Reset

91 Glencove Road, Tonawanda, New York 14223

91 Glencove Road, Tonawanda, New York 14223, Tonawanda, New York 14223

  • Bedrooms : 3
  • Bathrooms : 2
  • Square Footage : 1,939 Sqft
  • Visits : 23 in 7 days
$369,000
Features
Heating System :
Electric, Forced Air
Cooling System :
Central Air
Basement :
Partially Finished
Fence :
Full
Patio :
Patio
Appliances :
Dishwasher, Microwave, Gas Range, Range Hood, Exhaust Fan, Gas Oven, Gas Water Heater
Architectural Style :
Ranch
Parking Features :
Garage, Garage Door Opener, Detached, Electricity, Heated Garage, Workshop In Garage
Pool Expense : $0
Roof :
Asphalt
Sewer :
Connected
Address Map
State :
NY
County :
Erie
City :
Tonawanda
Zipcode :
14223
Street : 91 Glencove Road, Tonawanda, New York 14223
Floor Number : 0
Longitude : W79° 7' 53''
Latitude : N42° 58' 46.6''
MLS Addon
Office Name : WNY Metro Roberts Realty
Association Fee : $0
Bathrooms Total : 3
Building Area : 1,939 Sqft
CableTv Expense : $0
Construction Materials :
Brick
DOM : 8
Electric Expense : $0
Exterior Features :
Patio, Concrete Driveway, Fully Fenced
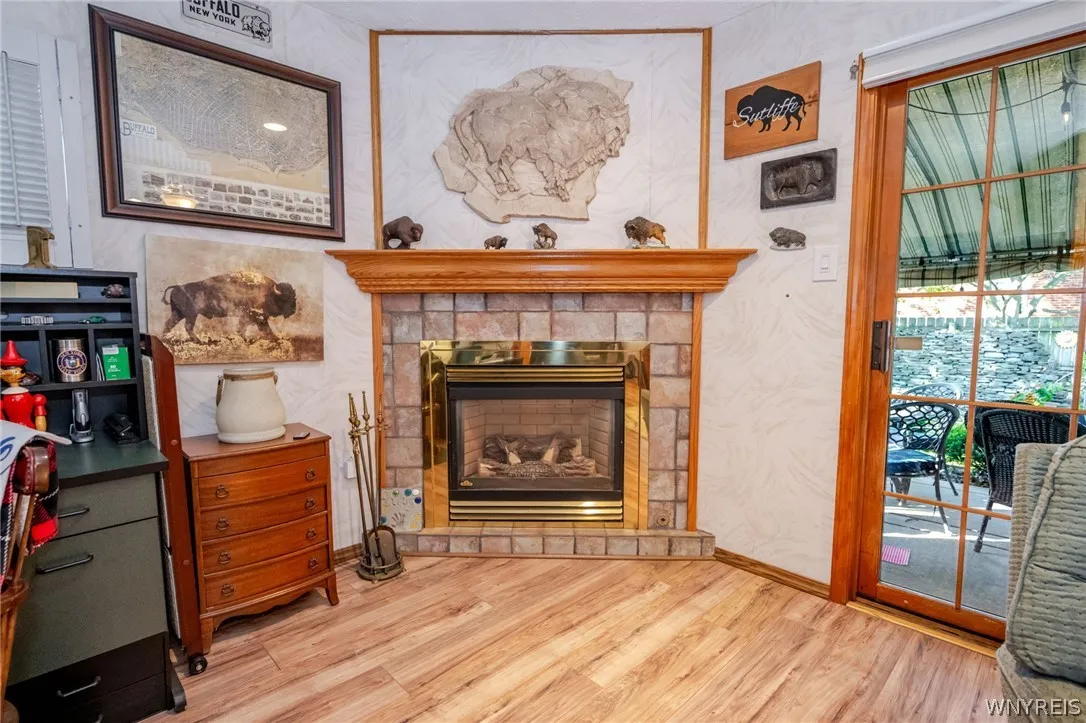
Fireplaces Total : 2
Flooring :
Hardwood, Varies
Garage Spaces : 2.5
Interior Features :
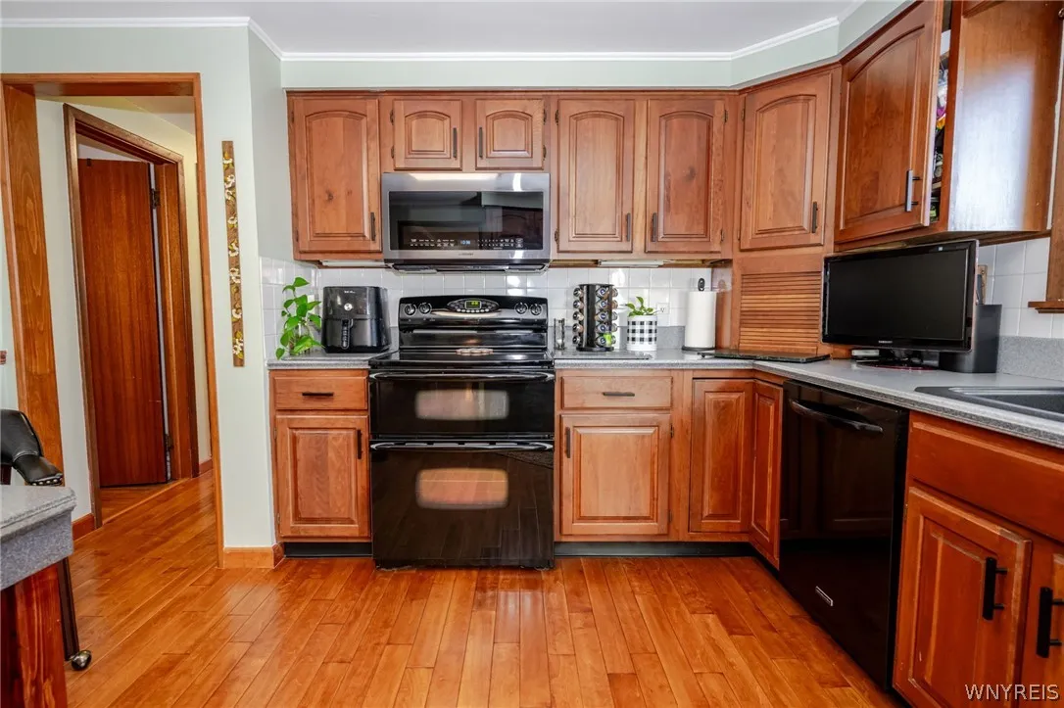
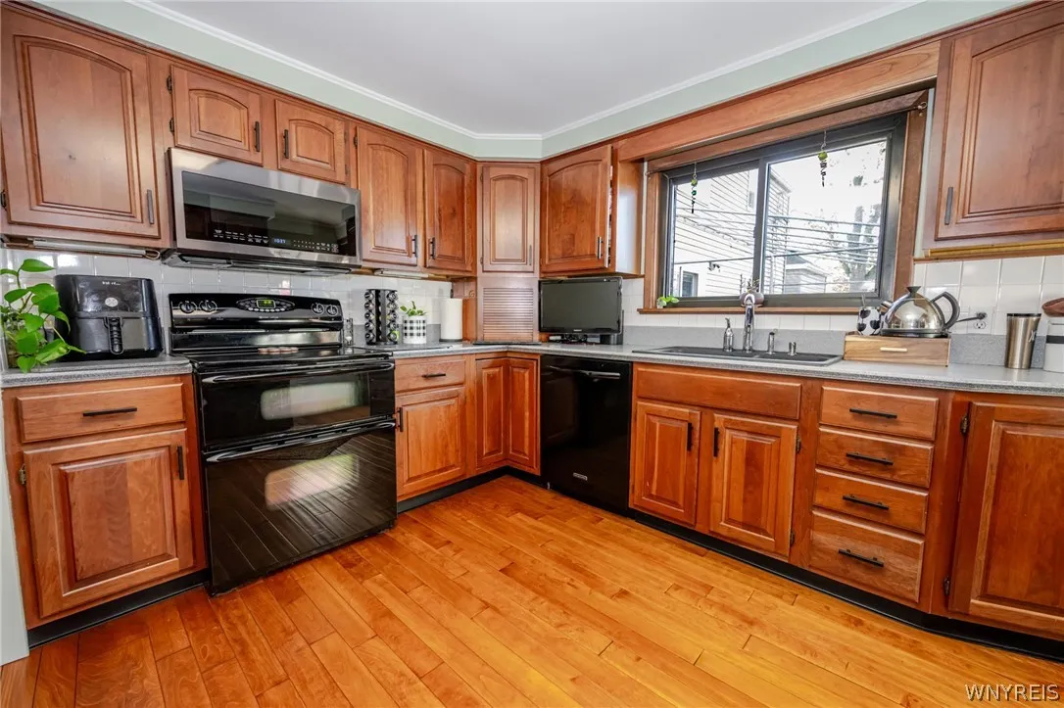
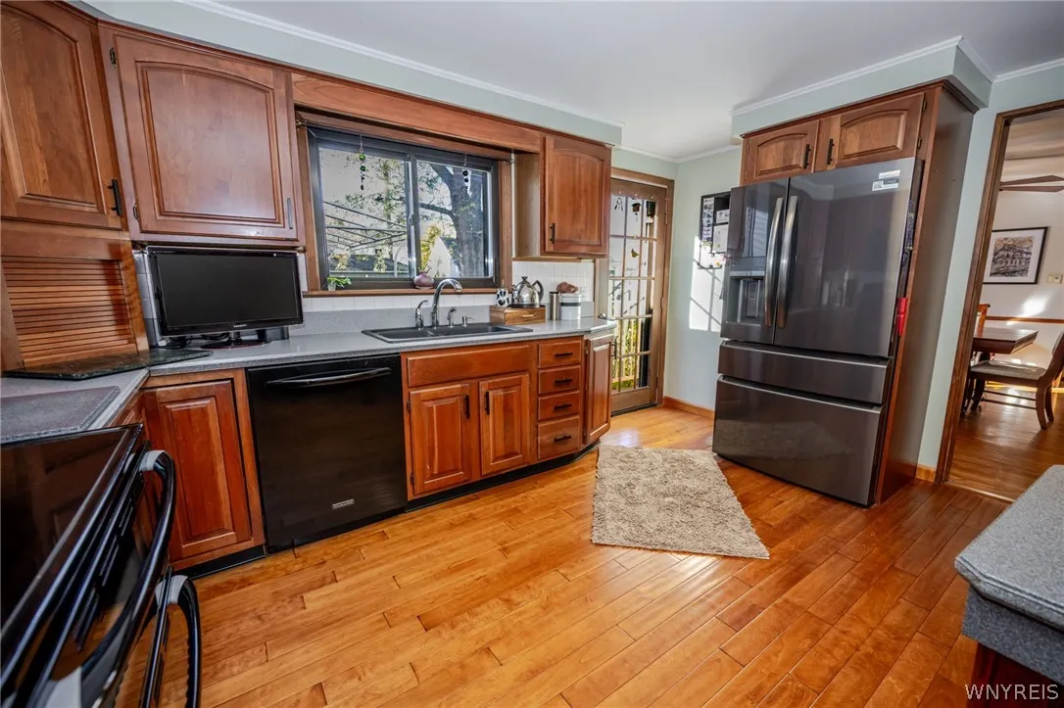
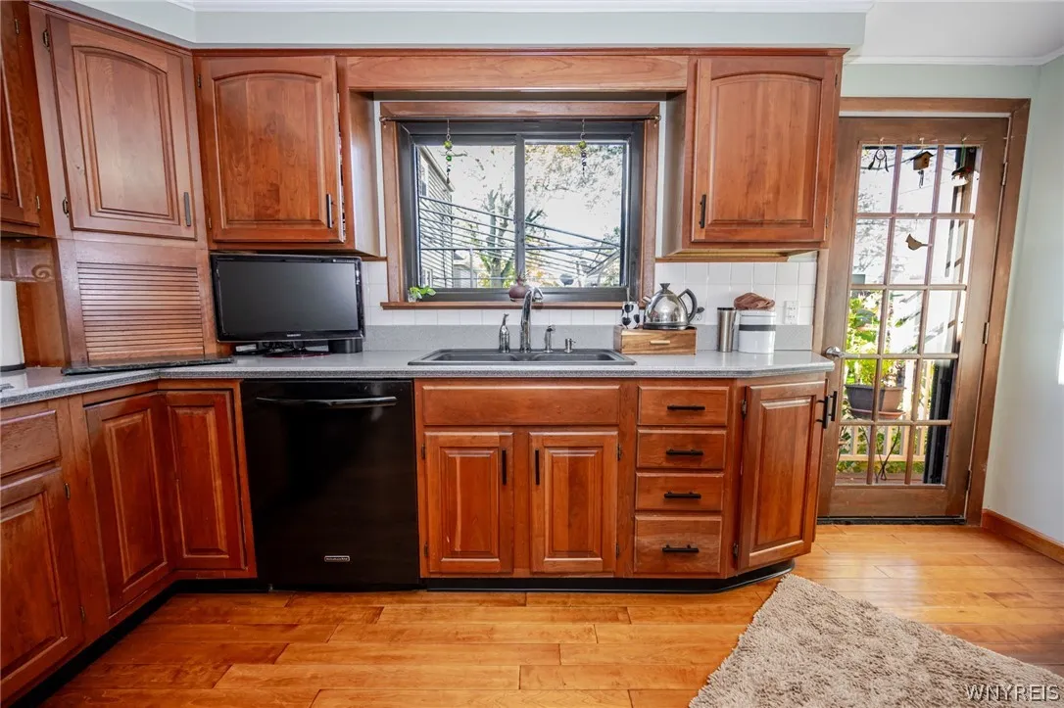
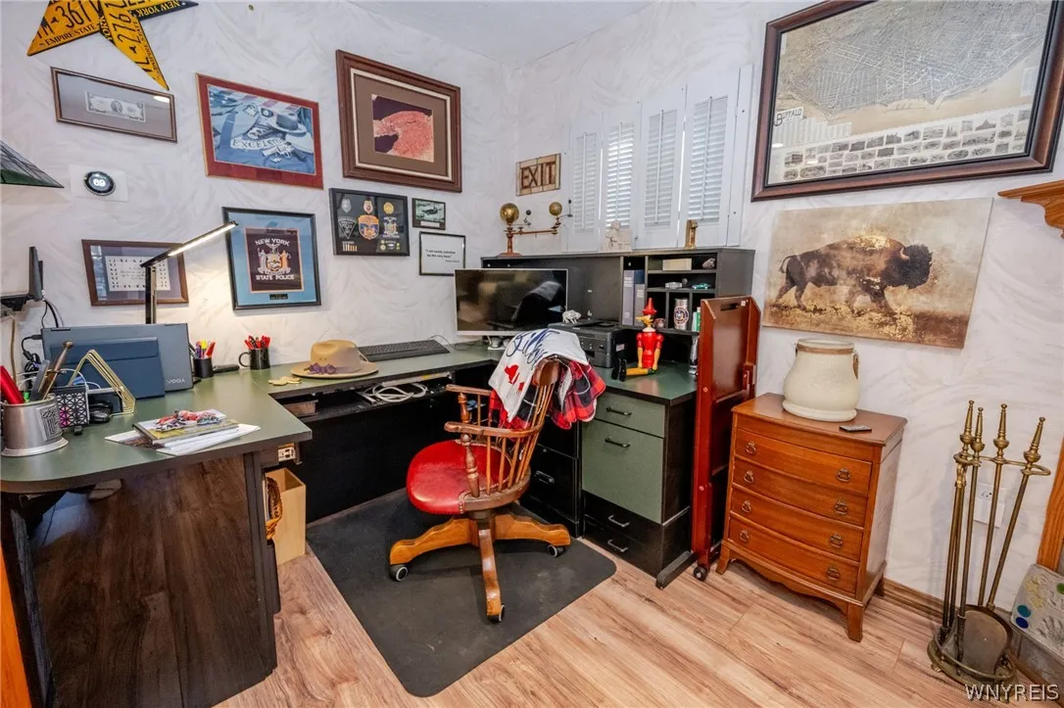
Eat-in Kitchen, Separate/formal Dining Room, Home Office
Internet Address Display : 1
Internet Listing Display : 1
SyndicateTo : Realtor.com
Listing Terms : Cash,Conventional,FHA,VA Loan
Lot Features :
Rectangular, Rectangular Lot, Residential Lot
LotSize Dimensions : 75X120
Maintenance Expense : $0
Parcel Number : 146489-066-390-0006-013-000
Special Listing Conditions :
Standard
Stories Total : 1
Utilities :
Electricity Connected, Sewer Connected, Water Connected, High Speed Internet Available
AttributionContact : 716-559-9972
Property Description

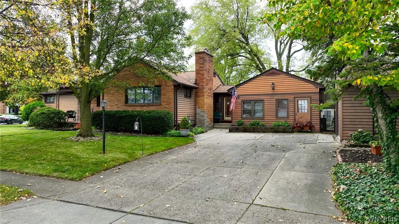
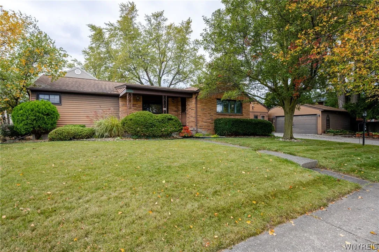
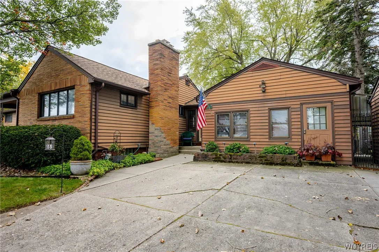
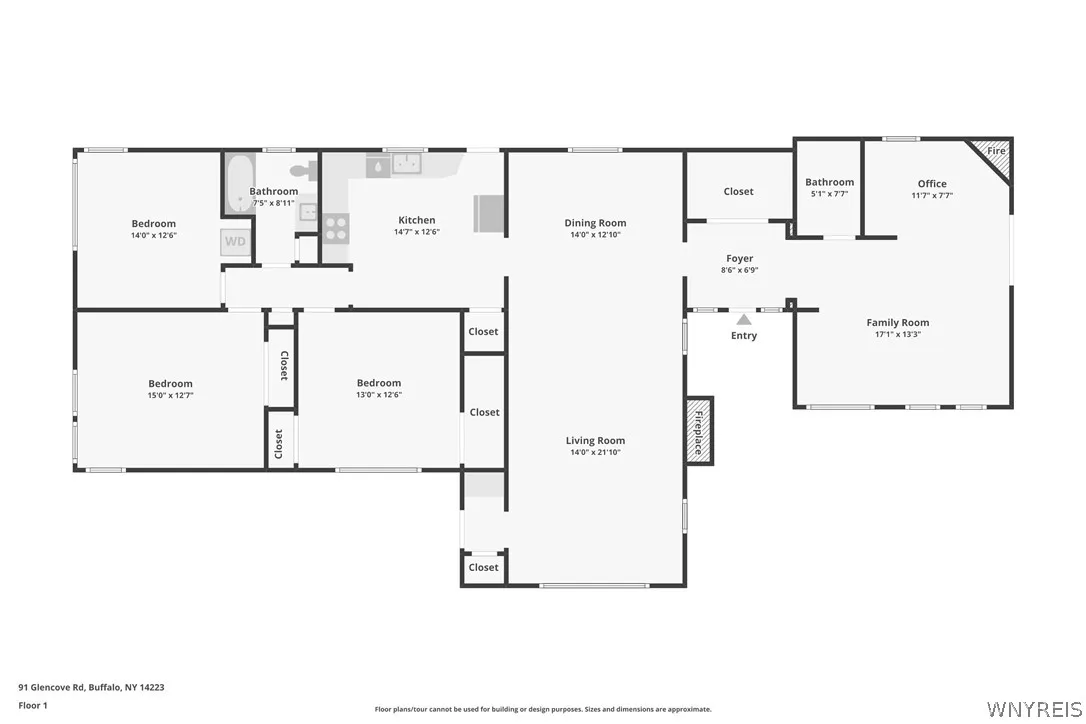
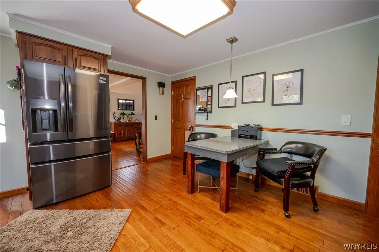
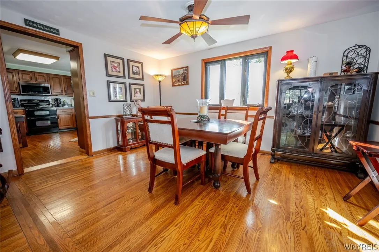
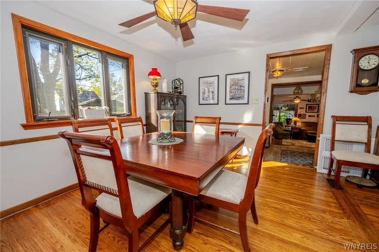
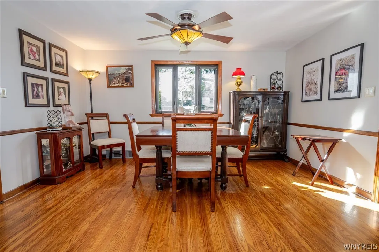
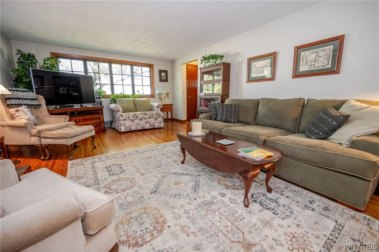
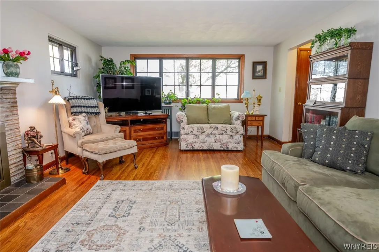
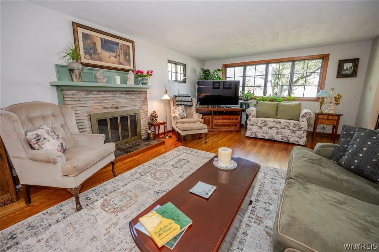
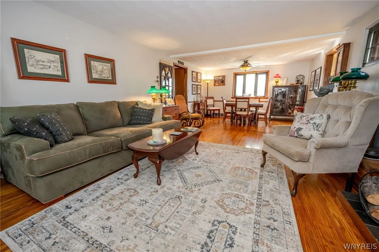
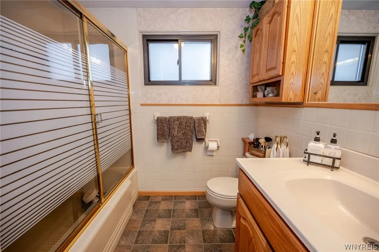
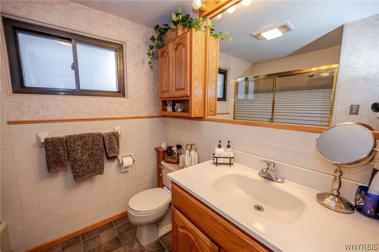
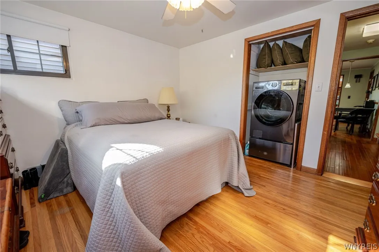
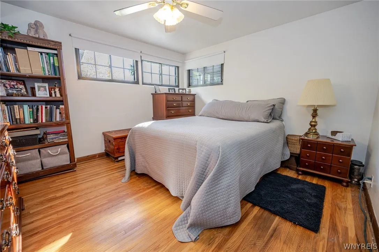
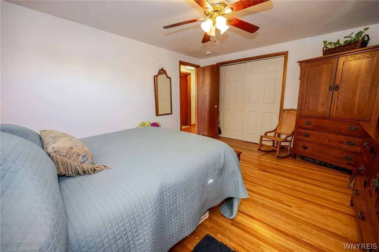
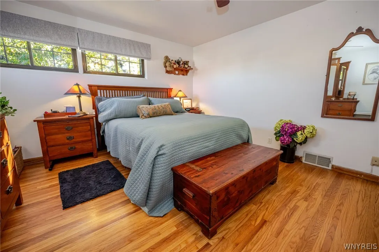
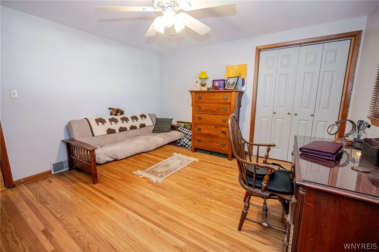
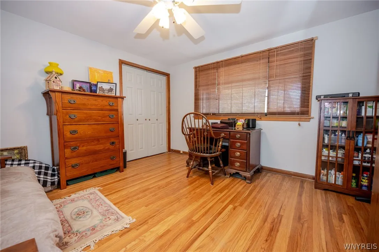
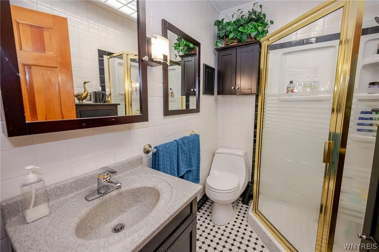
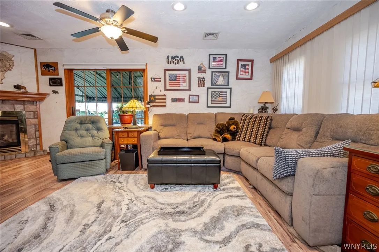
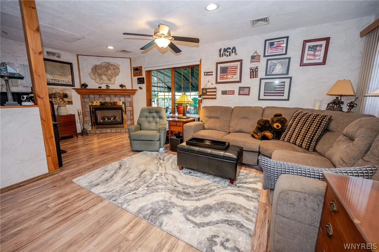
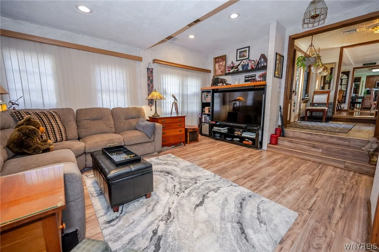
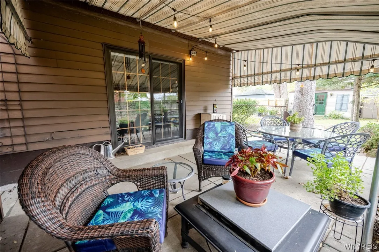
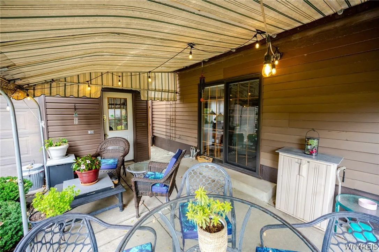
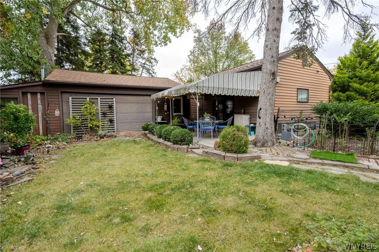
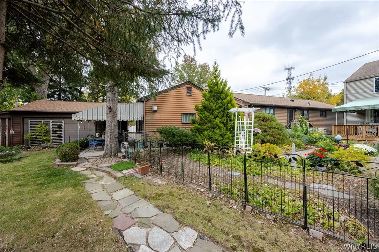
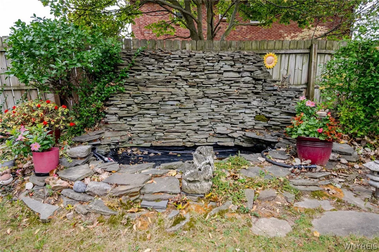
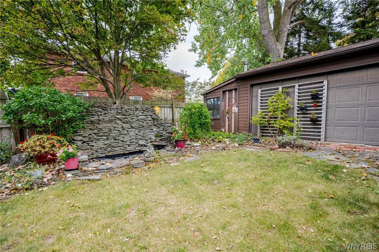
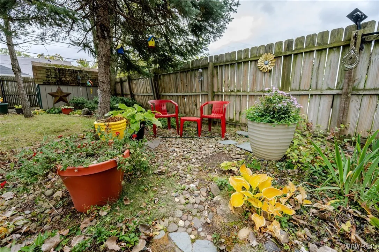
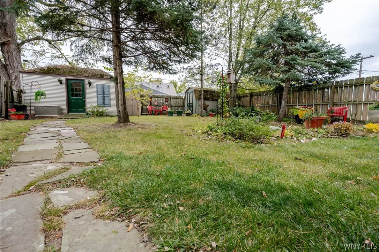
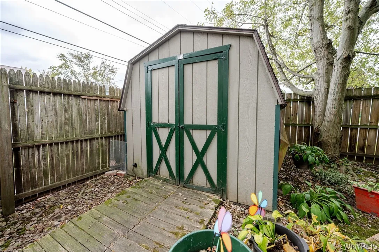
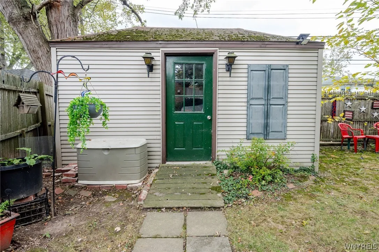
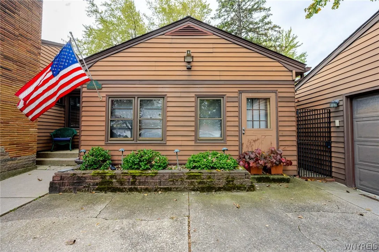
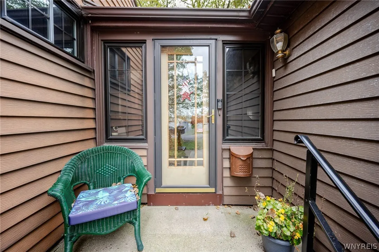
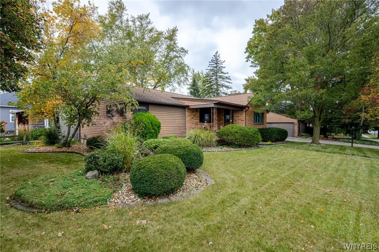
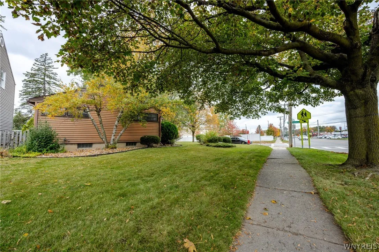
Beautiful Brick Ranch on an Exceptional HUGE Lot in a Fantastic Location! Discover this spacious and inviting ranch, ideally situated near shopping, the University of Buffalo, restaurants, and so much more! Originally built on what would have been two lots, this wonderful property offers an impressive combination of indoor comfort, outdoor beauty, and exceptional versatility. Step outside and discover the expansive, fully fenced backyard featuring peaceful flower gardens, a welcoming patio, and multiple storage sheds. A standout feature is the extra-deep, heated 2.5-car garage, complete with its own furnace, electrical panel, and attic storage! Inside, you’ll find a gracious formal dining room and spacious living room, both showcasing beautiful, well-maintained hardwood floors. The generously sized eat-in kitchen offers plenty of room for everyday living and entertaining. Three comfortable bedrooms, a full bathroom, and convenient first-floor laundry hookups complete the main living area.

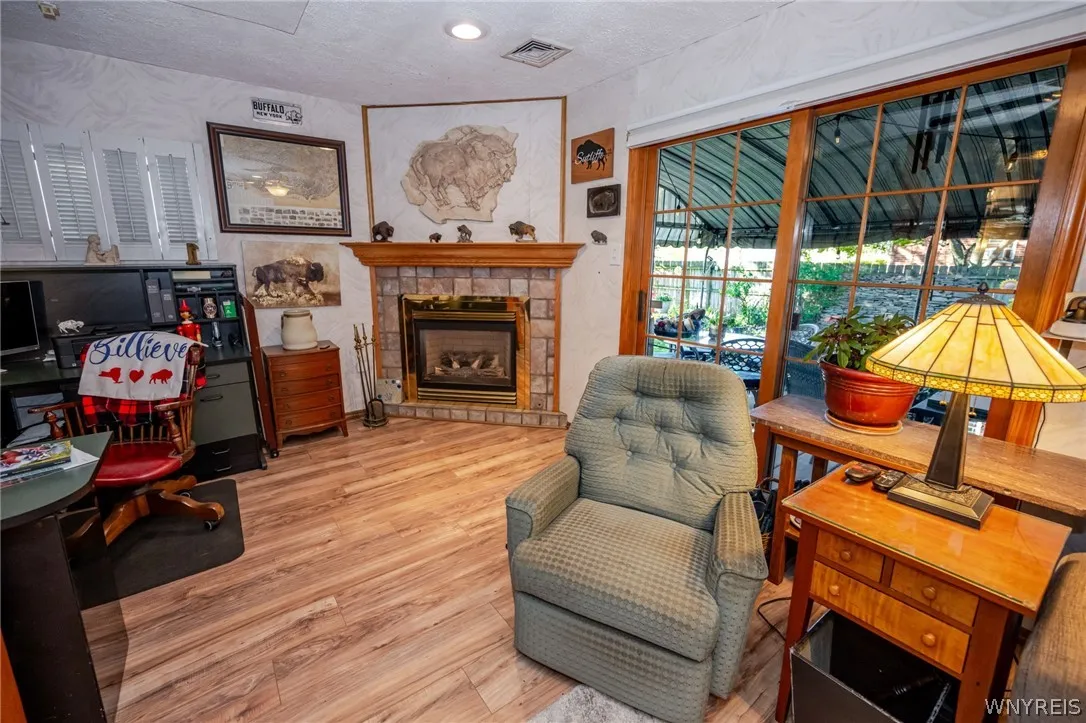
But there’s more! A large family room provides additional living and entertaining space, including an area currently arranged as a home office. This versatile space also features a second full bathroom and direct access to the patio and beautiful backyard. Additional highlights include a furnace and central A/C approximately eight years old, a recently updated electrical panel, and a basement offering a recreation area, half bathroom, and abundant storage. Lawn sprinkler system and WHOLE HOUSE vacuum system add to the bells and whistles!! An additional refrigerator and freezer are included in the sale; the two-year-old kitchen refrigerator is negotiable. A rare combination of space, location, and outdoor enjoyment—this is a property you’ll want to experience in person! Offers will be reviewed as received. Seller reserves the right to establish an offer deadline. PLEASE MAKE OFFERS TO: Sutliffe 2022 Family Trust, signatures: Nicole Sutliffe.

Basic Details
Property Type : Residential
Listing Type : For Sale
Listing ID : B1724089
Price : $369,000
Bedrooms : 3
Rooms : 7
Bathrooms : 2
Half Bathrooms : 1
Square Footage : 1,939 Sqft
Year Built : 1954
Lot Area : 9,038 Sqft
Status : Active
Property Sub Type : Single Family Residence
Agent info
Mandy Carl
Element Realty Services
390 Elmwood Avenue
Mortgage Calculator
$
$ %
years
%
$ %per year
$ %per year

$
Contact Agent

The reCAPTCHA verification period has expired. Please reload the page.