Reset

8512 Long Leaf, Clay, New York 13090

8512 Long Leaf, Clay, New York 13090, Clay, New York 13090

  • Bedrooms : 4
  • Bathrooms : 2
  • Square Footage : 2,460 Sqft
  • Visits : 9
$509,000
Features
Swimming Pool :
In Ground
Heating System :
Gas, Forced Air
Cooling System :
Central Air
Basement :
Full, Sump Pump
Fence :
Full
Security :
Security System Owned, Radon Mitigation System
Patio :
Open, Porch, Deck, Patio
Appliances :
Dryer, Dishwasher, Disposal, Microwave, Refrigerator, Washer, Gas Range, Gas Cooktop, Gas Oven, Gas Water Heater
Architectural Style :
Colonial, Two Story
Parking Features :
Attached, Garage, Garage Door Opener, Driveway, Electricity, Workshop In Garage, Paver Block
Pool Expense : $0
Roof :
Asphalt, Shingle
Sewer :
Connected
Address Map
State :
NY
County :
Onondaga
City :
Clay
Zipcode :
13090
Street : 8512 Long Leaf, Clay, New York 13090
Floor Number : 0
Longitude : W77° 45' 44.7''
Latitude : N43° 10' 36.9''
MLS Addon
Office Name : Keller Williams Syracuse
Association Fee : $0
Bathrooms Total : 3
Building Area : 2,460 Sqft
CableTv Expense : $0
Construction Materials :
Vinyl Siding, Copper Plumbing, PEX Plumbing, Shake Siding
DOM : 4
Electric :
Circuit Breakers
Electric Expense : $0
Exterior Features :
Patio, Deck, See Remarks, Fully Fenced, Pool, Private Yard
Fireplaces Total : 1
Flooring :
Carpet, Ceramic Tile, Hardwood, Varies
Garage Spaces : 3
Interior Features :
Kitchen Island, Eat-in Kitchen, Separate/formal Dining Room, Entrance Foyer, Ceiling Fan(s), Separate/formal Living Room, Granite Counters, Home Office, Sliding Glass Door(s), Walk-in Pantry, Natural Woodwork, Den, Bath In Primary Bedroom
Internet Address Display : 1
Internet Listing Display : 1
SyndicateTo : Realtor.com
Listing Terms : Cash,Conventional,FHA,VA Loan
Lot Features :
Rectangular, Rectangular Lot, Residential Lot
LotSize Dimensions : 94X129
Maintenance Expense : $0
Parcel Number : 312489-056-000-0013-018-000-0000
Special Listing Conditions :
Standard
Stories Total : 2
Subdivision Name : Pine Gate Acres Sec 13c
Utilities :
Cable Available, Electricity Connected, Sewer Connected, Water Connected, High Speed Internet Available
Virtual Tour : Click Here
AttributionContact : 315-701-6900
Property Description

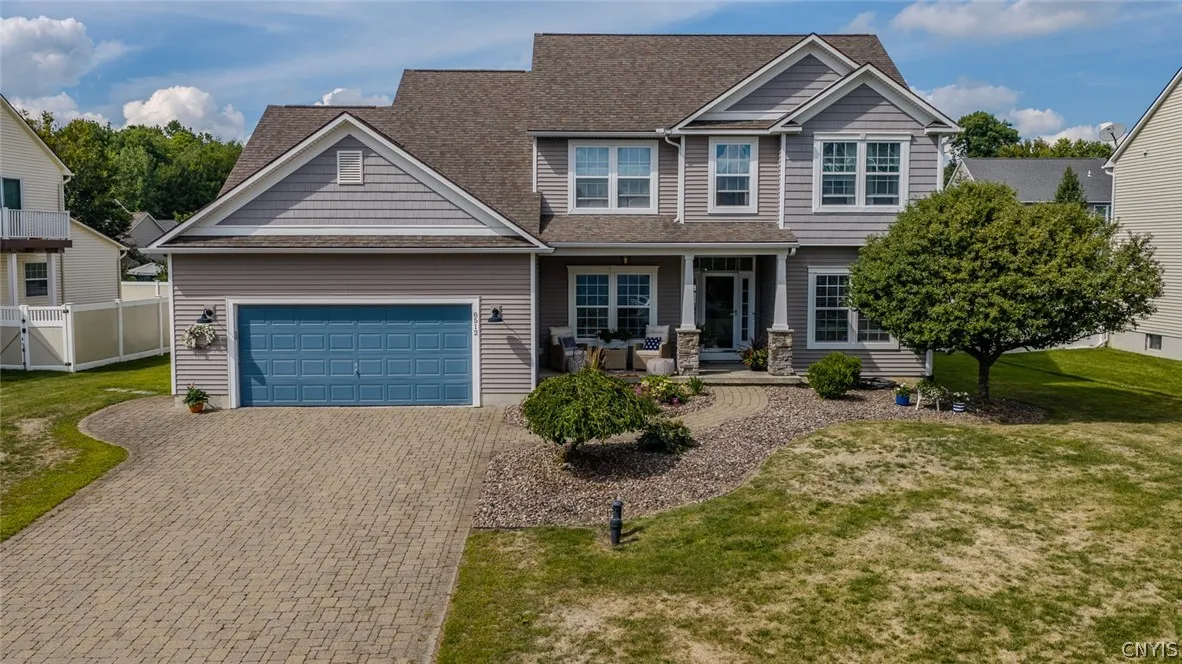
Welcome Home to 8512 Long Leaf Trail. Thoughtfully updated, this 2007 Craftsman-style home combines timeless curb appeal with comfortable, open-concept living. The stone façade, brick paver double wide driveway and professional landscaping create an inviting first impression. The first floor offers an expansive open-concept layout with an extensive amount of natural light, seamlessly connecting the kitchen, dining area and living room, ideal for everyday living and entertaining. The kitchen features granite countertops, a large center island, new stainless-steel appliances and a walk-in pantry. A slider off the kitchen leads to a large rear deck overlooking the fully fenced yard with in-ground saltwater pool, patio greenery. The living room offers abundant natural light and a gas fireplace. French doors open to a versatile office/den/playroom. The renovated mudroom, located off of the garage, features built-ins, storage cubbies and an additional storage closet. The second floor offers 4 bedrooms, all with double closets, new carpet throughout and convenient 2nd-floor laundry. The expansive owner’s suite measures 16′ x 13.5′ and features a remodeled spa-like ensuite with a soaking tub, two vanities and walk-in shower, plus an impressive 13′ x 7′ heated and carpeted walk-in closet. Numerous recent improvements include fresh paint throughout the entire home, remodeled first-floor half bath and owner’s ensuite, renovated mudroom, new kitchen appliances, updated light fixtures, professional landscaping, rear deck staining and newer second-floor carpeting. The extra-large garage offers 3-car capability plus a space for storage and a workbench. Additional features include an entire-house generator and owned security system that transfers with ownership. Thoughtfully updated, beautifully maintained and offering generous storage, this home is ready to welcome its next owners!

Basic Details
Property Type : Residential
Listing Type : Closed
Listing ID : S1711476
Price : $509,000
Bedrooms : 4
Rooms : 11
Bathrooms : 2
Half Bathrooms : 1
Square Footage : 2,460 Sqft
Year Built : 2007
Lot Area : 12,292 Sqft
Status : Closed
Property Sub Type : Single Family Residence
Agent info
Mandy Carl
Element Realty Services
390 Elmwood Avenue
Mortgage Calculator
$
$ %
years
%
$ %per year
$ %per year

$
Contact Agent

The reCAPTCHA verification period has expired. Please reload the page.