Reset

340 Louvaine Drive, Tonawanda, New York 14223

340 Louvaine Drive, Tonawanda, New York 14223, Tonawanda, New York 14223

  • Bedrooms : 4
  • Bathrooms : 2
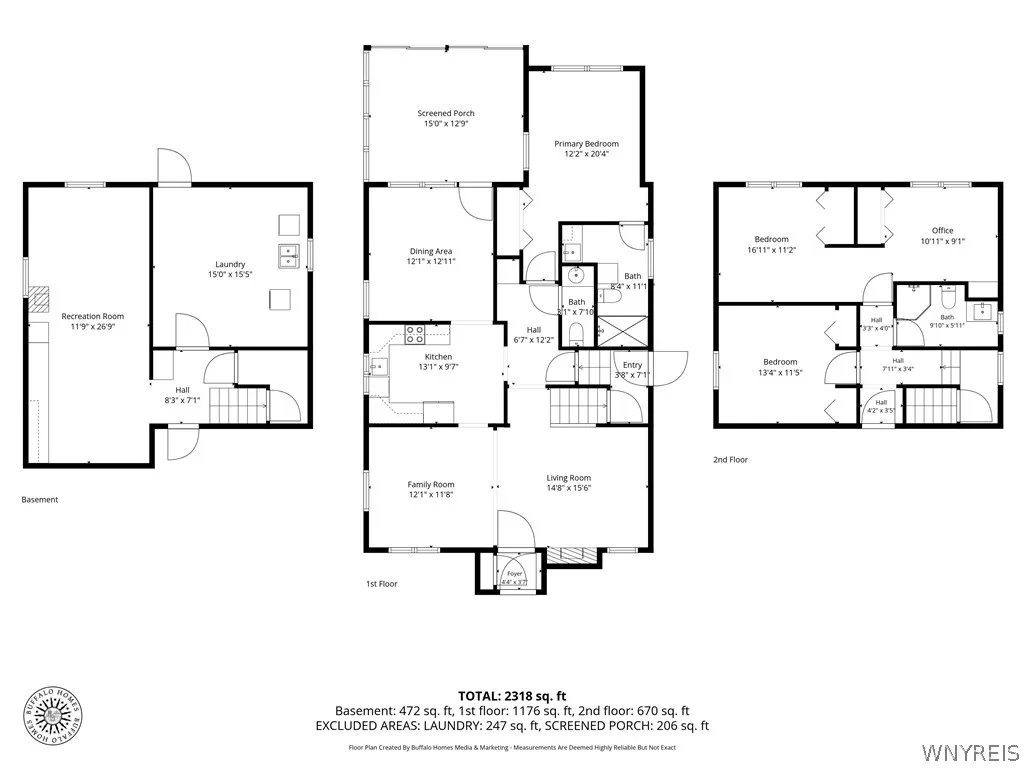
  • Square Footage : 2,046 Sqft
  • Visits : 43 in 8 days
$409,900
Features
Heating System :
Gas, Hot Water, Ductless, Radiator(s)
Cooling System :
Ductless
Basement :
Full, Sump Pump, Partially Finished
Fence :
Full
Patio :
Open, Porch, Patio
Appliances :
Dryer, Dishwasher, Electric Range, Refrigerator, Washer, Electric Oven, Free-standing Range, Gas Water Heater, Oven
Architectural Style :
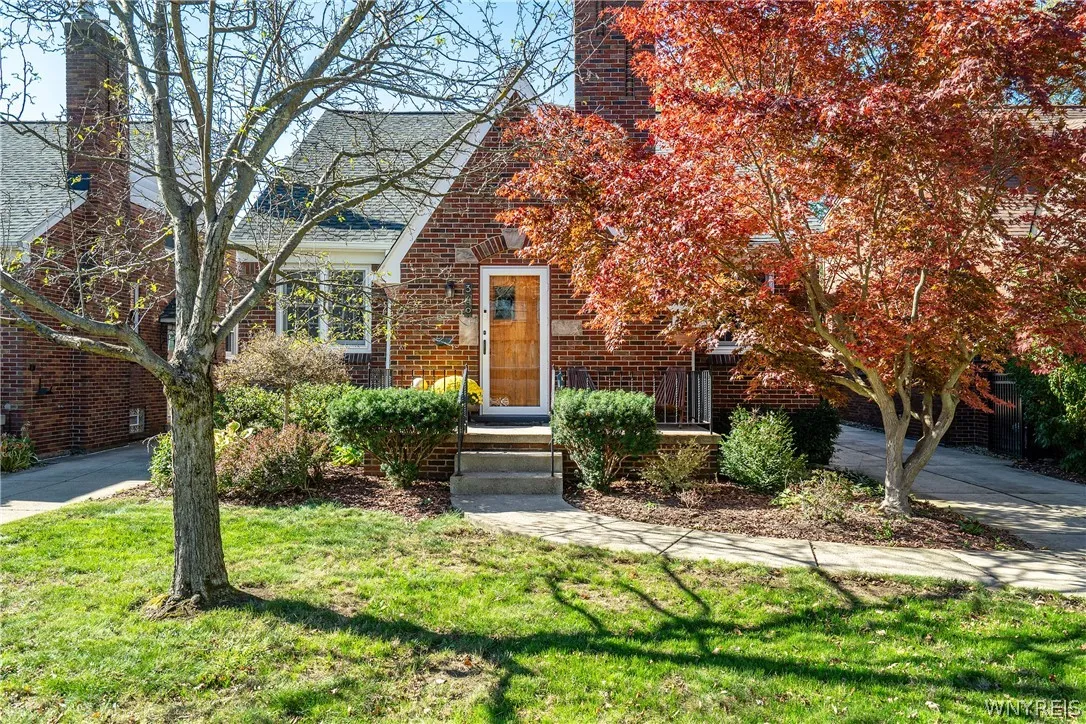
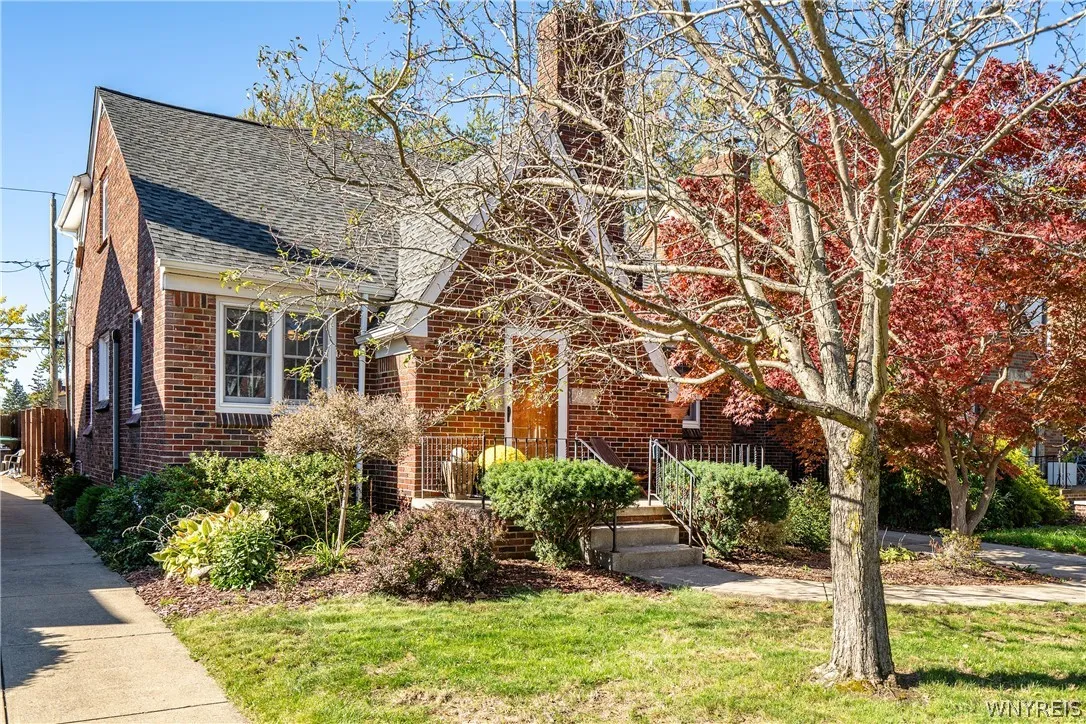
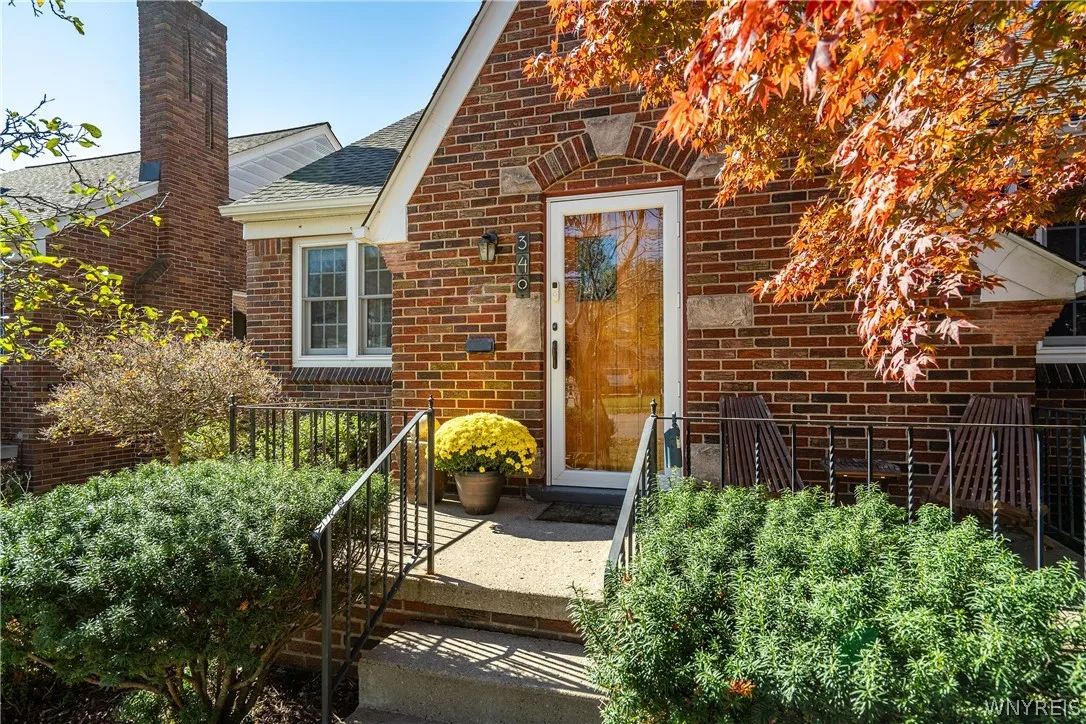
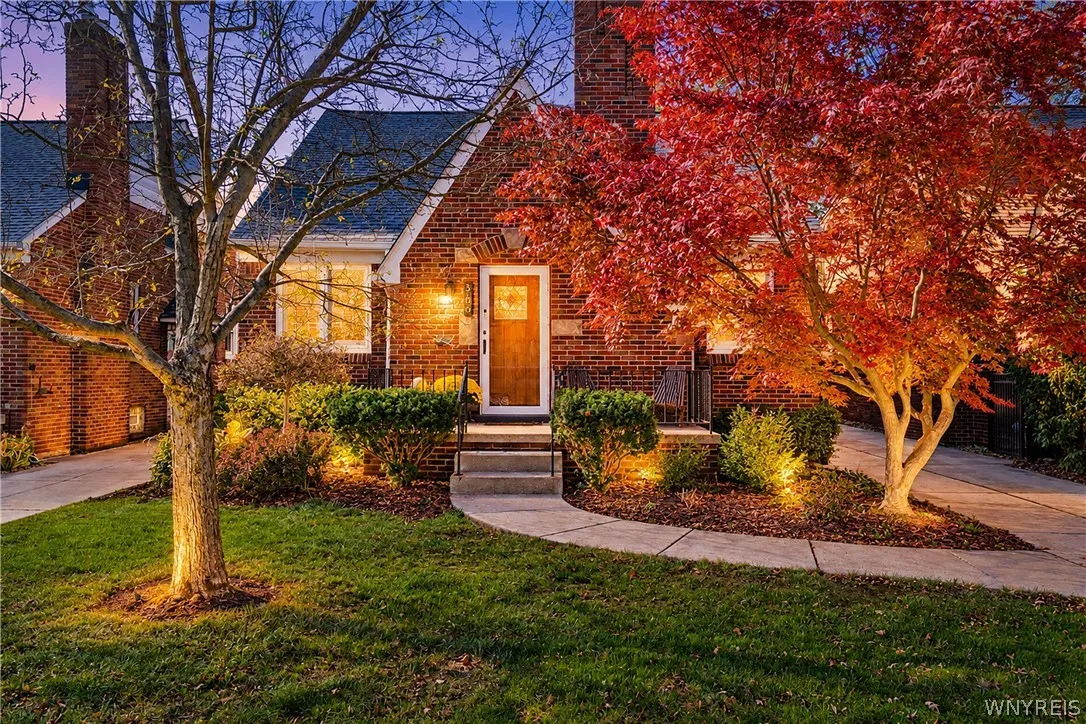
Tudor
Parking Features :
Garage, Garage Door Opener, Detached, Electricity
Pool Expense : $0
Roof :
Asphalt, Shingle, Architectural
Sewer :
Connected
Address Map
State :
NY
County :
Erie
City :
Tonawanda
Zipcode :
14223
Street : 340 Louvaine Drive, Tonawanda, New York 14223
Floor Number : 0
Longitude : W79° 8' 54''
Latitude : N42° 58' 4.8''
MLS Addon
Office Name : Gurney Becker & Bourne
Association Fee : $0
Bathrooms Total : 3
Building Area : 2,046 Sqft
CableTv Expense : $0
Construction Materials :
Vinyl Siding, Brick, Copper Plumbing, PEX Plumbing
DOM : 4
Electric :
Circuit Breakers
Electric Expense : $0
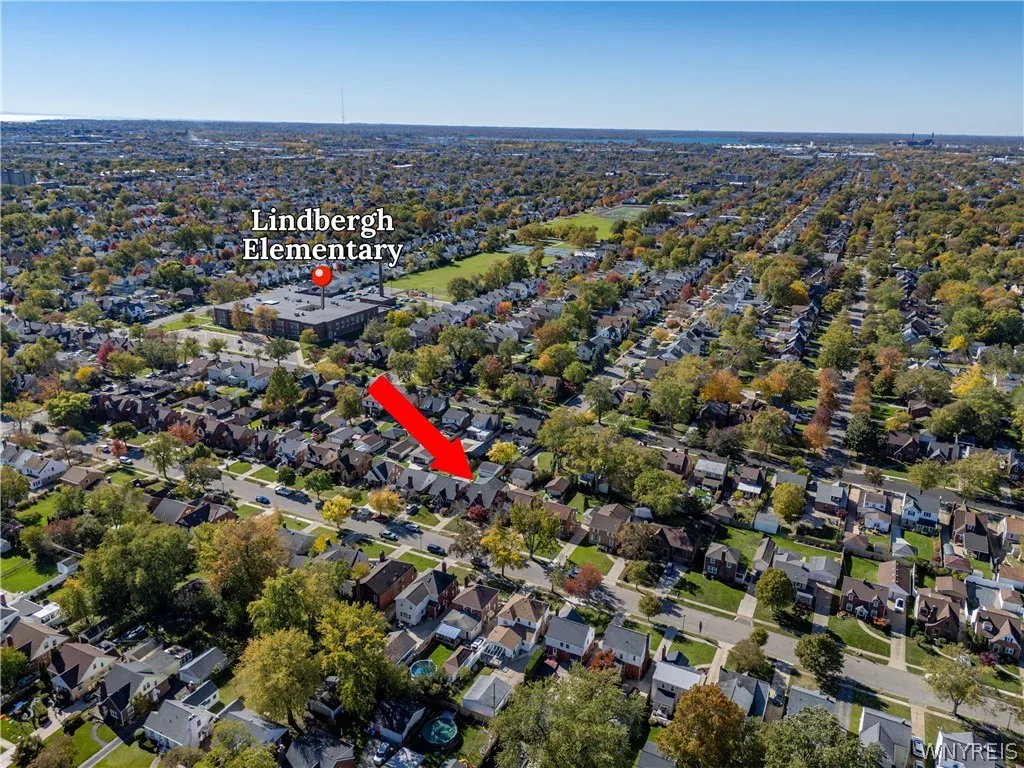
Elementary School : Charles A Lindbergh Elementary
Exterior Features :
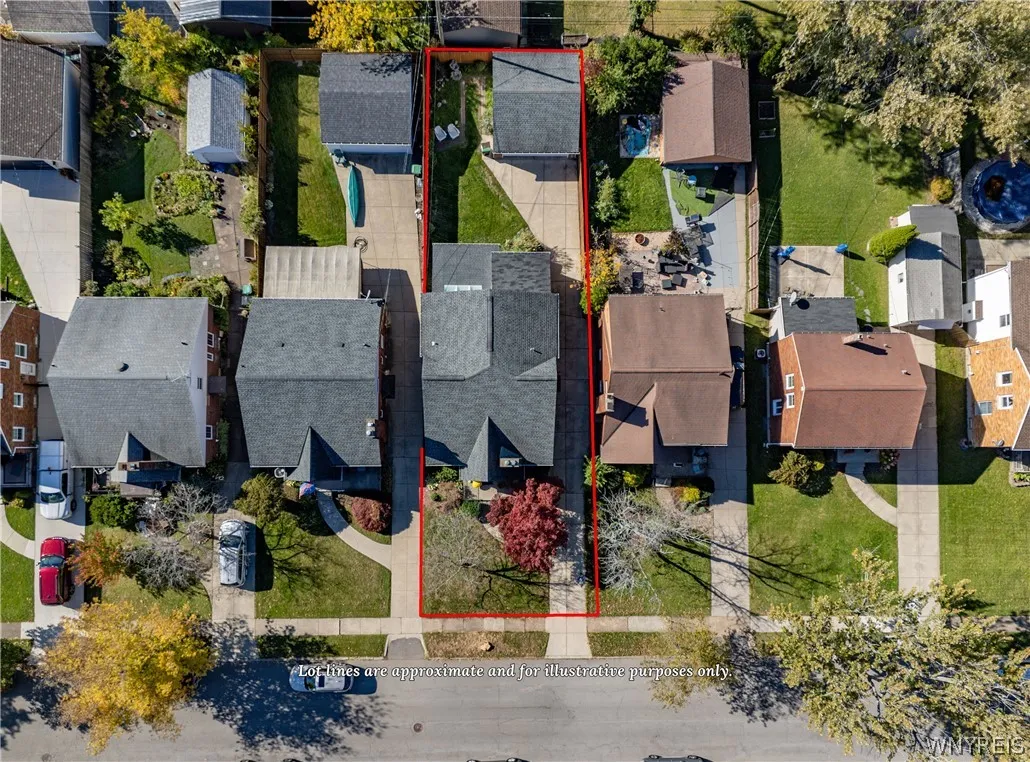
Patio, Concrete Driveway, Fully Fenced
Fireplaces Total : 1
Flooring :
Carpet, Ceramic Tile, Hardwood, Laminate, Varies
Garage Spaces : 2
HighSchool : Kenmore West Senior High
Interior Features :
Living/dining Room, Bedroom On Main Level, Separate/formal Dining Room, Entrance Foyer, Separate/formal Living Room, Cathedral Ceiling(s), Sliding Glass Door(s), Storage, Cedar Closet(s), Bath In Primary Bedroom, Main Level Primary
Internet Address Display : 1
Internet Listing Display : 1
SyndicateTo : Realtor.com
Listing Terms : Conventional,FHA,VA Loan
Lot Features :
Rectangular, Rectangular Lot, Near Public Transit, Residential Lot
LotSize Dimensions : 40X132
Maintenance Expense : $0
MiddleOrJunior School : Herbert Hoover Middle
Parcel Number : 146489-066-740-0004-012-000
Special Listing Conditions :
Standard
Stories Total : 1
Utilities :
Cable Available, Electricity Connected, Sewer Connected, Water Connected
AttributionContact : 716-445-5314
Property Description

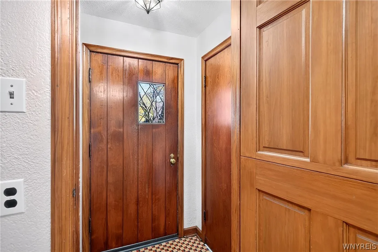
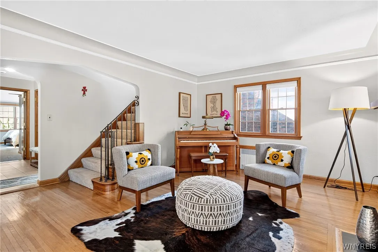
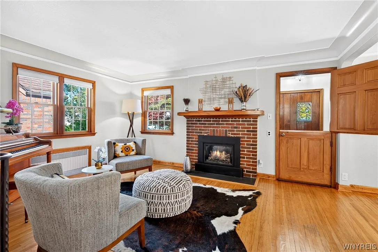
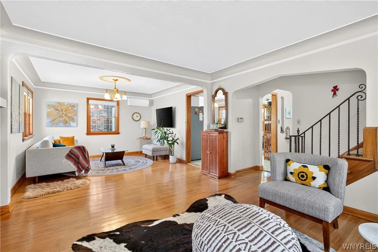
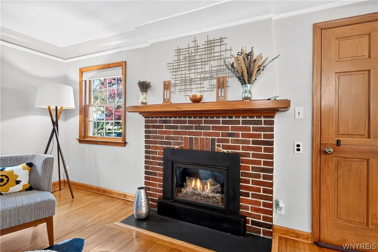
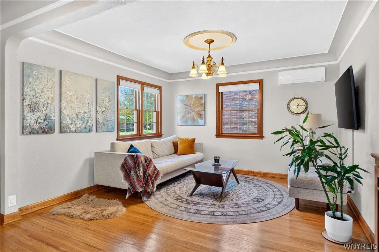
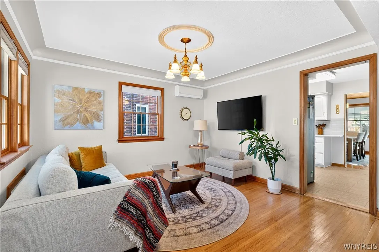
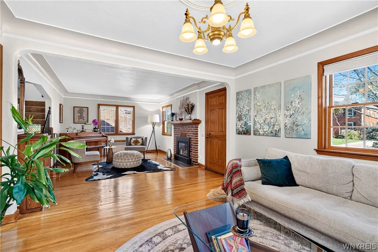
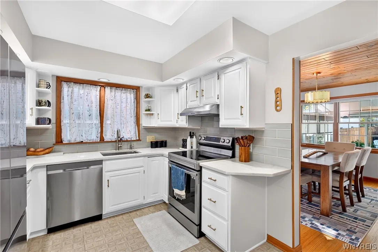
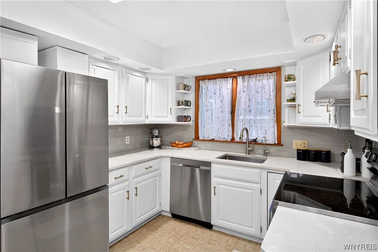
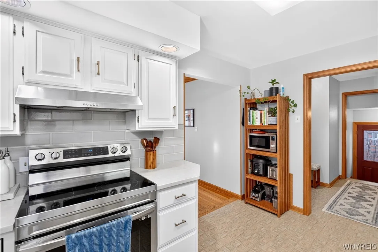
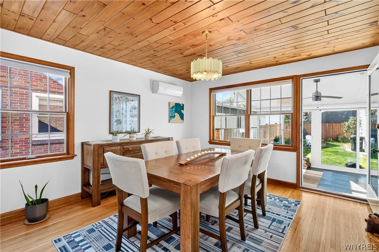
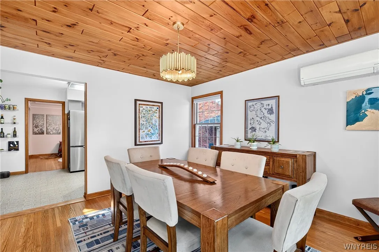
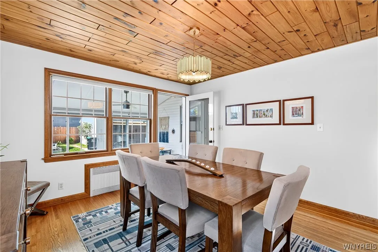
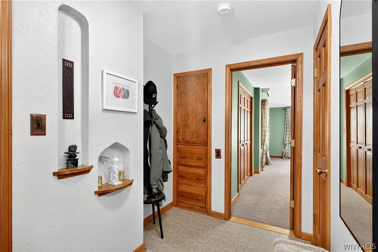
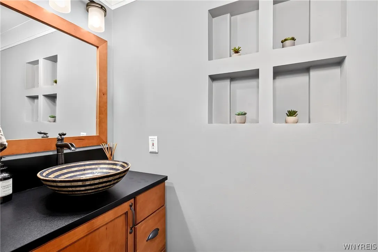
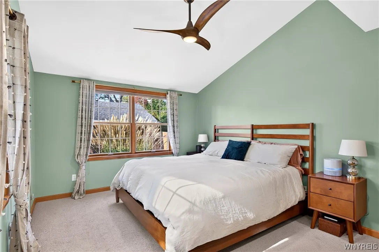
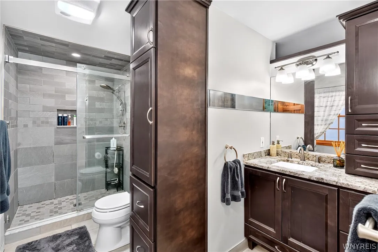
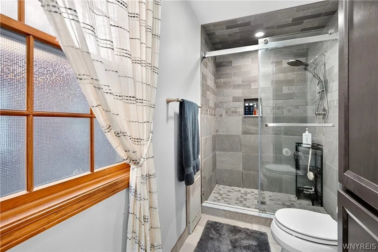
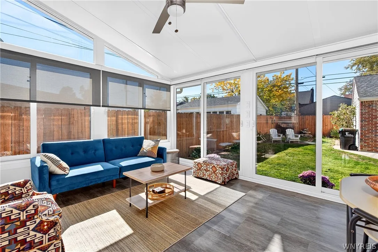
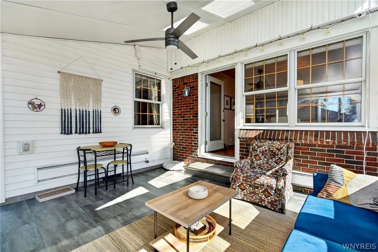
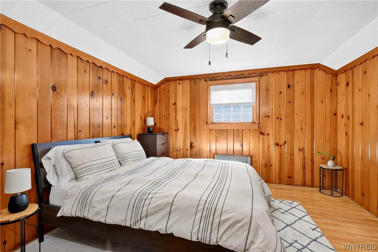
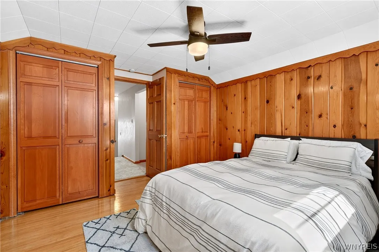
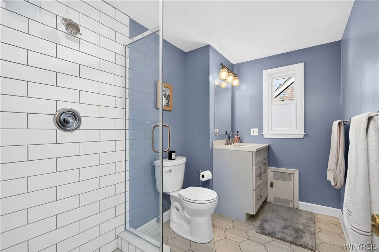
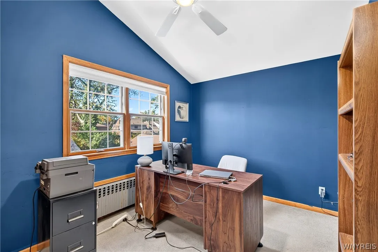
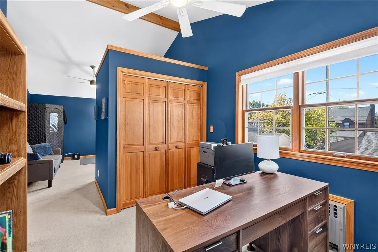
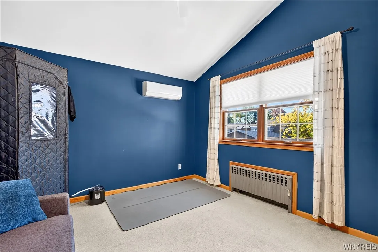
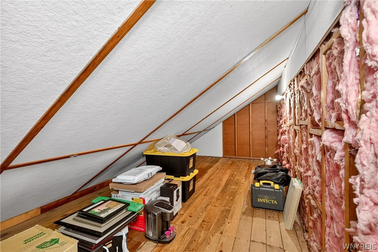
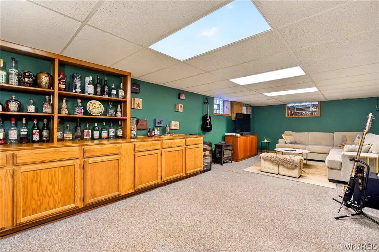
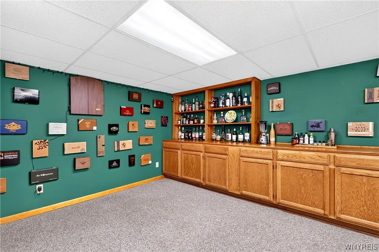
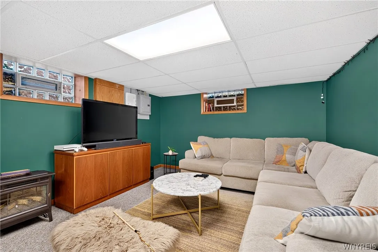
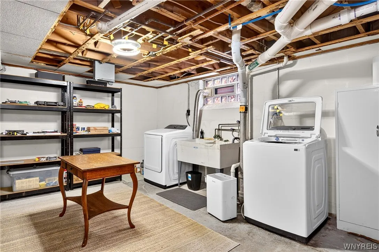
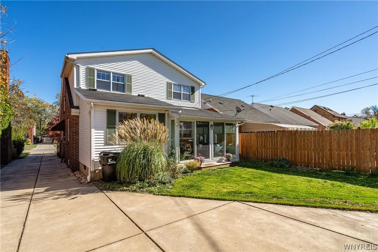
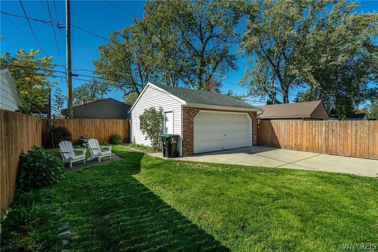
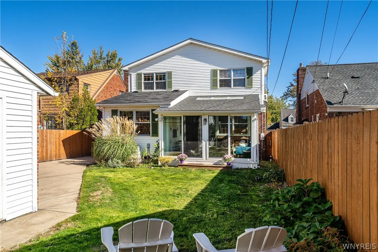
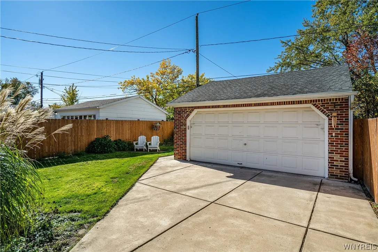
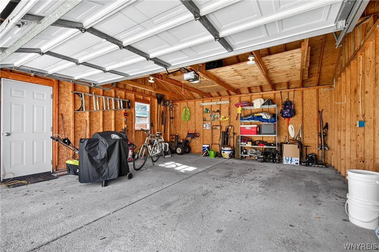
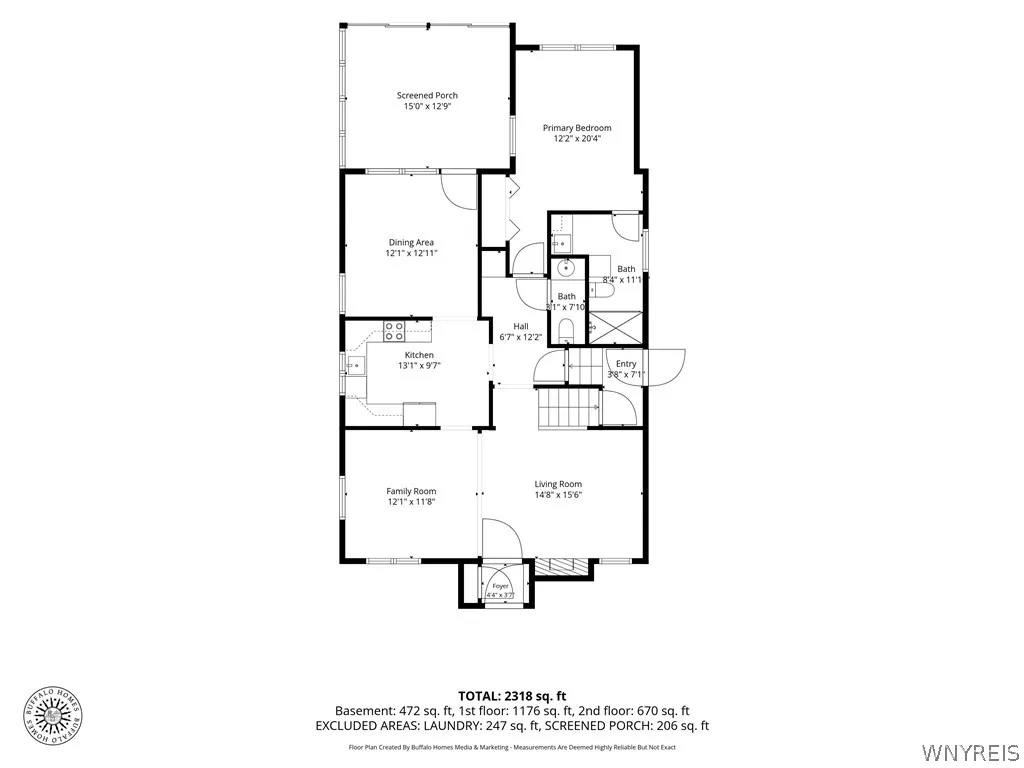
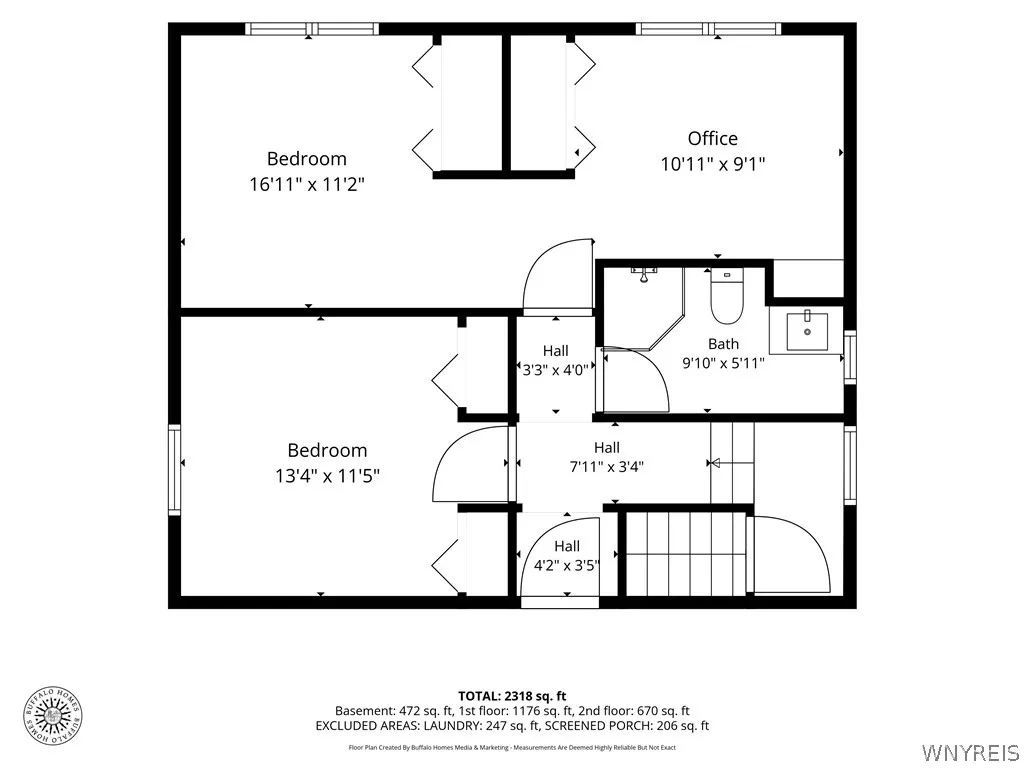
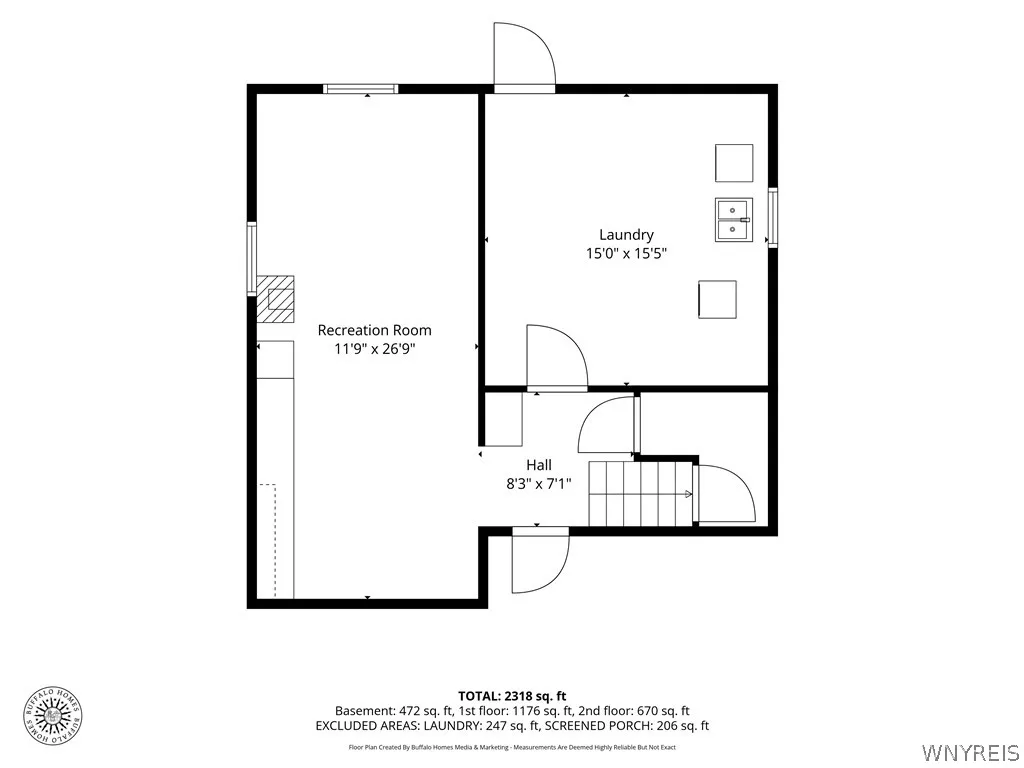
This spacious brick Tudor-style home offers 4 bedrooms and 2 1/2 baths, including a first-floor primary bedroom with an ensuite bathroom. The first floor has an elegant living room with a brick-faced gas fireplace, cove ceiling moldings & an adjacent parlor/sitting area, both with hardwood floors. The updated kitchen has newer appliances (French door refrigerator, electric stove, dishwasher), newer quartz counters/ ceramic tile backsplash & a newer porcelain floor, all in 2023. Off the kitchen is a large dining room with a charming pine-plank ceiling. The three-season room with supplemental electric baseboard heating has sliding glass doors leading out to the fully fenced yard. The first-floor primary suite has a cathedral ceiling, a double closet and a very large recently remodeled ensuite bathroom with a granite vanity, a walk-in ceramic tile shower and outstanding storage space. Rounding out the first floor is a powder room and additional storage. On the second floor, there is a wood-paneled bedroom with a ceiling fan & two closets. The two additional bedrooms, which were combined, have a shared entry door and are partially separated by two large closets in order to create two living spaces. The second floor has an updated full bathroom with a walk-in shower with a classic subway tile surround, a ceramic tile floor and a newer vanity. There is ample attic storage space, too. The basement has a nicely finished recreation/living area with carpeting & built in shelving. There is a separate laundry room & a separate mechanical room. The steam boiler (2013) has been serviced annually; the hot water tank is from 2020 and there is a water softener system. There are glass block windows, circuit breakers, copper plumbing & PVC drains. Outside, there is a concrete driveway, a 2-car garage & lovely front & back perennial gardens. Other updates include double-hung Pella replacement windows with wood trim, custom shades (2023) and air conditioning splits on the first & second floors. The roof was replaced with architectural shingles in 2005 (tear off.) This home is in outstanding condition with a terrific location, walking distance to Lindbergh Elementary School.

Basic Details
Property Type : Residential
Listing Type : For Sale
Listing ID : B1722273
Price : $409,900
Bedrooms : 4
Rooms : 7
Bathrooms : 2
Half Bathrooms : 1
Square Footage : 2,046 Sqft
Year Built : 1937
Lot Area : 5,294 Sqft
Status : Active
Property Sub Type : Single Family Residence
Agent info
Mandy Carl
Element Realty Services
390 Elmwood Avenue
Mortgage Calculator
$
$ %
years
%
$ %per year
$ %per year

$
Contact Agent

The reCAPTCHA verification period has expired. Please reload the page.