Reset

199 Mckinley Avenue, Tonawanda, New York 14217

199 Mckinley Avenue, Tonawanda, New York 14217, Tonawanda, New York 14217

  • Bedrooms : 2
  • Bathrooms : 1
  • Square Footage : 1,084 Sqft
  • Visits : 38 in 8 days
$269,900
Features
Heating System :
Gas, Forced Air
Cooling System :
Central Air
Basement :
Full, Sump Pump, Partially Finished
Fence :
Full
Patio :
Open, Porch, Patio
Appliances :
Microwave, Refrigerator, Gas Range, Gas Oven, Gas Water Heater
Architectural Style :
Ranch
Parking Features :
Garage, Garage Door Opener, Detached
Pool Expense : $0
Sewer :
Connected
Address Map
State :
NY
County :
Erie
City :
Tonawanda
Zipcode :
14217
Street : 199 Mckinley Avenue, Tonawanda, New York 14217
Floor Number : 0
Longitude : W79° 8' 19''
Latitude : N42° 57' 52''
MLS Addon
Office Name : Superlative Real Estate, Inc.
Association Fee : $0
Bathrooms Total : 1
Building Area : 1,084 Sqft
CableTv Expense : $0
Construction Materials :
Brick, Copper Plumbing
DOM : 6
Electric :
Circuit Breakers
Electric Expense : $0
Elementary School : Charles A Lindbergh Elementary
Exterior Features :
Patio, See Remarks, Concrete Driveway, Fully Fenced, Private Yard
Flooring :
Ceramic Tile, Varies, Vinyl, Luxury Vinyl
Garage Spaces : 2
HighSchool : Kenmore West Senior High
Interior Features :
Bedroom On Main Level, Ceiling Fan(s), Separate/formal Living Room, Natural Woodwork, Solid Surface Counters, Main Level Primary
Internet Address Display : 1
Internet Listing Display : 1
SyndicateTo : Realtor.com
Listing Terms : Cash,Conventional,FHA,VA Loan
Lot Features :
Rectangular, Rectangular Lot, Residential Lot
LotSize Dimensions : 32X135
Maintenance Expense : $0
MiddleOrJunior School : Herbert Hoover Middle
Parcel Number : 146401-066-800-0004-001-000
Special Listing Conditions :
Standard
Stories Total : 1
Subdivision Name : Holland Land Company's Su
Utilities :
Sewer Connected, Water Connected
Property Description

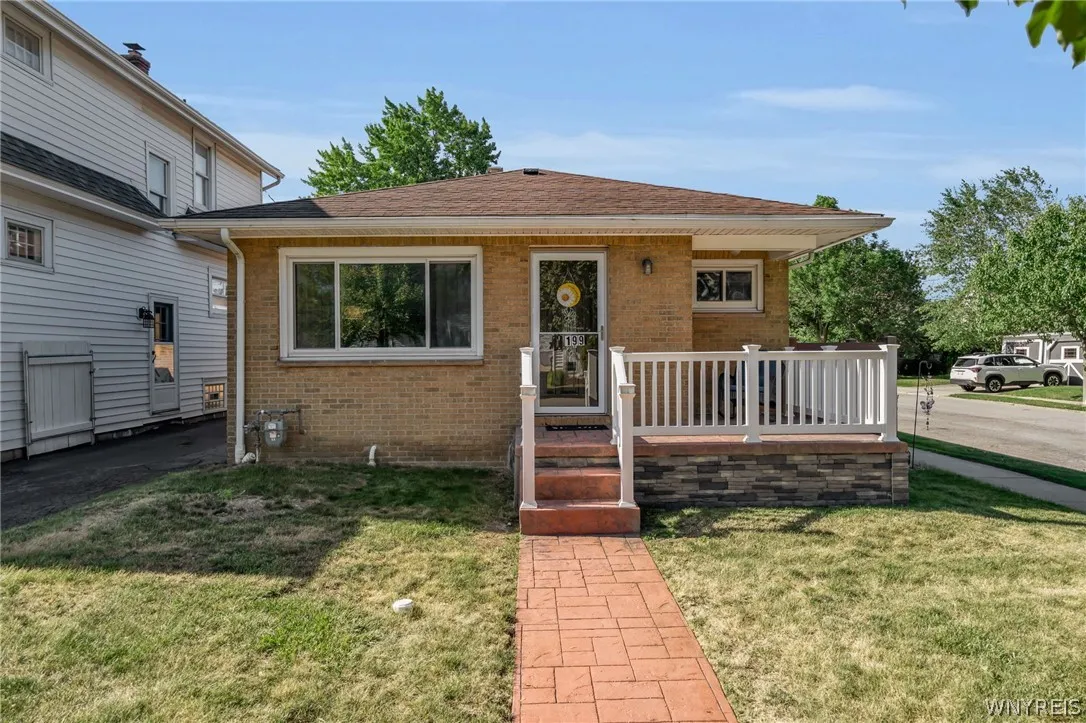
Welcome to this beautifully maintained all-brick ranch situated on a desirable quiet corner lot in the Village of Kenmore. This home is truly turnkey and needs nothing. A stamped concrete walkway & front porch with low-maintenance vinyl railings creates an inviting first impression as you enter the home.

Inside, you’ll find a spacious living room filled with natural light from newer windows, an elegant formal dining area and a tastefully updated kitchen with included appliances. The home offers 2 generously sized bedrooms featuring custom hardwood doors & moldings, and ample closet space. Two hallway linen closets provide additional storage. The full, dry basement with professionally installed drain tile offers abundant storage and excellent potential for additional finished living space and a future second bathroom. The washer and dryer are also included.

Recent improvements include a new electrical panel (2024), hot water tank (2024), central air conditioning (2025), premium vinyl fencing by The Vinyl Outlet (2025), Tiffany light fixtures in the foyer, kitchen, and dining room (2025), and new electrical outlets for the patio and garage (2025).

Outside, enjoy the beautifully manicured yard, spacious two-car detached garage, and private backyard with stunning new concrete patio (2025) designed for relaxing or entertaining. Ideally located just two blocks from the popular Kenmore Farmers Market, Spot Coffee, and Jay’s Artisan Pizza. This move-in ready home offers convenient access to parks, shopping, restaurants, and everyday amenities while offering the peace of a quiet neighborhood setting.

Open House this Sunday 8/2 from 1-3 PM. Showings begin after the Open House. Negotiations begin on Thursday 8/6 at 12:00 PM.

Basic Details
Property Type : Residential
Listing Type : Closed
Listing ID : B1703191
Price : $269,900
Bedrooms : 2
Rooms : 4
Bathrooms : 1
Square Footage : 1,084 Sqft
Year Built : 1956
Lot Area : 4,341 Sqft
Status : Closed
Property Sub Type : Single Family Residence
Agent info
Mandy Carl
Element Realty Services
390 Elmwood Avenue
Mortgage Calculator
$
$ %
years
%
$ %per year
$ %per year

$
Contact Agent

The reCAPTCHA verification period has expired. Please reload the page.