Reset

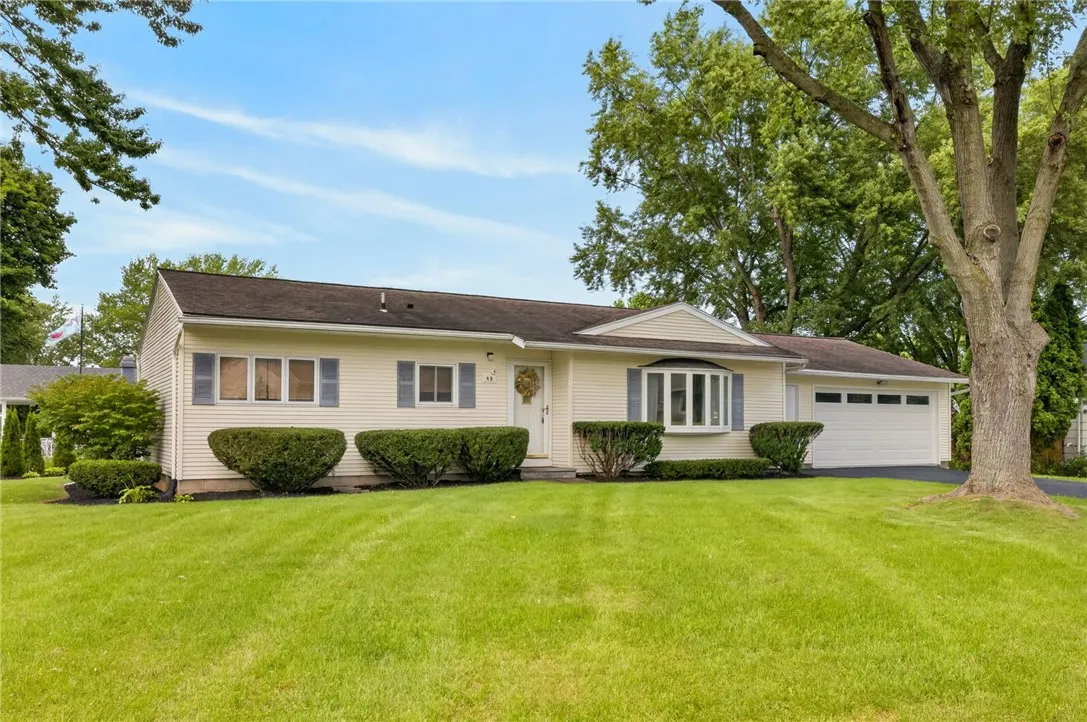
49 Michel Drive, Henrietta, New York 14467

49 Michel Drive, Henrietta, New York 14467, Henrietta, New York 14467

  • Bedrooms : 3
  • Bathrooms : 1
  • Square Footage : 1,118 Sqft
  • Visits : 6
$220,000
Features
Heating System :
Gas, Forced Air
Basement :
Full, Sump Pump, Partially Finished
Patio :
Deck
Appliances :
Dryer, Dishwasher, Microwave, Refrigerator, Washer, Gas Cooktop, Gas Water Heater
Architectural Style :
Ranch
Parking Features :
Attached, Garage, Garage Door Opener, Driveway
Pool Expense : $0
Roof :
Asphalt
Sewer :
Connected
Address Map
State :
NY
County :
Monroe
City :
Henrietta
Zipcode :
14467
Street : 49 Michel Drive, Henrietta, New York 14467
Floor Number : 0
Longitude : W78° 22' 57''
Latitude : N43° 3' 26.9''
MLS Addon
Office Name : Revolution Real Estate
Accessibility Features :
Accessible Bedroom, Accessible Entrance
Association Fee : $0
Bathrooms Total : 1
Building Area : 1,118 Sqft
CableTv Expense : $0
Construction Materials :
Vinyl Siding, Copper Plumbing
DOM : 8
Electric :
Circuit Breakers
Electric Expense : $0
Exterior Features :
Deck, Blacktop Driveway
Flooring :
Hardwood, Laminate, Varies, Luxury Vinyl
Garage Spaces : 2.5
HighSchool : Rush-Henrietta Senior High
Interior Features :
Pantry, Bedroom On Main Level, Eat-in Kitchen, Convertible Bedroom, Dining Area, Ceiling Fan(s), Separate/formal Living Room, Workshop, Granite Counters, Home Office, Sliding Glass Door(s), Den
Internet Address Display : 1
Internet Listing Display : 1
SyndicateTo : Realtor.com
Listing Terms : Cash,Conventional,FHA,VA Loan
Lot Features :
Near Public Transit, Residential Lot, Pie Shaped Lot
LotSize Dimensions : 115X106
Maintenance Expense : $0
Parcel Number : 263200-176-130-0001-032-000
Special Listing Conditions :
Standard
Stories Total : 1
Subdivision Name : Wedgewood/Green Sec 03
Utilities :
Cable Available, Sewer Connected, Water Connected, High Speed Internet Available
Window Features :
Thermal Windows
Property Description

Welcome home to this beautifully updated 3 bedroom ranch in Henrietta! Thoughtfully improved from TOP TO BOTTOM, the modern touches throughout complement the home’s welcoming character. The main floor features brand new industrial grade vinyl plank flooring, new baseboards, fresh paint, updated lighting, and stylish ceiling fans throughout. The updated kitchen is a true standout, featuring refinished cabinetry with soft-close hardware, granite countertops, a farmhouse stainless steel sink, upgraded faucet, tile backsplash, and newer LG appliances. A renovated pass-through between the kitchen and living room creates an open, connected feel while maintaining defined spaces. The beautifully remodeled bathroom adds another touch of modern style. The lower level offers additional room to spread out, complete with new plank flooring, fresh paint, and shelving. Outside, enjoy an extensively improved backyard with purposefully designed landscape beds, mature plantings, mulch, a custom vegetable garden, fencing, and a privacy screen. The existing deck has also been completely refinished and painted. Additional updates include a new water heater, gutters and drip edge, exterior water bibs and plumbing, underground gutter drainage, new garage door and opener, and a professionally refinished epoxy garage floor. The hard work is done, now it’s time to move in and enjoy! Delayed showings until Thursday 8/13 at 9AM. Offers to be considered Tuesday 8/18 at 2PM.

Basic Details
Property Type : Residential
Listing Type : Closed
Listing ID : R1706475
Price : $220,000
Bedrooms : 3
Rooms : 7
Bathrooms : 1
Square Footage : 1,118 Sqft
Year Built : 1966
Status : Closed
Property Sub Type : Single Family Residence
Agent info
Mandy Carl
Element Realty Services
390 Elmwood Avenue
Mortgage Calculator
$
$ %
years
%
$ %per year
$ %per year

$
Contact Agent

The reCAPTCHA verification period has expired. Please reload the page.