Reset

6989 Samantha Court, Wheatfield, New York 14304

6989 Samantha Court, Wheatfield, New York 14304, Wheatfield, New York 14304

  • Bedrooms : 5
  • Bathrooms : 3
  • Square Footage : 2,502 Sqft
  • Visits : 31 in 1 days
$415,000
Features
Swimming Pool :
In Ground
Heating System :
Gas, Forced Air
Cooling System :
Central Air
Basement :
Full, Sump Pump
Fence :
Partial
Patio :
Patio
Appliances :
Dryer, Dishwasher, Microwave, Refrigerator, Washer, Gas Range, Gas Oven, Gas Water Heater
Architectural Style :
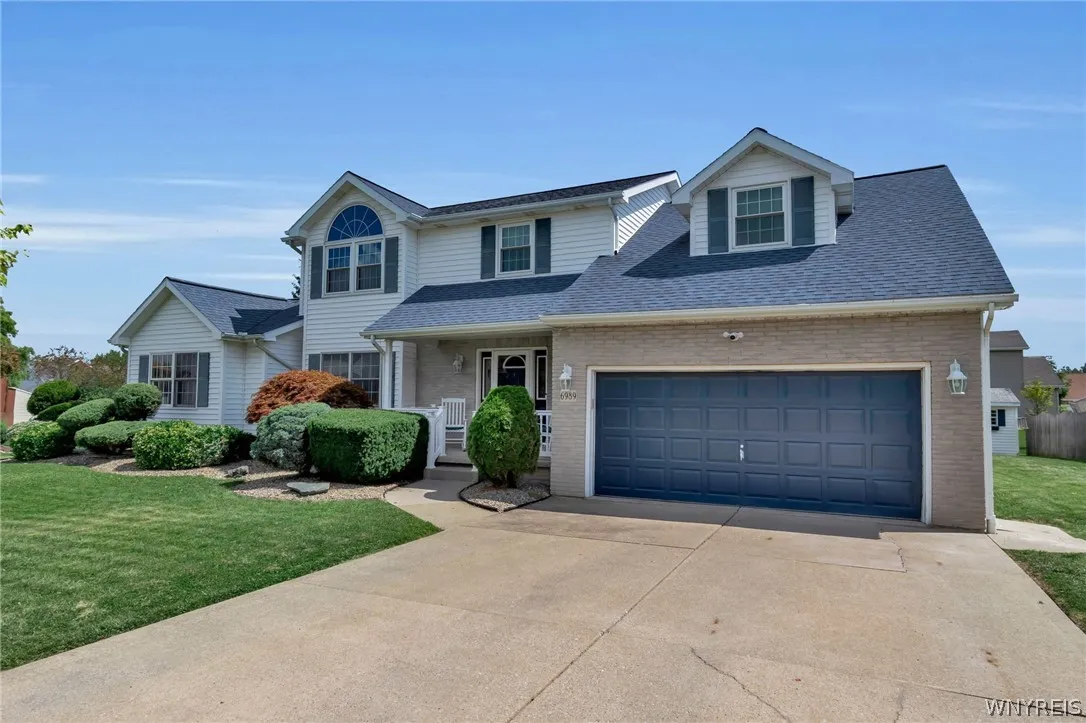
Colonial
Parking Features :
Attached, Garage, Garage Door Opener
Pool Expense : $0
Roof :
Asphalt, Shingle, Architectural
Sewer :
Connected
Address Map
State :
NY
County :
Niagara
City :
Wheatfield
Zipcode :
14304
Street : 6989 Samantha Court, Wheatfield, New York 14304
Floor Number : 0
Longitude : W79° 4' 21.6''
Latitude : N43° 5' 4.9''
MLS Addon
Office Name : Danahy Real Estate
Association Fee : $0
Bathrooms Total : 4
Building Area : 2,502 Sqft
CableTv Expense : $0
Construction Materials :
Vinyl Siding, Brick, Copper Plumbing
DOM : 9
Electric :
Circuit Breakers
Electric Expense : $0
Elementary School : West Street Elementary
Exterior Features :
Fence, Patio, Blacktop Driveway, Concrete Driveway, Pool, Awning(s)
Fireplaces Total : 1
Flooring :
Carpet, Hardwood, Tile, Varies
Garage Spaces : 2
HighSchool : Niagara-Wheatfield Senior High
Interior Features :
Bedroom On Main Level, Eat-in Kitchen, Separate/formal Dining Room, Separate/formal Living Room, Cathedral Ceiling(s), Main Level Primary, Primary Suite
Internet Address Display : 1
Internet Listing Display : 1
SyndicateTo : Realtor.com
Listing Terms : Cash,Conventional,FHA,VA Loan
Lot Features :
Residential Lot, Cul-De-Sac, Irregular Lot
LotSize Dimensions : 93X119
Maintenance Expense : $0
MiddleOrJunior School : Edward Town Middle
Parcel Number : 294000-161-012-0004-039-000
Special Listing Conditions :
Standard
Stories Total : 2
Subdivision Name : Summit Park
Utilities :
Electricity Connected, Sewer Connected, Water Connected
Virtual Tour : Click Here
Property Description

This spacious five-bedroom, 3.5-bath home is perfectly situated on a quiet cul-de-sac and features a private inground heated saltwater pool. The versatile floor plan includes two primary suites—one on the first floor and one on the second—making it an ideal layout for various living arrangements. The first-floor primary suite features a walk-in shower and a soaking jacuzzi tub. The eat-in kitchen overlooks the family room and includes all appliances, featuring a brand-new dishwasher. On the second floor, you will find four additional bedrooms and two full baths, including the second primary suite with vaulted ceilings, attached bath and walk-in closet. Additional interior space includes a separate first-floor laundry room and a full basement that has already been framed and is ready to be finished. For outdoor enjoyment, the kitchen provides direct access to a covered patio overlooking the pool area. In addition to the double wide concrete driveway there is also an additional parking pad and the attached two-car garage has been upgraded with Racedeck flooring and has a 220 outlet for EV charging. The home ensures year-round comfort with brand new central air.

Basic Details
Property Type : Residential
Listing Type : Closed
Listing ID : B1708162
Price : $415,000
Bedrooms : 5
Rooms : 9
Bathrooms : 3
Half Bathrooms : 1
Square Footage : 2,502 Sqft
Year Built : 1993
Lot Area : 11,216 Sqft
Status : Closed
Property Sub Type : Single Family Residence
Agent info
Mandy Carl
Element Realty Services
390 Elmwood Avenue
Mortgage Calculator
$
$ %
years
%
$ %per year
$ %per year

$
Contact Agent

The reCAPTCHA verification period has expired. Please reload the page.