Reset

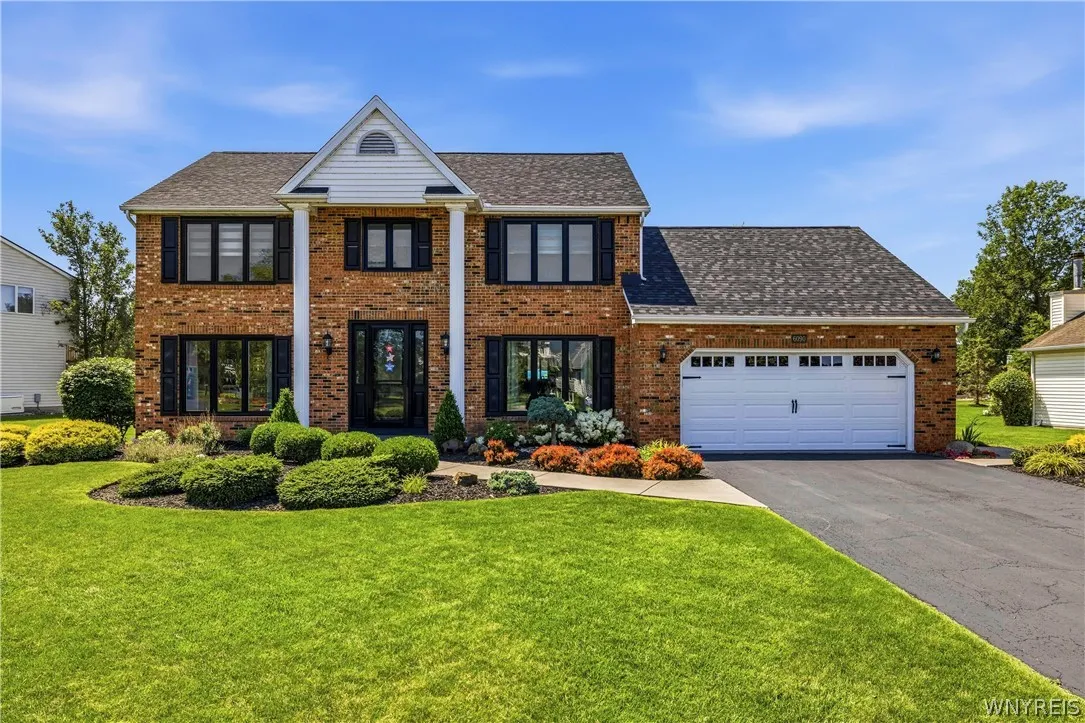
6090 Meadow Lakes Drive, Clarence, New York 14051

6090 Meadow Lakes Drive, Clarence, New York 14051, Clarence, New York 14051

  • Bedrooms : 4
  • Bathrooms : 2
  • Square Footage : 2,386 Sqft
  • Visits : 18 in 4 days
$640,000
Features
Swimming Pool :
In Ground
Heating System :
Gas, Forced Air
Cooling System :
Central Air
Basement :
Full, Sump Pump, Finished
Fence :
Partial
Patio :
Open, Porch, Patio
Appliances :
Dryer, Dishwasher, Disposal, Microwave, Refrigerator, Washer, Free-standing Range, Gas Water Heater, Oven
Architectural Style :
Colonial, Two Story
Parking Features :
Attached, Garage, Garage Door Opener, Driveway
Pool Expense : $0
Roof :
Shingle, Architectural
Sewer :
Connected
Address Map
State :
NY
County :
Erie
City :
Clarence
Zipcode :
14051
Street : 6090 Meadow Lakes Drive, Clarence, New York 14051
Floor Number : 0
Longitude : W79° 19' 10.2''
Latitude : N43° 0' 50.2''
MLS Addon
Office Name : Century 21 North East
Association Fee : $0
Bathrooms Total : 3
Building Area : 2,386 Sqft
CableTv Expense : $0
Construction Materials :
Vinyl Siding, Brick, Copper Plumbing
DOM : 7
Electric :
Circuit Breakers
Electric Expense : $0
Elementary School : Sheridan Hill Elementary
Exterior Features :
Fence, Patio, Blacktop Driveway, Pool, Awning(s)
Fireplaces Total : 1
Flooring :
Carpet, Hardwood, Tile, Varies
Garage Spaces : 2.5
HighSchool : Clarence Senior High
Interior Features :
Pantry, Eat-in Kitchen, Separate/formal Dining Room, Entrance Foyer, Ceiling Fan(s), Separate/formal Living Room, Cathedral Ceiling(s), Home Office, Den, Quartz Counters, Storage, Bath In Primary Bedroom
Internet Address Display : 1
Internet Listing Display : 1
SyndicateTo : Realtor.com
Listing Terms : Cash,Conventional,FHA,VA Loan
Lot Features :
Residential Lot, Pie Shaped Lot
LotSize Dimensions : 145X144
Maintenance Expense : $0
MiddleOrJunior School : Clarence Middle
Parcel Number : 143200-043-140-0004-011-000
Special Listing Conditions :
Standard
Stories Total : 2
Utilities :
Sewer Connected, Water Connected, High Speed Internet Available
Property Description

Pride of ownership & attention to detail are evident throughout this extensively updated Clarence home. An impressive 8-foot Pella front door welcomes you into the foyer with hardwood flooring & crown molding. The thoughtfully designed living room offers custom built-ins with cabinetry, and a dedicated desk area, creating a polished and functional home office. French doors open to the family room, highlighted by a cathedral ceiling, exposed beam, & full-height brick gas fireplace. Crown molding & chair rail add detail to the formal dining rm. The kitchen features KraftMaid maple soft-close cabinetry, quartz countertops, travertine tile backsplash, peninsula, pull-out storage and pantry, complemented by hardwood floors. The eating area is surrounded by windows w/direct access to the patio & pool and flows naturally into the family rm. The first-floor laundry offers ample storage & workspace, along w/a utility sink, tile backsplash & custom built-in drop zone w/bench seating. A half bath w/quartz countertop & shiplap accent wall completes the first floor. Upstairs are 4 generously sized bedrooms & an updated main bath w/new vanity, quartz countertop, decorative tile flooring & tiled tub/shower surround w/accent tile. A cathedral ceiling, board and batten accent wall & two walk-in closets highlight the primary suite. The private bath includes radiant heated tile flooring, double vanity w/quartz countertops, soft-close cabinetry & tiled walk-in shower. The finished basement includes a large rec rm w/recessed lighting, new carpet & built-in entertainment center. The stamped concrete patio overlooks the pool & offers a great outdoor gathering space with a retractable awning & outdoor speakers. The heated gunite pool features a waterfall & self-cleaning system. Pool & patio furniture included. Updates: 2026: Half Bath & Bsmt Carpet. 2025: Tear-off Roof, Furnace, Sump, Pool Pump. 2024: Front Dr, Front Pella Windows & Pool Heater. 2021: Retractable Awning & Main Bath. 2020: Insulated Garage Dr & Rear Pella Windows. 2018: Primary Bath & HWT. All of this in an excellent location within the Clarence School District, close to the bike path & park. Offers due 8/18 @10am

Basic Details
Property Type : Residential
Listing Type : Closed
Listing ID : B1705078
Price : $640,000
Bedrooms : 4
Rooms : 10
Bathrooms : 2
Half Bathrooms : 1
Square Footage : 2,386 Sqft
Year Built : 1987
Lot Area : 15,682 Sqft
Status : Closed
Property Sub Type : Single Family Residence
Agent info
Mandy Carl
Element Realty Services
390 Elmwood Avenue
Mortgage Calculator
$
$ %
years
%
$ %per year
$ %per year

$
Contact Agent

The reCAPTCHA verification period has expired. Please reload the page.