Reset

8061 Sand Ridge Road, Trenton, New York 13304

8061 Sand Ridge Road, Trenton, New York 13304, Trenton, New York 13304

  • Bedrooms : 3
  • Bathrooms : 2
  • Square Footage : 2,011 Sqft
  • Visits : 3
$634,900
Features
Heating System :
Forced Air, Propane
Cooling System :
Central Air
Basement :
Full, Partially Finished
Appliances :
Dryer, Dishwasher, Refrigerator, Washer, Gas Cooktop, Double Oven, Gas Water Heater, Water Softener Owned
Architectural Style :
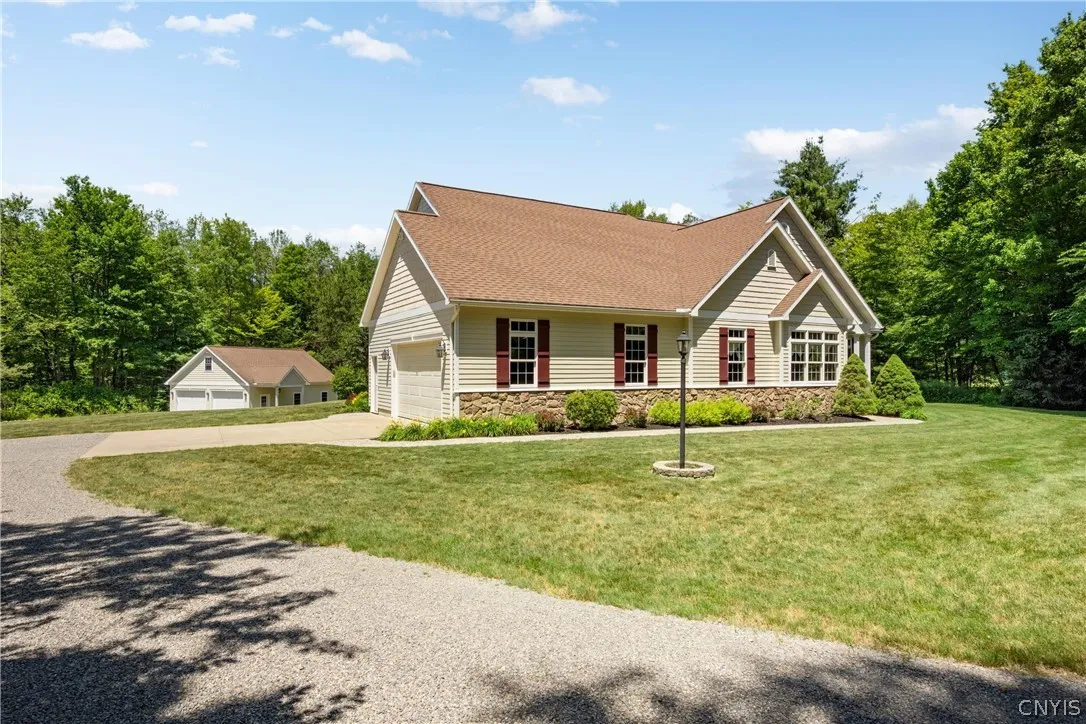
Ranch
Parking Features :
Attached, Garage
Pool Expense : $0
Sewer :
Septic Tank
Address Map
State :
NY
County :
Oneida
City :
Trenton
Zipcode :
13304
Street : 8061 Sand Ridge Road, Trenton, New York 13304
Floor Number : 0
Longitude : W76° 48' 12''
Latitude : N43° 15' 7.4''
MLS Addon
Office Name : Coldwell Banker Prime Properties
Association Fee : $0
Bathrooms Total : 3
Building Area : 2,011 Sqft
CableTv Expense : $0
Construction Materials :
Vinyl Siding, Copper Plumbing, Stone, Fiber Cement, Spray Foam Insulation
DOM : 8
Electric :
Circuit Breakers
Electric Expense : $0
Exterior Features :
Gravel Driveway, Concrete Driveway
Fireplaces Total : 1
Flooring :
Carpet, Hardwood, Tile, Varies
Garage Spaces : 2
Interior Features :
Kitchen Island, Living/dining Room, Bedroom On Main Level, Entrance Foyer, Ceiling Fan(s), Separate/formal Living Room, Cathedral Ceiling(s), Central Vacuum, Granite Counters, Home Office, Walk-in Pantry, Den, Storage, Main Level Primary, Primary Suite
Internet Address Display : 1
Internet Listing Display : 1
SyndicateTo : Realtor.com
Listing Terms : Cash,Conventional,FHA,USDA Loan,VA Loan
Lot Features :
Rectangular, Rectangular Lot, Other, See Remarks, Secluded
LotSize Dimensions : 253X904
Maintenance Expense : $0
Parcel Number : 305889-211-000-0001-039-008-0000
Special Listing Conditions :
Standard
Stories Total : 1
Virtual Tour : Click Here
Property Description

Spectacular One-Level Home in the Holland Patent School District! Welcome to this exceptional 20-year-young home offering one-level living at its finest, privately situated on more than 5 acres in the desirable Holland Patent School District. An inviting open floor plan creates an ideal setting for both everyday living and entertaining. The spacious living room features a gas fireplace and flows seamlessly into the well-appointed kitchen, complete with beautiful cherry cabinetry, granite countertops, and a convenient walk-in pantry. The adjoining dining area provides easy access to the rear covered porch, where you can relax and enjoy peaceful views of the private yard. The main level also offers a dedicated office, spacious primary suite, two additional bedrooms, a full bath, and first-floor laundry. The finished lower level expands the living space with a comfortable family room, wet bar, half bath, and an abundance of storage. For those needing extra garage space, this property delivers! An attached oversized two-stall garage provides everyday convenience, while the impressive detached 36′ x 30′ four-stall garage offers exceptional space for vehicles, hobbies, equipment, or a workshop. Seller has set an offer deadline – all offers (highest & best) must be submitted to listing agent by Thursday 8/13 9pm, they’ll be reviewed by noon Friday 8/14.

Basic Details
Property Type : Residential
Listing Type : Closed
Listing ID : S1705448
Price : $634,900
Bedrooms : 3
Rooms : 7
Bathrooms : 2
Half Bathrooms : 1
Square Footage : 2,011 Sqft
Year Built : 2006
Lot Area : 233,046 Sqft
Status : Closed
Property Sub Type : Single Family Residence
Agent info
Mandy Carl
Element Realty Services
390 Elmwood Avenue
Mortgage Calculator
$
$ %
years
%
$ %per year
$ %per year

$
Contact Agent

The reCAPTCHA verification period has expired. Please reload the page.