Reset

6171 Meadow Lakes Drive, Clarence, New York 14051

6171 Meadow Lakes Drive, Clarence, New York 14051, Clarence, New York 14051

  • Bedrooms : 4
  • Bathrooms : 2
  • Square Footage : 2,738 Sqft
  • Visits : 9 in 1 days
$664,900
Features
Heating System :
Gas, Forced Air
Cooling System :
Central Air
Basement :
Full, Sump Pump
Security :
Security System Owned
Patio :
Open, Porch
Appliances :
Dishwasher, Electric Range, Disposal, Microwave, Refrigerator, Range Hood, Electric Oven, Exhaust Fan, Gas Water Heater
Architectural Style :
Two Story
Parking Features :
Attached, Garage
Pool Expense : $0
Roof :
Asphalt
Sewer :
Connected
Address Map
State :
NY
County :
Erie
City :
Clarence
Zipcode :
14051
Street : 6171 Meadow Lakes Drive, Clarence, New York 14051
Floor Number : 0
Longitude : W79° 19' 11.9''
Latitude : N43° 0' 58.6''
MLS Addon
Office Name : HUNT Real Estate ERA
Association Fee : $0
Bathrooms Total : 3
Building Area : 2,738 Sqft
CableTv Expense : $0
Construction Materials :
Vinyl Siding, Brick, Other, Copper Plumbing
DOM : 8
Electric :
Circuit Breakers
Electric Expense : $0
Elementary School : Sheridan Hill Elementary
Exterior Features :
Blacktop Driveway
Fireplaces Total : 1
Flooring :
Hardwood, Tile, Varies
Garage Spaces : 2
Interior Features :
Pantry, Skylights, Kitchen Island, Breakfast Bar, Eat-in Kitchen, Separate/formal Dining Room, Entrance Foyer, Ceiling Fan(s), Separate/formal Living Room, Cathedral Ceiling(s), Granite Counters, Den, Loft, Bath In Primary Bedroom
Internet Address Display : 1
Internet Listing Display : 1
SyndicateTo : Realtor.com
Listing Terms : Cash,Conventional,FHA,USDA Loan,VA Loan
Lot Features :
Residential Lot, Irregular Lot
LotSize Dimensions : 100X306
Maintenance Expense : $0
Parcel Number : 143200-043-140-0002-014-000
Special Listing Conditions :
Standard
Stories Total : 2
Utilities :
Sewer Connected, Water Connected
Window Features :
Skylight(s)
AttributionContact : 716-818-3210
Property Description

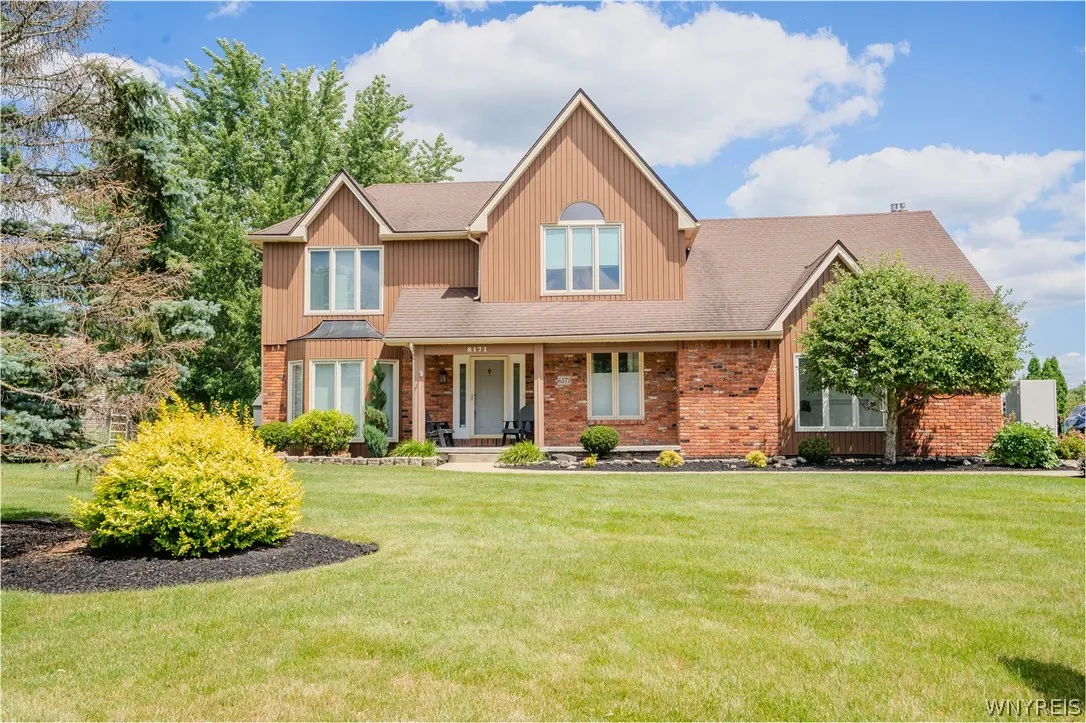
This Beautifully updated and meticulously maintained Jurek built 4 bedroom, 2.5 bath home, is
located in the highly desirable Meadow Lakes community on a large, professionally landscaped
lot overlooking the lake and in close proximity to the walking/bike path. This home offers over 2,700 sq ft with a bright, open floor plan featuring a spacious kitchen w/center island, granite countertops, tile floor and backsplash, stainless steel appliances and a bay area with a door to a beautiful, stamped concrete patio. The kitchen eating area flows into the stunning family room with vaulted ceilings, skylight, new
bay window and gas fplc w/custom built mantle and hearth. There is also a 1st floor home office and a
mud room with new white cabinets and utility sink and laundry hookups (currently not in use).
The large primary suite with private bath and walk-in closet opens to the 2nd story loft area
which overlooks the family room. Updates include: gorgeous hdwd floors throughout including
the custom staircase-2018; all bathrooms gutted and remodeled-2018; new elec.box and
lighting 2019; whole house generator 2023; Brand new epoxy coated concrete garage floor-
2026 and much more! Full list of improvements in attachments. This home is truly in move-in
condition! Showings begin at the open house on Saturday, 7/25, 12-2pm. Also open Sunday, 7/26, 1-3pm.
Offers, if any, due on Wednesday, 7/29, at 5pm.

Basic Details
Property Type : Residential
Listing Type : Closed
Listing ID : B1700912
Price : $664,900
Bedrooms : 4
Rooms : 10
Bathrooms : 2
Half Bathrooms : 1
Square Footage : 2,738 Sqft
Year Built : 1987
Lot Area : 14,810 Sqft
Status : Closed
Property Sub Type : Single Family Residence
Agent info
Mandy Carl
Element Realty Services
390 Elmwood Avenue
Mortgage Calculator
$
$ %
years
%
$ %per year
$ %per year

$
Contact Agent

The reCAPTCHA verification period has expired. Please reload the page.