Reset

198 Woodgate Road, Tonawanda, New York 14150

198 Woodgate Road, Tonawanda, New York 14150, Tonawanda, New York 14150

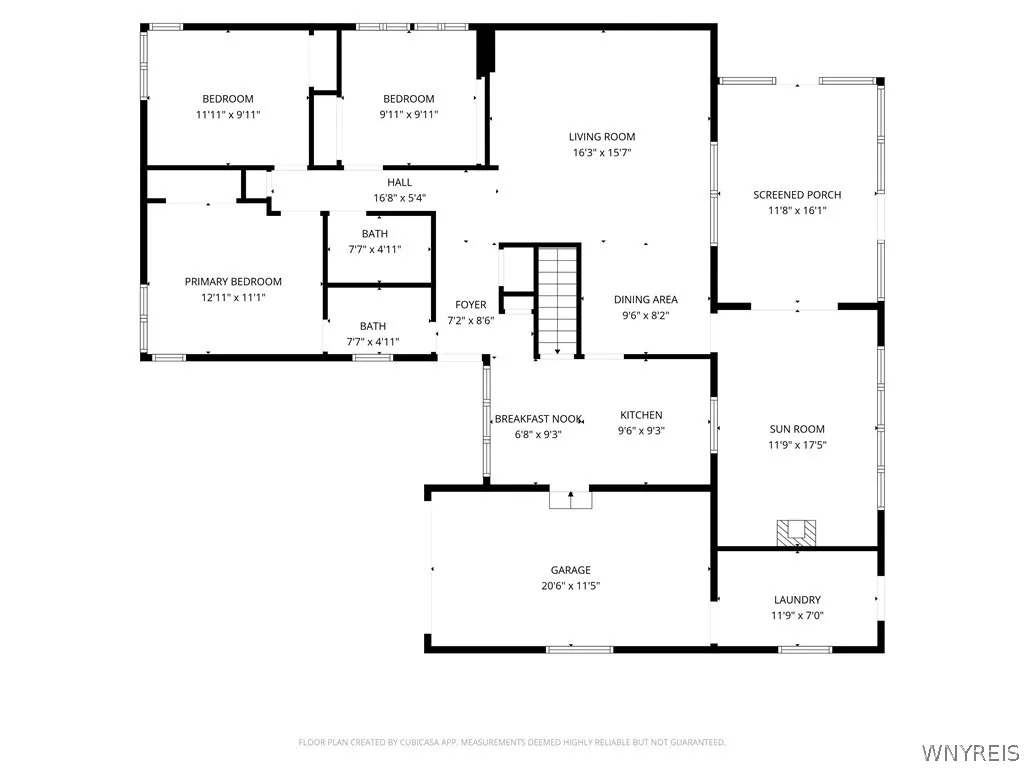
  • Bedrooms : 3
  • Bathrooms : 2
  • Square Footage : 1,271 Sqft
  • Visits : 53 in 11 days
$269,000
Features
Heating System :
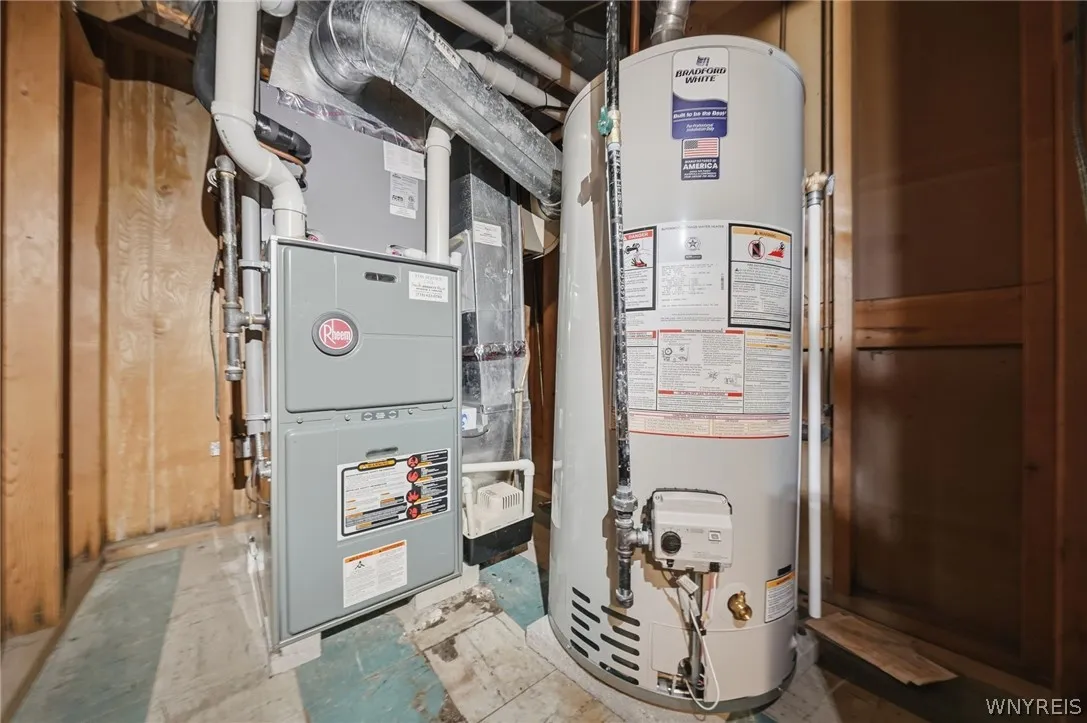
Gas, Forced Air
Cooling System :
Central Air
Basement :
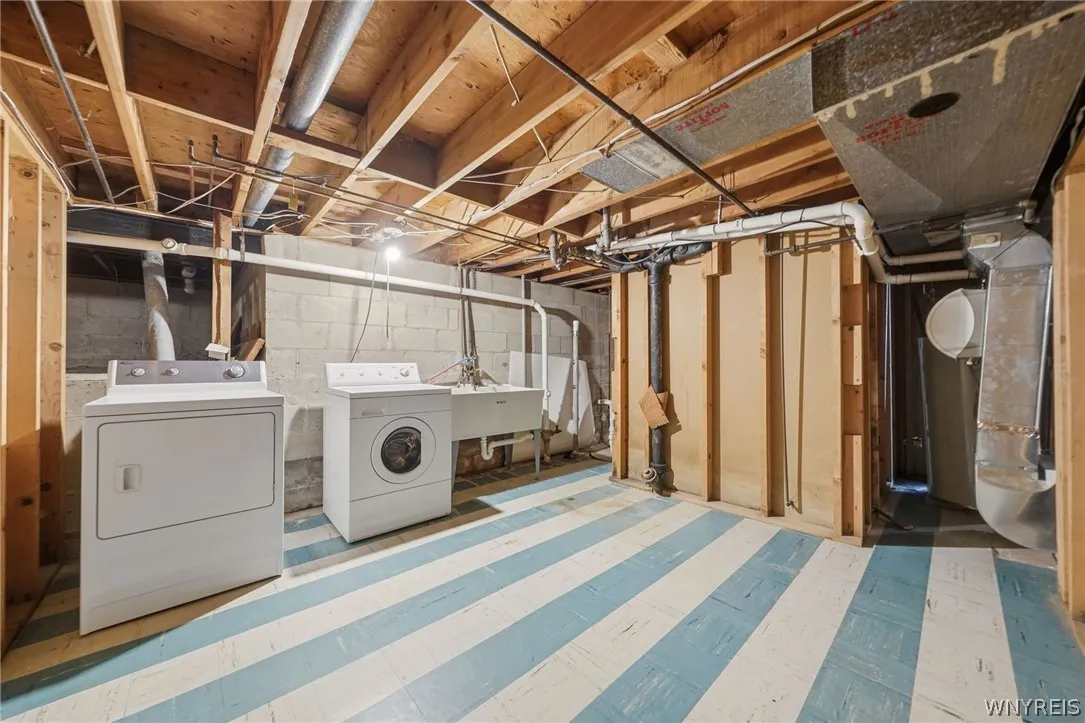
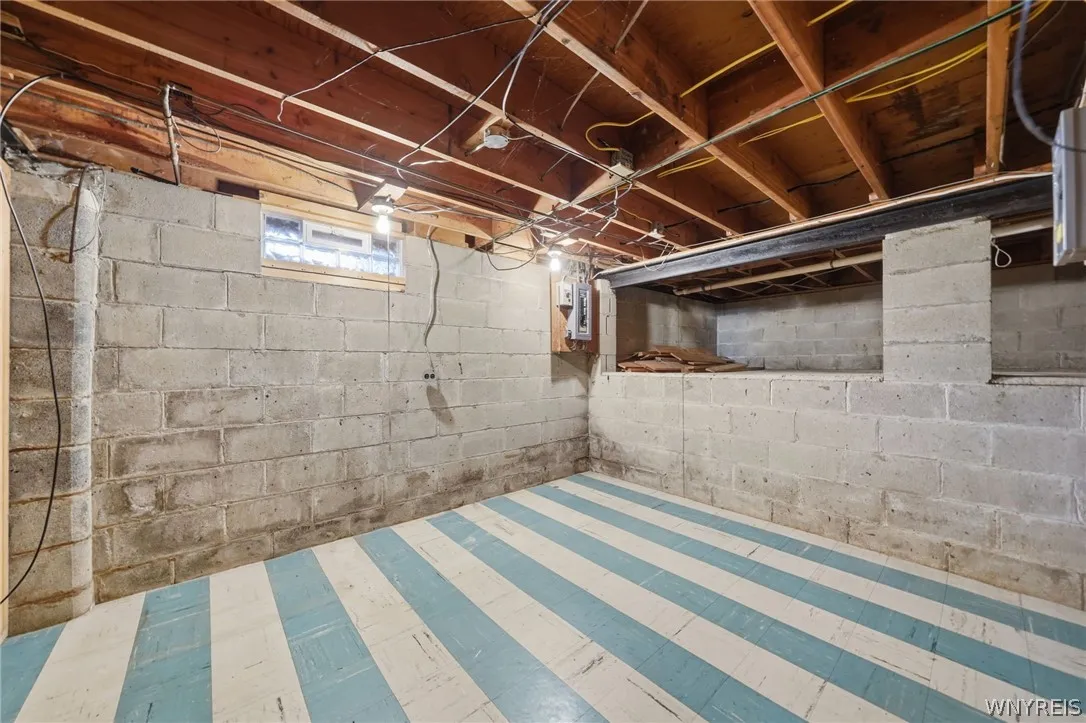
Full, Sump Pump, Partially Finished
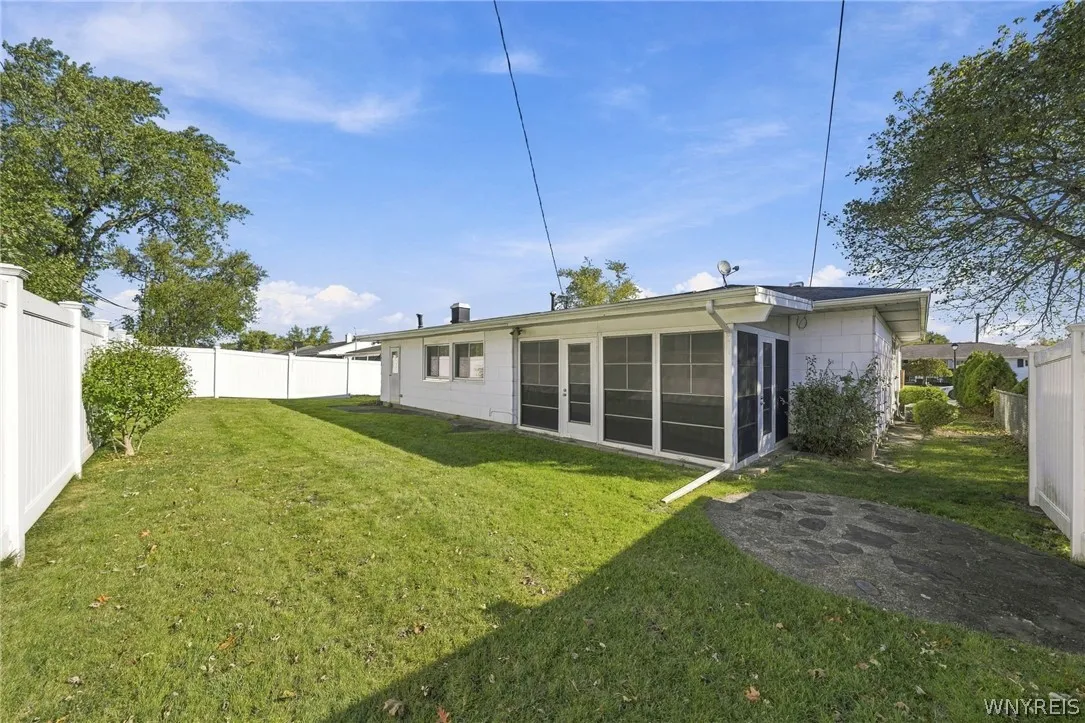
Fence :
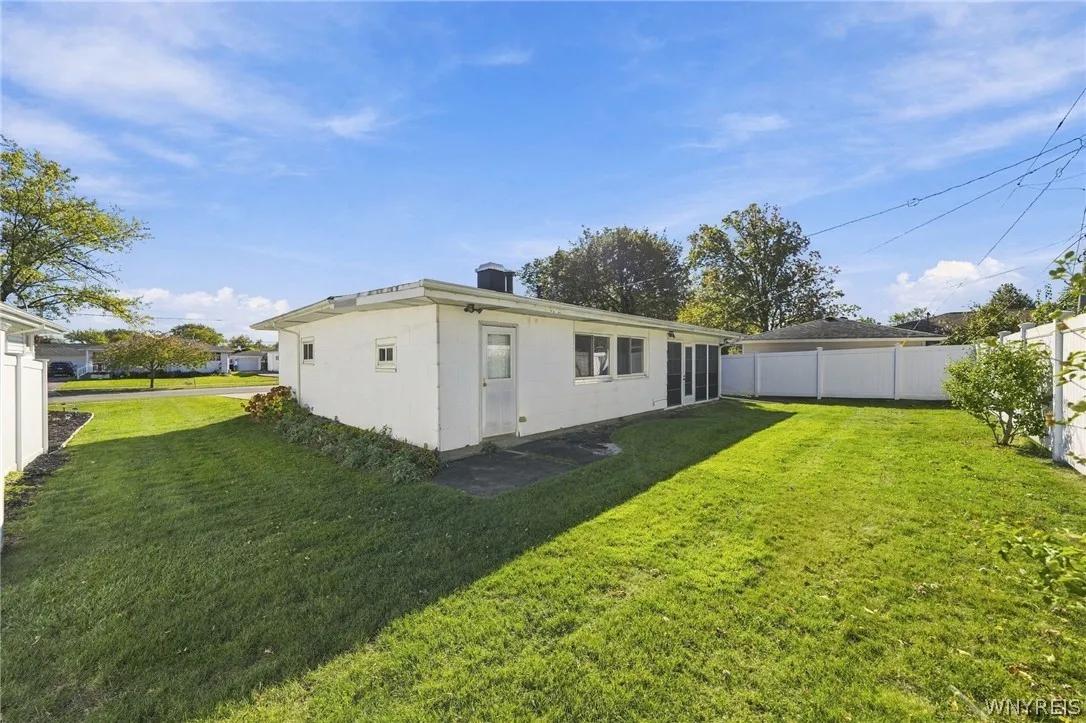
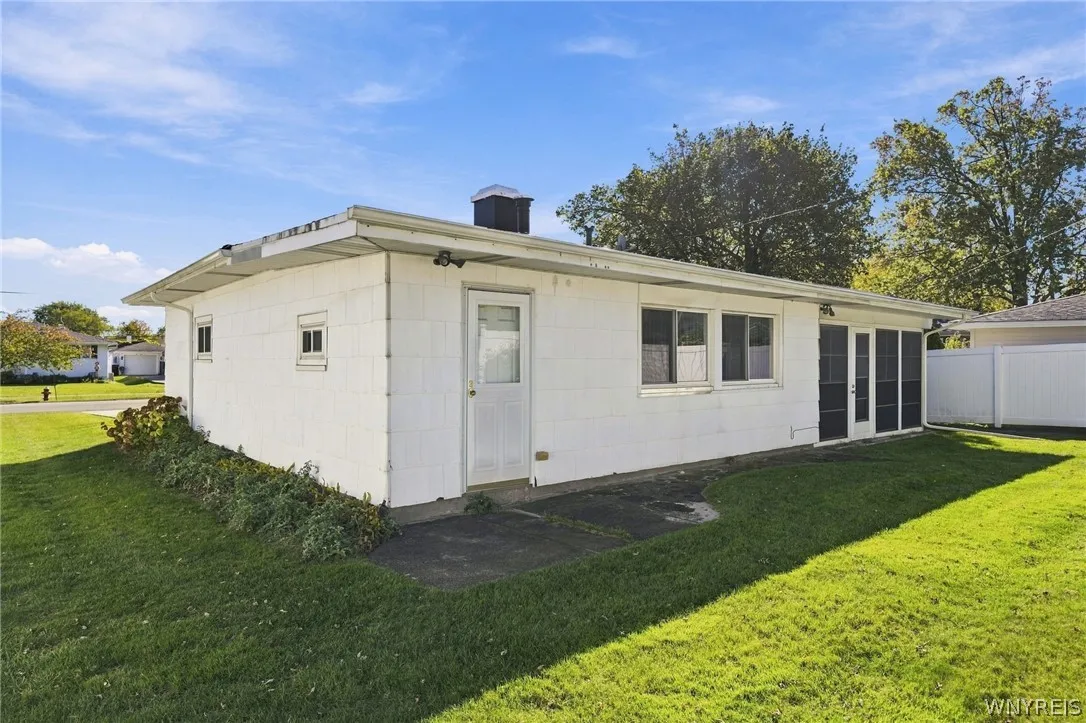
Full
Patio :
Open, Porch
Appliances :
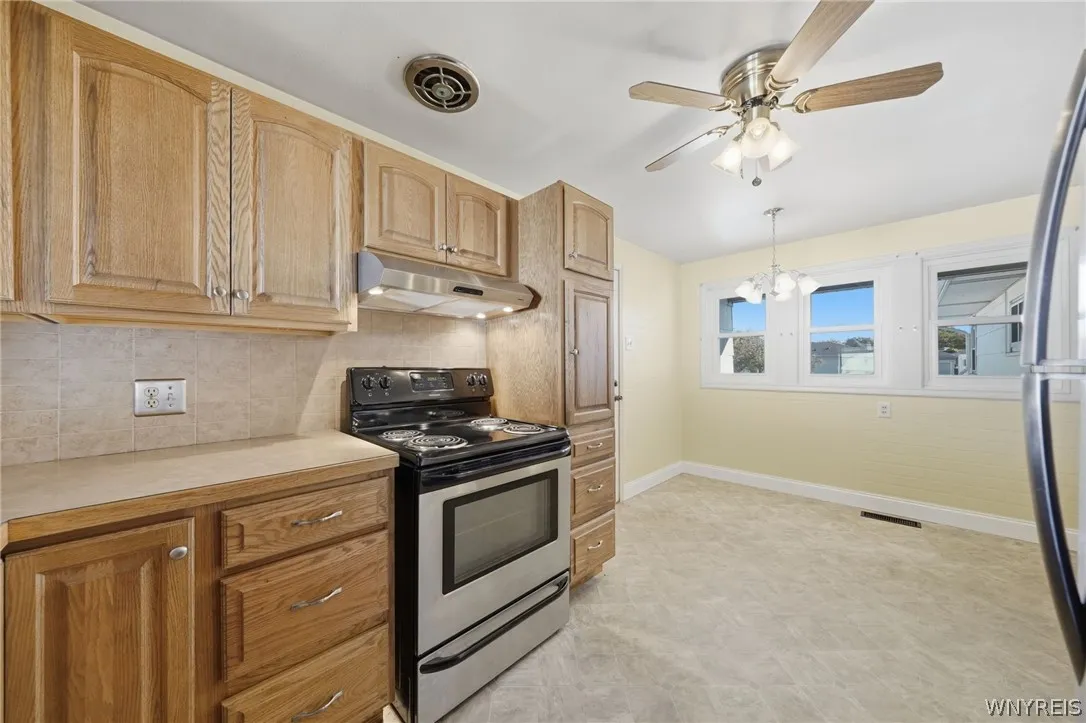
Refrigerator, Washer, Gas Water Heater
Architectural Style :
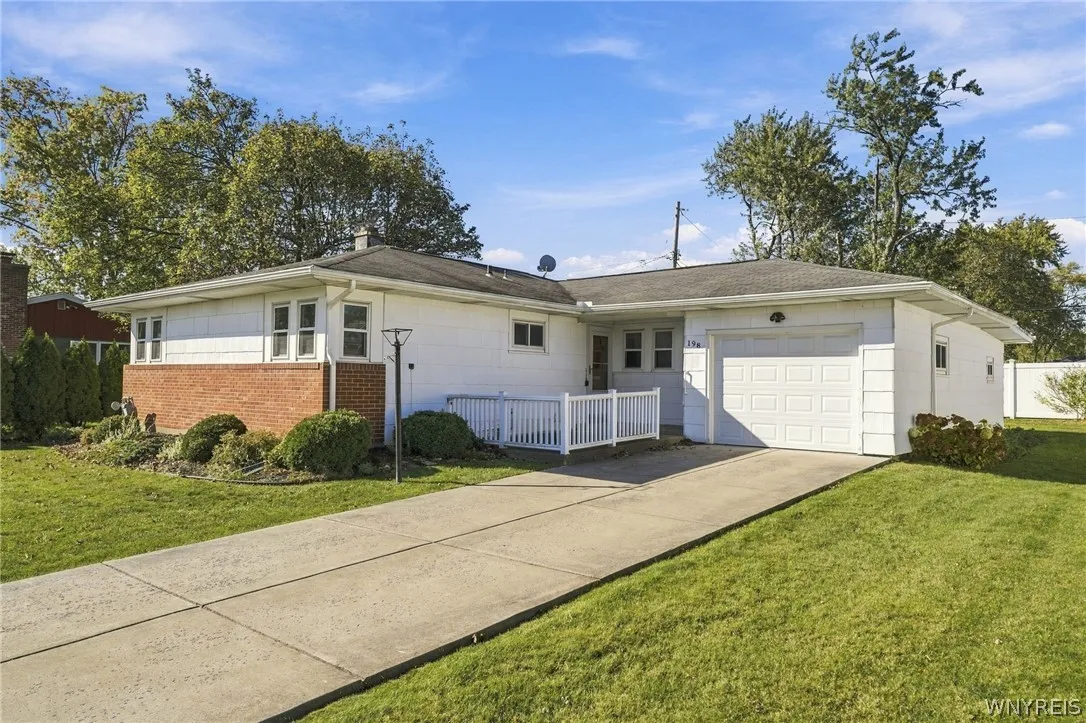
Ranch
Parking Features :
Attached, Garage, Garage Door Opener
Pool Expense : $0
Roof :
Asphalt
Sewer :
Connected
Address Map
State :
NY
County :
Erie
City :
Tonawanda
Zipcode :
14150
Street : 198 Woodgate Road, Tonawanda, New York 14150
Floor Number : 0
Longitude : W79° 9' 43.8''
Latitude : N42° 59' 53.2''
MLS Addon
Office Name : Danahy Real Estate
Association Fee : $0
Bathrooms Total : 3
Building Area : 1,271 Sqft
CableTv Expense : $0
Construction Materials :
Brick, Frame
DOM : 5
Electric Expense : $0
Exterior Features :
Concrete Driveway, Fully Fenced
Flooring :
Hardwood, Laminate, Varies
Garage Spaces : 1.5
Interior Features :
Living/dining Room, Bedroom On Main Level, Eat-in Kitchen, Convertible Bedroom, Entrance Foyer, Separate/formal Living Room, Other, See Remarks, Sliding Glass Door(s), Main Level Primary
Internet Address Display : 1
Internet Listing Display : 1
SyndicateTo : Realtor.com
Listing Terms : Cash,Conventional,FHA,VA Loan
Lot Features :
Rectangular, Rectangular Lot, Residential Lot
LotSize Dimensions : 66X105
Maintenance Expense : $0
Parcel Number : 146489-053-520-0003-009-000
Special Listing Conditions :
Standard
Stories Total : 1
Utilities :
Sewer Connected, Water Connected, High Speed Internet Available
Property Description

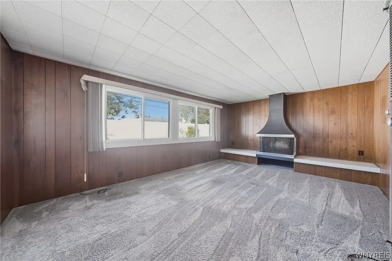
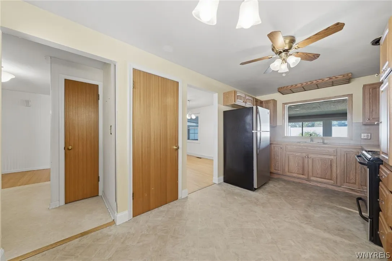
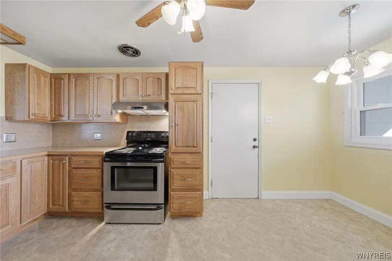
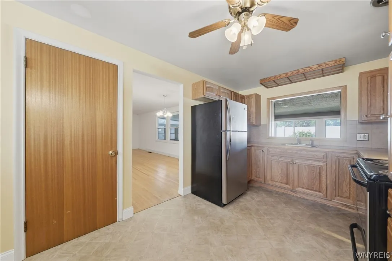
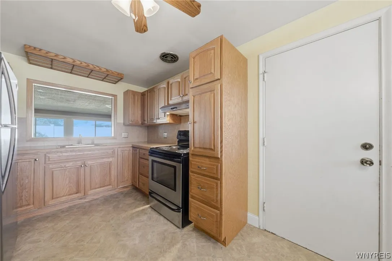
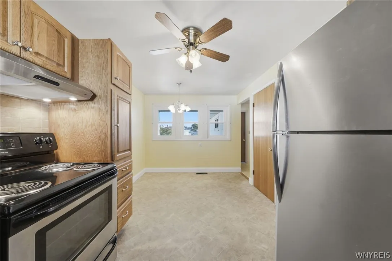
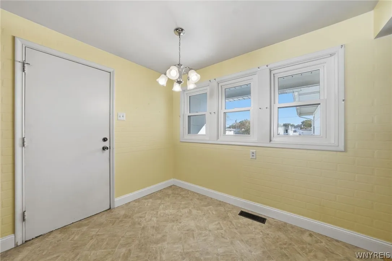
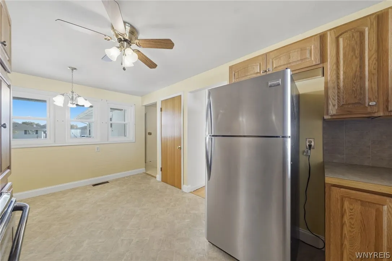
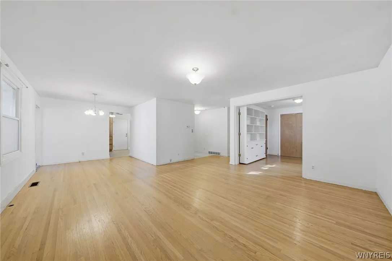
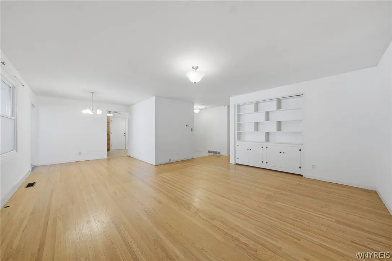
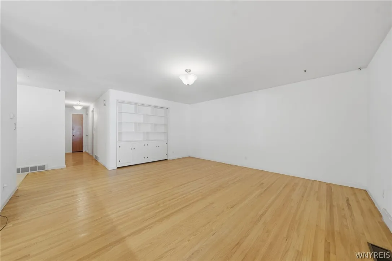
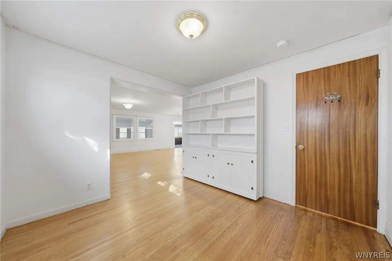
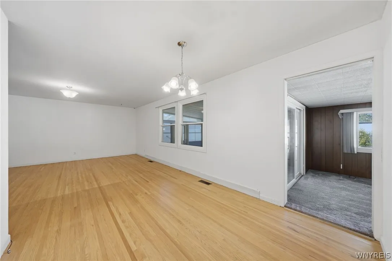
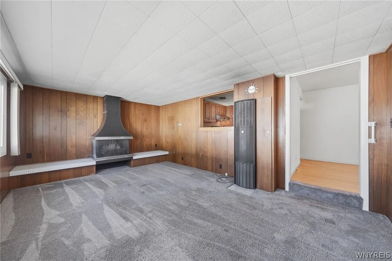
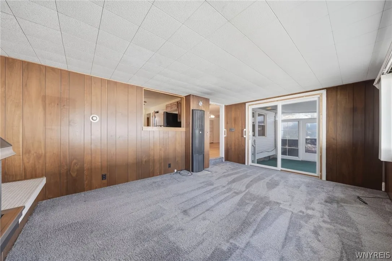
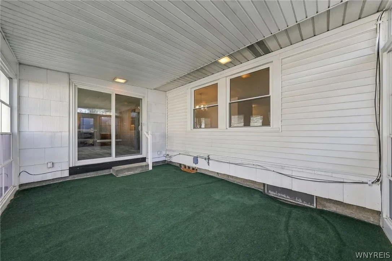
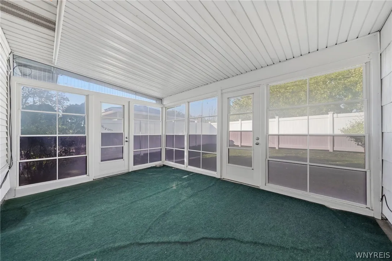
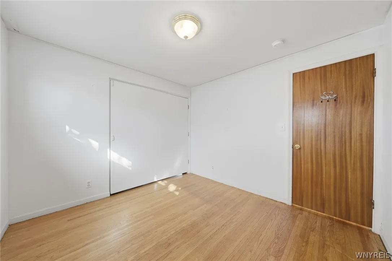
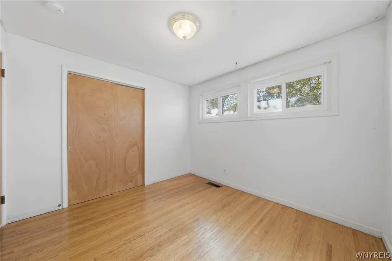
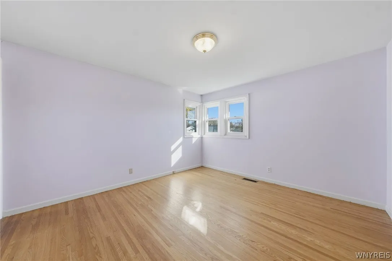
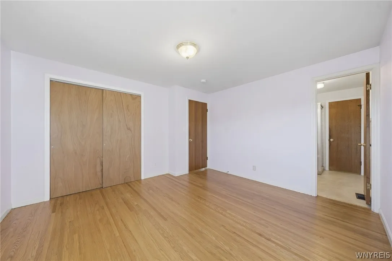
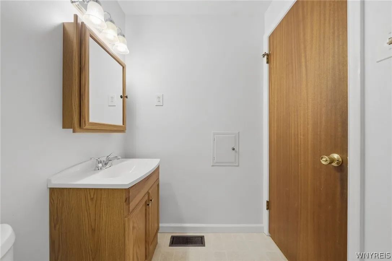
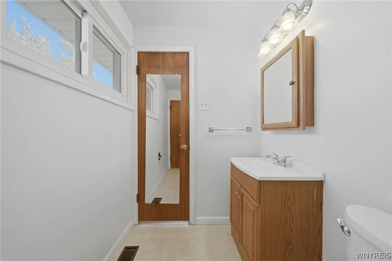
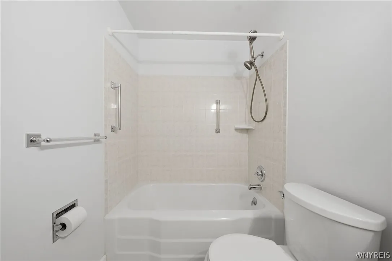
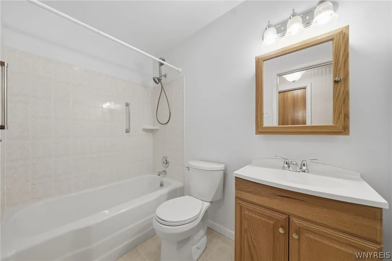
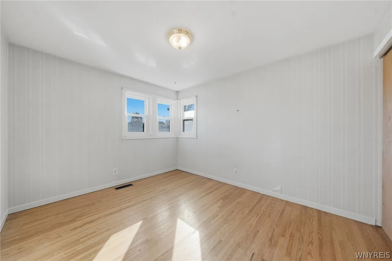
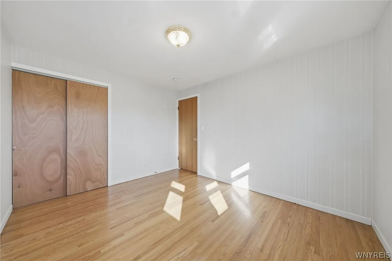
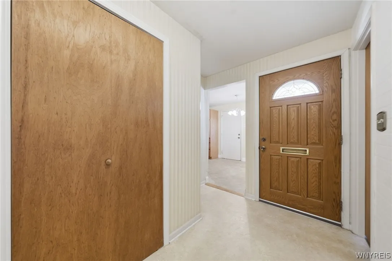
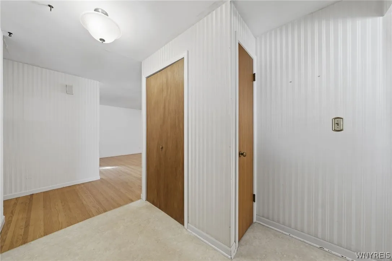
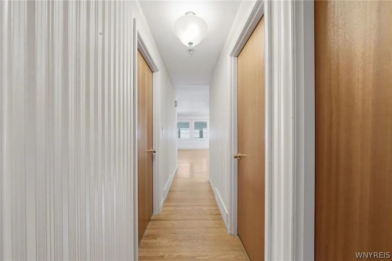
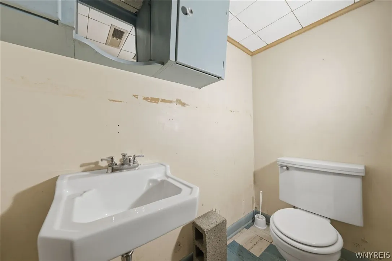
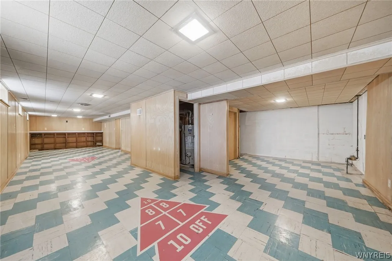
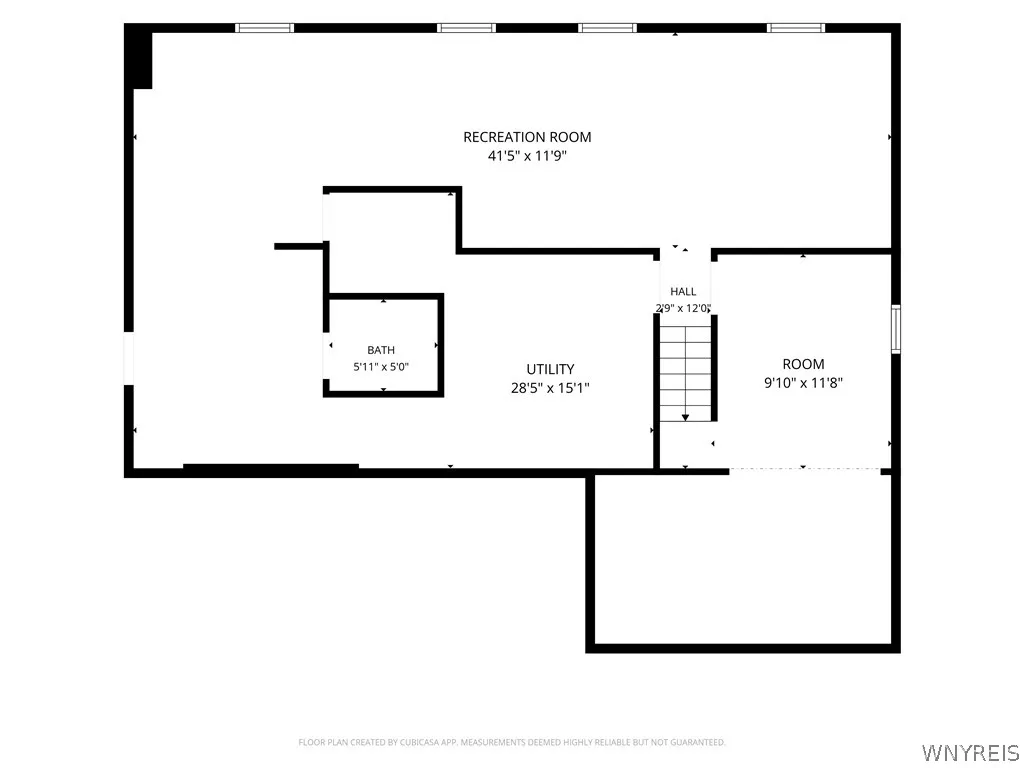
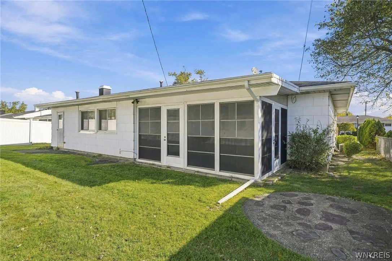
Spacious ranch home filled with flexible living spaces and endless potential to make it your own! An inviting entry welcomes you into the dine-in kitchen, with appliances included. The expansive living and formal dining area features pristine hardwood floors and plenty of room for relaxing & entertaining. A movable wall offers versatility, allowing for an open-concept layout, a home office, or a possible fourth bedroom. Three additional bedrooms provide comfortable accommodations, including one with an ensuite full bath. The second full bath offers convenient access from both a bedroom and the hallway. Large family room provides even more living space and opens through sliding glass doors to a lovely enclosed three-season room. Many windows have been updated. The expansive basement adds even more possibilities, featuring a nostalgic, wood-paneled finished area, complete with a shuffleboard court for some retro fun! A half bath, separate laundry room, and dedicated storage room round out this versatile lower level. Bring your vision and discover all this home has to offer!
Showings begin immediately! Open House Sunday, 10/25, from 11 AM–1 PM. Offers will be reviewed beginning 11/3 at noon.

Basic Details
Property Type : Residential
Listing Type : For Sale
Listing ID : B1723562
Price : $269,000
Bedrooms : 3
Rooms : 8
Bathrooms : 2
Half Bathrooms : 1
Square Footage : 1,271 Sqft
Year Built : 1955
Lot Area : 6,933 Sqft
Status : Active
Property Sub Type : Single Family Residence
Agent info
Mandy Carl
Element Realty Services
390 Elmwood Avenue
Mortgage Calculator
$
$ %
years
%
$ %per year
$ %per year

$
Contact Agent

The reCAPTCHA verification period has expired. Please reload the page.