Reset

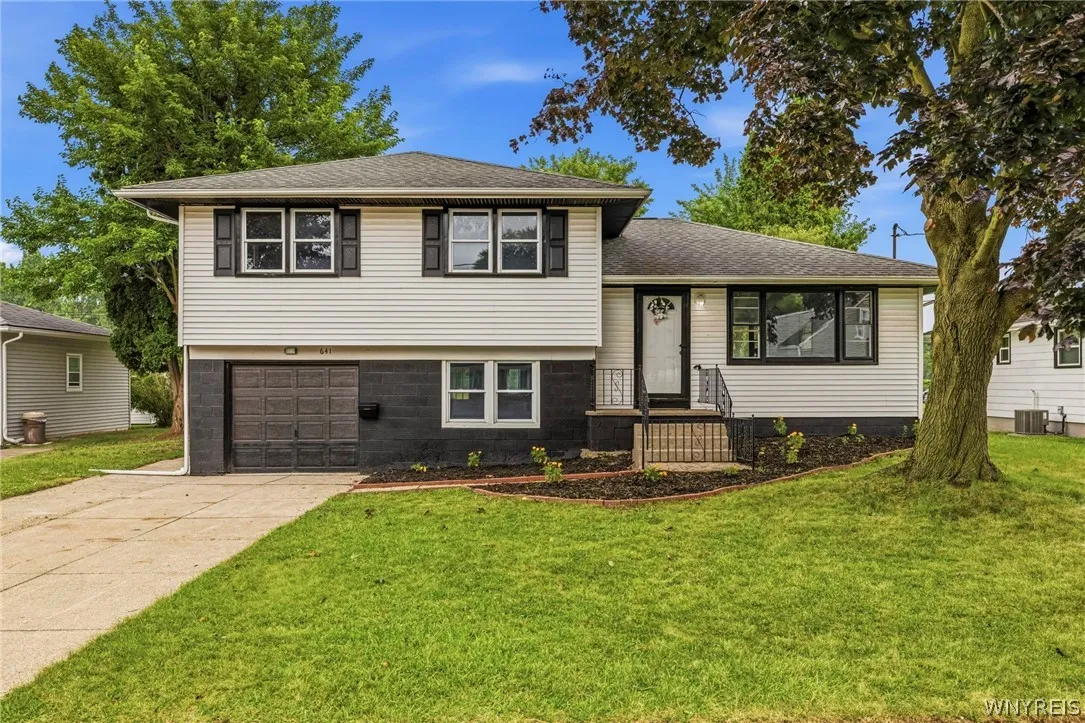
641 Shad Street, North Tonawanda, New York 14120

641 Shad Street, North Tonawanda, New York 14120, North Tonawanda, New York 14120

  • Bedrooms : 3
  • Bathrooms : 2
  • Square Footage : 2,082 Sqft
  • Visits : 49 in 12 days
$279,900
Features
Heating System :
Gas, Forced Air
Basement :
Full, Finished
Appliances :
Refrigerator, Gas Range, Gas Oven, Gas Water Heater
Architectural Style :
Split Level
Parking Features :
Garage, Detached
Pool Expense : $0
Roof :
Asphalt
Sewer :
Connected
Address Map
State :
NY
County :
Niagara
City :
North Tonawanda
Zipcode :
14120
Street : 641 Shad Street, North Tonawanda, New York 14120
Floor Number : 0
Longitude : W79° 7' 54.3''
Latitude : N43° 2' 27''
MLS Addon
Office Name : HUNT Real Estate ERA
Accessibility Features :
Accessible Doors
Association Fee : $0
Bathrooms Total : 2
Building Area : 2,082 Sqft
CableTv Expense : $0
Construction Materials :
Vinyl Siding, PEX Plumbing
DOM : 10
Electric :
Circuit Breakers
Electric Expense : $0
Exterior Features :
Concrete Driveway
Flooring :
Hardwood, Tile, Varies, Vinyl
Garage Spaces : 1
Interior Features :
Separate/formal Dining Room, Partially Furnished
Internet Address Display : 1
Internet Listing Display : 1
SyndicateTo : Realtor.com
Listing Terms : Cash,Conventional,FHA,VA Loan
Lot Features :
Rectangular, Rectangular Lot, Near Public Transit, Residential Lot
LotSize Dimensions : 75X150
Maintenance Expense : $0
Parcel Number : 291200-182-010-0001-036-000
Special Listing Conditions :
Standard
Stories Total : 1
Subdivision Name : Niagara River Reservation
Utilities :
Sewer Connected, Water Connected
Virtual Tour : Click Here
AttributionContact : 347-968-4231
Property Description

Welcome to 641 Shad Street, a beautifully updated single-family home in the heart of North Tonawanda! This move-in-ready home features 3 bedrooms, 2 full bathrooms, and a spacious, functional layout with a bright living room, dining room, modern kitchen, and family room on the main level. The fully finished basement provides additional living space along with a guest bedroom, making it perfect for extended family, overnight guests, or a home office. Recent updates include new wood flooring, fresh paint, updated bathrooms, and a beautifully renovated kitchen with stylish cabinetry. Step outside to enjoy the rear deck, ideal for relaxing or entertaining, and a detached garage for added convenience. Square Footage is different from tax records for this property; please see the attached floor plan. Showings Begin: Friday, July 31, 2026. Open House: Saturday & Sunday, August 1 & 2, 2026 | 1:00 PM – 3:00 PM Offers Due: Thursday, August 6, 2026 at 2:00 PM.

Basic Details
Property Type : Residential
Listing Type : Closed
Listing ID : B1702520
Price : $279,900
Bedrooms : 3
Rooms : 6
Bathrooms : 2
Square Footage : 2,082 Sqft
Year Built : 1968
Lot Area : 11,250 Sqft
Status : Closed
Property Sub Type : Single Family Residence
Agent info
Mandy Carl
Element Realty Services
390 Elmwood Avenue
Mortgage Calculator
$
$ %
years
%
$ %per year
$ %per year

$
Contact Agent

The reCAPTCHA verification period has expired. Please reload the page.