Reset

4543 Camp Road L95, Hamburg, New York 14075

4543 Camp Road L95, Hamburg, New York 14075, Hamburg, New York 14075

  • Bedrooms : 2
  • Bathrooms : 2
  • Square Footage : 1,572 Sqft
  • Visits : 32 in 5 days
$583,900
Features
Heating System :
Gas, Forced Air
Cooling System :
Central Air
Basement :
Full, Sump Pump, Egress Windows
Pet Allowed :
Number Limit
Security :
Radon Mitigation System
Appliances :
Dishwasher, Microwave, Gas Water Heater
Architectural Style :
Patio Home
Association Amenities :
No
Parking Features :
Attached, Garage, Garage Door Opener, Other, See Remarks
Pool Expense : $0
Roof :
Asphalt
Sewer :
Connected
Address Map
State :
NY
County :
Erie
City :
Hamburg
Zipcode :
14075
Street : 4543 Camp Road L95, Hamburg, New York 14075
Floor Number : 0
Longitude : W79° 8' 18.5''
Latitude : N42° 45' 51.9''
MLS Addon
Office Name : HUNT Real Estate ERA
Association Fee : $323
Association Fee Frequency : Monthly
Bathrooms Total : 2
Building Area : 1,572 Sqft
CableTv Expense : $0
Construction Materials :
Vinyl Siding, Attic/Crawl Hatchway(s) Insulated
DOM : 1
Electric :
Circuit Breakers
Electric Expense : $0
Exterior Features :
Irrigation Sprinklers
Fireplaces Total : 1
Flooring :
Luxury Vinyl
Garage Spaces : 2
Interior Features :
Pantry, Kitchen Island, Living/dining Room, Eat-in Kitchen, Sliding Glass Door(s), Quartz Counters
Internet Address Display : 1
Internet Listing Display : 1
SyndicateTo : Realtor.com
Listing Terms : Cash,Conventional,FHA,VA Loan
Lot Features :
Rectangular, Rectangular Lot, Residential Lot
LotSize Dimensions : 55X139
Maintenance Expense : $0
New Construction : 1
Parcel Number : 144889-170-070-0002-045-000
Special Listing Conditions :
Standard
Stories Total : 2
Subdivision Name : Mission Hills
Utilities :
Sewer Connected, Water Connected
Virtual Tour : Click Here
AttributionContact : 716-870-2426
Property Description

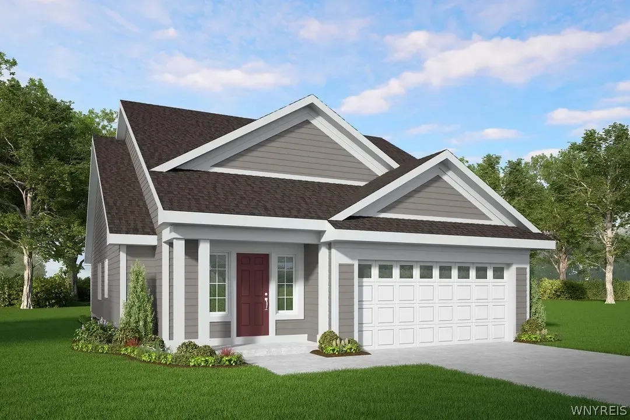
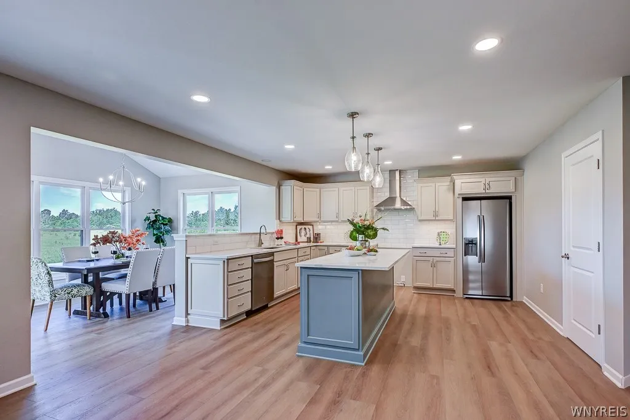
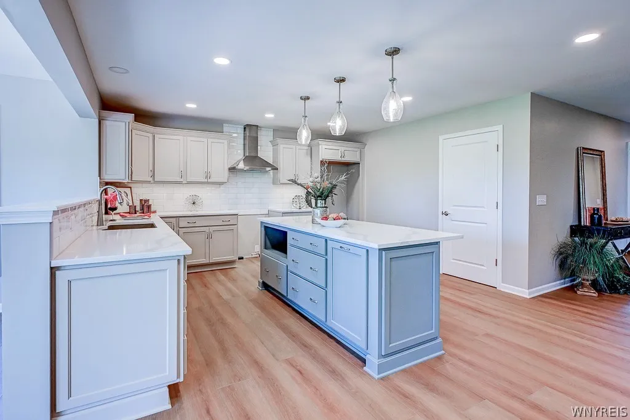
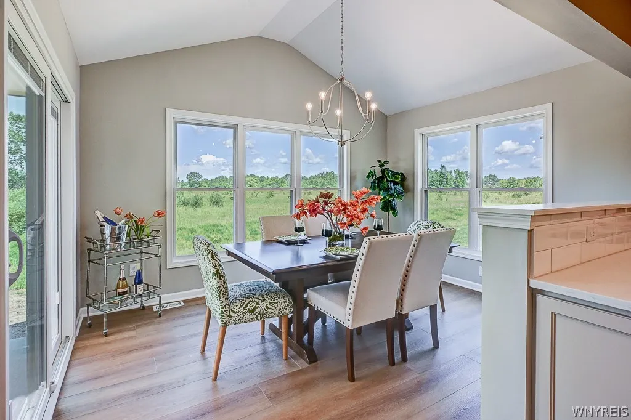
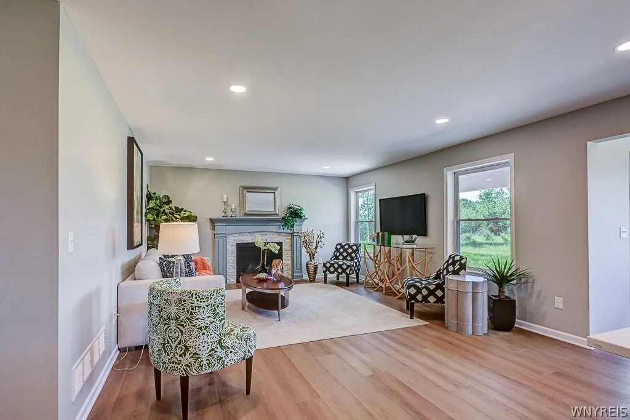
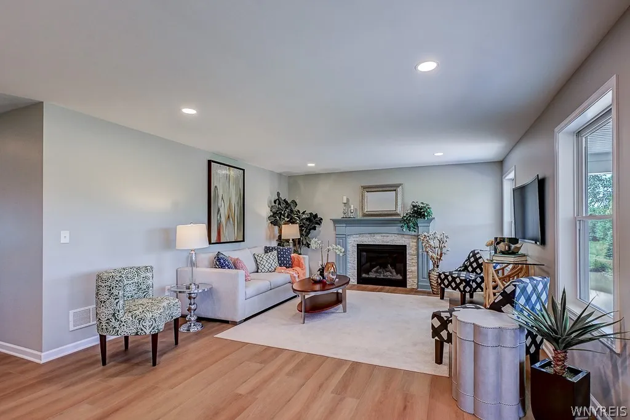
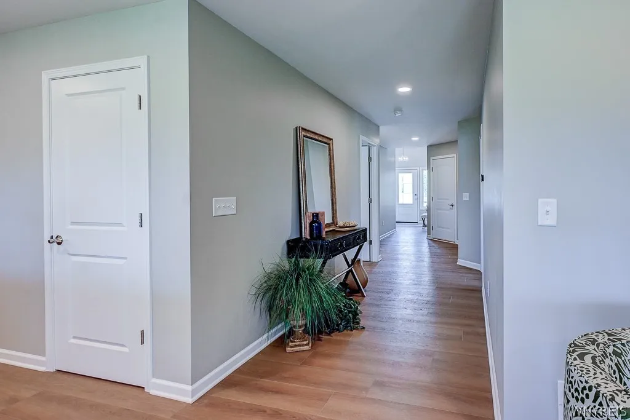
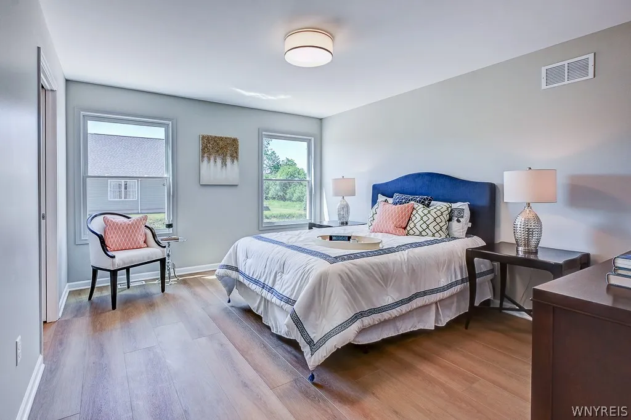
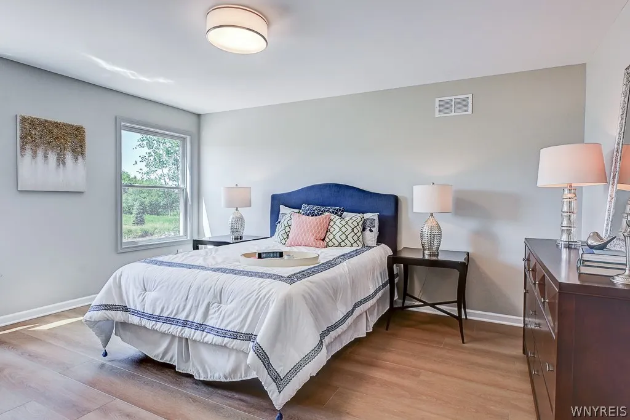
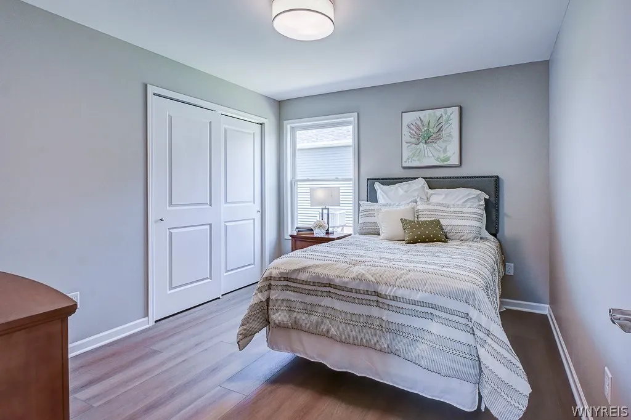
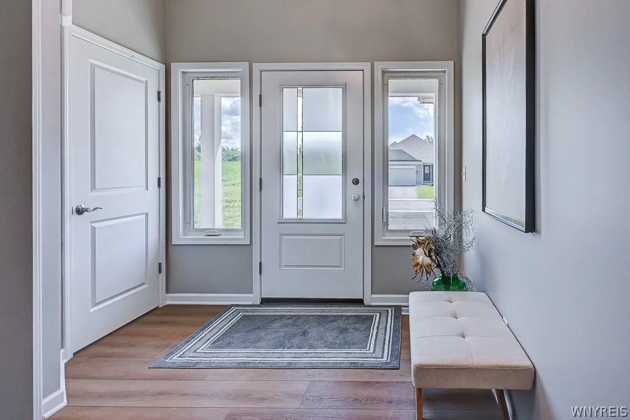
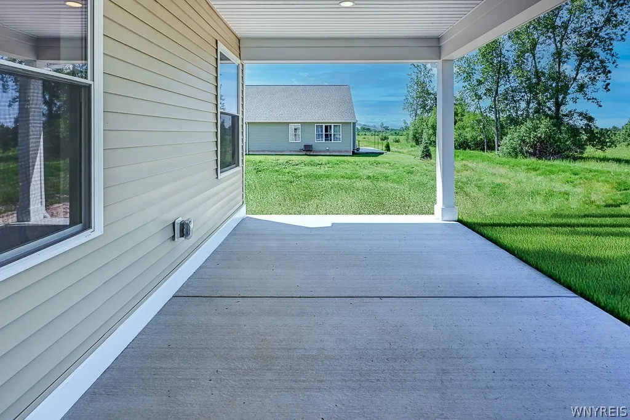
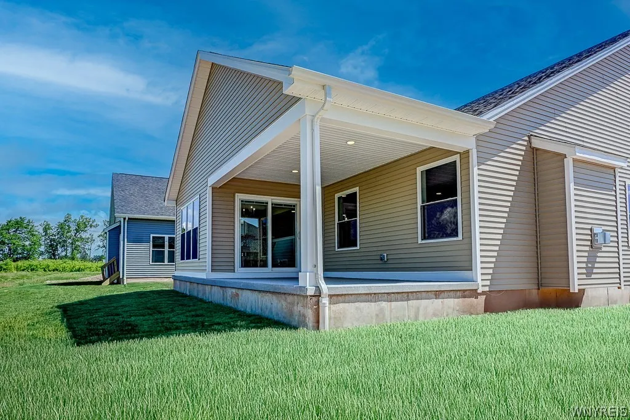
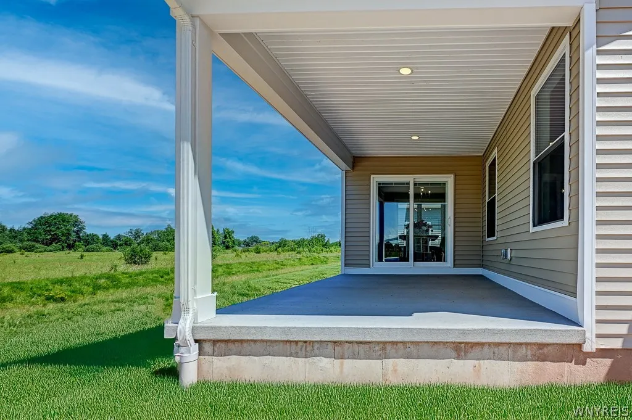
Welcome to the beautiful Patio D at Marrano Homes’ Mission Hills patio home community in Hamburg, NY! This inviting 2-bedroom, 2-bath home features a warm color palette and thoughtfully designed open-concept living. The spacious kitchen flows seamlessly into the living room, complete with a cozy fireplace and adjoining sunroom, creating the perfect space for relaxing or entertaining. The stunning kitchen showcases quartz countertops, a ceramic tile backsplash, ceiling-height cabinetry, and an oversized island offering plenty of room for gathering. Luxury vinyl plank flooring extends throughout the home, adding both style and durability. Enjoy the convenience of first-floor laundry and retreat to the spacious primary suite, which features a walk-in closet and a private bath with a ceramic tile shower. Step outside to the covered patio off the sunroom and enjoy the ease of low-maintenance patio home living! Pictures do not depict the actual home but are to show the layout.
See also ML#B1723257.

Basic Details
Property Type : Residential
Listing Type : For Sale
Listing ID : B1723265
Price : $583,900
Bedrooms : 2
Rooms : 5
Bathrooms : 2
Square Footage : 1,572 Sqft
Year Built : 2026
Lot Area : 7,645 Sqft
Status : Active
Property Sub Type : Single Family Residence
Agent info
Mandy Carl
Element Realty Services
390 Elmwood Avenue
Mortgage Calculator
$
$ %
years
%
$ %per year
$ %per year

$
Contact Agent

The reCAPTCHA verification period has expired. Please reload the page.