Reset

26 Greenfield Street, Orchard Park, New York 14127

26 Greenfield Street, Orchard Park, New York 14127, Orchard Park, New York 14127

  • Bedrooms : 3
  • Bathrooms : 2
  • Square Footage : 1,536 Sqft
  • Visits : 23 in 3 days
$349,900
Features
Heating System :
Gas
Cooling System :
Central Air
Basement :
Partial
Appliances :
Gas Cooktop, Gas Water Heater
Architectural Style :
Two Story
Parking Features :
Garage, Detached
Pool Expense : $0
Sewer :
Connected
Address Map
State :
NY
County :
Erie
City :
Orchard Park
Zipcode :
14127
Street : 26 Greenfield Street, Orchard Park, New York 14127
Floor Number : 0
Longitude : W79° 12' 21.8''
Latitude : N42° 45' 53.1''
MLS Addon
Office Name : HUNT Real Estate ERA
Association Fee : $0
Bathrooms Total : 2
Building Area : 1,536 Sqft
CableTv Expense : $0
Construction Materials :
Vinyl Siding
DOM : 2
Electric Expense : $0
Elementary School : Windom Elementary
Exterior Features :
Concrete Driveway
Flooring :
Carpet, Varies
Garage Spaces : 2.5
HighSchool : Orchard Park High
Interior Features :
Eat-in Kitchen, Other, See Remarks
Internet Address Display : 1
Internet Listing Display : 1
SyndicateTo : Realtor.com
Listing Terms : Cash,Conventional,FHA,VA Loan
Lot Features :
Rectangular, Rectangular Lot, Other, See Remarks
LotSize Dimensions : 150X150
Maintenance Expense : $0
MiddleOrJunior School : Orchard Park Middle
Parcel Number : 146089-171-080-0007-007-000
Special Listing Conditions :
Standard
Stories Total : 2
Utilities :
Sewer Connected, Water Connected
Virtual Tour : Click Here
AttributionContact : 716-417-4755
Property Description

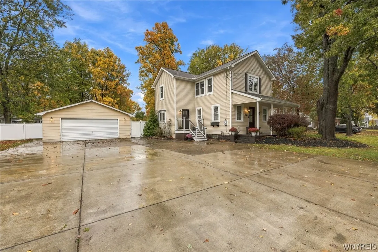
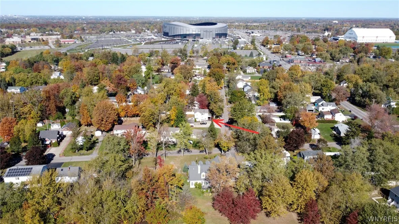
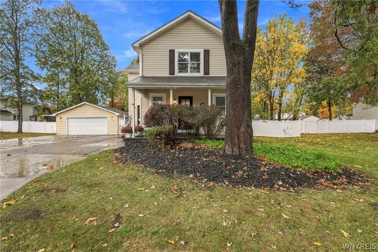
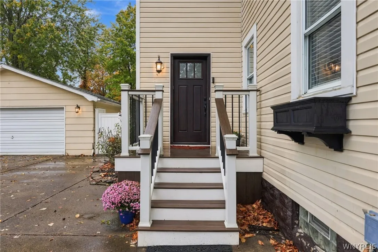
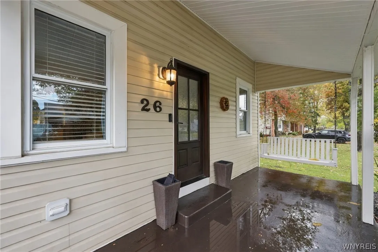
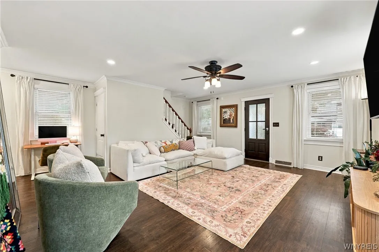
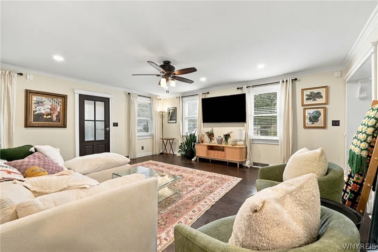
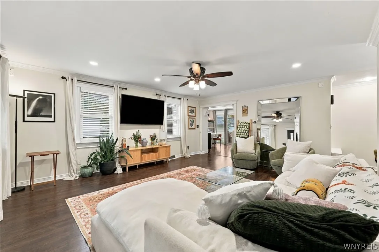
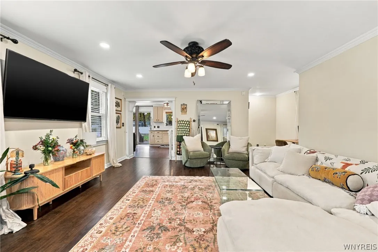
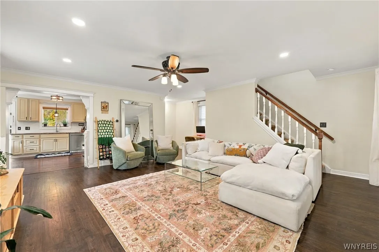
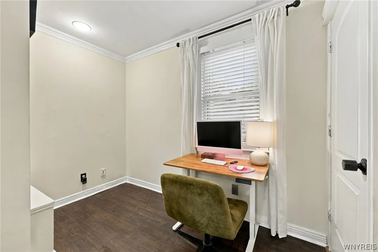
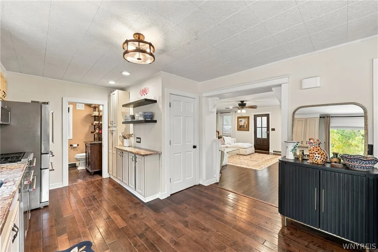
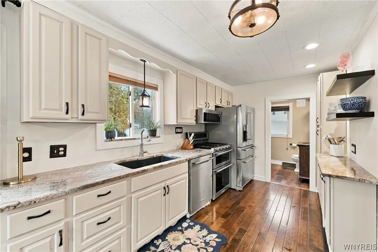
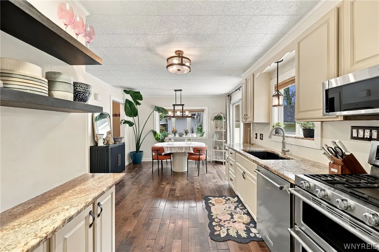
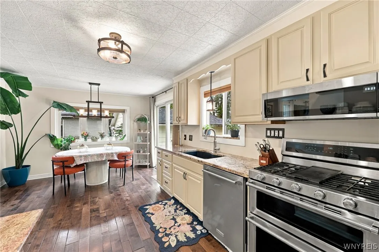
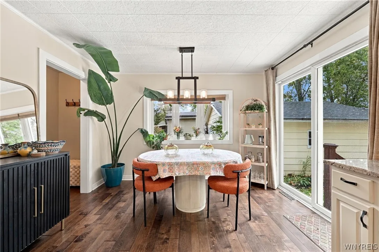
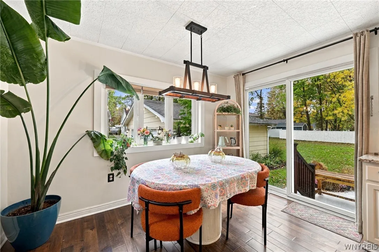
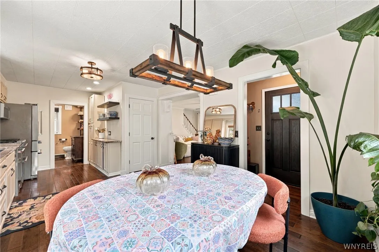
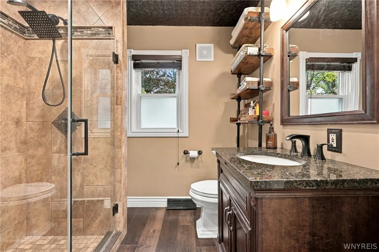
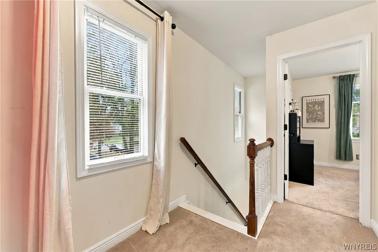
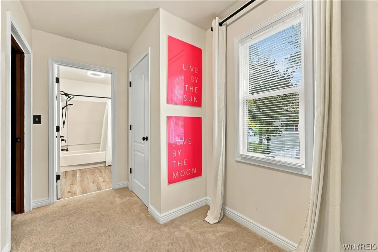
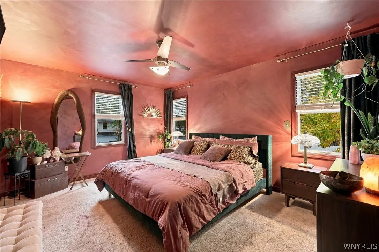
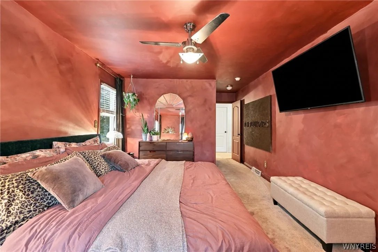
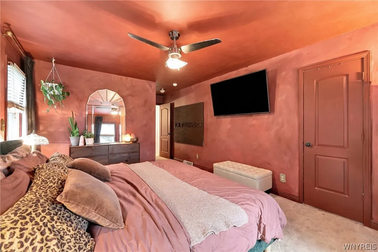
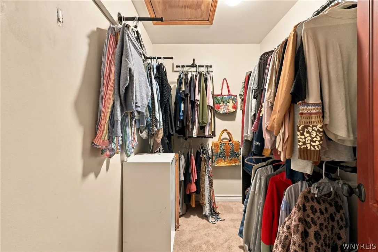
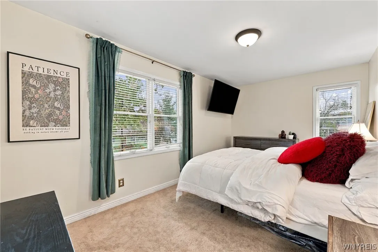
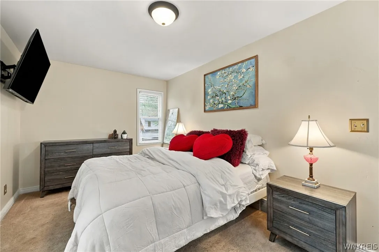
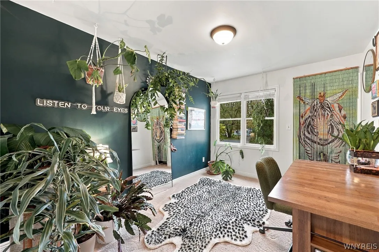
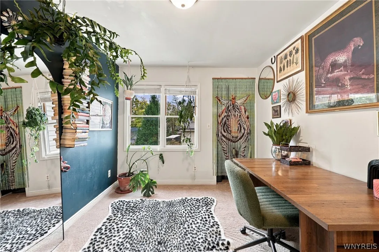
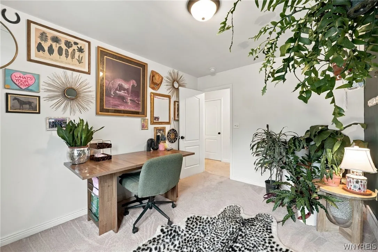
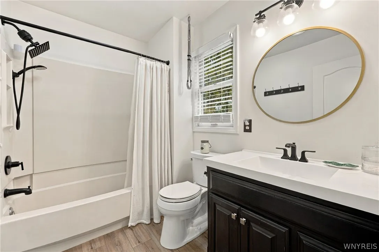
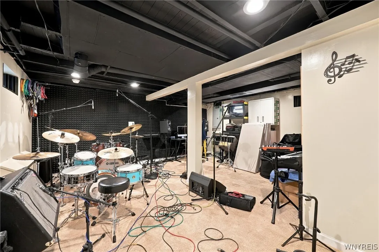
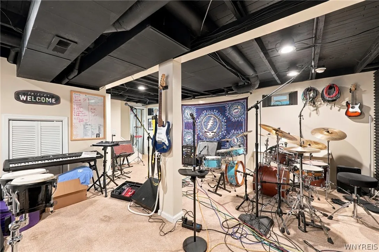
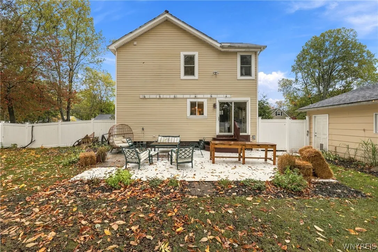
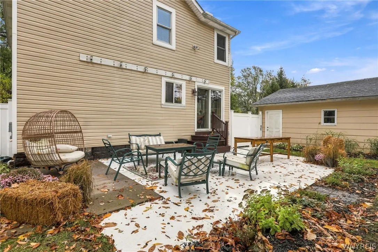
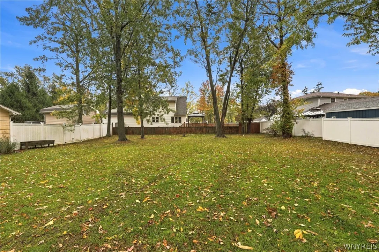
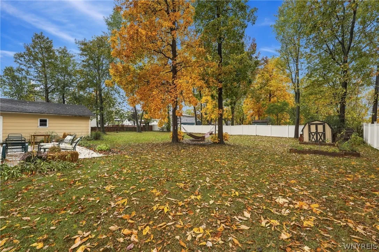
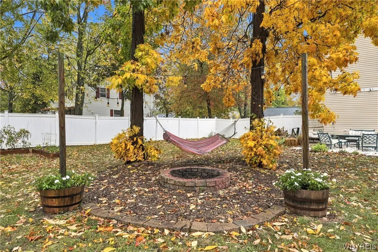
Welcome to 26 Greenfield St. This 3-bedroom, 2-full-bath colonial has been thoughtfully updated and sits on a double lot that is also just as deep with a fully fenced backyard. A covered front porch with a swing leads into a bright living room with recessed lighting, crown molding, dark LVP floors, and a built-in office nook. The kitchen has cream cabinetry, granite counters, stainless appliances including a double-oven gas range, floating shelves, and a separate coffee/pantry station. It opens to a sunny dining area where a sliding door leads straight out to the patio. A first-floor full bath has a tiled walk-in glass shower and a granite vanity. Upstairs are three carpeted bedrooms, including a generous primary with a walk-in closet, plus a convenient full bath. The finished lower level is currently used as a music studio and works just as well as a rec room, gym, or media space. Outside, the backyard includes a large patio for entertaining, a stone fire pit framed by string-light posts, a hammock under mature trees, a storage shed, and plenty of open lawn, all enclosed by white vinyl fencing. A wide concrete driveway leads to a detached 2.5 – car garage. Close to schools, shopping, parks, stadium, and highway access.

Basic Details
Property Type : Residential
Listing Type : For Sale
Listing ID : B1723244
Price : $349,900
Bedrooms : 3
Rooms : 7
Bathrooms : 2
Square Footage : 1,536 Sqft
Year Built : 1930
Lot Area : 22,500 Sqft
Status : Active
Property Sub Type : Single Family Residence
Agent info
Mandy Carl
Element Realty Services
390 Elmwood Avenue
Mortgage Calculator
$
$ %
years
%
$ %per year
$ %per year

$
Contact Agent

The reCAPTCHA verification period has expired. Please reload the page.