Reset

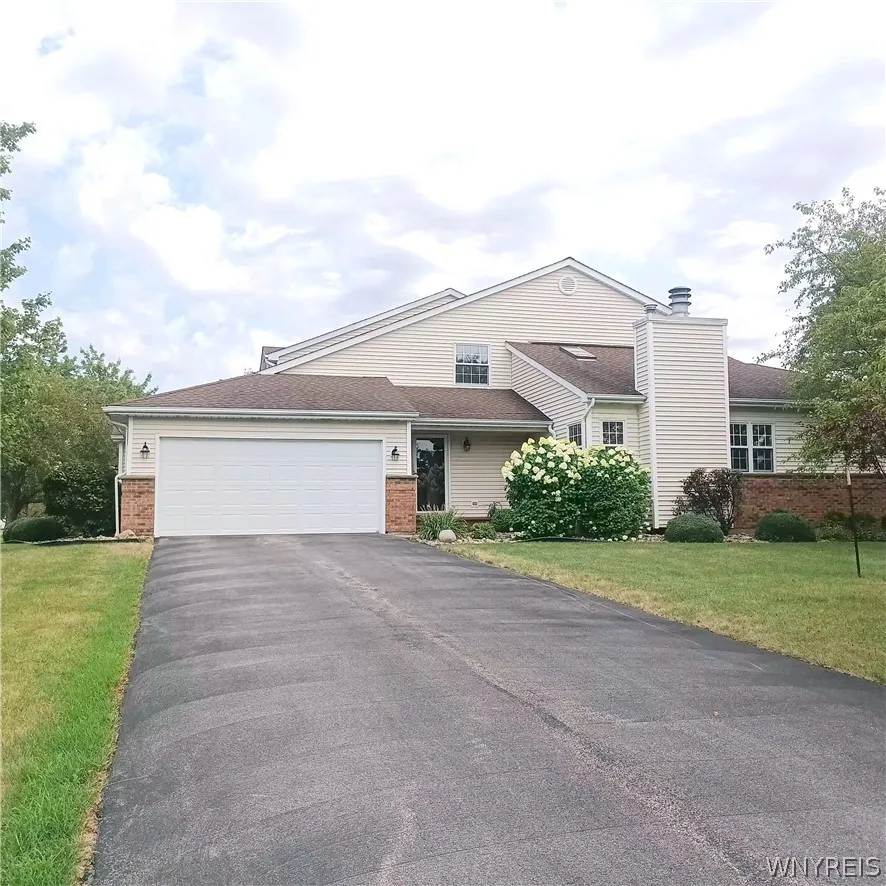
37 Hastings Drive, Orchard Park, New York 14127

37 Hastings Drive, Orchard Park, New York 14127, Orchard Park, New York 14127

  • Bedrooms : 3
  • Bathrooms : 2
  • Square Footage : 1,648 Sqft
  • Visits : 31 in 5 days
$269,900
Features
Heating System :
Gas, Forced Air
Cooling System :
Central Air
Basement :
Full, Sump Pump
Patio :
Deck
Appliances :
Dishwasher, Electric Range, Refrigerator, Electric Oven, Gas Water Heater
Parking Features :
Attached, Garage, None
Pool Expense : $0
Roof :
Asphalt
Sewer :
Connected
Address Map
State :
NY
County :
Erie
City :
Orchard Park
Zipcode :
14127
Street : 37 Hastings Drive, Orchard Park, New York 14127
Floor Number : 0
Longitude : W79° 16' 12.7''
Latitude : N42° 47' 51.7''
MLS Addon
Office Name : Howard Hanna WNY Inc.
Association Fee : $495
Association Fee Frequency : Monthly
Bathrooms Total : 3
Building Area : 1,648 Sqft
CableTv Expense : $0
Construction Materials :
Vinyl Siding, Brick
DOM : 2
Electric :
Circuit Breakers
Electric Expense : $0
Exterior Features :
Deck
Fireplaces Total : 1
Flooring :
Carpet, Laminate, Tile, Varies
Garage Spaces : 2
HighSchool : Orchard Park High
Interior Features :
Skylights, Kitchen Island, Separate/formal Dining Room, Ceiling Fan(s), Separate/formal Living Room, Cathedral Ceiling(s), Solid Surface Counters, Main Level Primary, Primary Suite
Internet Address Display : 1
Internet Listing Display : 1
SyndicateTo : Realtor.com
Listing Terms : Cash,Conventional,FHA,VA Loan
Lot Features :
Rectangular, Rectangular Lot, Other, See Remarks
LotSize Dimensions : 28X75
Maintenance Expense : $0
MiddleOrJunior School : Orchard Park Middle
Parcel Number : 146089-153-140-0002-017-000
Special Listing Conditions :
Standard
Stories Total : 2
Subdivision Name : Buffalo Crk Reservation
Utilities :
Cable Available, Sewer Connected, Water Connected
Window Features :
Skylight(s)
AttributionContact : 716-228-5379
Property Description

Welcome to 37 Hastings in the beautiful and high demand community of Woodbridge Park. This 1648 square foot END unit lives like a ranch as it features a first floor primary bedroom with two large closets and its’ own bath. The expansive living room has soaring cathedral ceilings and skylights to help make the room even brighter. A formal dining room with access to the rear deck flows nicely into the kitchen which features plenty of cabinets, Corian counters and an island to have your morning coffee at. Two bedrooms and another full bath up. Full basement, two car attached garage and and a little updating will make this a wise investment in this very convenient location to shopping, restaurants and the new Bills stadium! Seller reserves the right to set a deadline. Some photos are virtually staged. Home is sold “as is”

Basic Details
Property Type : Residential
Listing Type : Closed
Listing ID : B1705702
Price : $269,900
Bedrooms : 3
Rooms : 8
Bathrooms : 2
Half Bathrooms : 1
Square Footage : 1,648 Sqft
Year Built : 1990
Lot Area : 2,614 Sqft
Status : Closed
Property Sub Type : Condominium
Agent info
Mandy Carl
Element Realty Services
390 Elmwood Avenue
Mortgage Calculator
$
$ %
years
%
$ %per year
$ %per year

$
Contact Agent

The reCAPTCHA verification period has expired. Please reload the page.