Reset

34 Avalon Meadows Lane, Amherst, New York 14051

34 Avalon Meadows Lane, Amherst, New York 14051, Amherst, New York 14051

  • Bedrooms : 3
  • Bathrooms : 2
  • Square Footage : 2,592 Sqft
  • Visits : 3
$750,000
Features
Heating System :
Other, Gas, See Remarks
Cooling System :
Other, See Remarks
Basement :
Full
Patio :
Open, Porch
Appliances :
Gas Water Heater, See Remarks
Architectural Style :
Colonial, Traditional
Parking Features :
Attached, Garage, Garage Door Opener
Pool Expense : $0
Sewer :
Connected
Address Map
State :
NY
County :
Erie
City :
Amherst
Zipcode :
14051
Street : 34 Avalon Meadows Lane, Amherst, New York 14051
Floor Number : 0
Longitude : W79° 16' 10.3''
Latitude : N43° 1' 26.3''
MLS Addon
Office Name : Howard Hanna WNY Inc.
Association Fee : $0
Bathrooms Total : 3
Building Area : 2,592 Sqft
CableTv Expense : $0
Construction Materials :
Vinyl Siding, Brick
DOM : 10
Electric Expense : $0
Exterior Features :
Concrete Driveway
Fireplaces Total : 1
Flooring :
Carpet, Ceramic Tile, Hardwood, Varies
Garage Spaces : 2
Interior Features :
Pantry, Kitchen Island, Breakfast Bar, Eat-in Kitchen, Separate/formal Dining Room, Cathedral Ceiling(s), Granite Counters, Great Room, Sliding Glass Door(s), Walk-in Pantry, Den, Loft, Main Level Primary, Primary Suite
Internet Address Display : 1
Internet Listing Display : 1
SyndicateTo : Realtor.com
Listing Terms : Cash,Conventional,FHA,VA Loan
Lot Features :
Rectangular, Rectangular Lot, Residential Lot
LotSize Dimensions : 64X147
Maintenance Expense : $0
Parcel Number : 142289-042-100-0008-032-000
Special Listing Conditions :
Standard
Stories Total : 2
Utilities :
Sewer Connected, Water Connected
AttributionContact : 716-830-7264
Property Description

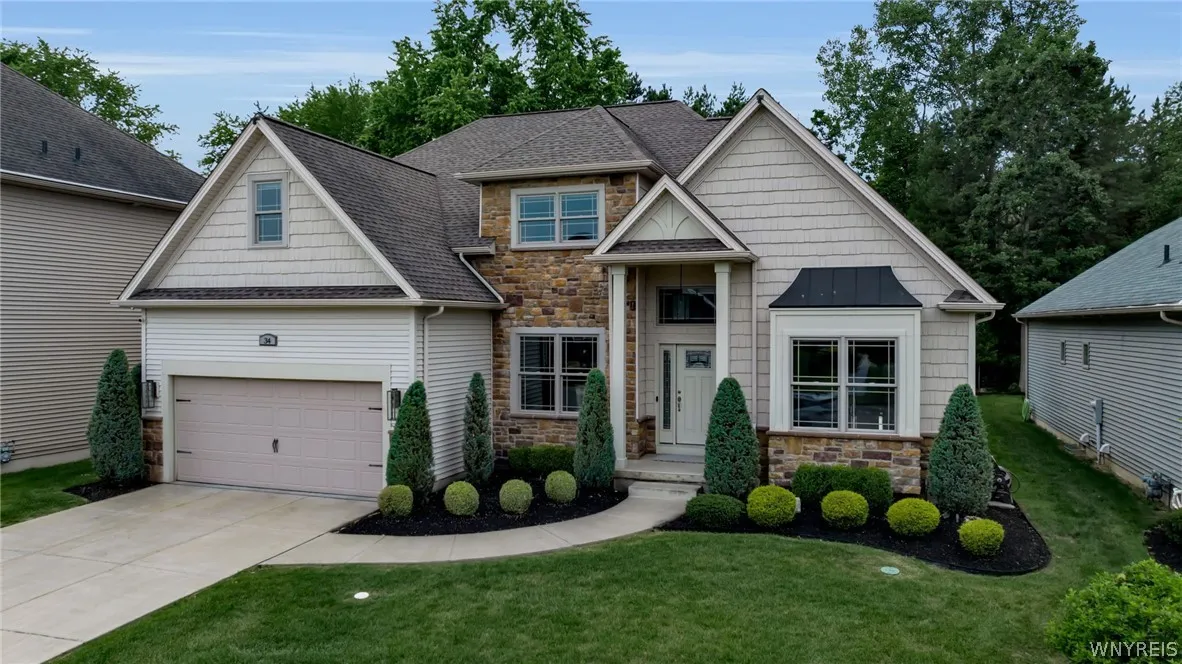
A heavenly home designed for effortless, luxurious living, offering stunning spaces for hosting family and friends. Soaring ceilings and refined designer details set an unforgettable tone throughout this premier property.

The first floor features a gracious formal dining room, a fabulous family room with a dramatic wall of windows and gas fireplace, and a terrific den ideal for work or relaxation. The beautiful kitchen is a showpiece with custom cabinetry, premium countertops, top-of-the-line appliances, a walk-in pantry, glass tile backsplash, and a welcoming breakfast bar.

The spectacular first-floor owner’s suite impresses with a tray ceiling, generous walk-in closet, and a gorgeous glamour bath. A pretty powder room and a well-planned mudroom/laundry room complete the main level.

Upstairs, the second floor boasts two nicely sized bedrooms, a full bath, a lovely loft, and an additional flexible space that could serve as a fourth bedroom.

The expansive basement provides endless possibilities for work, study, fitness, or play.

Outdoors, the professionally landscaped grounds are a true retreat, complete with an outdoor kitchen, firepit, and a fabulous patio perfect for al fresco dining and entertaining.

Glorious grounds, exceptional craftsmanship, and a location close to all conveniences—this home offers the best of comfort, style, and everyday ease. I’d like to Welcome you to your home!

Basic Details
Property Type : Residential
Listing Type : Closed
Listing ID : B1694186
Price : $750,000
Bedrooms : 3
Rooms : 9
Bathrooms : 2
Half Bathrooms : 1
Square Footage : 2,592 Sqft
Year Built : 2016
Lot Area : 9,583 Sqft
Status : Closed
Property Sub Type : Single Family Residence
Agent info
Mandy Carl
Element Realty Services
390 Elmwood Avenue
Mortgage Calculator
$
$ %
years
%
$ %per year
$ %per year

$
Contact Agent

The reCAPTCHA verification period has expired. Please reload the page.