Reset

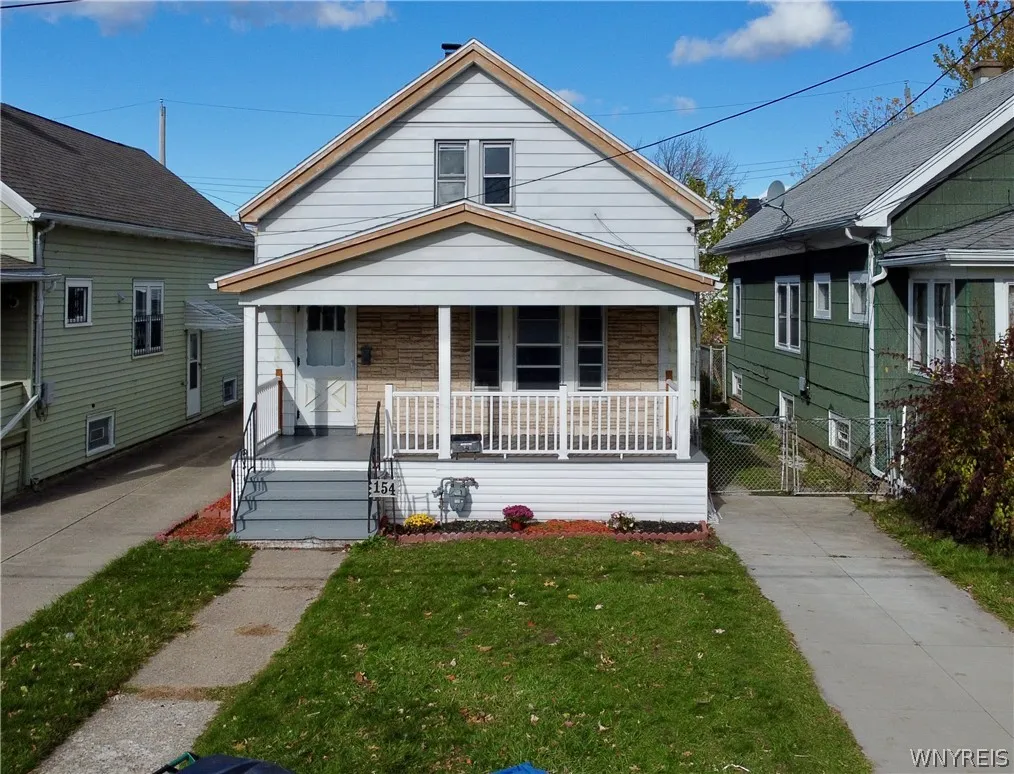
154 Bickford Avenue, Buffalo, New York 14215

154 Bickford Avenue, Buffalo, New York 14215, Buffalo, New York 14215

  • Bedrooms : 3
  • Bathrooms : 1
  • Square Footage : 962 Sqft
  • Visits : 3
$139,900
Features
Heating System :
Gas, Forced Air
Basement :
Full
Patio :
Open, Porch
Appliances :
Gas Water Heater
Architectural Style :
A-frame
Parking Features :
Garage, Detached
Pool Expense : $0
Roof :
Asphalt
Sewer :
Connected
Address Map
State :
NY
County :
Erie
City :
Buffalo
Zipcode :
14215
Street : 154 Bickford Avenue, Buffalo, New York 14215
Floor Number : 0
Longitude : W79° 11' 30.6''
Latitude : N42° 56' 22.4''
MLS Addon
Office Name : Howard Hanna WNY Inc.
Association Fee : $0
Bathrooms Total : 1
Building Area : 962 Sqft
CableTv Expense : $0
Construction Materials :
Aluminum Siding
DOM : 60
Electric Expense : $0
Exterior Features :
Concrete Driveway
Flooring :
Laminate, Tile, Varies
Garage Spaces : 1
Interior Features :
Eat-in Kitchen, Convertible Bedroom, Separate/formal Dining Room
Internet Address Display : 1
Internet Listing Display : 1
SyndicateTo : Realtor.com
Listing Terms : Cash,Conventional,FHA,VA Loan
Lot Features :
Rectangular, Rectangular Lot, Near Public Transit, Residential Lot
LotSize Dimensions : 32X105
Maintenance Expense : $0
Parcel Number : 140200-090-250-0004-033-000
Special Listing Conditions :
Standard
Stories Total : 1
Utilities :
Electricity Connected, Sewer Connected, Water Connected
AttributionContact : 716-263-2655
Property Description

Welcome to this move-in-ready, recently renovated single-family house in Buffalo. Conveniently situated within minutes of I-90 Highway, Galleria Mall, UB South Campus, and easy access to the airport and downtown Buffalo.

This lovely residence is calling to its new owner with a spacious living room complemented, a formal dining room, an eat-in kitchen, three bedrooms, one bathroom and an additional sitting area located on the upper level.

The recent updates include the following:
– Tiles installed in the kitchen and bathrooms.
– Fresh paint applied throughout the house.
– New flooring installed on first floor, the stairwell and upstairs bedrooms.
– Several brand-new replacement windows.
– New roof on the house and garage in 2025.
– New hot water tank was installed in 2025
– Freshly painted dry basement can serve as ample storage space.

The multi-car driveway offers peace of mind for safe parking. The spacious garage presents an excellent opportunity for additional parking, storage, or it can be transformed into a workspace for craftsmanship. Showings are available immediately. Offers will be reviewed as they come in. Thank you!

Basic Details
Property Type : Residential
Listing Type : Closed
Listing ID : B1688565
Price : $139,900
Bedrooms : 3
Rooms : 7
Bathrooms : 1
Square Footage : 962 Sqft
Year Built : 1920
Lot Area : 3,360 Sqft
Status : Closed
Property Sub Type : Single Family Residence
Agent info
Mandy Carl
Element Realty Services
390 Elmwood Avenue
Mortgage Calculator
$
$ %
years
%
$ %per year
$ %per year

$
Contact Agent

The reCAPTCHA verification period has expired. Please reload the page.