Reset

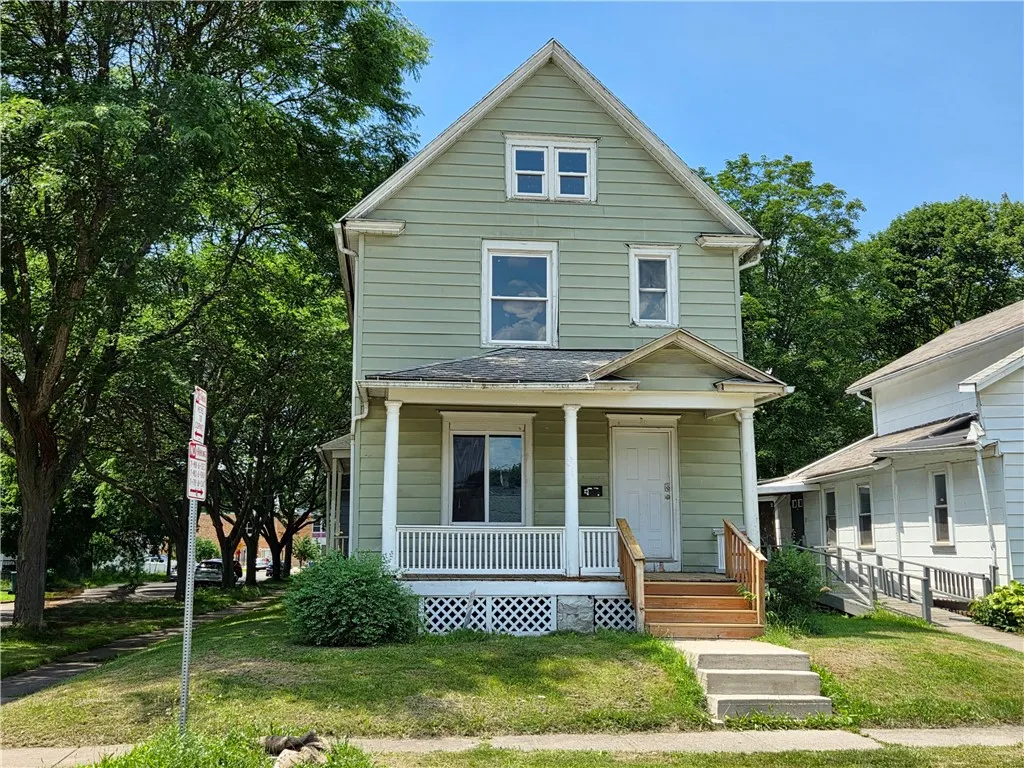
81 Seward Street, Rochester, New York 14608

81 Seward Street, Rochester, New York 14608, Rochester, New York 14608

  • Bedrooms : 3
  • Bathrooms : 1
  • Square Footage : 1,636 Sqft
  • Visits : 20 in 1 days
$69,900
Features
Heating System :
Gas, Forced Air
Basement :
Full
Patio :
Open, Porch, Covered
Appliances :
Electric Range, Refrigerator, Electric Oven, Gas Water Heater
Architectural Style :
Colonial
Parking Features :
No Garage, No Driveway
Pool Expense : $0
Sewer :
Connected
Address Map
State :
NY
County :
Monroe
City :
Rochester
Zipcode :
14608
Street : 81 Seward Street, Rochester, New York 14608
Floor Number : 0
Longitude : W78° 22' 36.2''
Latitude : N43° 8' 41.6''
MLS Addon
Office Name : Coldwell Banker Custom Realty
Association Fee : $0
Bathrooms Total : 1
Building Area : 1,636 Sqft
CableTv Expense : $0
Construction Materials :
Vinyl Siding, Copper Plumbing, PEX Plumbing
DOM : 14
Electric Expense : $0
Flooring :
Carpet, Laminate, Varies
Interior Features :
Eat-in Kitchen, Separate/formal Dining Room, Home Office, Natural Woodwork
Internet Address Display : 1
Internet Listing Display : 1
SyndicateTo : Realtor.com
Listing Terms : Cash,Conventional,FHA,VA Loan
Lot Features :
Rectangular, Rectangular Lot, Near Public Transit, Residential Lot, Corner Lot
LotSize Dimensions : 36X67
Maintenance Expense : $0
Parcel Number : 261400-121-530-0001-050-000-0000
Special Listing Conditions :
Standard
Stories Total : 2
Subdivision Name : Greig Tr
Utilities :
Sewer Connected, Water Connected
Window Features :
Thermal Windows, Storm Window(s), Wood Frames
Property Description

Welcome to 81 Seward street! This 3 bed 1 bath is fully remodeled and move-in ready! Thoughtfully updated throughout, featuring an updated kitchen with modern cabinets, countertops, stainless steel appliances, and a spacious eat-in space that offers flexibility for everyday dining. New luxury vinyl flooring extends throughout the first floor. Step inside through the inviting front porch and you’re welcomed by a beautiful staircase and a bright, sun-filled living room with large windows that fill the space with natural light. The first floor also offers a formal dining room and a versatile bonus room that can serve as a home office, or additional living space. Relax and unwind on the spacious front porch while enjoying the charm of the neighborhood. Upstairs, you’ll find three generously sized bedrooms, each with a closet, brand-new carpeting, updated light fixtures, and new vinyl windows. The low-maintenance exterior features vinyl siding and easy carefree landscaping makes this home as practical as it is beautiful. Delayed showings begin 15 July 2026 at 12 noon, Delayed negotiations due 22 July at 12 noon.

Basic Details
Property Type : Residential
Listing Type : Closed
Listing ID : R1698174
Price : $69,900
Bedrooms : 3
Rooms : 8
Bathrooms : 1
Square Footage : 1,636 Sqft
Year Built : 1900
Lot Area : 2,412 Sqft
Status : Closed
Property Sub Type : Single Family Residence
Agent info
Mandy Carl
Element Realty Services
390 Elmwood Avenue
Mortgage Calculator
$
$ %
years
%
$ %per year
$ %per year

$
Contact Agent

The reCAPTCHA verification period has expired. Please reload the page.