Reset

361 Marilla Street, Buffalo, New York 14220

361 Marilla Street, Buffalo, New York 14220, Buffalo, New York 14220

  • Bedrooms : 5
  • Bathrooms : 2
  • Square Footage : 2,484 Sqft
  • Visits : 16 in 1 days
$264,900
Features
Heating System :
Gas, Forced Air
Basement :
Full
Fence :
Full
Patio :
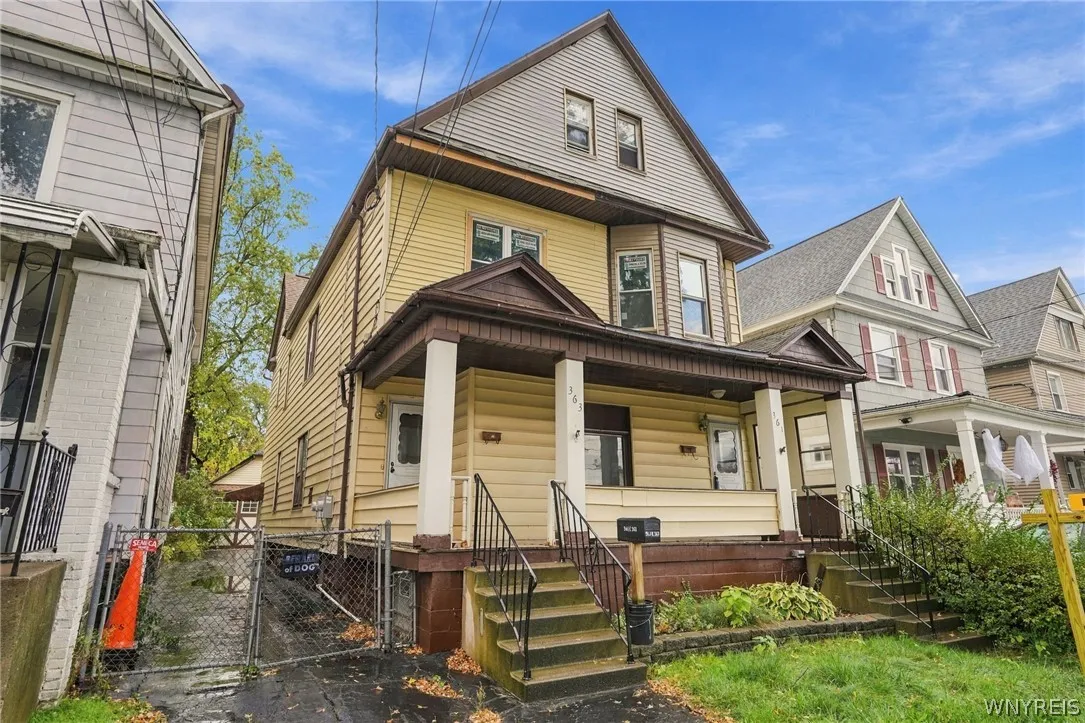
Porch, Covered
Appliances :
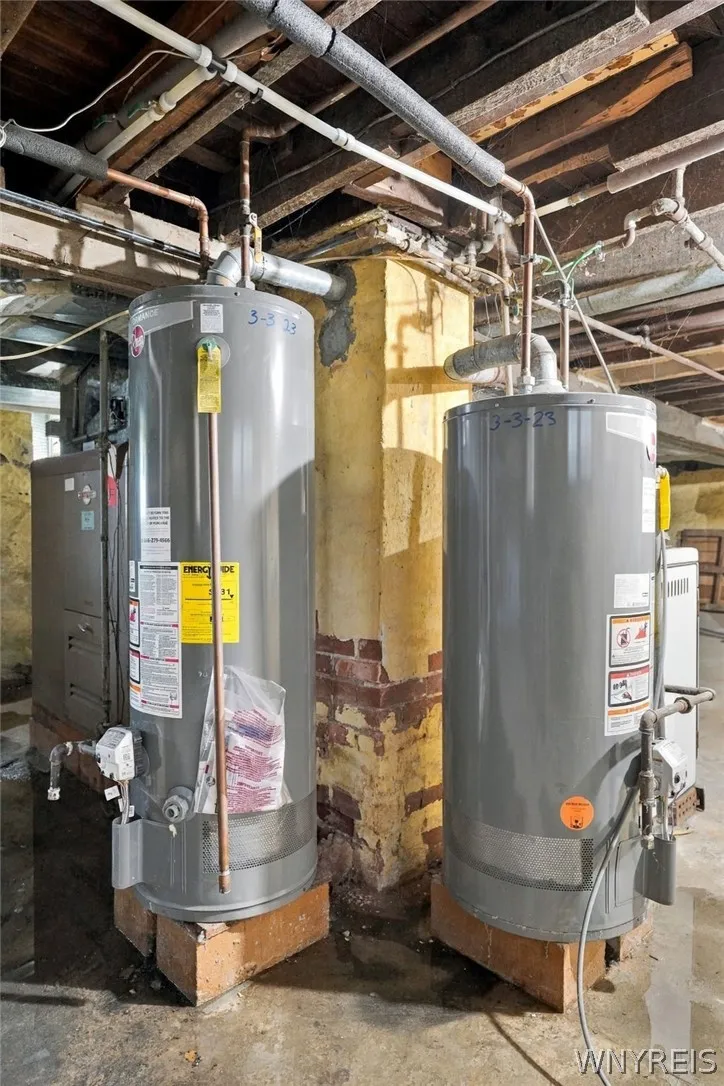
Gas Water Heater
Architectural Style :
Duplex
Parking Features :
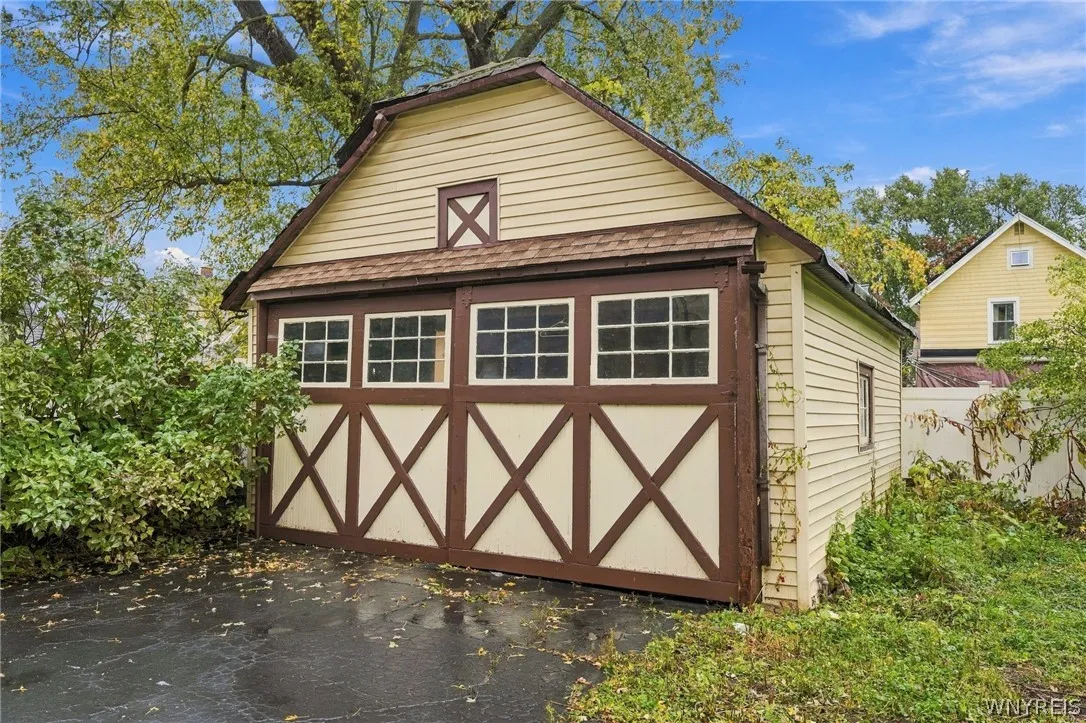
Two Or More Spaces, Garage, Parking Available
Pool Expense : $0
Roof :
Asphalt
Sewer :
Connected
Address Map
State :
NY
County :
Erie
City :
Buffalo
Zipcode :
14220
Street : 361 Marilla Street, Buffalo, New York 14220
Floor Number : 0
Longitude : W79° 10' 23.9''
Latitude : N42° 50' 13.4''
MLS Addon
Office Name : Keller Williams Realty WNY
Accessibility Features :
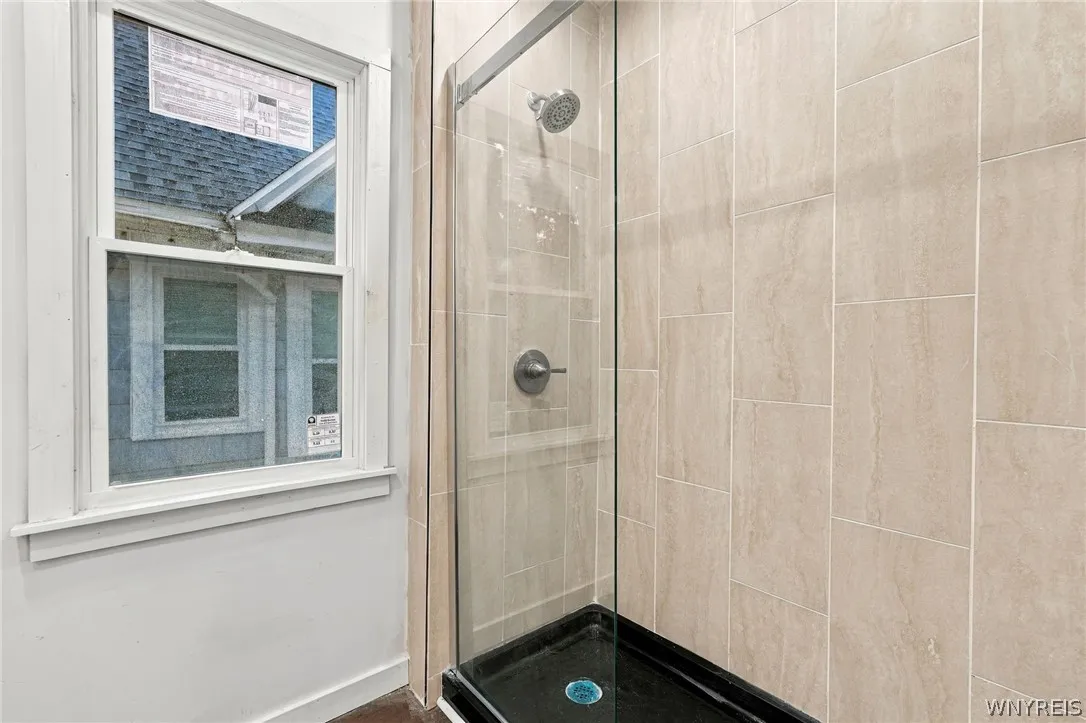
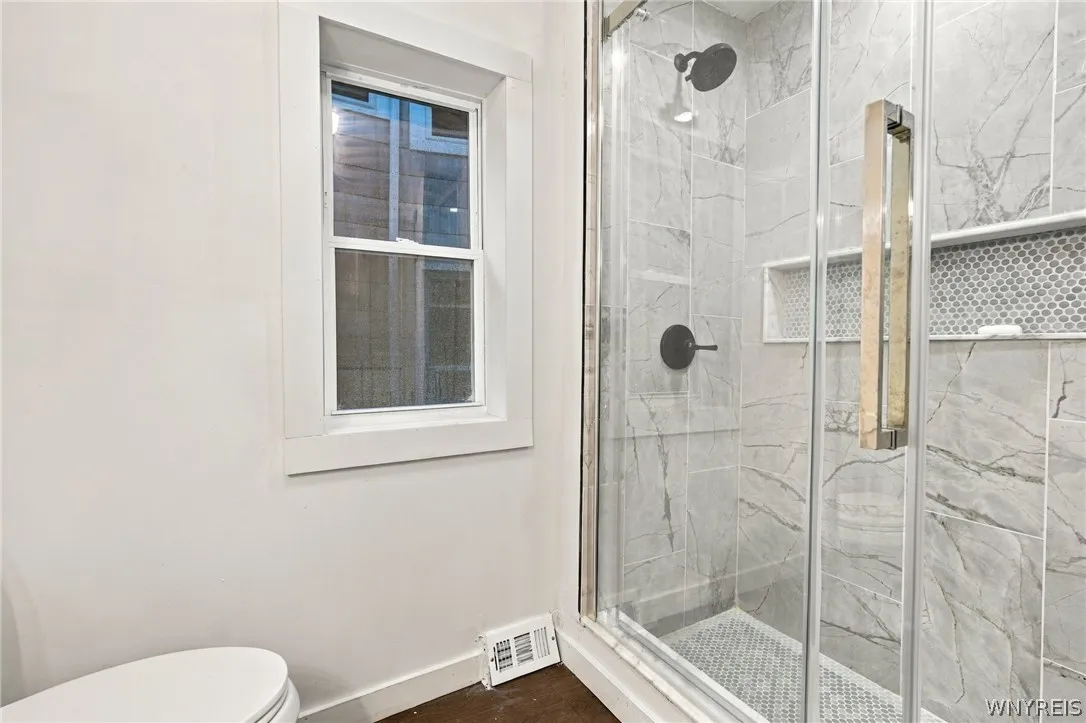
Accessible Doors, Accessible Bedroom, Low Threshold Shower
Association Fee : $0
Bathrooms Total : 2
Building Area : 2,484 Sqft
CableTv Expense : $0
Construction Materials :
Vinyl Siding, PEX Plumbing
DOM : 2
Electric Expense : $0
Exterior Features :
See Remarks, Fully Fenced, Private Yard
Flooring :
Hardwood, Varies, Luxury Vinyl
Garage Spaces : 2
Interior Features :
Bedroom On Main Level, Ceiling Fan(s), Other, See Remarks
Internet Address Display : 1
Internet Listing Display : 1
SyndicateTo : Realtor.com
Listing Terms : Cash,Conventional,FHA,VA Loan
Lot Features :
Rectangular, Rectangular Lot, Residential Lot
LotSize Dimensions : 33X120
Maintenance Expense : $0
Parcel Number : 140200-133-700-0002-004-000
Special Listing Conditions :
Standard
Stories Total : 2
Structure Type :
Duplex
Subdivision Name : Buffalo Crk Reservation
Utilities :
Electricity Connected, Sewer Connected, Water Connected, High Speed Internet Available
AttributionContact : 716-770-9205
Property Description

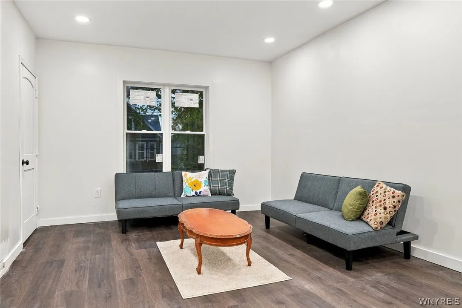
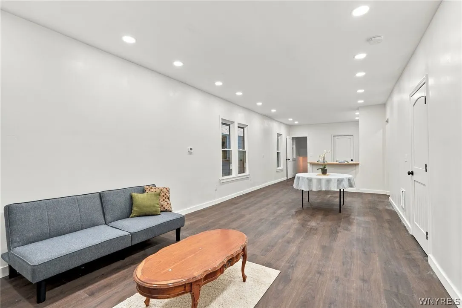
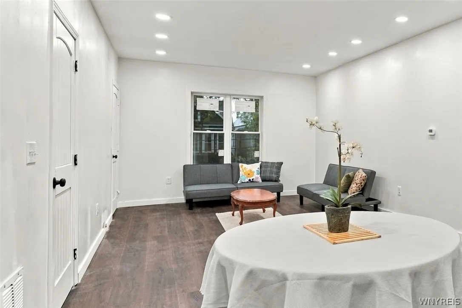
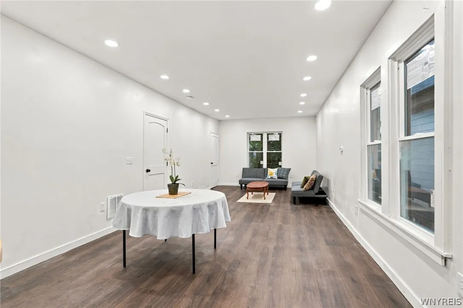
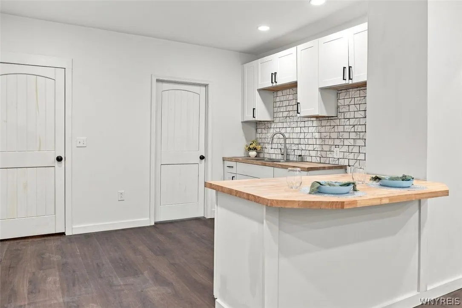
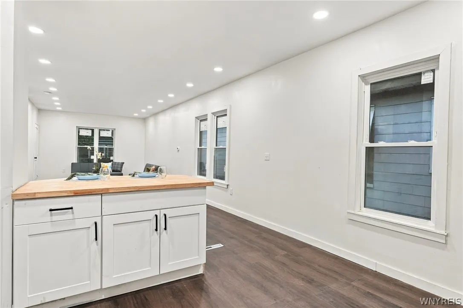
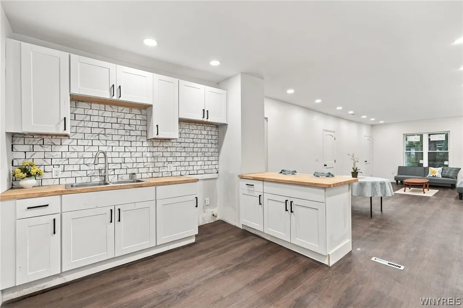
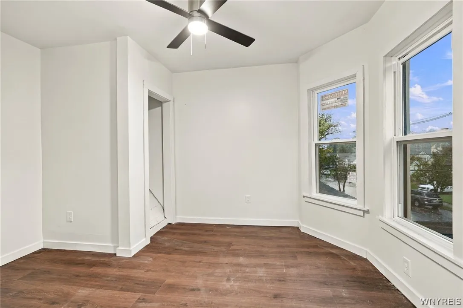
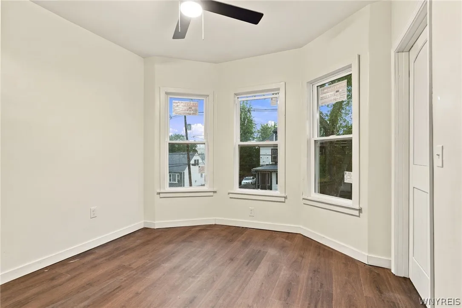
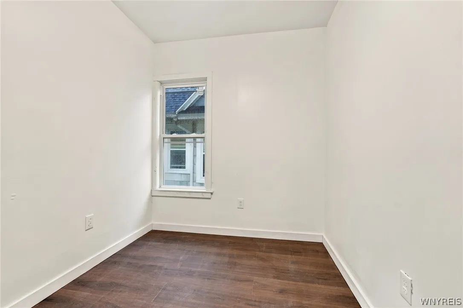
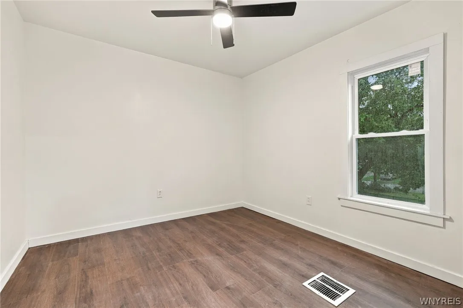
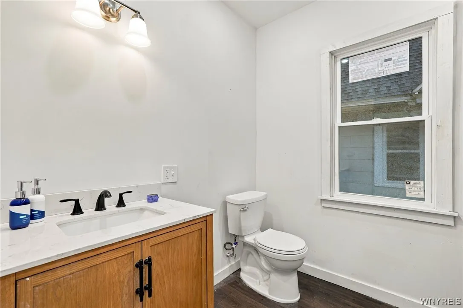
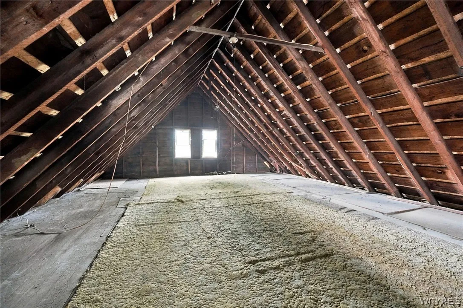
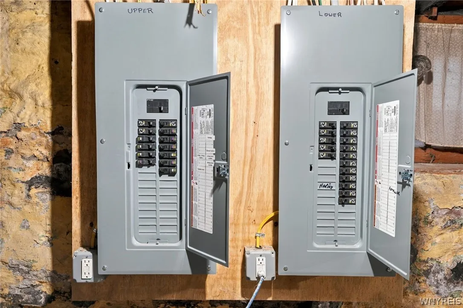
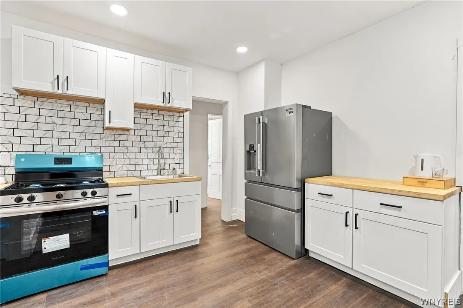
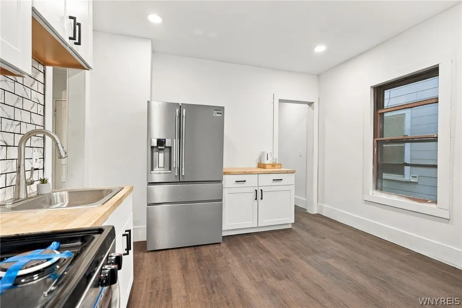
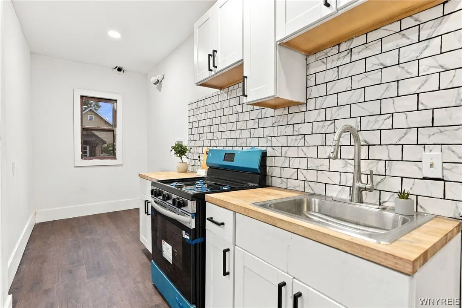
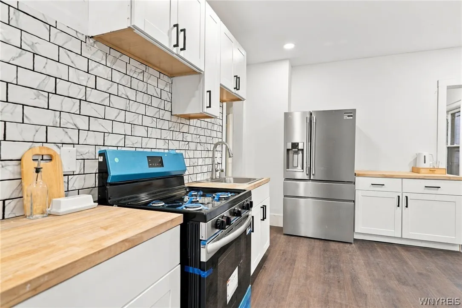
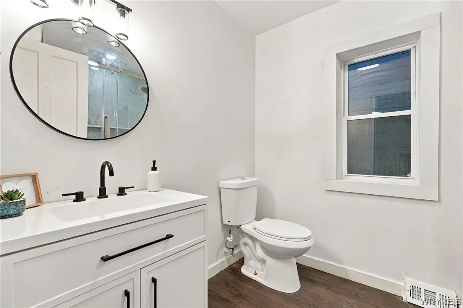
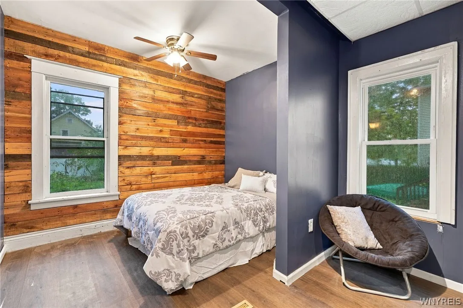
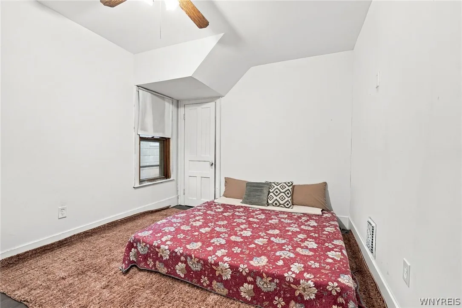
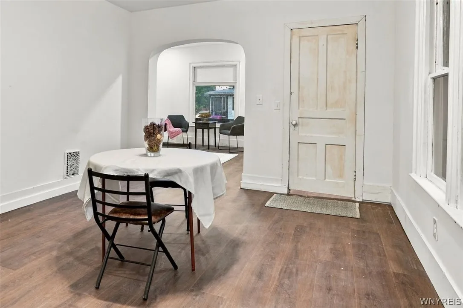
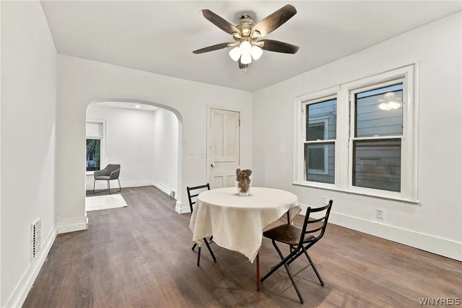
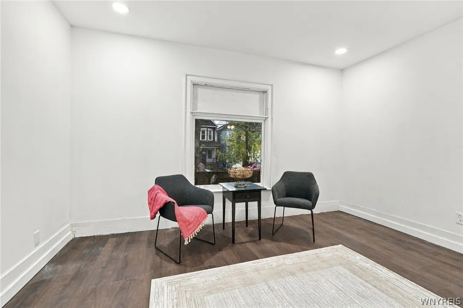
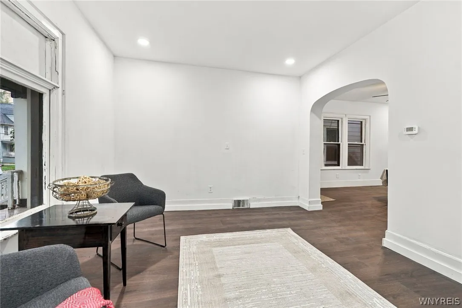
Fully renovated duplex at 361 Marilla St in South Buffalo, redone top to bottom in 2025–2026 by licensed contractors with permits, and projected to cash flow at fair market rents using standard investment assumptions. Both units have new in-unit laundry. The lower unit offers 2 bedrooms, 1 bath, a formal dining room, a large living room, a new kitchen with new cabinets, counters and sink, and an updated bath with a glass-door shower. The upper unit has 3 bedrooms, 1 bath, an open layout with plenty of natural light, a new kitchen and bath, and all-new electric, plumbing and insulation. Systems include new plumbing throughout, new second-floor wiring, new breakers, separate new water and electric meters, two new hot water tanks, 17 new windows and new insulation, plus 7mm commercial-grade vinyl plank flooring, new drywall and fresh paint throughout. Outside you’ll find a detached two-car garage, a large front deck and an easy-to-manage yard. Live in one unit and rent the other, or lease both from day one. The work is already done. Also listed for FOR RENT via MLS #B1723052 (lower) & #B1723059 (upper)

Basic Details
Property Type : Residential
Listing Type : For Sale
Listing ID : B1723048
Price : $264,900
Bedrooms : 5
Bathrooms : 2
Square Footage : 2,484 Sqft
Year Built : 1930
Lot Area : 3,960 Sqft
Status : Active
Property Sub Type : Duplex
Agent info
Mandy Carl
Element Realty Services
390 Elmwood Avenue
Mortgage Calculator
$
$ %
years
%
$ %per year
$ %per year

$
Contact Agent

The reCAPTCHA verification period has expired. Please reload the page.