Reset

868 Main Street, Buffalo, New York 14202

868 Main Street, Buffalo, New York 14202, Buffalo, New York 14202

  • Bedrooms : 4
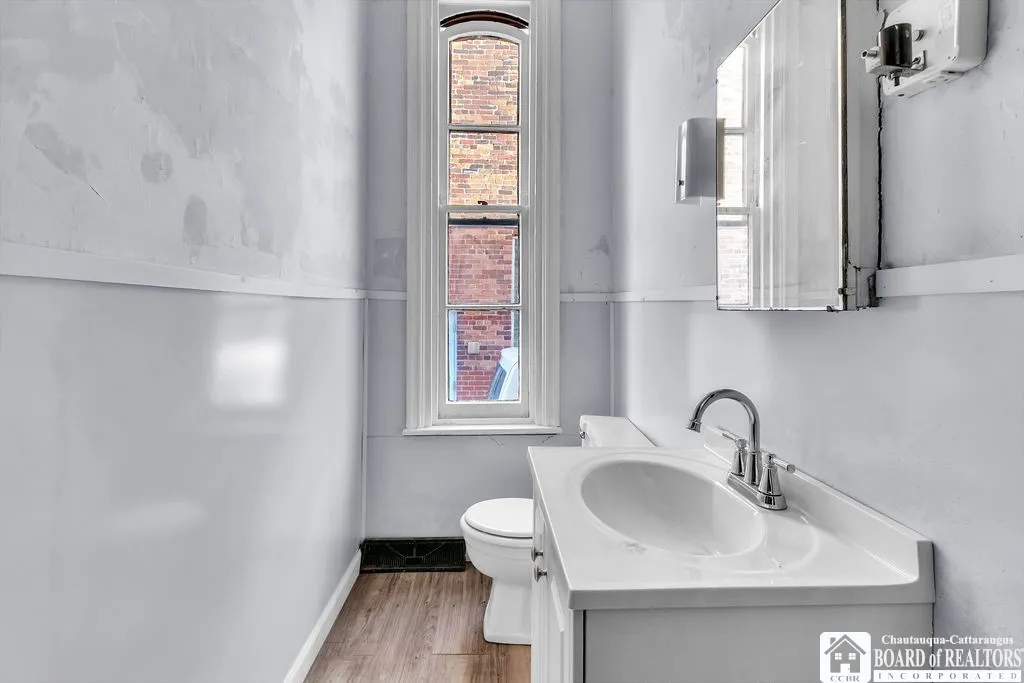
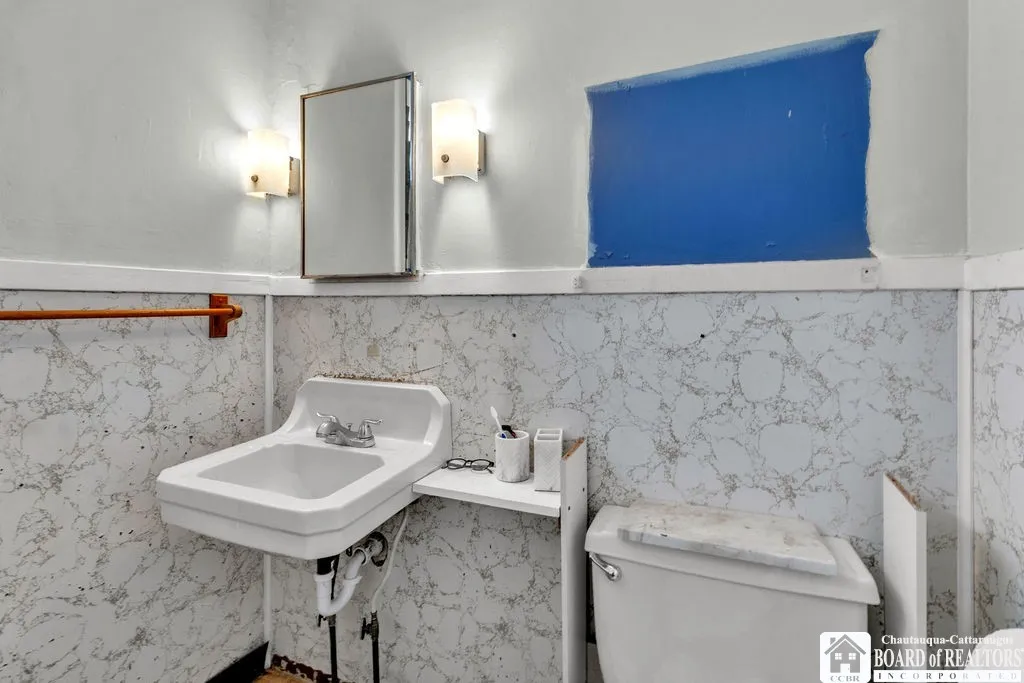
  • Bathrooms : 2
  • Square Footage : 3,007 Sqft
  • Visits : 6 in 1 days
$475,000
Features
Heating System :
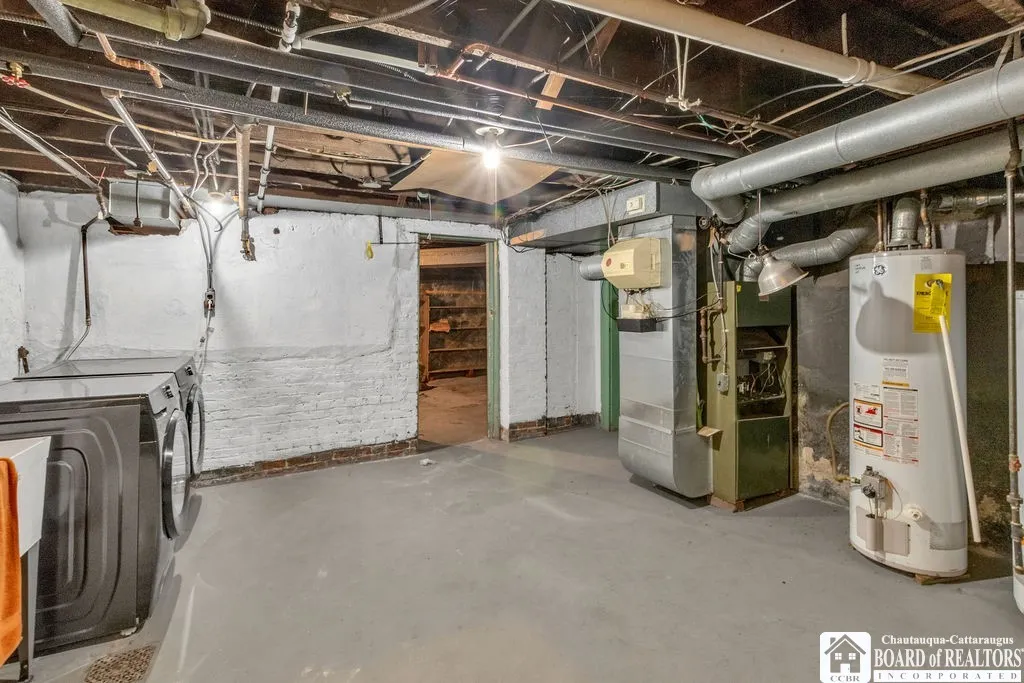
Electric, Gas, Forced Air, Multiple Heating Units
Basement :
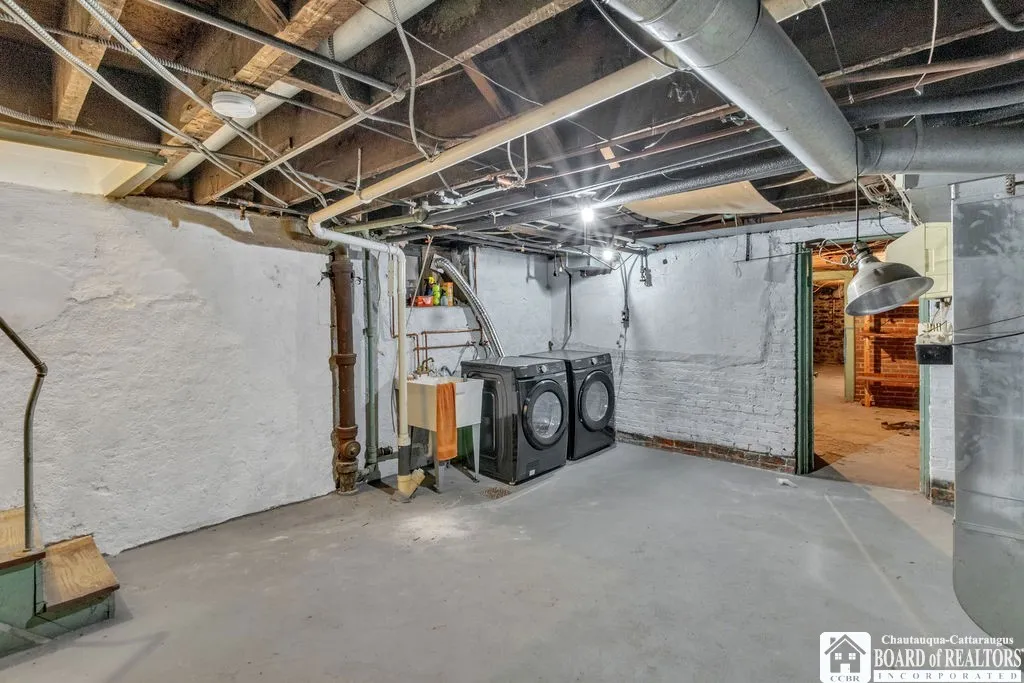
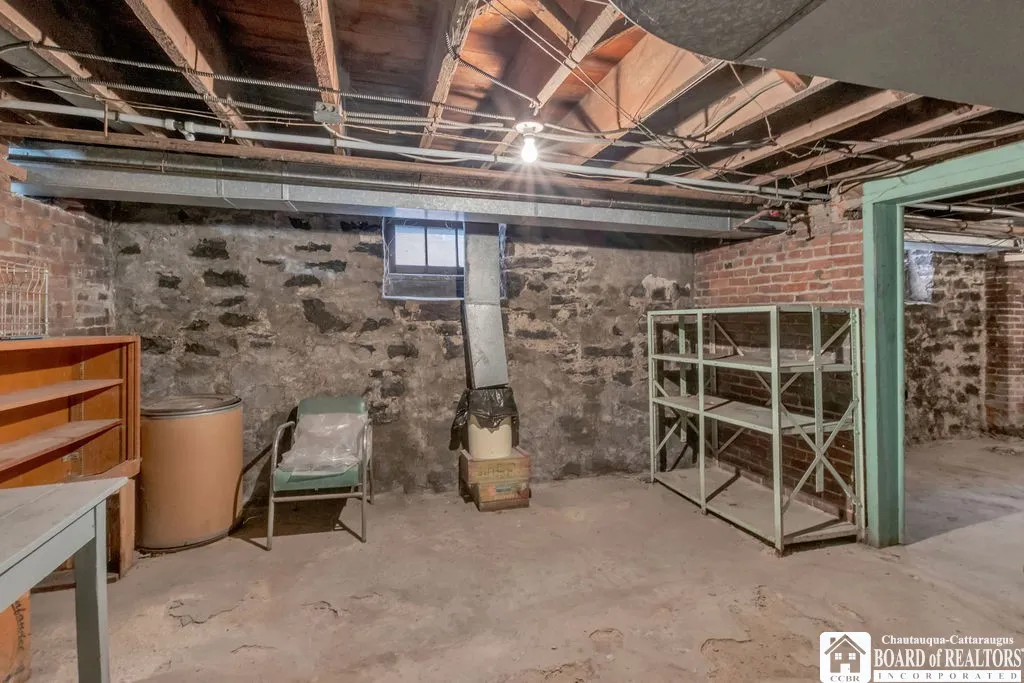
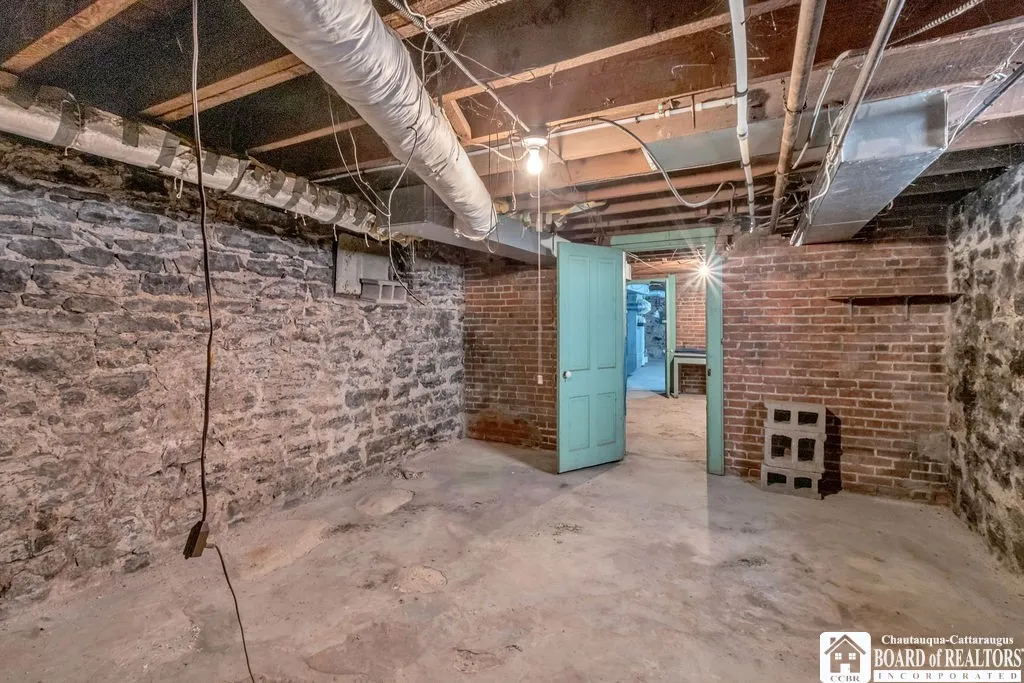
Full
Patio :
Balcony
Appliances :
Gas Water Heater
Architectural Style :
Duplex
Parking Features :
Two Or More Spaces, Common, Concrete
Pool Expense : $0
Sewer :
Connected
Address Map
State :
NY
County :
Erie
City :
Buffalo
Zipcode :
14202
Street : 868 Main Street, Buffalo, New York 14202
Floor Number : 0
Longitude : W79° 7' 44.6''
Latitude : N42° 53' 51.2''
MLS Addon
Office Name : Diversity Properties
Association Fee : $0
Bathrooms Total : 3
Building Area : 3,007 Sqft
CableTv Expense : $0
Construction Materials :
Brick, Copper Plumbing, PEX Plumbing
DOM : 1
Electric Expense : $0
Exterior Features :
Balcony
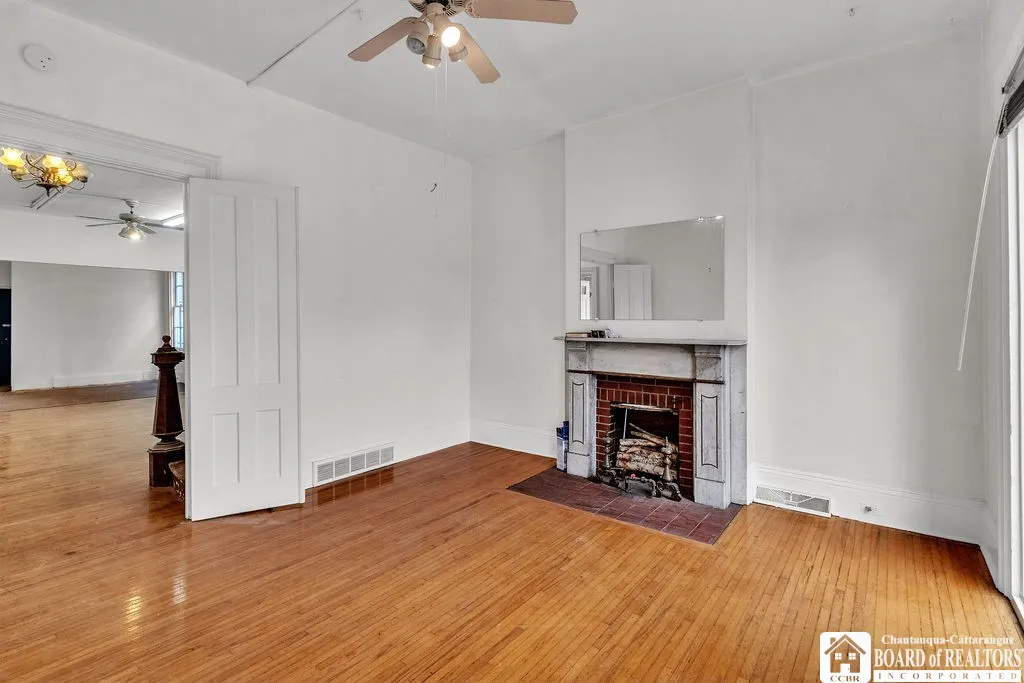
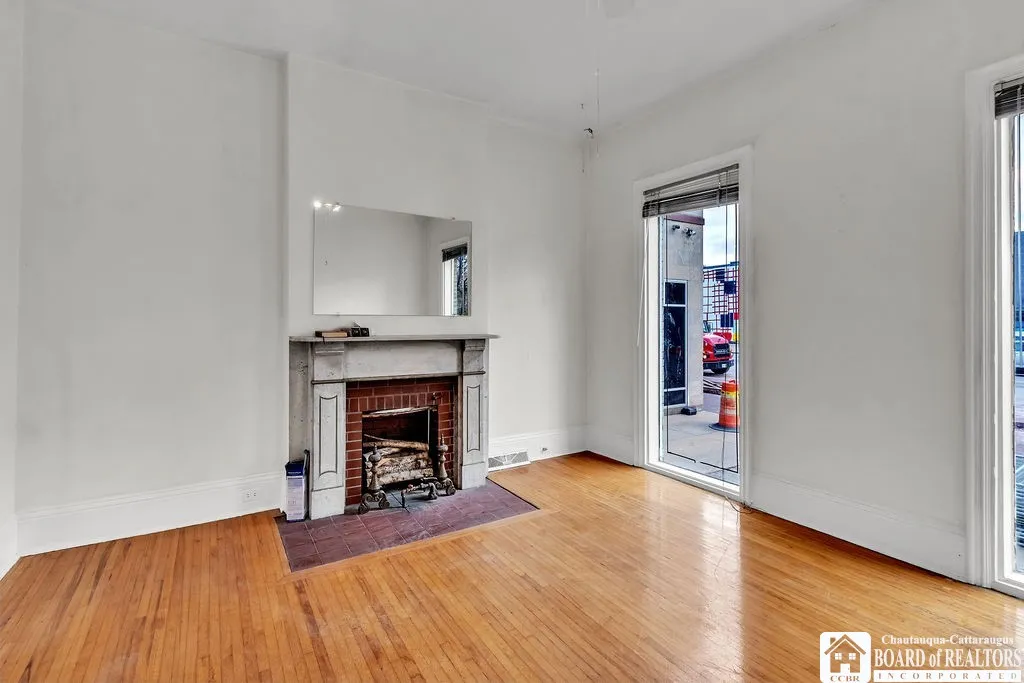
Fireplaces Total : 1
Flooring :
Hardwood, Varies, Vinyl
Garage Spaces : 2
Interior Features :
Natural Woodwork
Internet Address Display : 1
Internet Listing Display : 1
SyndicateTo : Realtor.com
Listing Terms : Cash, Conventional
Lot Features :
Rectangular, Rectangular Lot, Near Public Transit
LotSize Dimensions : 40X125
Maintenance Expense : $0
Parcel Number : 140200-100-780-0005-015-000
Special Listing Conditions :
Standard
Stories Total : 2
Subdivision Name : City/Buffalo
Utilities :
Sewer Connected, Water Connected
AttributionContact : 716-598-0210
Property Description

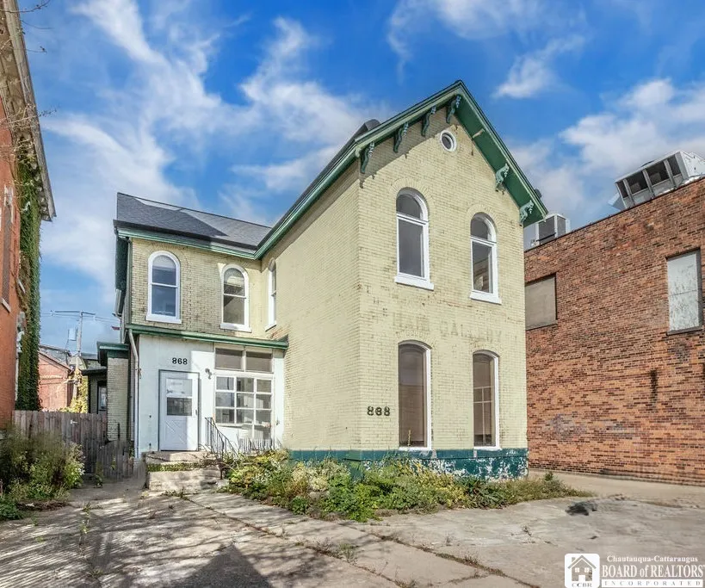
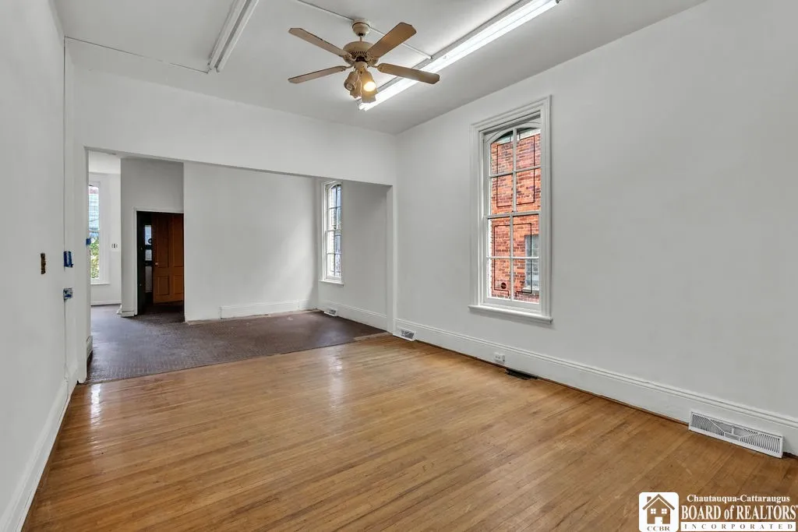
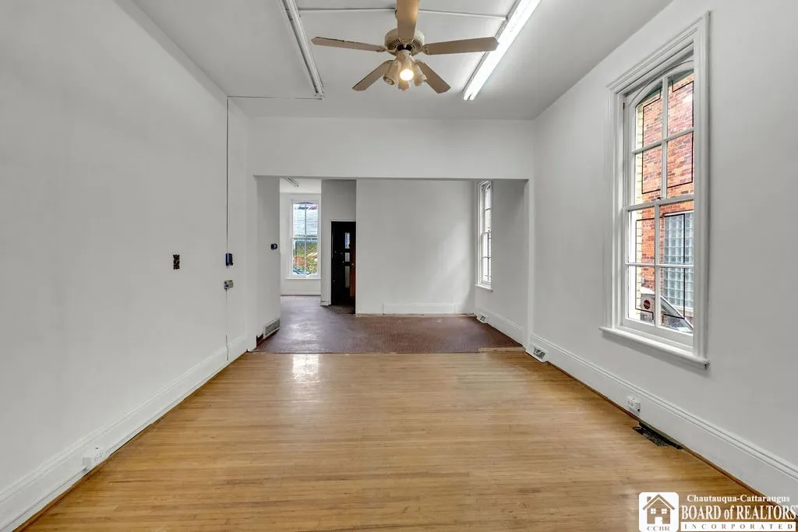
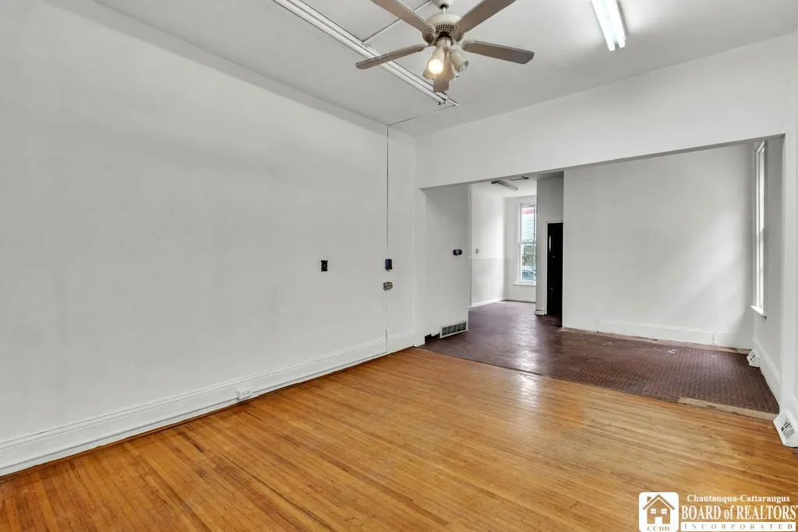
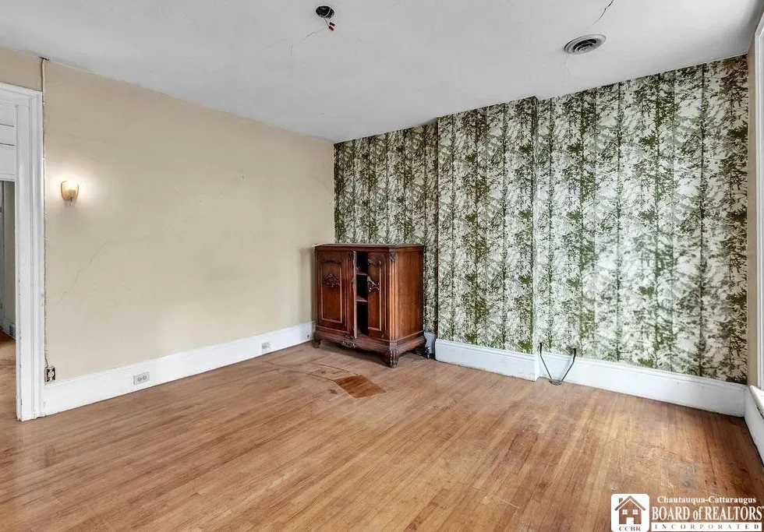
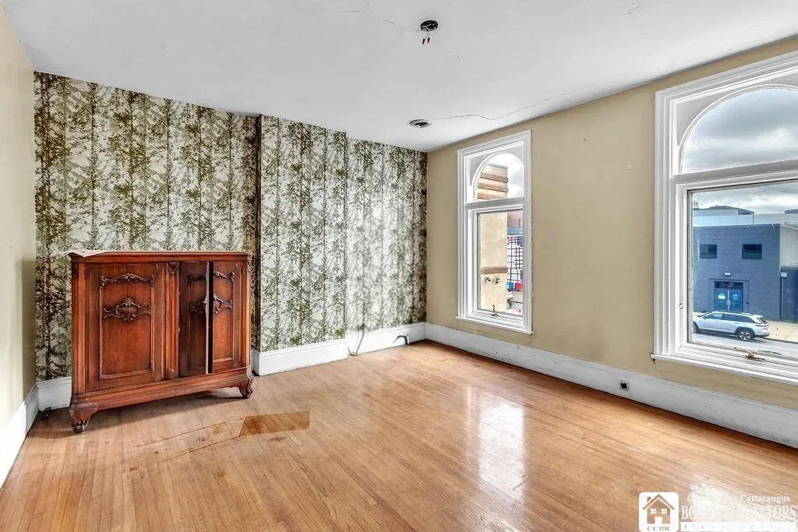
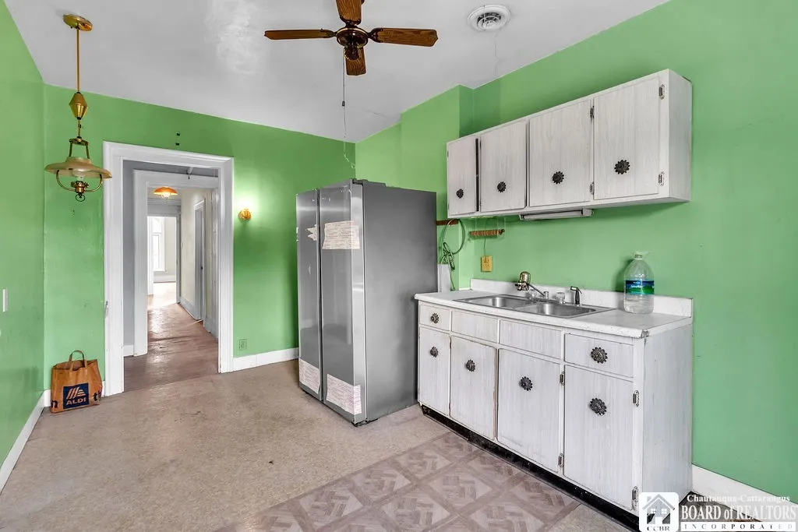
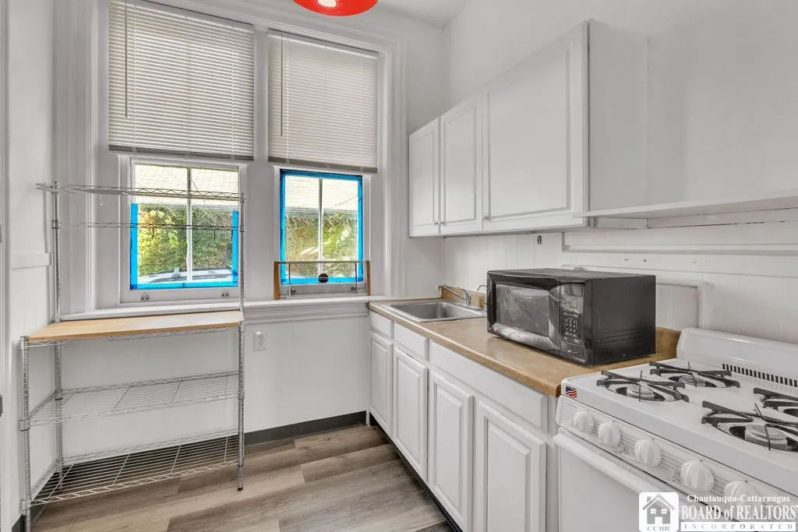
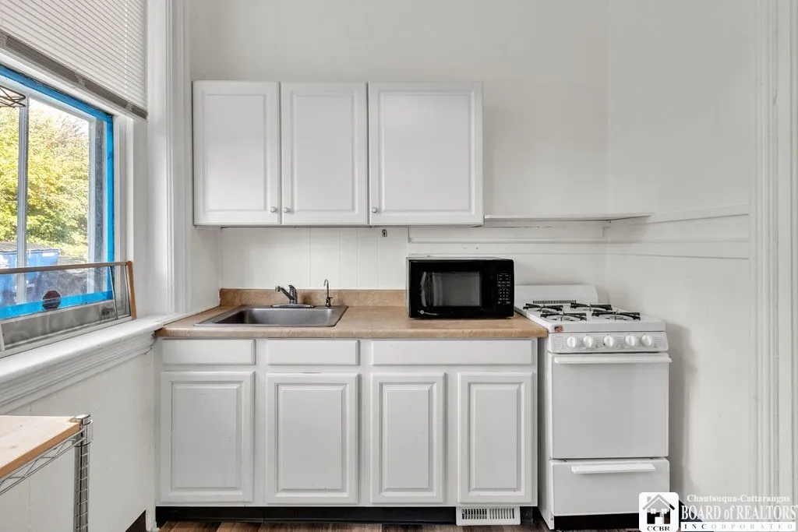
ENDLESS POSSIBILITIES! Bring your vision to life with this versatile, character-filled property located in the heart of the bustling Medical Corridor! Currently zoned as a two-family residence and previously utilized as a mixed-use commercial property with a business and apartment, this unique building offers an exciting opportunity for investors and owner-occupants alike.

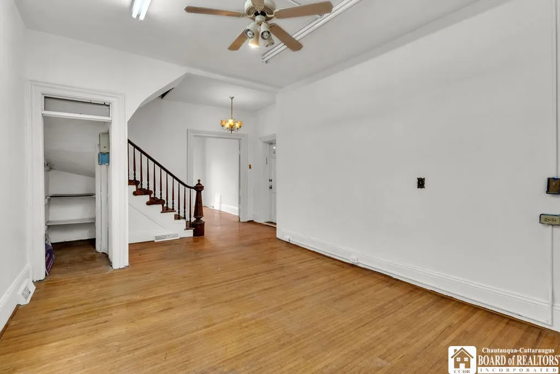
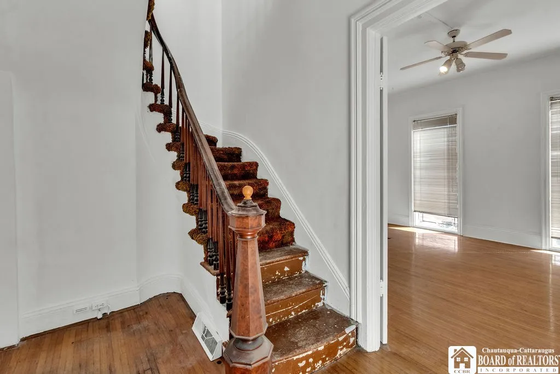
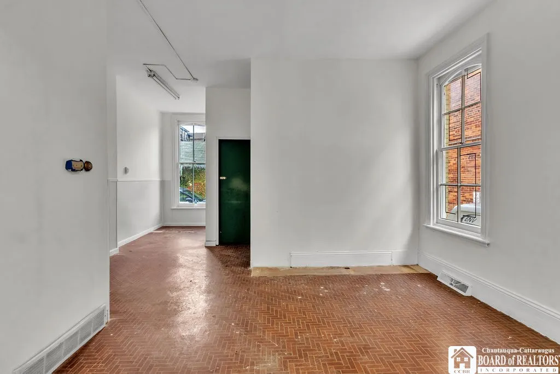
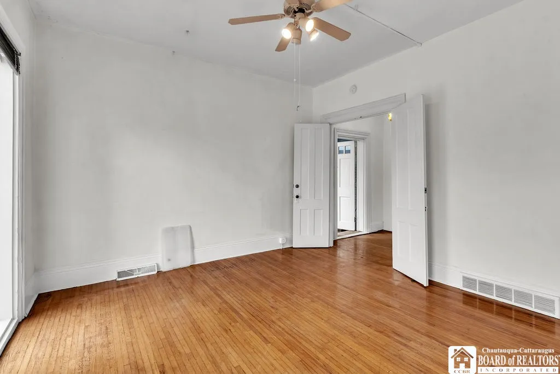
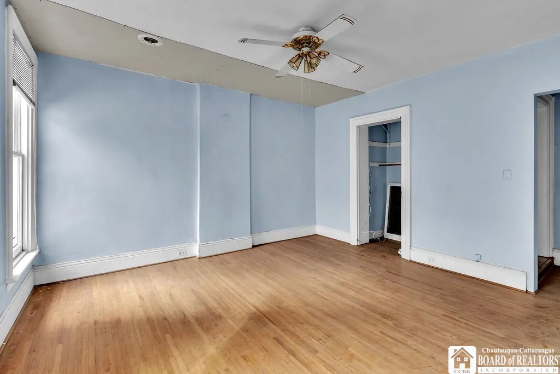
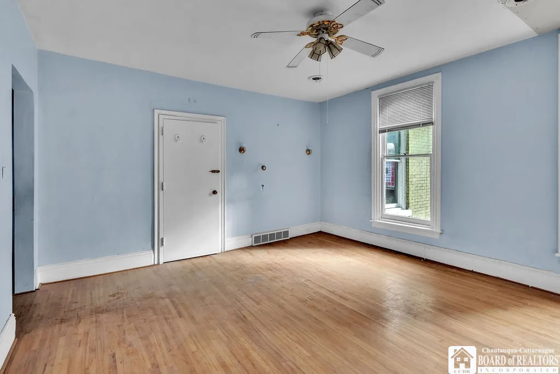
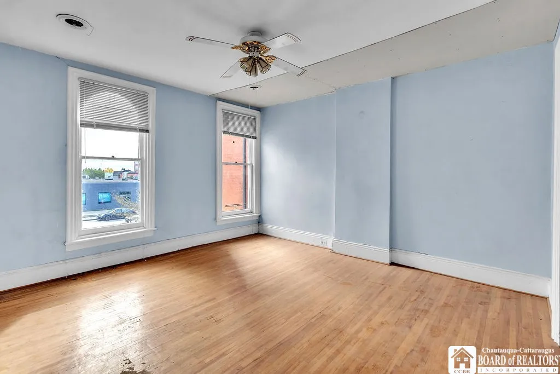
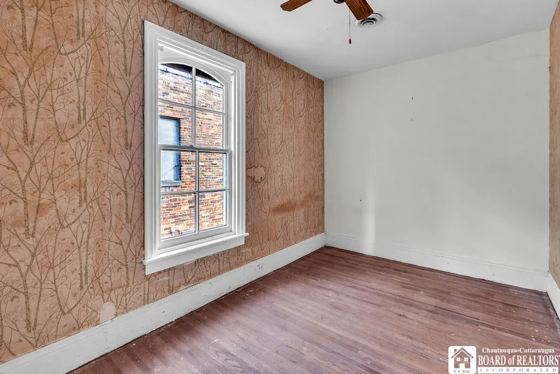
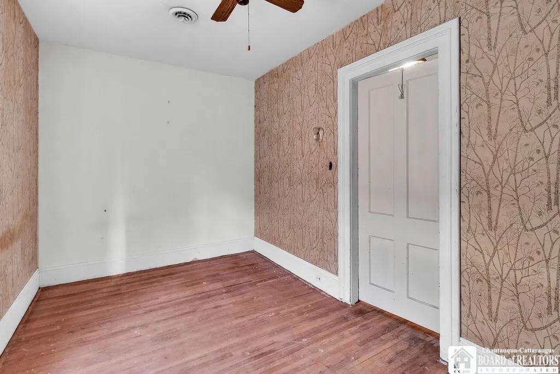
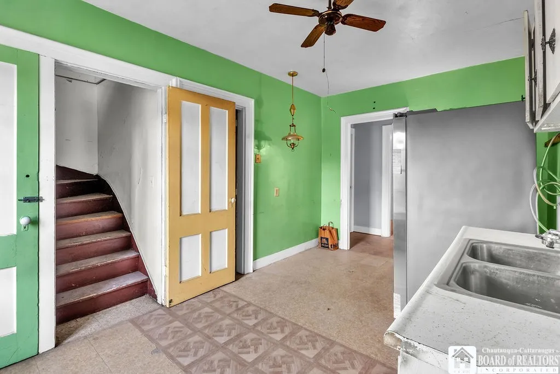
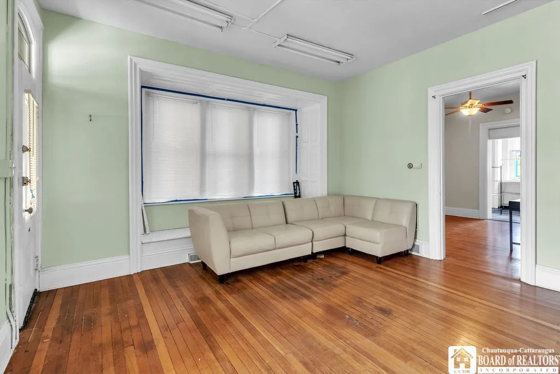
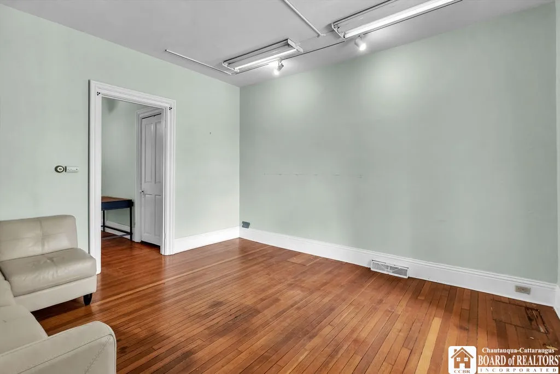
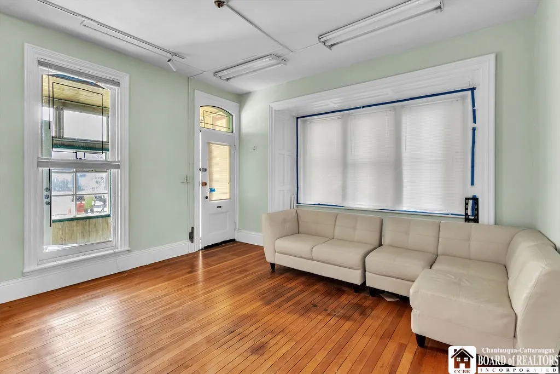
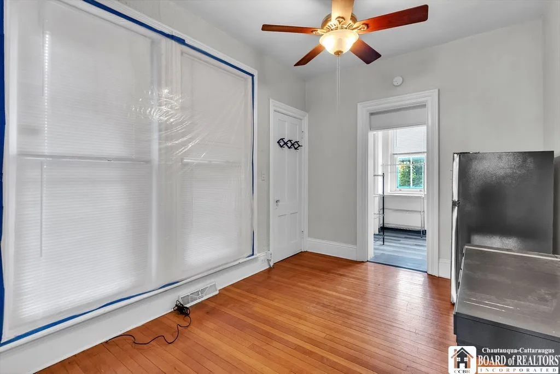
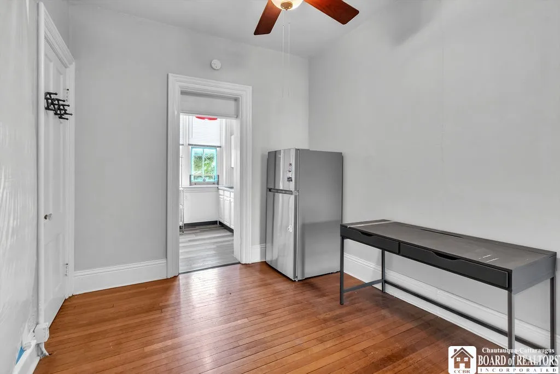
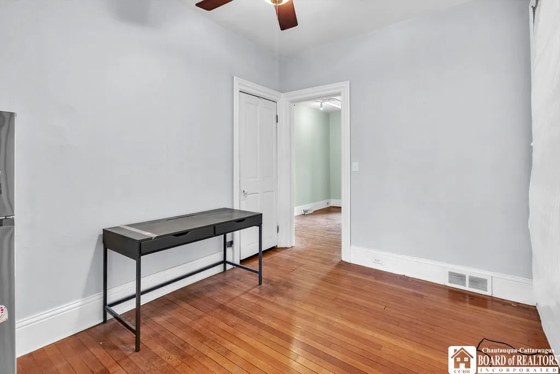
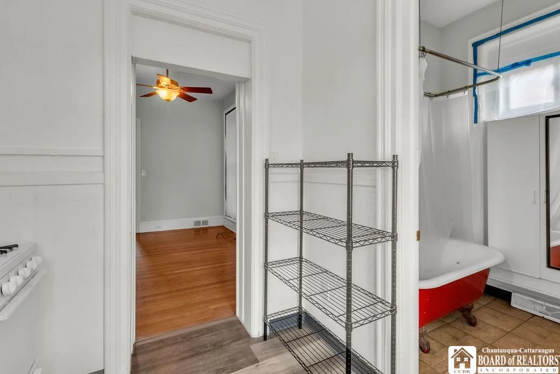
Step inside and discover the architectural charm just waiting to be brought back to life! Hardwood floors, expansive rooms, soaring vaulted ceilings, and a grand winding staircase provide the perfect foundation for something truly special.

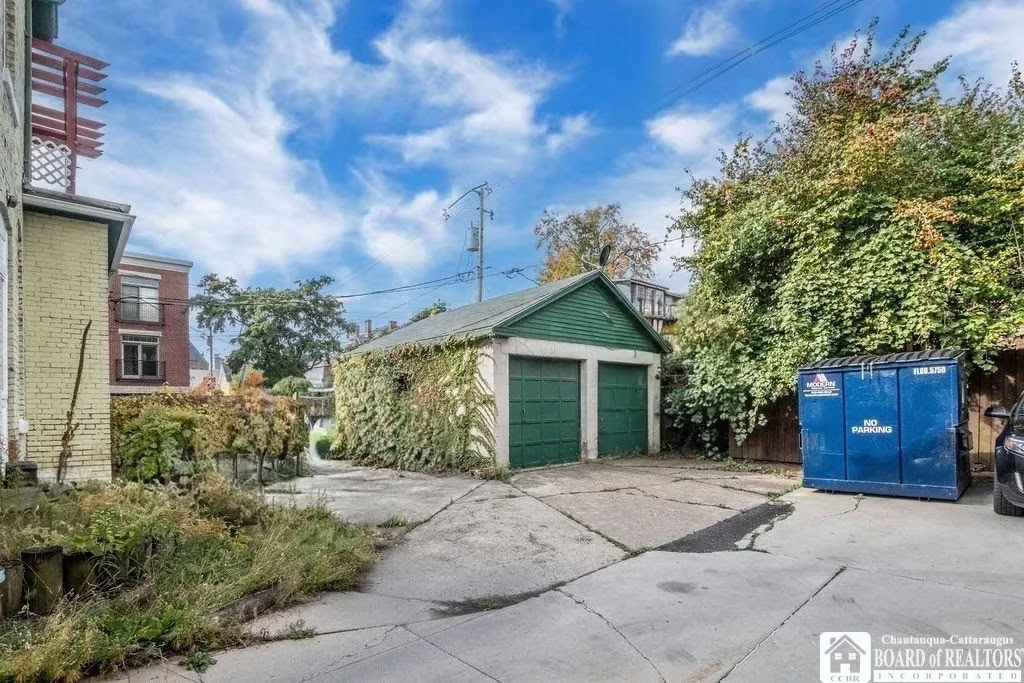
The property features separate unit entrances, a two-car block garage, several additional parking spaces, and a front concrete pad previously used for parking that offers even more possibilities for creative use.

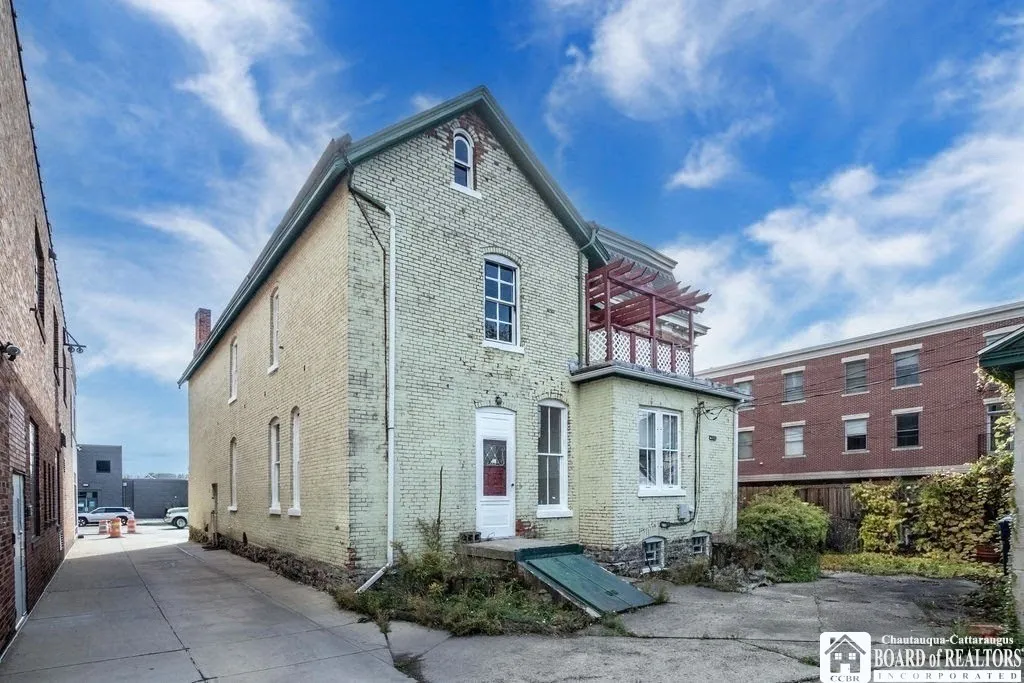
Several significant improvements have been completed within the past three years, including a rebuilt exterior wall, new water lines, and repairs to the original windows. Previous architectural plans for conversion to a two-family residence are available upon request.

Whether you’re envisioning an income-producing investment, an owner-occupied residence, or exploring future possibilities, this property offers a chance to be part of the continued revitalization of Buffalo’s Medical Corridor.

Schedule your private showing and discover the possibilities waiting behind these doors!

Basic Details
Property Type : Residential
Listing Type : For Sale
Listing ID : R1722728
Price : $475,000
Bedrooms : 4
Bathrooms : 2
Half Bathrooms : 1
Square Footage : 3,007 Sqft
Year Built : 1900
Lot Area : 5,000 Sqft
Status : Active
Property Sub Type : Multi Family
Agent info
Mandy Carl
Element Realty Services
390 Elmwood Avenue
Mortgage Calculator
$
$ %
years
%
$ %per year
$ %per year

$
Contact Agent

The reCAPTCHA verification period has expired. Please reload the page.