
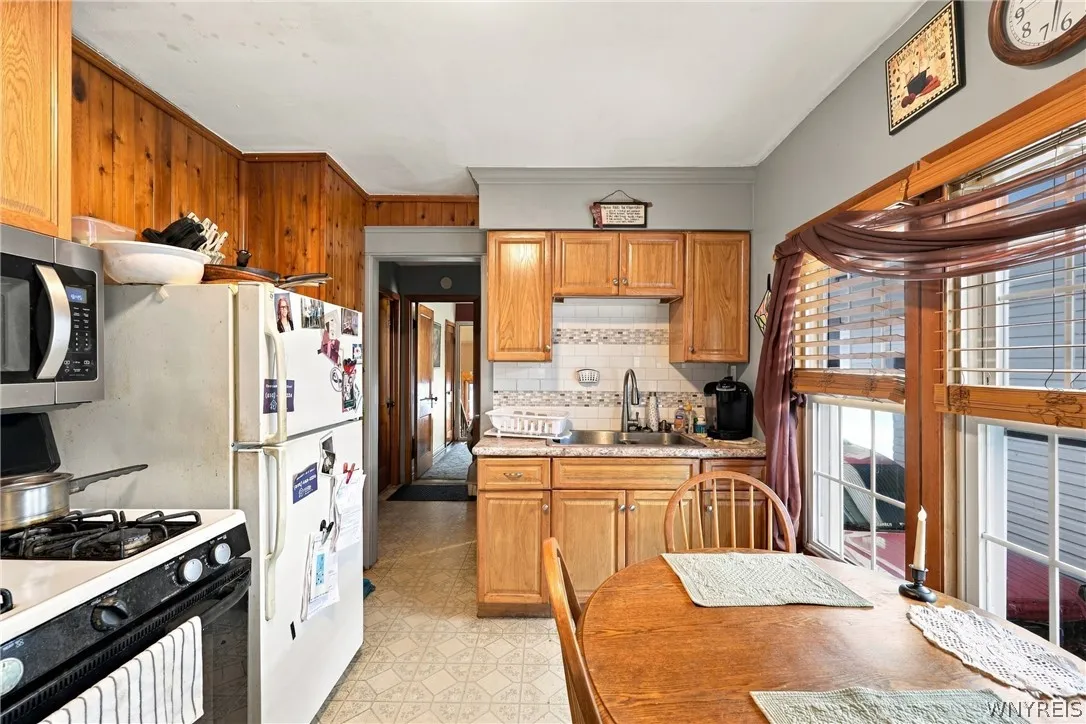
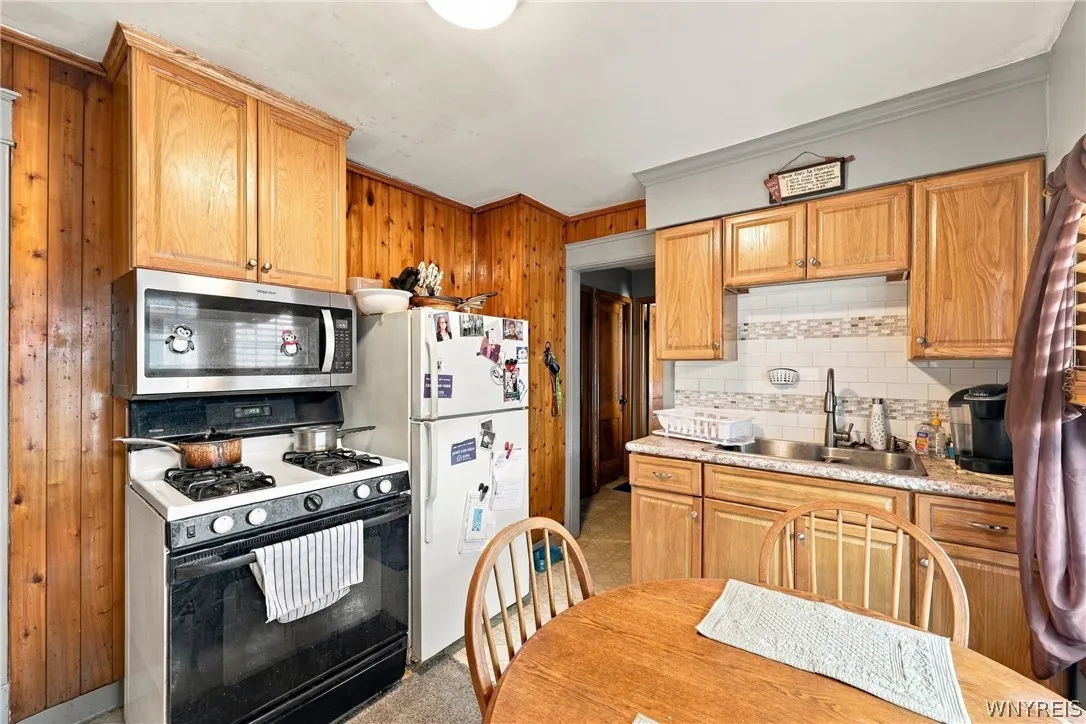
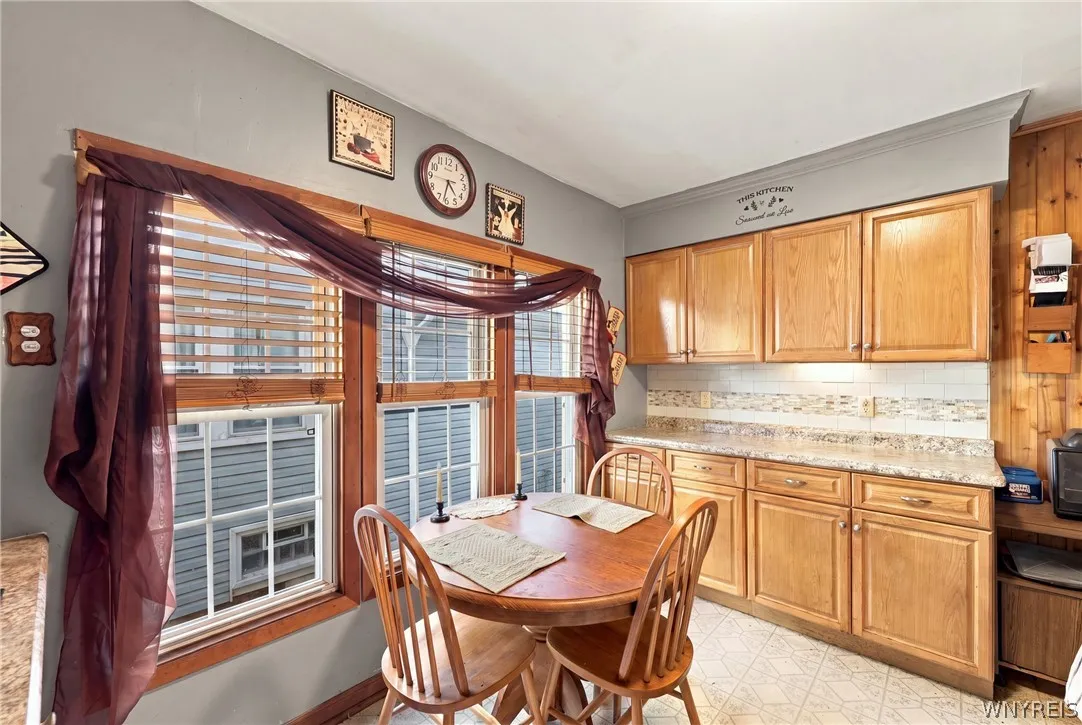
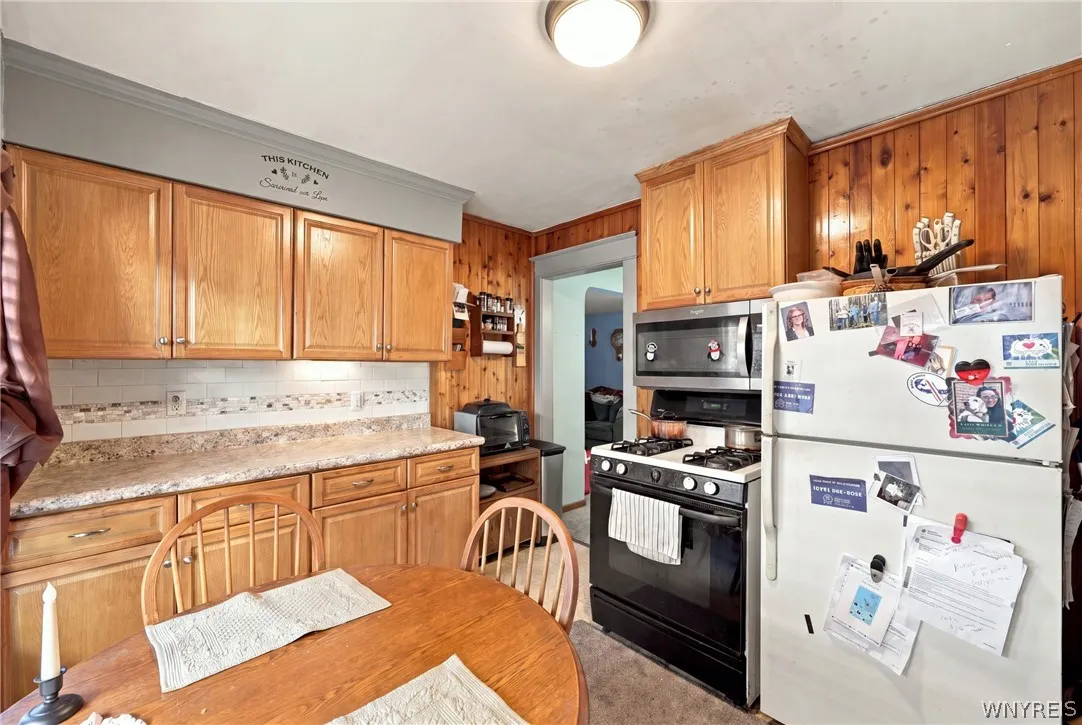
Features
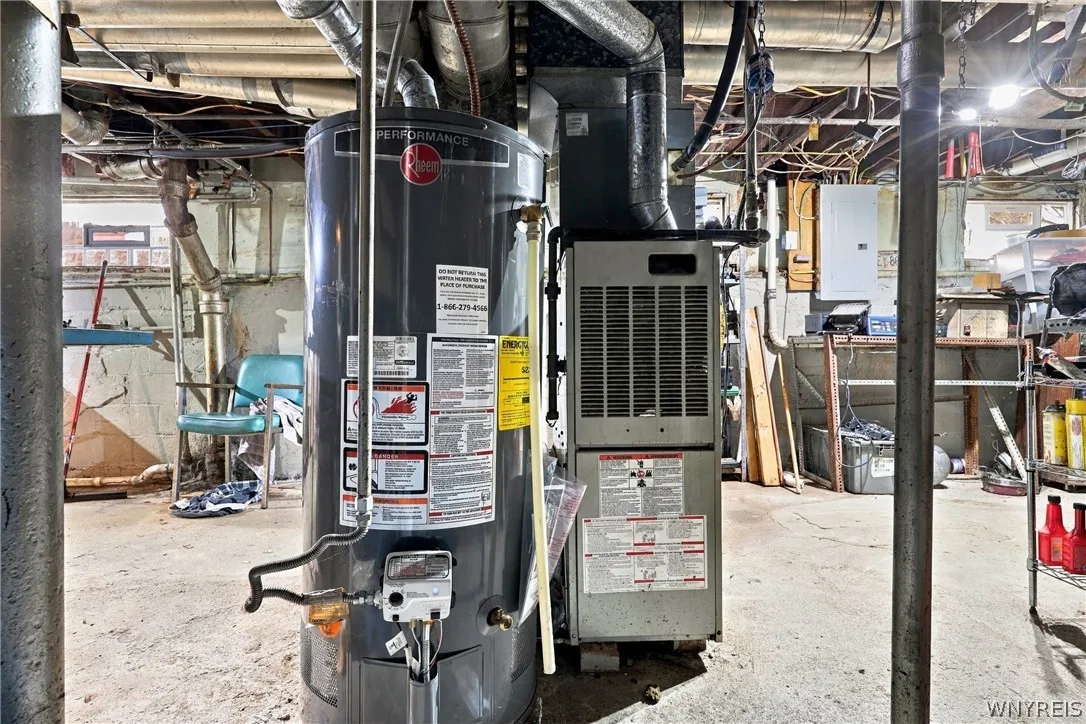
Heating System :
Gas, Forced Air
Cooling System :
Central Air
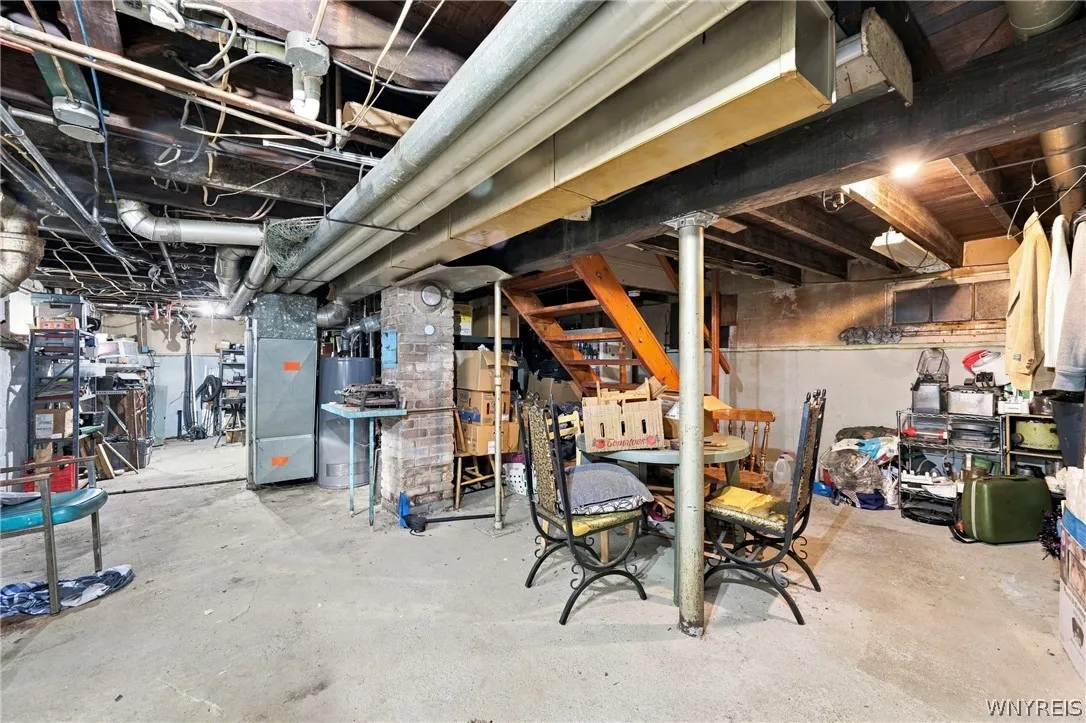
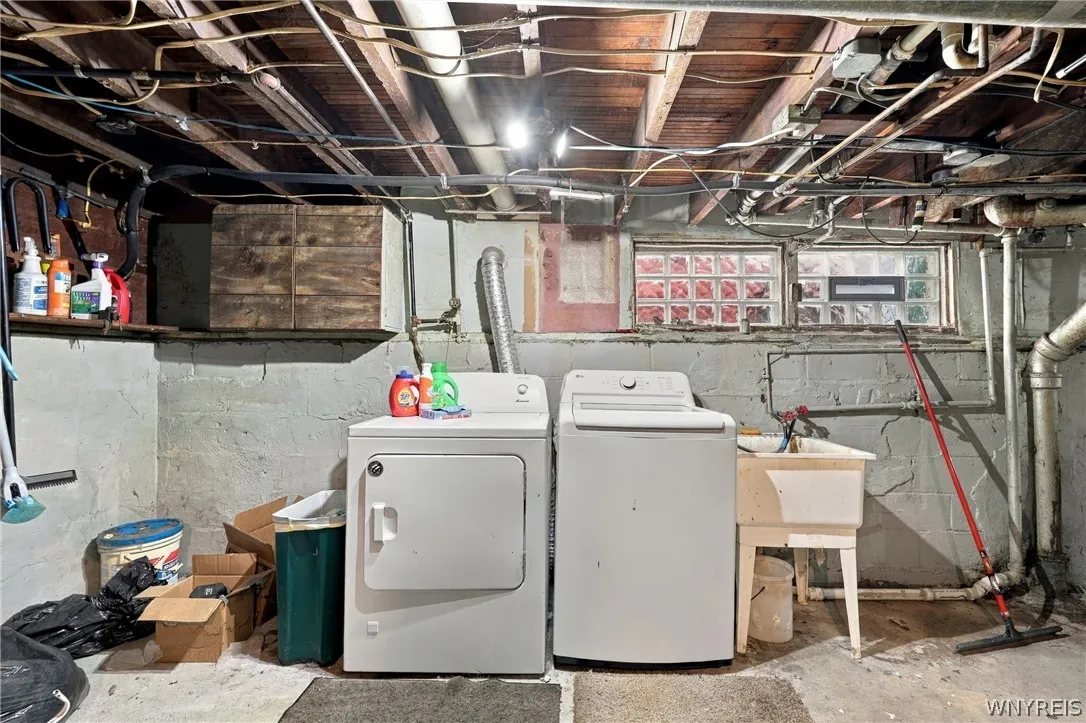
Basement :
Full, Sump Pump
Fence :
Partial
Appliances :
Gas Water Heater, Appliances Negotiable
Architectural Style :
Two Story
Parking Features :
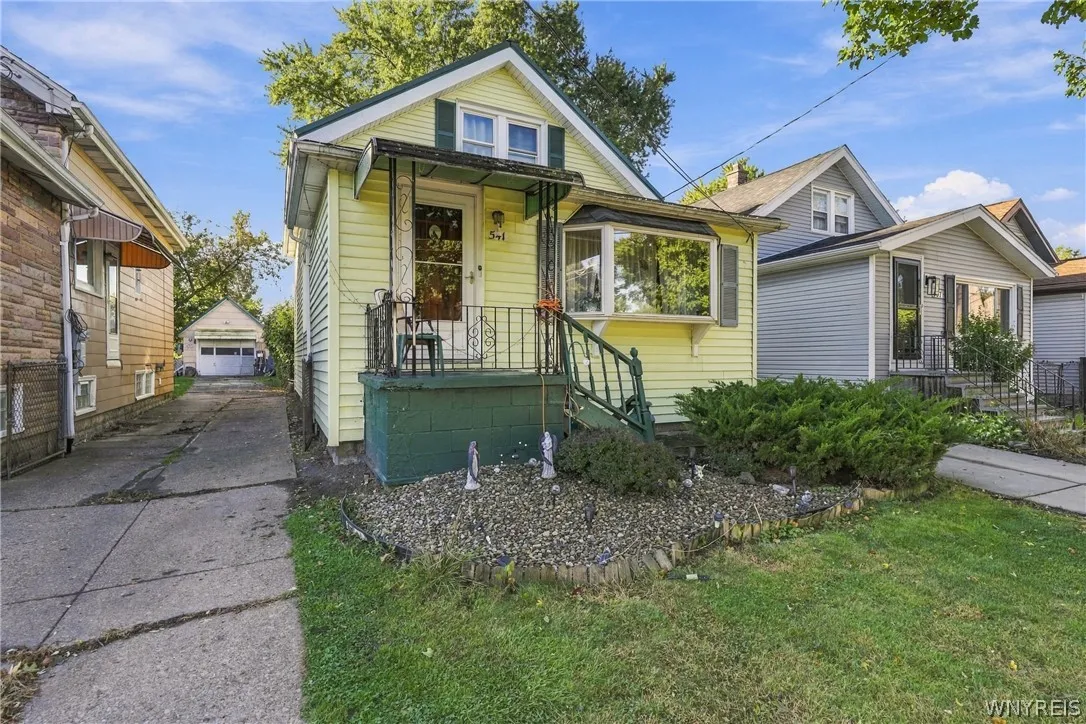
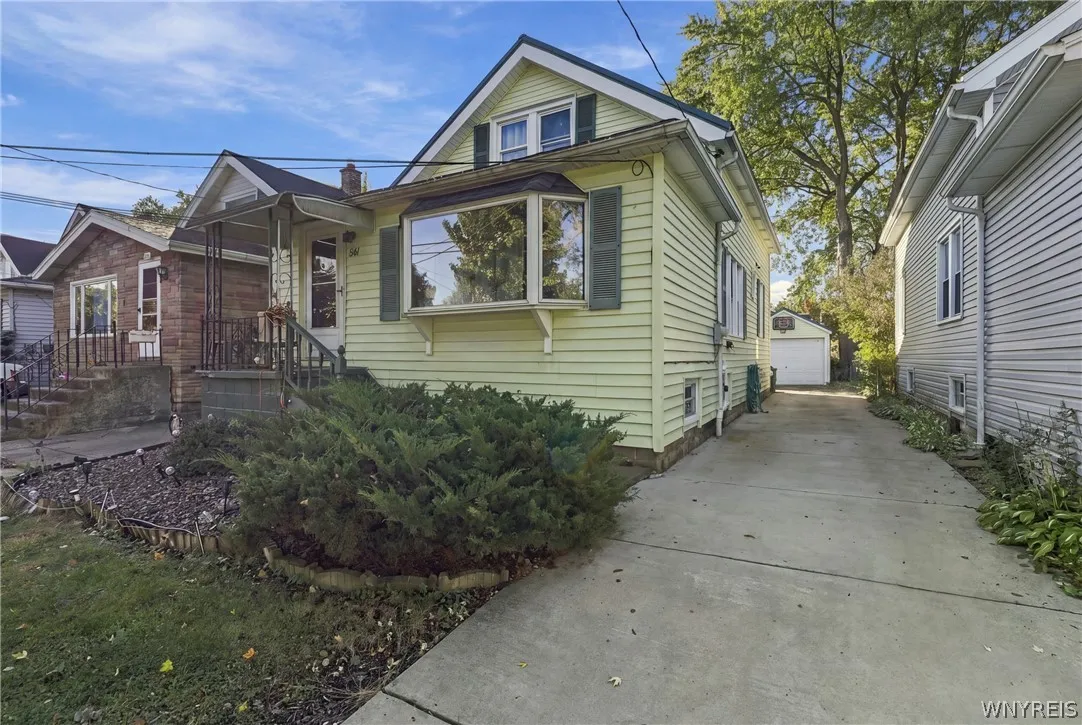
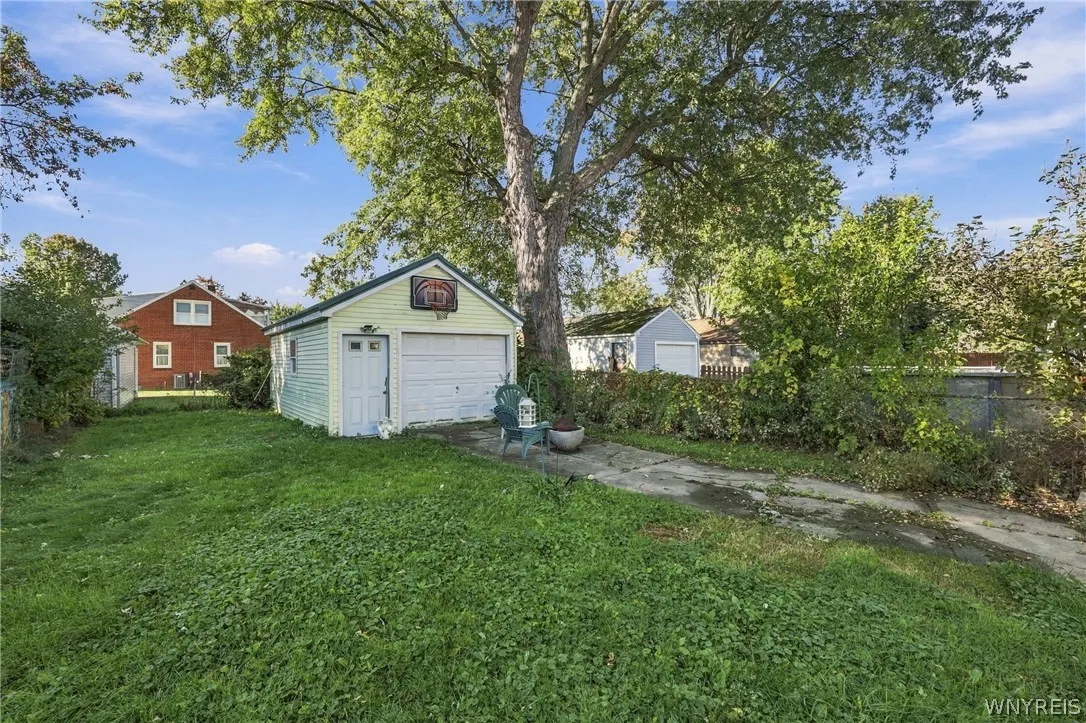
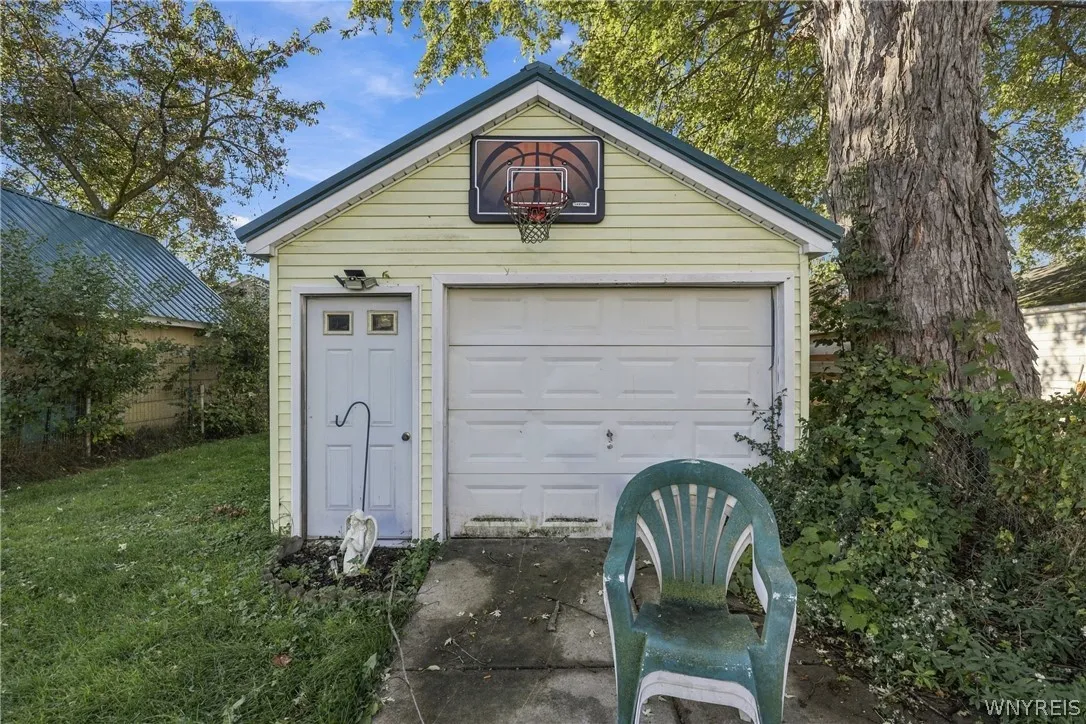
Garage, Detached
Pool Expense : $0
Roof :
Shingle, Metal
Sewer :
Connected
Address Map
State :
NY
County :
Erie
City :
Buffalo
Zipcode :
14220
Street : 541 Marilla Street, Buffalo, New York 14220
Floor Number : 0
Longitude : W79° 10' 47''
Latitude : N42° 50' 13''
MLS Addon
Office Name : eXp Realty
Accessibility Features :
Accessible Bedroom
Association Fee : $0
Bathrooms Total : 1
Building Area : 1,078 Sqft
CableTv Expense : $0
Construction Materials :
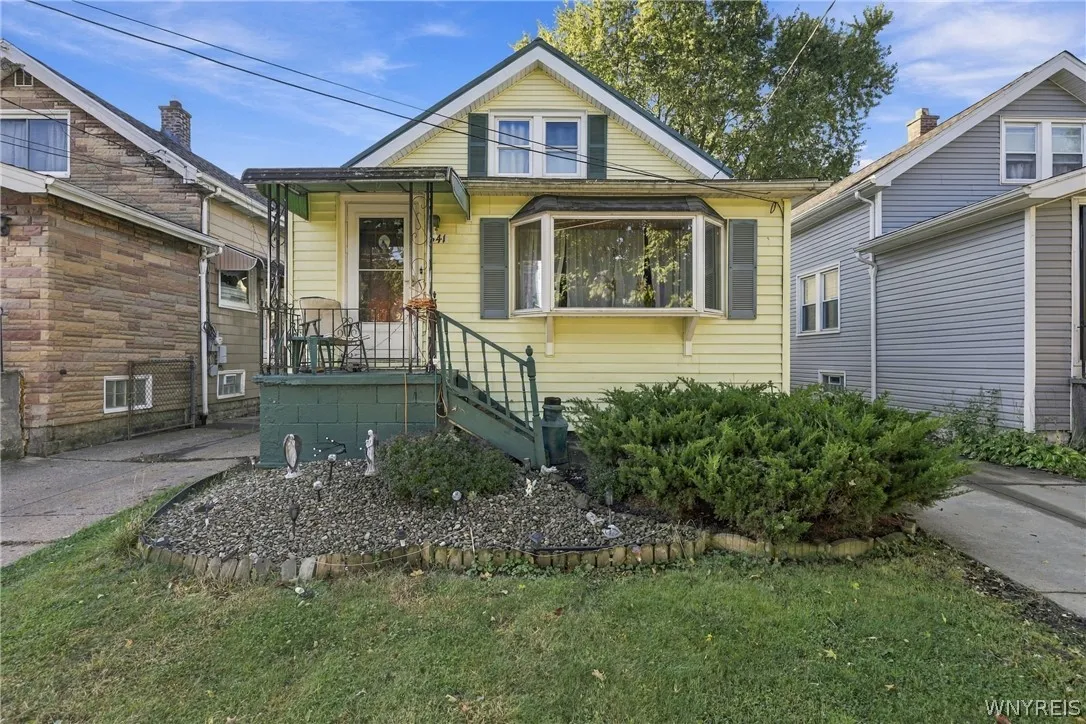
Vinyl Siding
DOM : 1
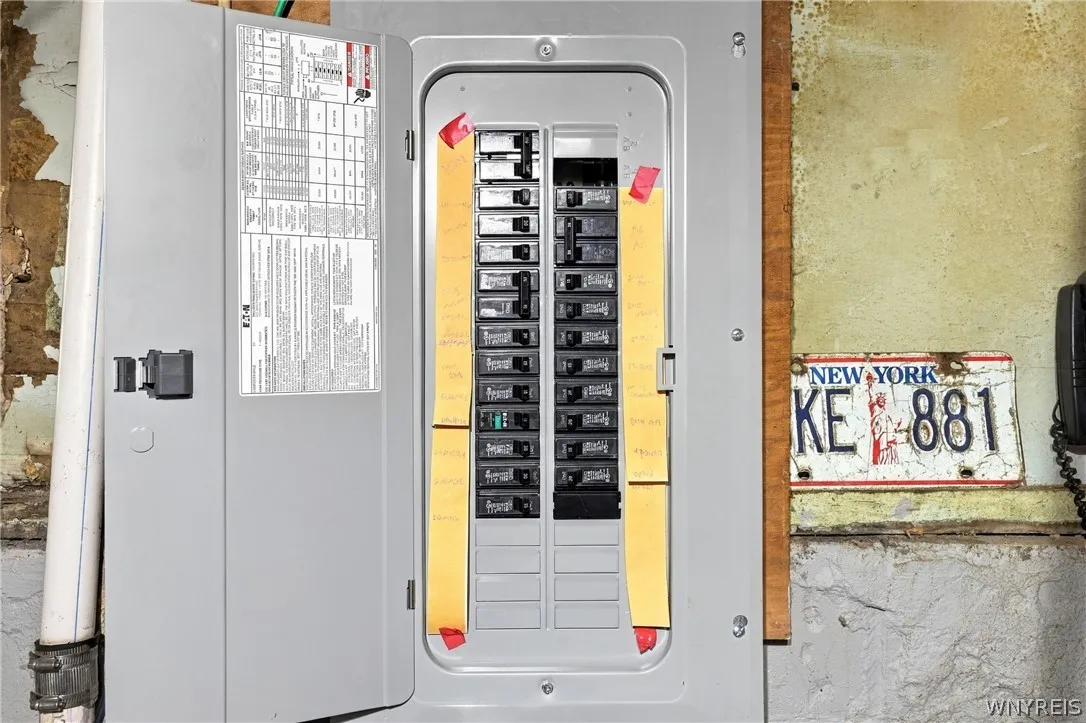
Electric :
Circuit Breakers
Electric Expense : $0
Exterior Features :
Fence, Concrete Driveway
Flooring :
Carpet, Varies, Other, See Remarks
Garage Spaces : 1.5
Interior Features :
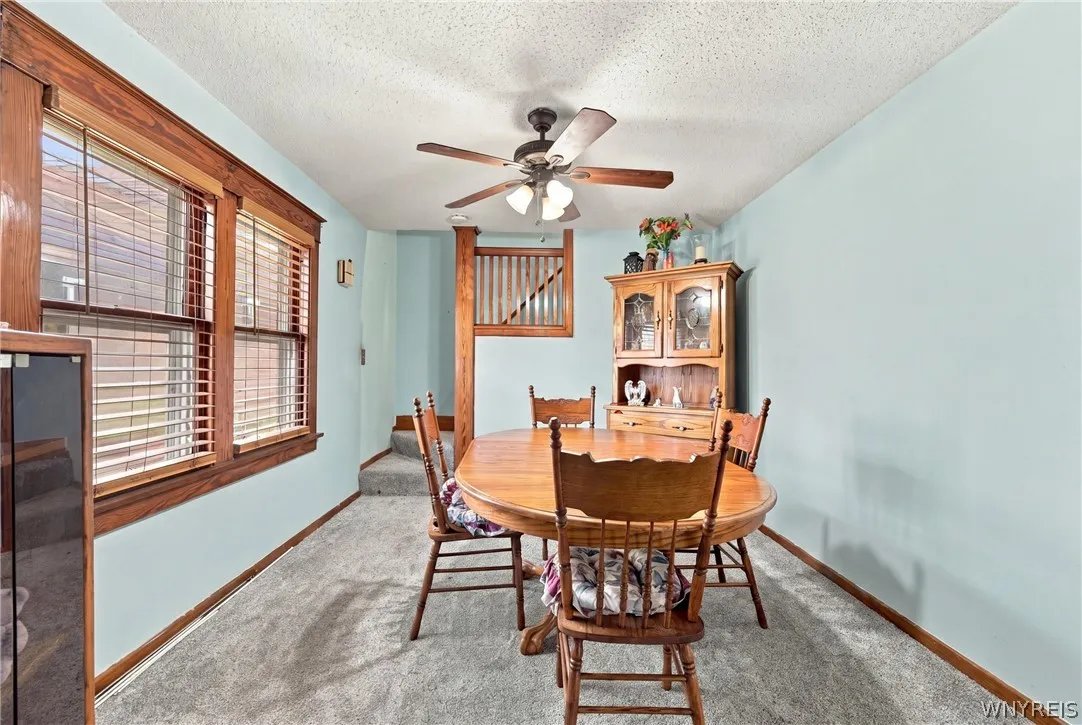
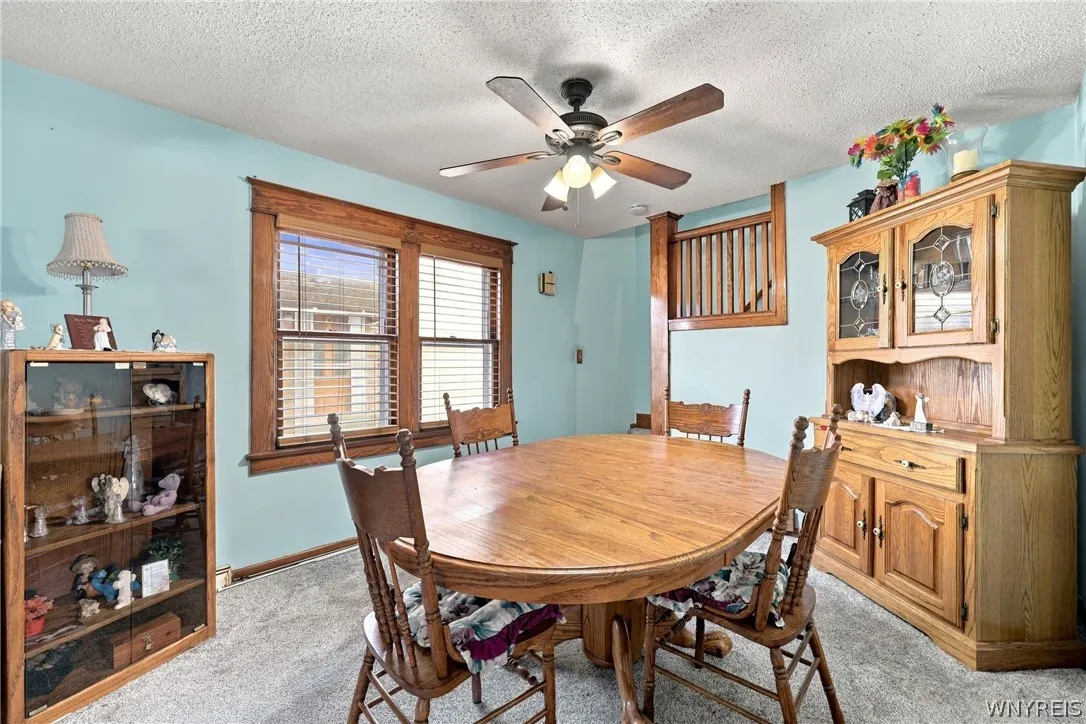
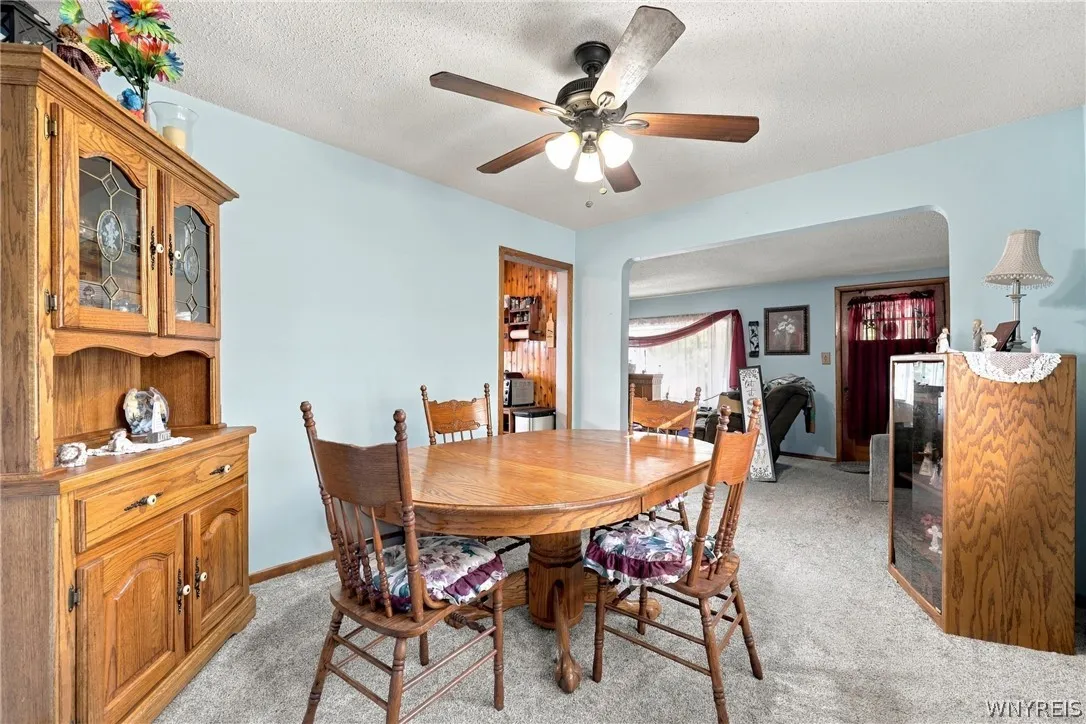
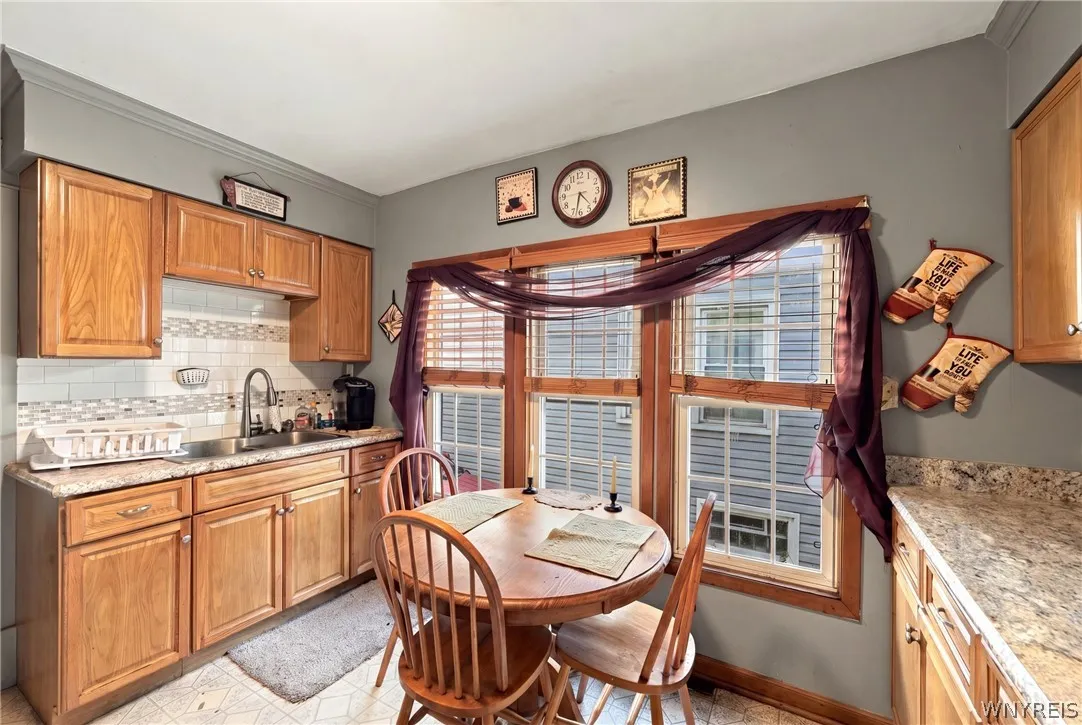
Bedroom On Main Level, Eat-in Kitchen, Separate/formal Dining Room, Ceiling Fan(s)
Internet Address Display : 1
Internet Listing Display : 1
SyndicateTo : Realtor.com
Listing Terms : Cash,Conventional,FHA,VA Loan
Lot Features :
Rectangular, Rectangular Lot, Near Public Transit, Residential Lot
LotSize Dimensions : 32X123
Maintenance Expense : $0
Parcel Number : 140200-133-710-0003-022-000
Special Listing Conditions :
Estate
Stories Total : 1
Subdivision Name : Buffalo Crk Reservation
Utilities :
Cable Available, Electricity Connected, Sewer Connected, Water Connected, High Speed Internet Available
Virtual Tour : Click Here
Property Description
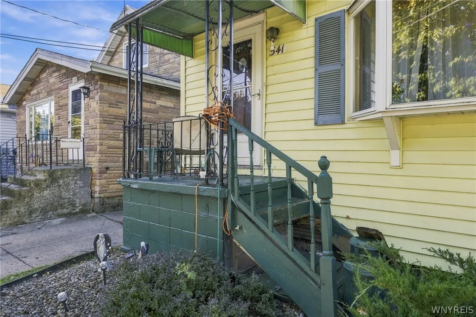
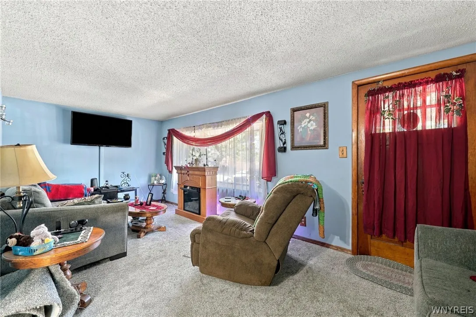
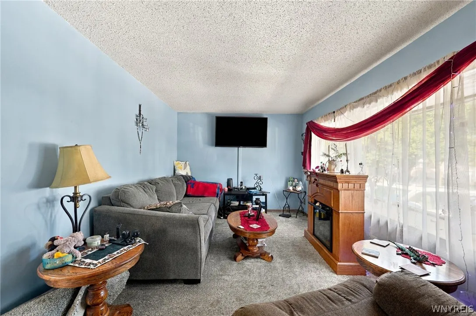
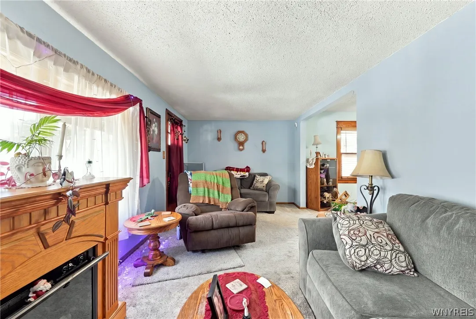
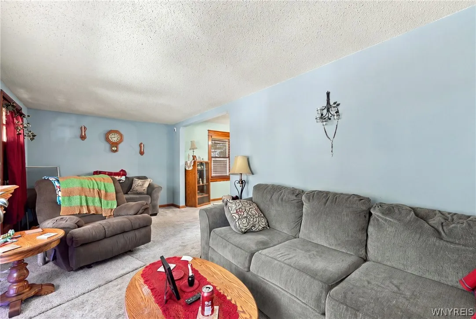
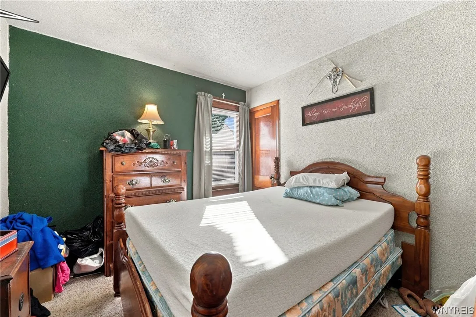
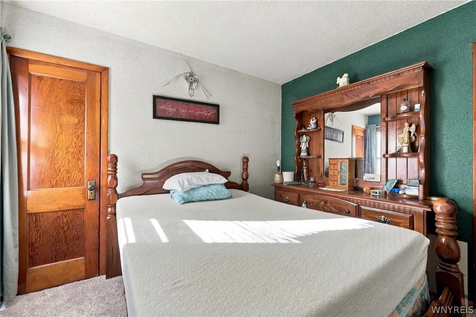
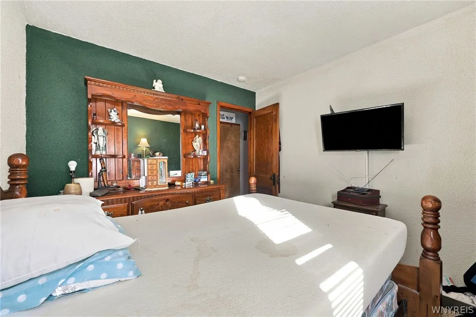
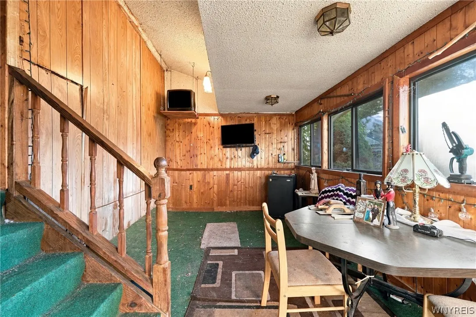
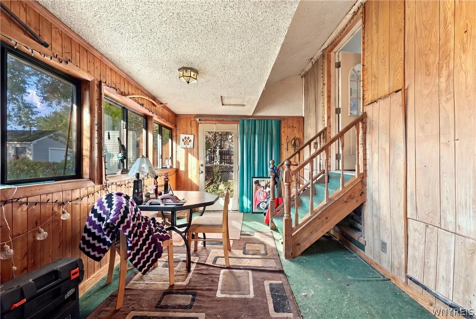
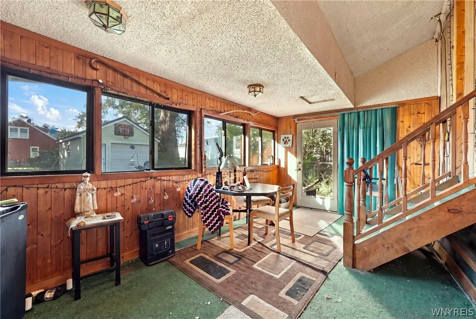
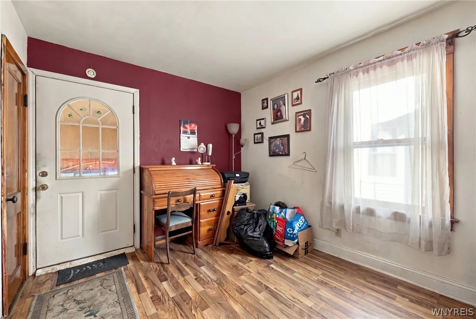
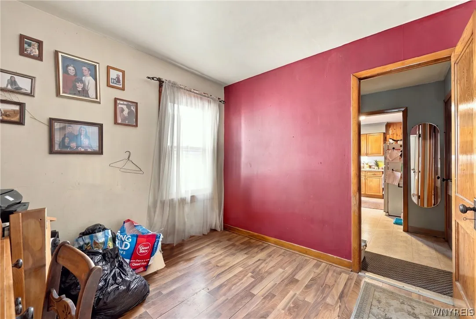
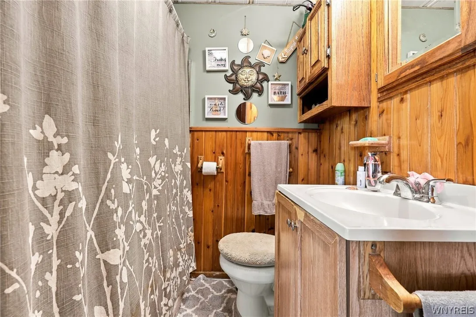
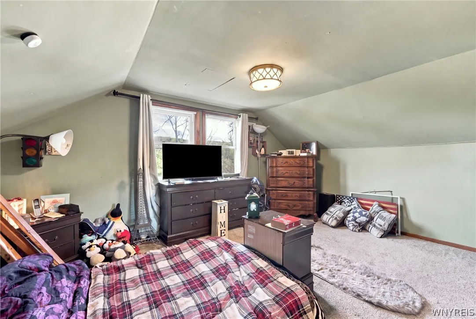
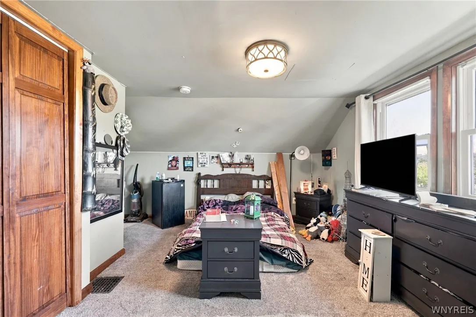
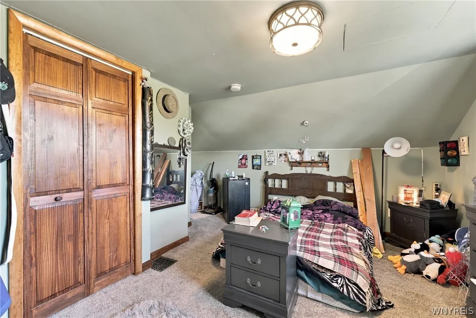
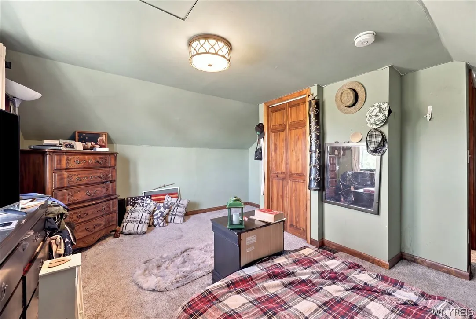
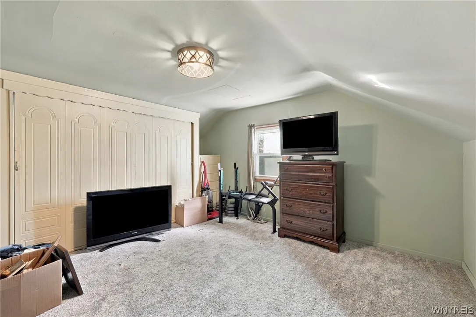
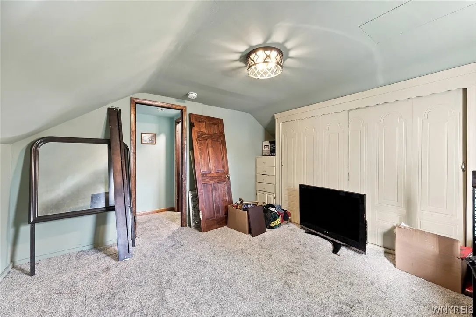
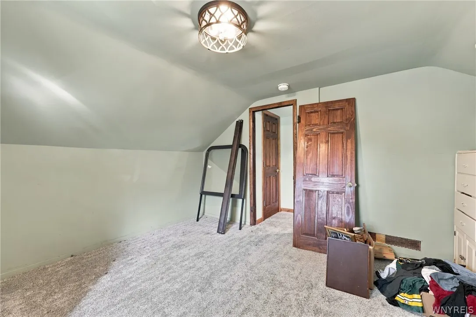
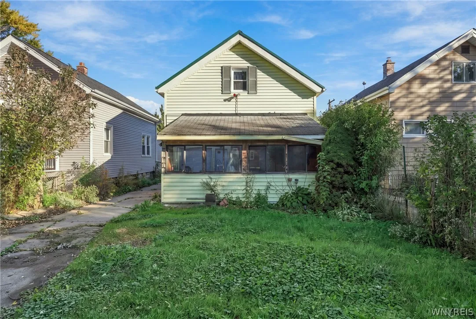
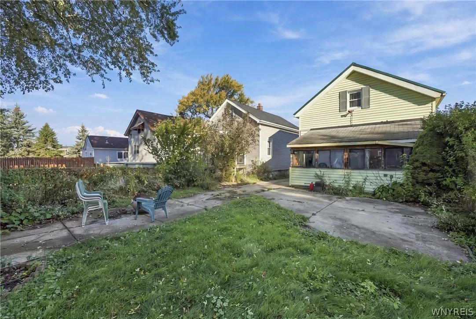
Welcome to 541 Marilla Street, nestled in a charming South Buffalo neighborhood! This estate property presents a unique opportunity to bring your vision to life and make this home truly your own. Offering 3 bedrooms and 1 full bathroom, this home features a wonderful floor plan with a spacious living room, separate formal dining room, and a sunroom at the rear of the home overlooking the partially fenced backyard. A newer roof and detached garage add to the property’s appeal. Filled with potential and ready for its next chapter, this home is the perfect opportunity for buyers looking to add their personal touches and create something special.
Basic Details
Property Type : Residential
Listing Type : For Sale
Listing ID : B1722635
Price : $119,900
Bedrooms : 3
Rooms : 7
Bathrooms : 1
Square Footage : 1,078 Sqft
Year Built : 1924
Lot Area : 3,936 Sqft
Status : Active
Property Sub Type : Single Family Residence
Agent info


Element Realty Services
390 Elmwood Avenue
Mortgage Calculator
Contact Agent