Reset

5354 Oakridge Drive, Hamburg, New York 14075

5354 Oakridge Drive, Hamburg, New York 14075, Hamburg, New York 14075

  • Bedrooms : 4
  • Bathrooms : 2
  • Square Footage : 3,145 Sqft
  • Visits : 111 in 36 days
$649,900
Features
Swimming Pool :
In Ground
Heating System :
Gas, Forced Air
Cooling System :
Central Air
Basement :
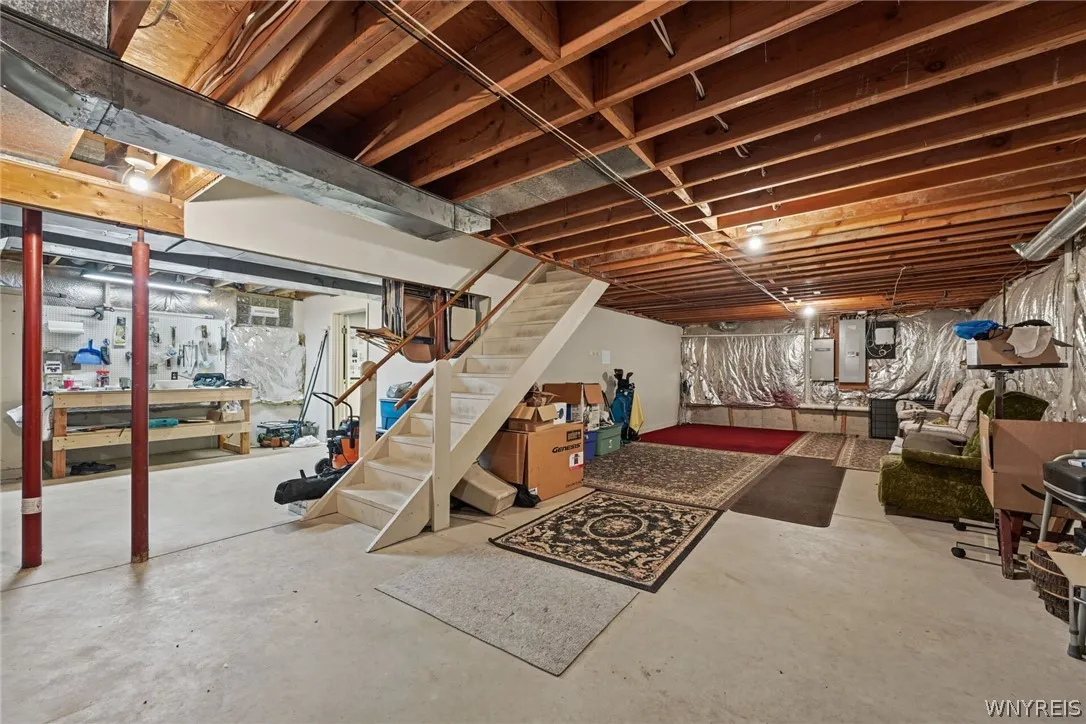
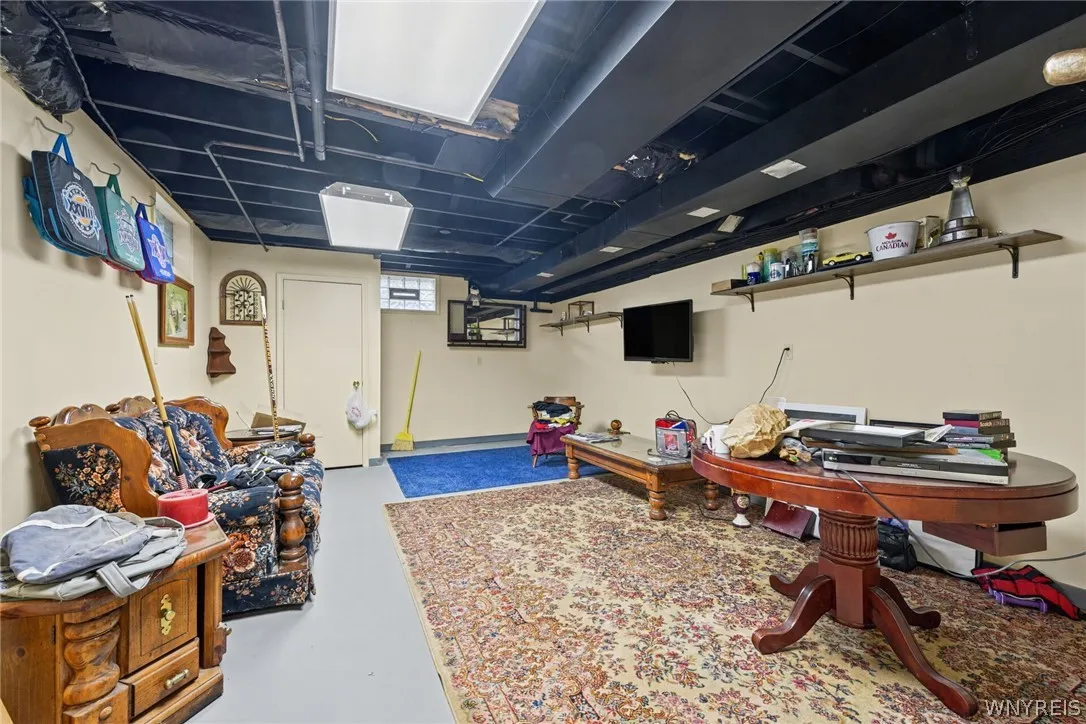
Full, Sump Pump
Fence :
Full
Patio :
Porch, Patio, Covered
Appliances :
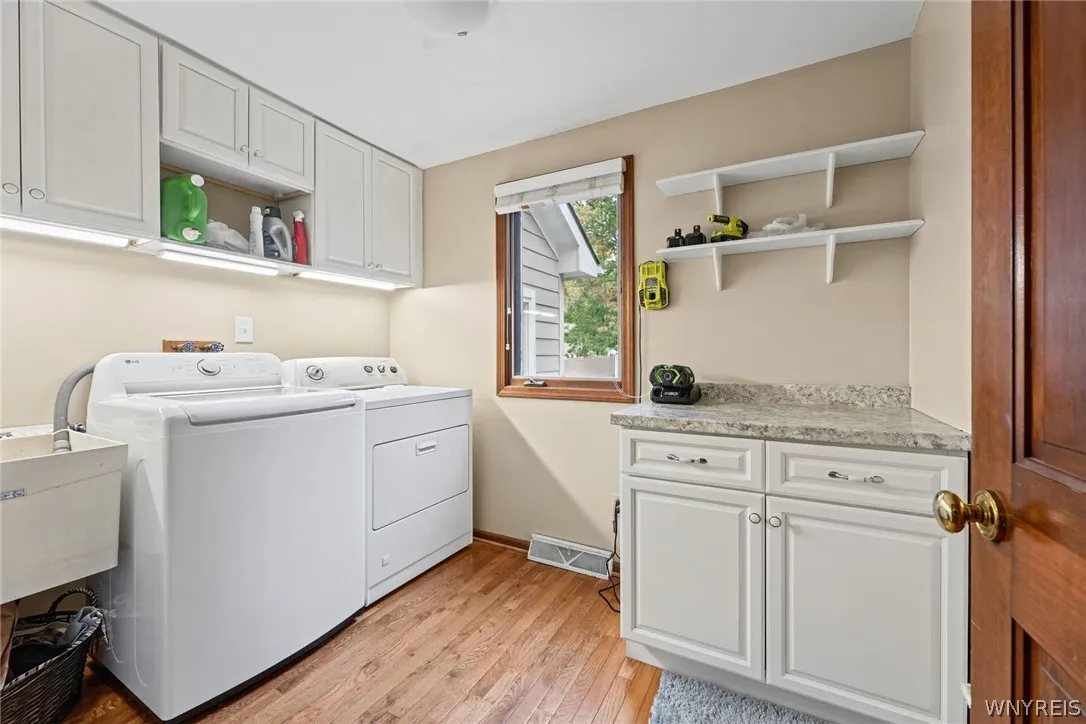
Dryer, Disposal, Washer, Gas Water Heater
Architectural Style :
Colonial, Two Story
Parking Features :
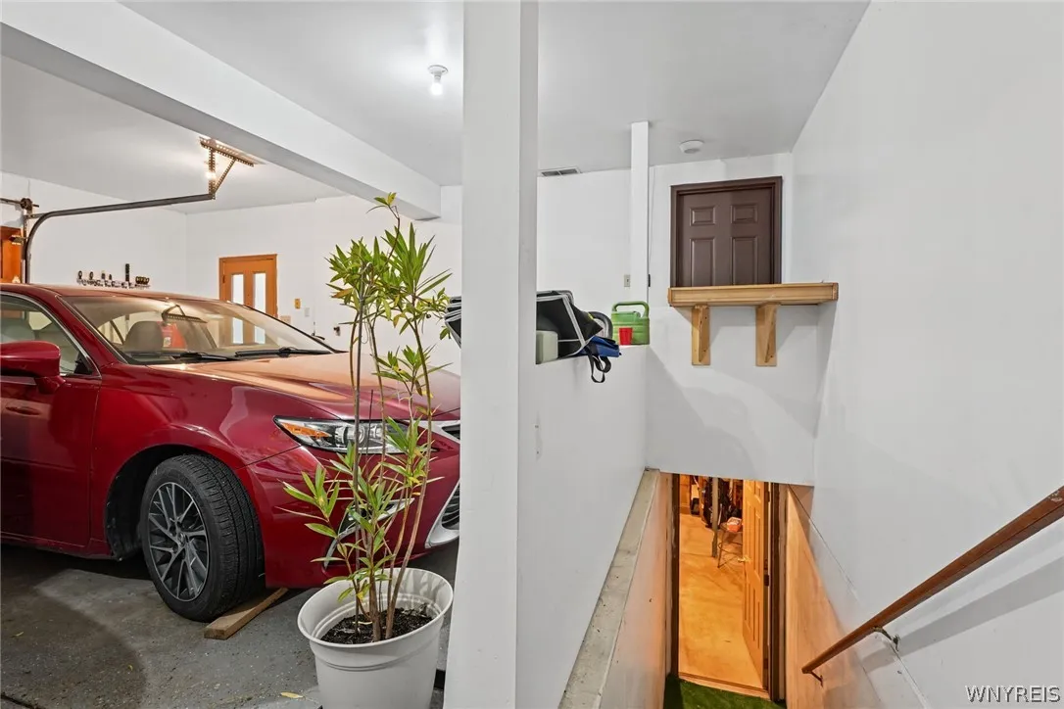
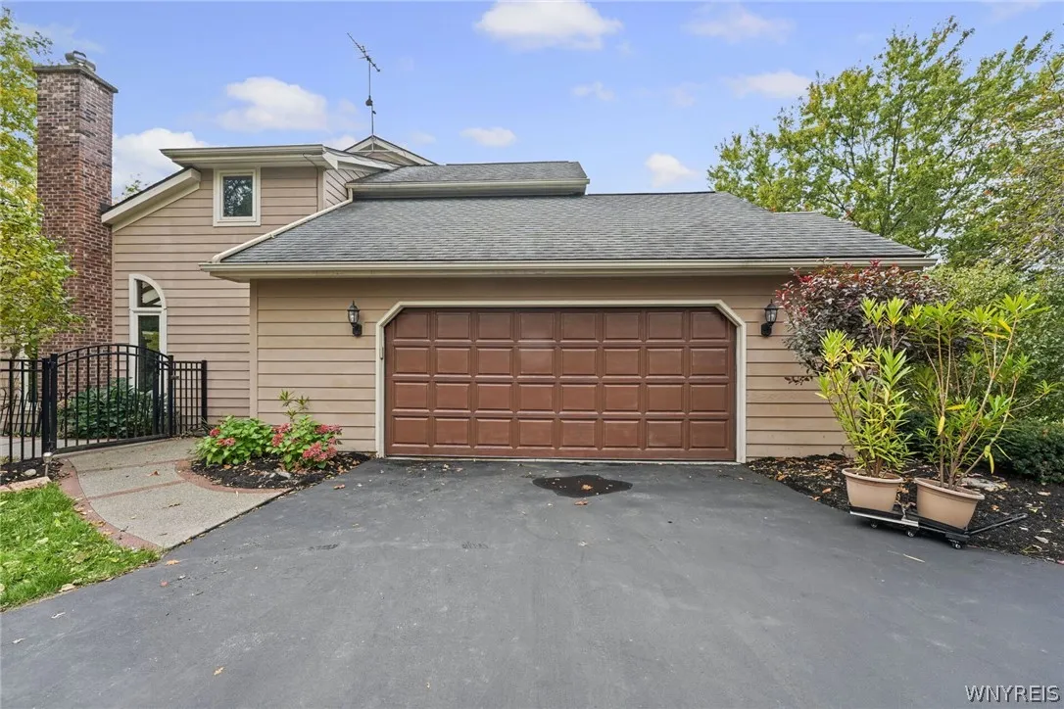
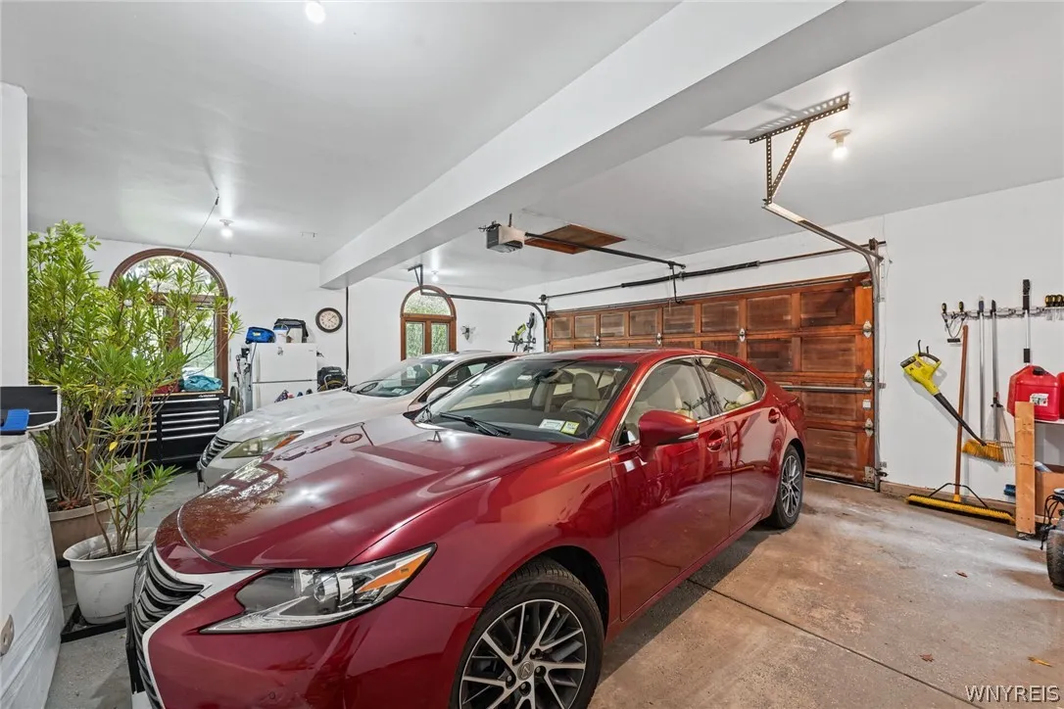
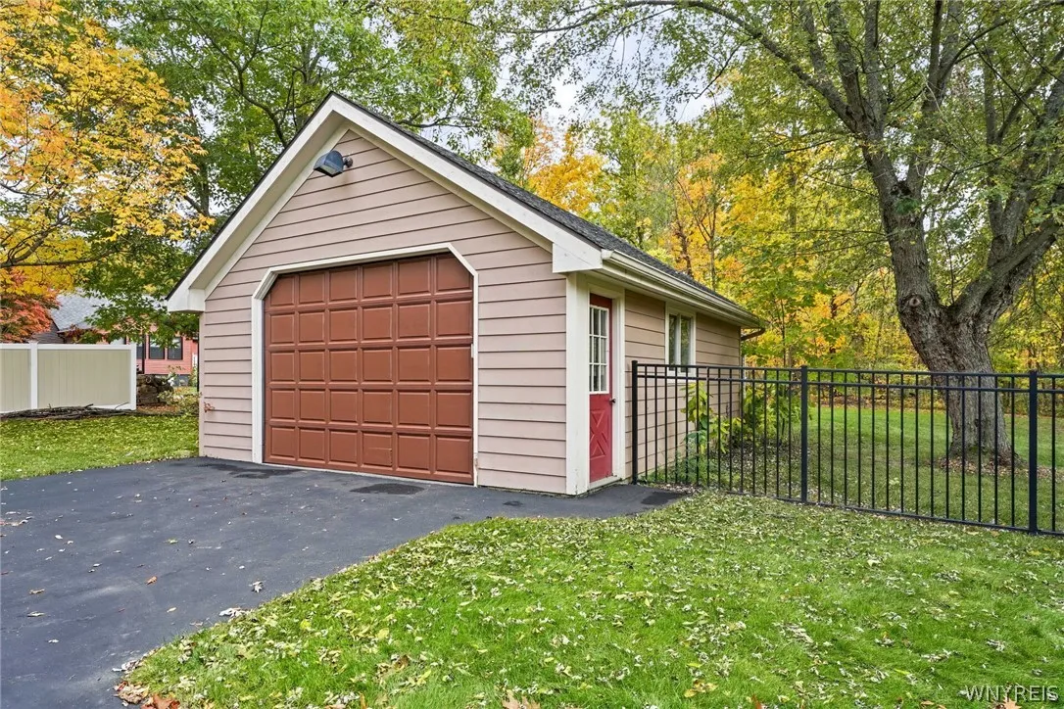
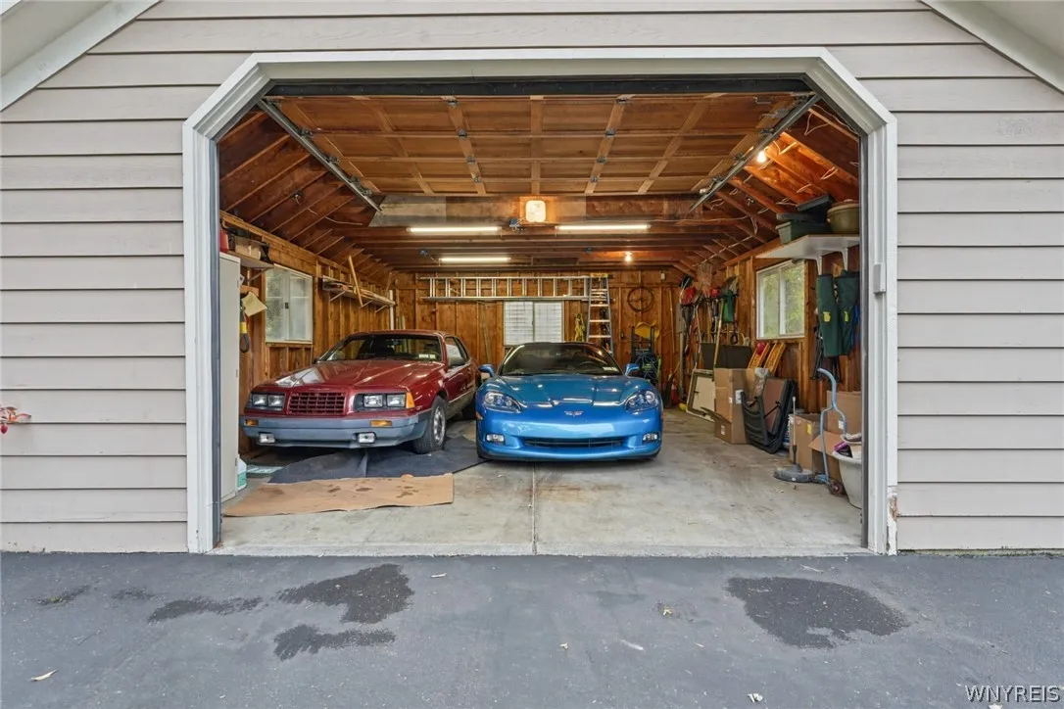
Attached, Garage, Garage Door Opener, Driveway, Electricity, Heated Garage, Storage, Workshop In Garage
Pool Expense : $0
Roof :
Asphalt
Sewer :
Connected
Address Map
State :
NY
County :
Erie
City :
Hamburg
Zipcode :
14075
Street : 5354 Oakridge Drive, Hamburg, New York 14075
Floor Number : 0
Longitude : W79° 11' 31.1''
Latitude : N42° 44' 27.6''
MLS Addon
Office Name : Howard Hanna WNY Inc.
Association Fee : $0
Bathrooms Total : 3
Building Area : 3,145 Sqft
CableTv Expense : $0
Construction Materials :
Brick, Wood Siding, Copper Plumbing, Attic/Crawl Hatchway(s) Insulated
DOM : 37
Electric :
Circuit Breakers
Electric Expense : $0
Elementary School : Armor Elementary
Exterior Features :
Patio, See Remarks, Blacktop Driveway, Fully Fenced, Hot Tub/spa, Pool, Private Yard
Fireplaces Total : 1
Flooring :
Carpet, Ceramic Tile, Hardwood, Tile, Varies
Garage Spaces : 4
HighSchool : Hamburg High
Interior Features :
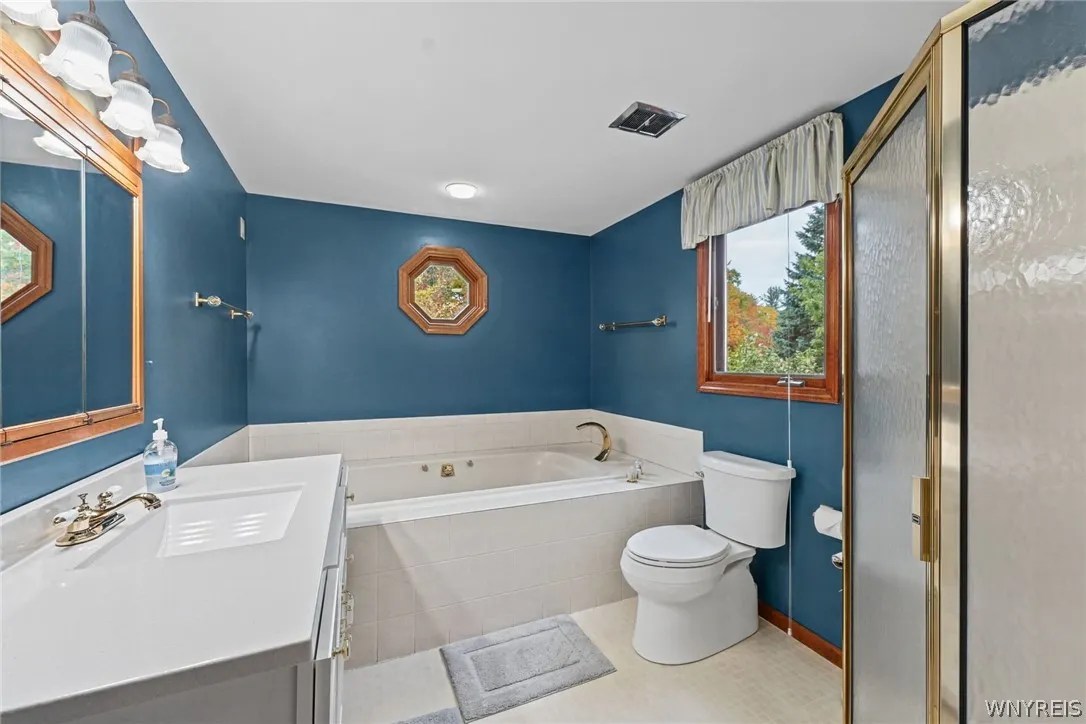
Skylights, Kitchen Island, Eat-in Kitchen, Separate/formal Dining Room, Entrance Foyer, Ceiling Fan(s), Separate/formal Living Room, Other, Workshop, See Remarks, Sliding Glass Door(s), Walk-in Pantry, Window Treatments, Programmable Thermostat, Den, Jetted Tub, Bath In Primary Bedroom
Internet Address Display : 1
Internet Listing Display : 1
SyndicateTo : Realtor.com
Listing Terms : Cash,Conventional,FHA,VA Loan
Lot Features :
Residential Lot, Irregular Lot
LotSize Dimensions : 165X307
Maintenance Expense : $0
MiddleOrJunior School : Hamburg Middle
Parcel Number : 144889-183-070-0001-005-000
Special Listing Conditions :
Standard
Stories Total : 2
Utilities :
Cable Available, Electricity Connected, Sewer Connected, Water Connected, High Speed Internet Available
Virtual Tour : Click Here
Window Features :
Drapes, Skylight(s)
AttributionContact : 716-432-7414
Property Description

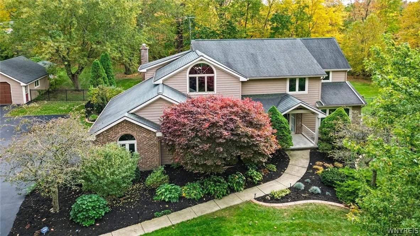
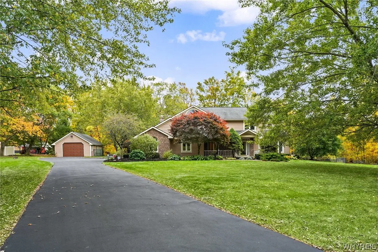
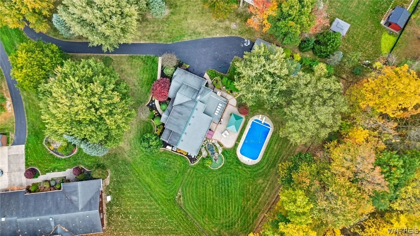
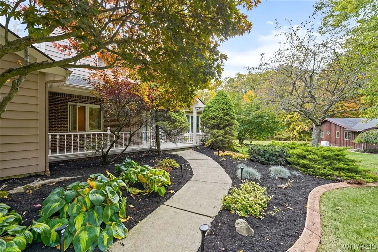
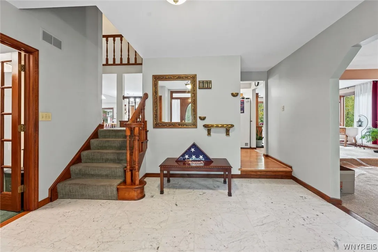
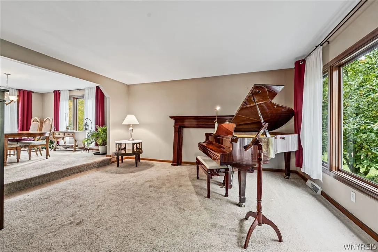
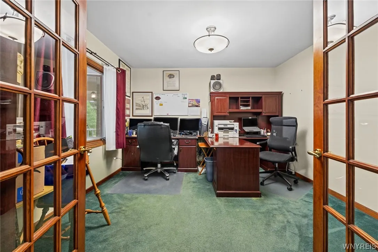
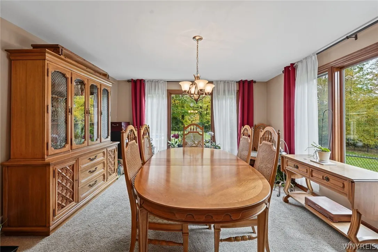
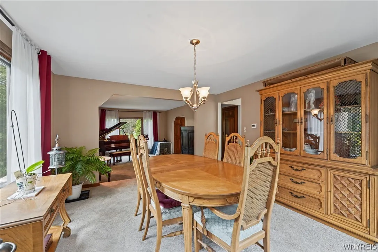
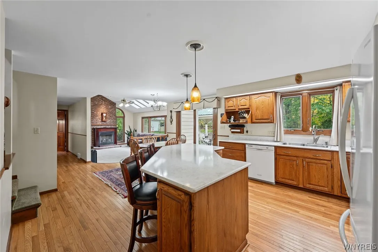
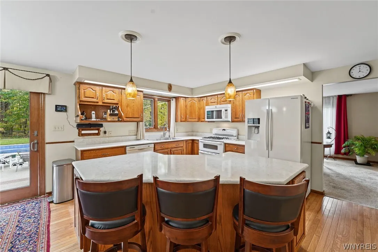
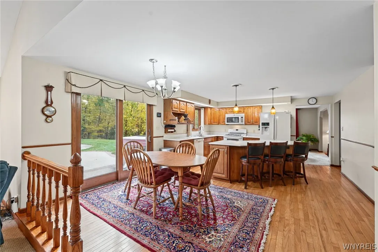
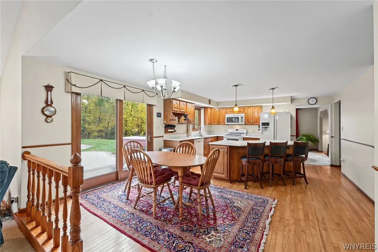
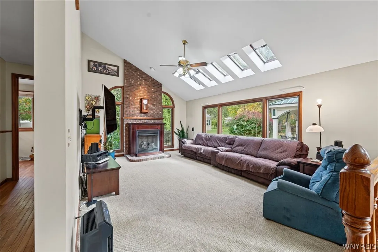
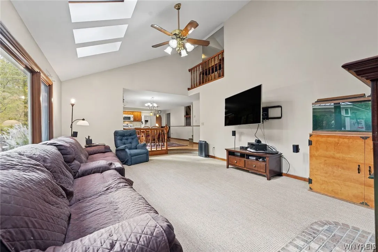
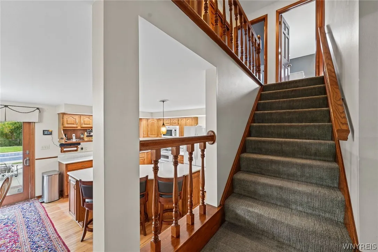
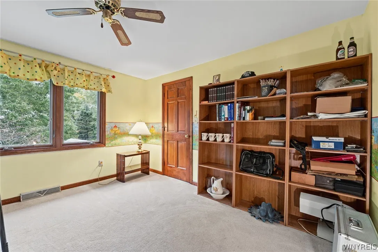
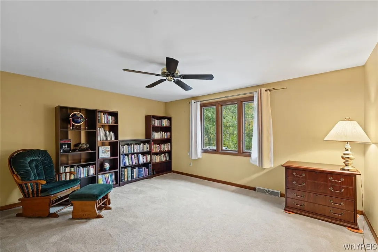
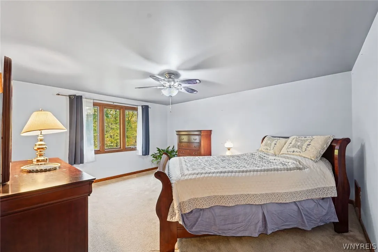
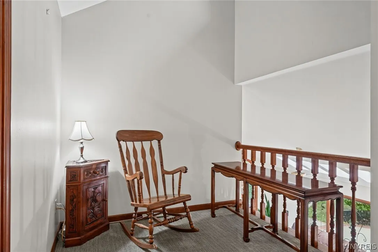
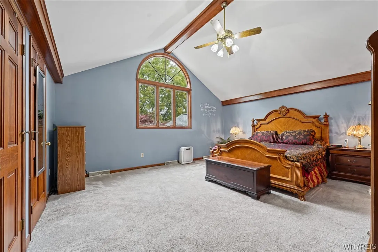
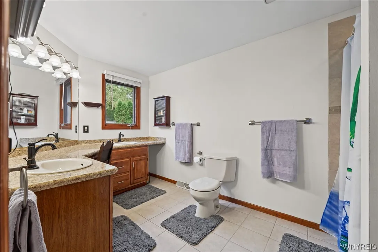
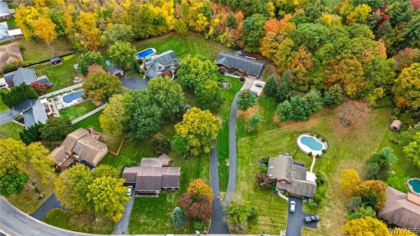
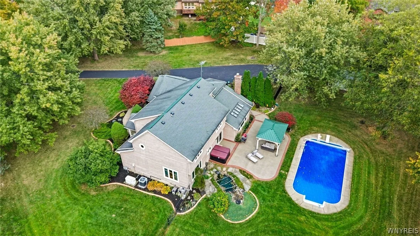
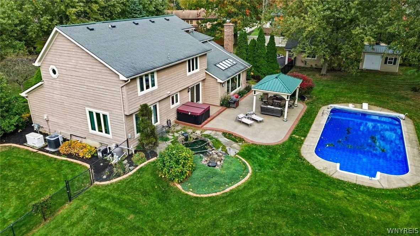
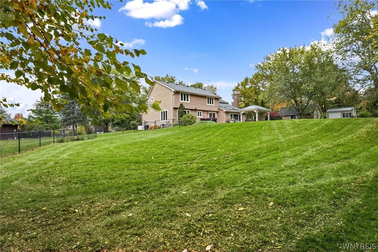
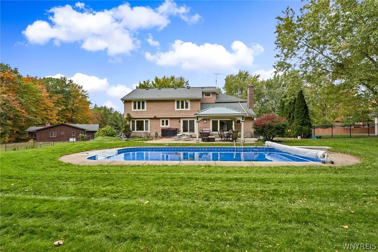
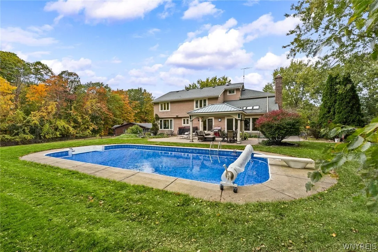
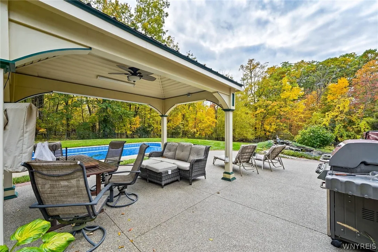
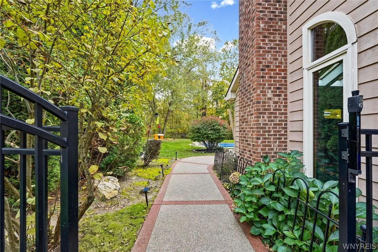
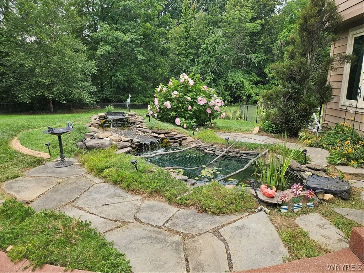
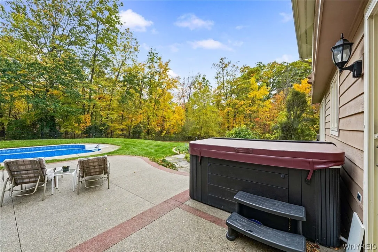
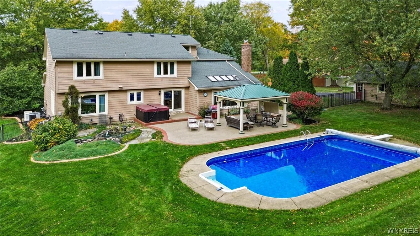
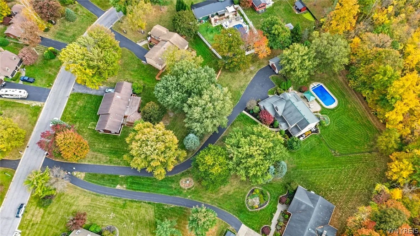
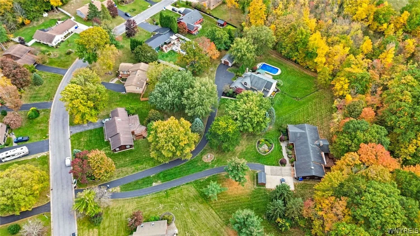
Relocating seller open to reasonable offers! Worry free for 1 year with a home warranty guarantee. Travel down a grand boulevard to a winding freshly, resealed driveway, and behold your own piece of paradise! Encapsulated on a full acre, setting torn from pages of architectural digest on the border of Hamburg/OP, minutes away from every amenity incl: quaint and demand area of Orchard Park. Enviable, open concept home touched by tradition. Traverse the walkway confidently into your new home, where the windows were replaced with premium, energy, efficient class A Anderson windows. A whole house generator provides added convenience and peace of mind. Step into your CT foyer, which boasts Home Office.  Hospitality abounds from inviting LR formal DR wgrand picture window. Brilliantly lit airy kitchen glistens w/quartz counters, newer sink & garbage disposal. Newly replaced sliding glass door brightens the area, including a soaring 2 story FR w/ gas fplc flanked by floor to ceiling windows! Imagine brilliance from 4 skylights and huge picture windows, all observing your beautiful backyard.  Ascend to second floor by unique split stairway. Impossible: there are 4 bedrooms, all w/ walk in closets. Main bath brags, “come relax” in jacuzzi tub. Sumptuous and dramatic describes cathedral ceiling primary bedroom w/ 2 walk in closets. Charming Juliet, balcony & loft area continue spacious living. Hollywood style backyard retreat for staycation envy. Behold brilliant blue 24×40 in-ground pool w/ new liner & heater! Year-round enjoyment in large hot tub. Sunshade under pavilion area with stunning 2 colored aggregate patio. Expansive gated iron fence encloses this parklike yard. Towering treed land in rear offers seclusion! Koi pond enhanced by perennials. 2 car garage & 2 car det. garage w/openers for hobbyists total 4 car desirability!

Basic Details
Property Type : Residential
Listing Type : For Sale
Listing ID : B1721432
Price : $649,900
Bedrooms : 4
Rooms : 9
Bathrooms : 2
Half Bathrooms : 1
Square Footage : 3,145 Sqft
Year Built : 1988
Lot Area : 51,401 Sqft
Status : Active
Property Sub Type : Single Family Residence
Agent info
Mandy Carl
Element Realty Services
390 Elmwood Avenue
Mortgage Calculator
$
$ %
years
%
$
$ %per year

$
Contact Agent

The reCAPTCHA verification period has expired. Please reload the page.