Reset

1890 Center Road, West Seneca, New York 14224

1890 Center Road, West Seneca, New York 14224, West Seneca, New York 14224

  • Bedrooms : 4
  • Bathrooms : 2
  • Square Footage : 1,800 Sqft
  • Visits : 39 in 12 days
$369,000
Features
Heating System :
Gas, Forced Air
Cooling System :
Central Air
Basement :
Full, Sump Pump
Patio :
Porch, Covered
Appliances :
Dryer, Dishwasher, Refrigerator, Washer, Gas Range, Gas Oven, Gas Water Heater, See Remarks
Architectural Style :
Two Story
Parking Features :
Garage, Driveway, Detached, Storage
Pool Expense : $0
Roof :
Metal
Sewer :
Connected
Spa Features :
Hot Tub
Address Map
State :
NY
County :
Erie
City :
West Seneca
Zipcode :
14224
Street : 1890 Center Road, West Seneca, New York 14224
Floor Number : 0
Longitude : W79° 17' 10.6''
Latitude : N42° 50' 11.8''
MLS Addon
Office Name : WNY Metro Roberts Realty
Association Fee : $0
Bathrooms Total : 2
Building Area : 1,800 Sqft
CableTv Expense : $0
Construction Materials :
Vinyl Siding
DOM : 37
Electric Expense : $0
Elementary School : Clinton Elementary
Exterior Features :
Concrete Driveway, Hot Tub/spa, Play Structure
Fireplaces Total : 1
Flooring :
Hardwood, Laminate, Tile, Varies, Vinyl
Garage Spaces : 2
HighSchool : West Seneca East Senior High
Interior Features :
Breakfast Bar, Bedroom On Main Level, Separate/formal Dining Room, Ceiling Fan(s), Separate/formal Living Room, Cathedral Ceiling(s), Sliding Glass Door(s), Hot Tub/spa, Pull Down Attic Stairs
Internet Address Display : 1
Internet Listing Display : 1
SyndicateTo : Realtor.com
Listing Terms : Cash,Conventional,FHA,VA Loan
Lot Features :
Rectangular, Rectangular Lot
LotSize Dimensions : 150X512
Maintenance Expense : $0
MiddleOrJunior School : East Middle
Parcel Number : 146800-135-190-0002-017-000
Special Listing Conditions :
Standard
Stories Total : 2
Subdivision Name : Ebenezer Society Lands
Utilities :
Sewer Connected, Water Connected, High Speed Internet Available
AttributionContact : 7167126790
Property Description

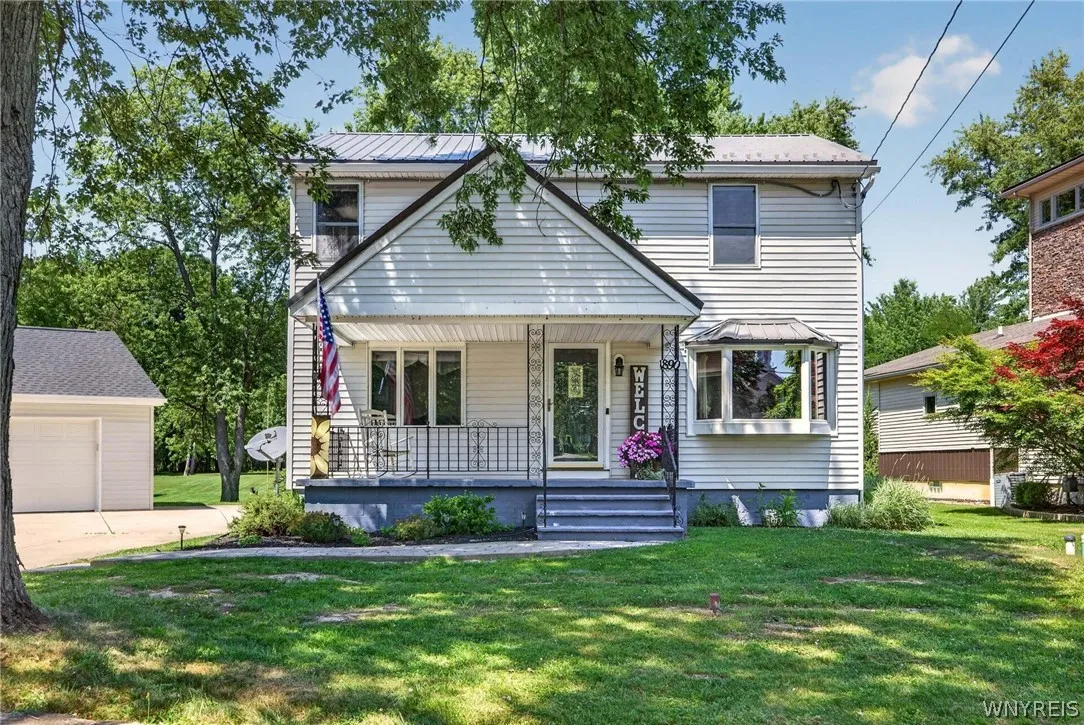
Welcome to 1890 Center Road in West Seneca! Set on 1.2 beautiful acres, this well maintained 4 bedroom, 2 bath home offers the perfect combination of space, comfort, and functionality. An inviting covered front porch enhances the home’s charming curb appeal.

The spacious living room features a gas fireplace and a dramatic wall of windows that overlooking the backyard, filling the room with natural light. The open flow into the kitchen creates a comfortable setting for everyday living and entertaining.

The kitchen truly serves as the heart of the home, perfectly positioned between the living room and dining room. Featuring generous counter space, abundant cabinetry, and a breakfast bar. All kitchen appliances are included.

The dining room features a bay window, while a separate family room provides additional living space to relax or entertain. Completing the main level is a spacious bedroom, a full bath, and additional storage space.

Upstairs, you’ll find three additional bedrooms, including one bedroom with a walk-in closet.
The second floor also features a full bath with new flooring and an oversized vanity, and an updated tub surround.

The full basement offers endless possibilities. Finish it to create additional living space or use it for abundant storage. The washer, dryer, and full-size freezer are all included.

The backyard is the true highlight of this property. A stamped concrete patio spans the width of the home, overlooking a beautifully maintained acre lot that backs to a natural tree line with no rear neighbors.
An included six-person hot tub adds the perfect finishing touch to the backyard. The backyard also includes an invisible pet fence, making it easy for pets to enjoy the outdoors.

The detached two-car garage, new roof 2025, includes additional storage space, while the oversized shed and swing set add even more functionality to this exceptional outdoor space.

Additional highlights include Andersen windows, a durable metal roof, newer furnace and central air, and a hot water tank installed in December 2025.
This home is one you won’t want to miss! Open house Wednesday August 5th 5pm-7pm

Basic Details
Property Type : Residential
Listing Type : Closed
Listing ID : B1698194
Price : $369,000
Bedrooms : 4
Rooms : 8
Bathrooms : 2
Square Footage : 1,800 Sqft
Year Built : 1945
Lot Area : 52,272 Sqft
Status : Closed
Property Sub Type : Single Family Residence
Agent info
Mandy Carl
Element Realty Services
390 Elmwood Avenue
Mortgage Calculator
$
$ %
years
%
$ %per year
$ %per year

$
Contact Agent

The reCAPTCHA verification period has expired. Please reload the page.