Reset

Bovina, NY

336 County Highway 5, Bovina, New York 13740, Bovina, New York 13740

  • Bedrooms : 6
  • Bathrooms : 4
  • Square Footage : 3,643 Sqft
  • Visits : 10 in 1 days
$895,000
Features
Swimming Pool :
In Ground
Heating System :
Radiant, Oil, Forced Air, Propane, Wood
Basement :
Partial
Patio :
Porch, Patio, Covered
Appliances :
Dryer, Dishwasher, Disposal, Refrigerator, Washer, Gas Range, Electric Water Heater, Gas Oven, Propane Water Heater
Architectural Style :
Farmhouse
Parking Features :
Garage, Detached
Pool Expense : $0
Roof :
Asphalt, Shingle, Metal
Sewer :
Septic Tank
Address Map
State :
NY
County :
Delaware
City :
Bovina
Zipcode :
13740
Street : 336 County Highway 5, Bovina, New York 13740
Floor Number : 0
Longitude : W75° 13' 24''
Latitude : N42° 15' 53.5''
MLS Addon
Office Name : Keller Williams Upstate NY Properties
Association Fee : $0
Bathrooms Total : 5
Building Area : 3,643 Sqft
CableTv Expense : $0
Construction Materials :
Frame
DOM : 102
Electric Expense : $0
Exterior Features :
Patio, Gravel Driveway, Propane Tank - Leased, Pool
Fireplaces Total : 3
Flooring :
Hardwood, Tile, Varies, Other, See Remarks
Garage Spaces : 1
Interior Features :
Kitchen Island, Bedroom On Main Level, Eat-in Kitchen, Ceiling Fan(s), Separate/formal Living Room, Other, Workshop, See Remarks, Walk-in Pantry, Natural Woodwork, Den, Country Kitchen, Kitchen/family Room Combo, Solid Surface Counters, Second Kitchen, Guest Accommodations, Bath In Primary Bedroom, Main Level Primary, Primary Suite
Internet Address Display : 1
Internet Listing Display : 1
SyndicateTo : Realtor.com
Listing Terms : Cash, Conventional
Lot Features :
Rectangular, Rectangular Lot, Rural Lot, Secluded
LotSize Dimensions : 832X826
Maintenance Expense : $0
Parcel Number : 174.-1-18
Special Listing Conditions :
Standard
Stories Total : 2
Utilities :
High Speed Internet Available
Virtual Tour : Click Here
Window Features :
Leaded Glass
AttributionContact : (607) 435-0470
Property Description

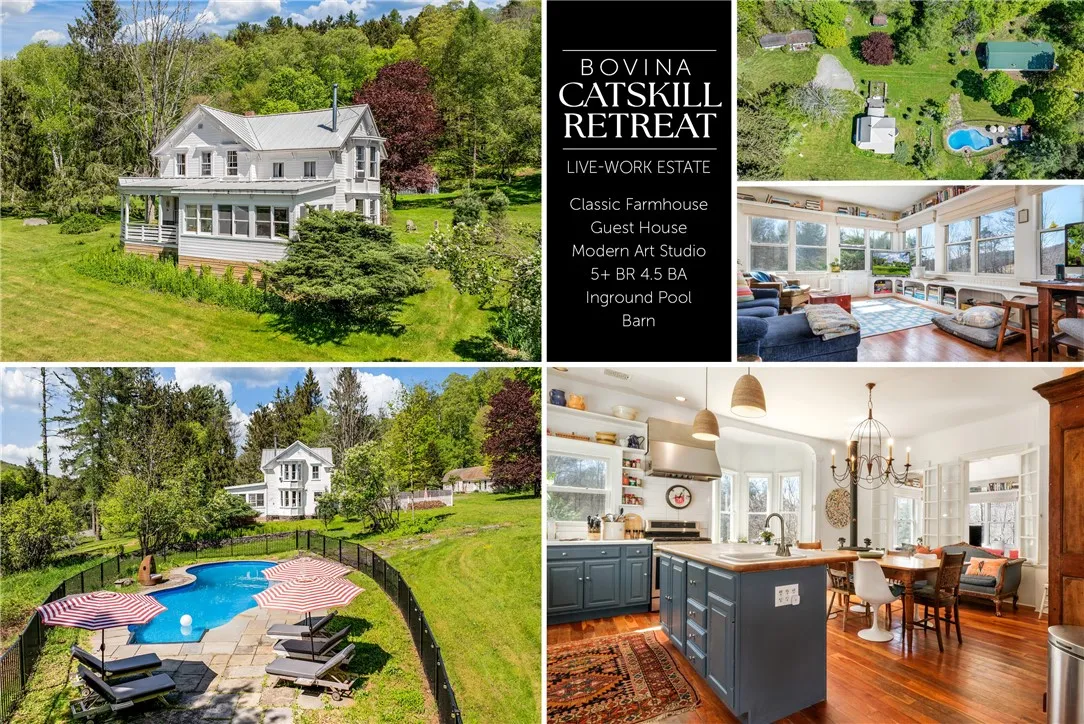
This 15-acre compound just outside Bovina Center includes three distinct buildings within walking distance of the village: a historic 1,777 sq ft farmhouse, a 2,168 sq ft purpose-built art studio, and a 1,866 sq ft guest cottage.

The main house offers classic 1860s character with Victorian and Greek Revival details, cherry-wood floors, a Jøtul wood stove, a glassed-in summer room, a first-floor bedroom suite, and three additional bedrooms upstairs.

The art studio is a 30′ x 70′ high-ceiling space with 200-amp service, workshop area, full bath, kitchenette, and a rear roll-up door, ideal for creative or commercial work. And a new on-demand water heater/boiler.

The guest cottage provides a self-contained one-bedroom suite with kitchen plus a separate reclaimed-barn-wood space currently used as a gym, easily converted to studio, office, or extra living area.

Outside, the property features an in-ground pool with pool house, vegetable garden with greenhouse, potting shed, and small animal barn, all surrounded by meadows, mature plantings, and valley views. This is a rare Western Catskills live/work compound with three finished buildings on a private 15-acre parcel. (Virtual Tours Available)

Basic Details
Property Type : Residential
Listing Type : Closed
Listing ID : R1678027
Price : $895,000
Bedrooms : 6
Rooms : 20
Bathrooms : 4
Half Bathrooms : 1
Square Footage : 3,643 Sqft
Year Built : 1860
Lot Area : 622,908 Sqft
Status : Closed
Property Sub Type : Single Family Residence
Agent info
Mandy Carl
Element Realty Services
390 Elmwood Avenue
Mortgage Calculator
$
$ %
years
%
$ %per year
$ %per year

$
Contact Agent

The reCAPTCHA verification period has expired. Please reload the page.