Reset

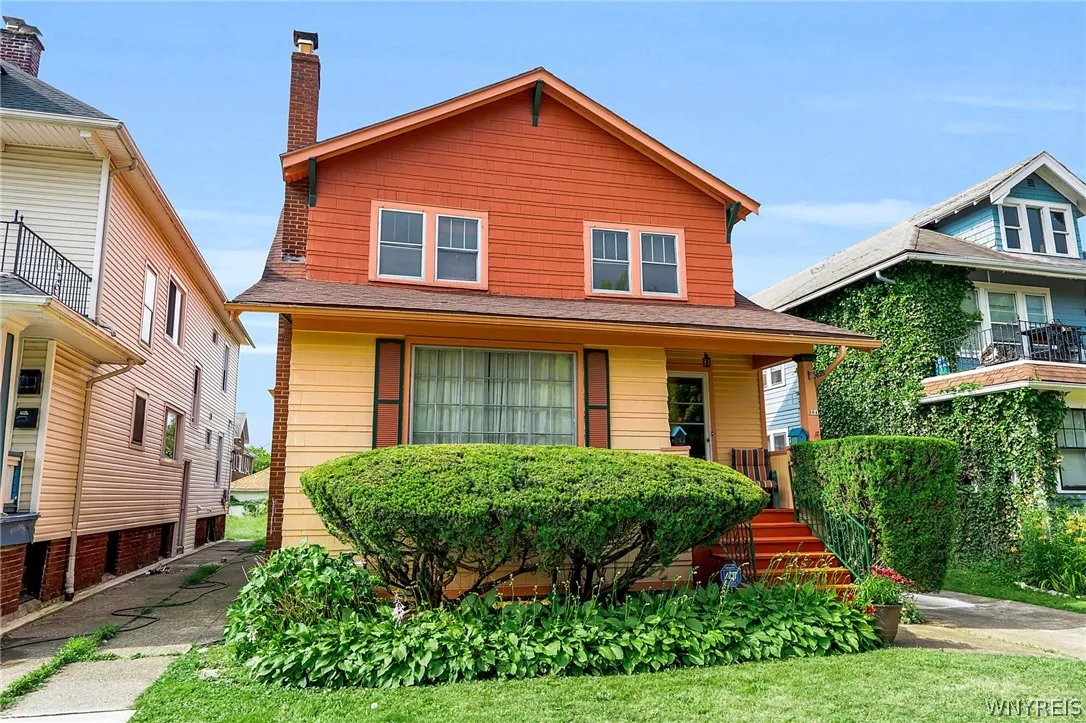
201 Minnesota Avenue, Buffalo, New York 14214

201 Minnesota Avenue, Buffalo, New York 14214, Buffalo, New York 14214

  • Bedrooms : 3
  • Bathrooms : 1
  • Square Footage : 1,778 Sqft
  • Visits : 10 in 2 days
$245,000
Features
Heating System :
Gas, Forced Air
Cooling System :
Central Air
Basement :
Full, Partially Finished
Patio :
Open, Porch, Deck
Appliances :
Refrigerator, Gas Range, Gas Oven, Gas Water Heater
Architectural Style :
Square Design
Parking Features :
Garage, Detached
Pool Expense : $0
Roof :
Asphalt
Sewer :
Connected
Address Map
State :
NY
County :
Erie
City :
Buffalo
Zipcode :
14214
Street : 201 Minnesota Avenue, Buffalo, New York 14214
Floor Number : 0
Longitude : W79° 10' 40.6''
Latitude : N42° 56' 46.9''
MLS Addon
Office Name : Barnes Real Estate Group, Inc.
Association Fee : $0
Bathrooms Total : 2
Building Area : 1,778 Sqft
CableTv Expense : $0
Construction Materials :
Frame, Shake Siding
DOM : 7
Electric :
Circuit Breakers
Electric Expense : $0
Exterior Features :
Porch, Deck, See Remarks, Concrete Driveway, Private Yard, Enclosed Porch
Flooring :
Carpet, Ceramic Tile, Hardwood, Laminate, Varies
Garage Spaces : 2
Interior Features :
Breakfast Bar, Wet Bar, Separate/formal Dining Room, Other, See Remarks
Internet Address Display : 1
Internet Listing Display : 1
SyndicateTo : Realtor.com
Listing Terms : Cash,Conventional,FHA,VA Loan
Lot Features :
Rectangular, Rectangular Lot, Near Public Transit, Residential Lot
LotSize Dimensions : 40X150
Maintenance Expense : $0
Parcel Number : 140200-079-710-0008-024-000
Special Listing Conditions :
Standard
Stories Total : 2
Subdivision Name : University Heights
Utilities :
Sewer Connected, Water Connected
AttributionContact : 716-861-2727
Property Description

Charm and tradition best describes this University Heights single on Minnesota. Just minutes away from UB’s South Campus, the VA Hospital, plenty of new and well established restaurants, and other retail shopping options. This beautiful home has 3 bedrooms, 1.5 baths, classic full size living and formal dining rooms, a partially finished basement, and a 2 car detached garage. Interior features includes some hardwood floors and wall to wall carpeting, wood molding, window treatments throughout, breakfast bar, appliances, modern baths, security system, a wet bar, and solid mechanics. Exterior features includes open, covered, and enclosed porches, a large deck with plenty of seating, flower beds and perennials, a deep fully fenced yard, and a 2 car garage. The property is being offered in “As-Is” condition. No work will be completed based on the results of the purchaser’s home inspection or the lender’s appraisal. Showings begin immediately with a 24 hours notice, but Tuesday and Thursday showings must be after 1pm. Come view the home during the Capen Garden Walk Saturday the 11th and Sunday the 12th from 11a-1p. Offers if any are due Monday July 13th at noon. (Thirty (30) days post occupancy might be needed by the seller.)

Basic Details
Property Type : Residential
Listing Type : Closed
Listing ID : B1696364
Price : $245,000
Bedrooms : 3
Rooms : 7
Bathrooms : 1
Half Bathrooms : 1
Square Footage : 1,778 Sqft
Year Built : 1930
Lot Area : 6,000 Sqft
Status : Closed
Property Sub Type : Single Family Residence
Agent info
Mandy Carl
Element Realty Services
390 Elmwood Avenue
Mortgage Calculator
$
$ %
years
%
$ %per year
$ %per year

$
Contact Agent

The reCAPTCHA verification period has expired. Please reload the page.