Reset

Price $284,900

171 Willow Pond Way, Penfield, New York 14526, Penfield, New York 14526

  • Bedrooms : 3
  • Bathrooms : 1
  • Square Footage : 1,354 Sqft
  • Visits : 3
$284,900
Features
Heating System :
Gas, Forced Air
Cooling System :
Central Air
Basement :
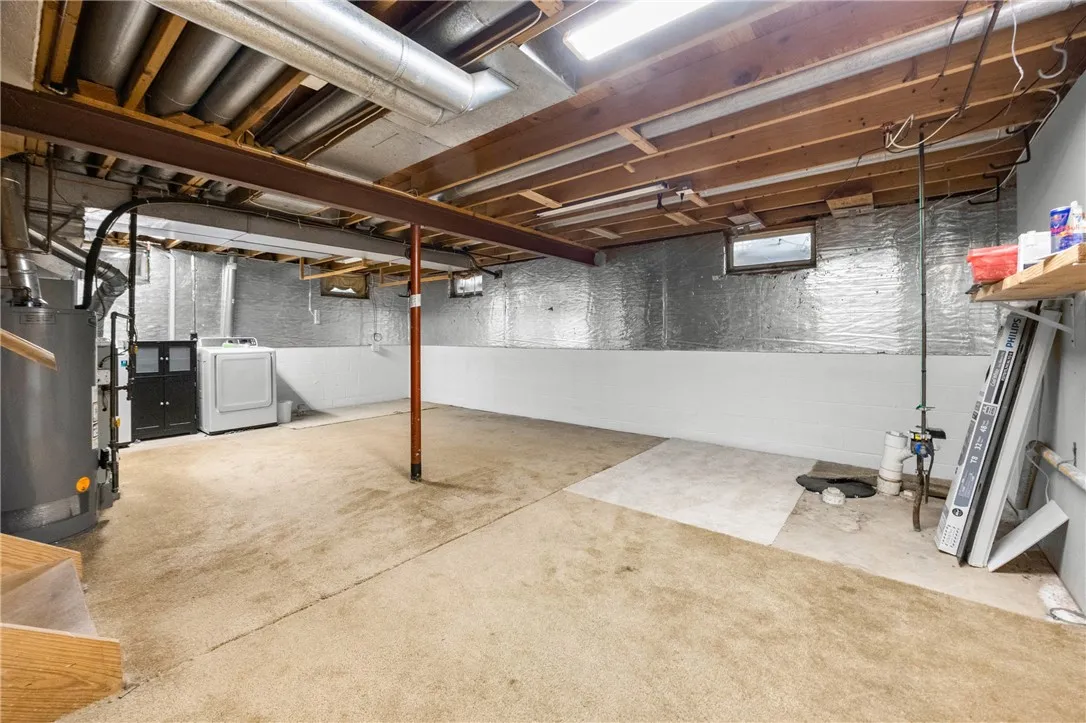
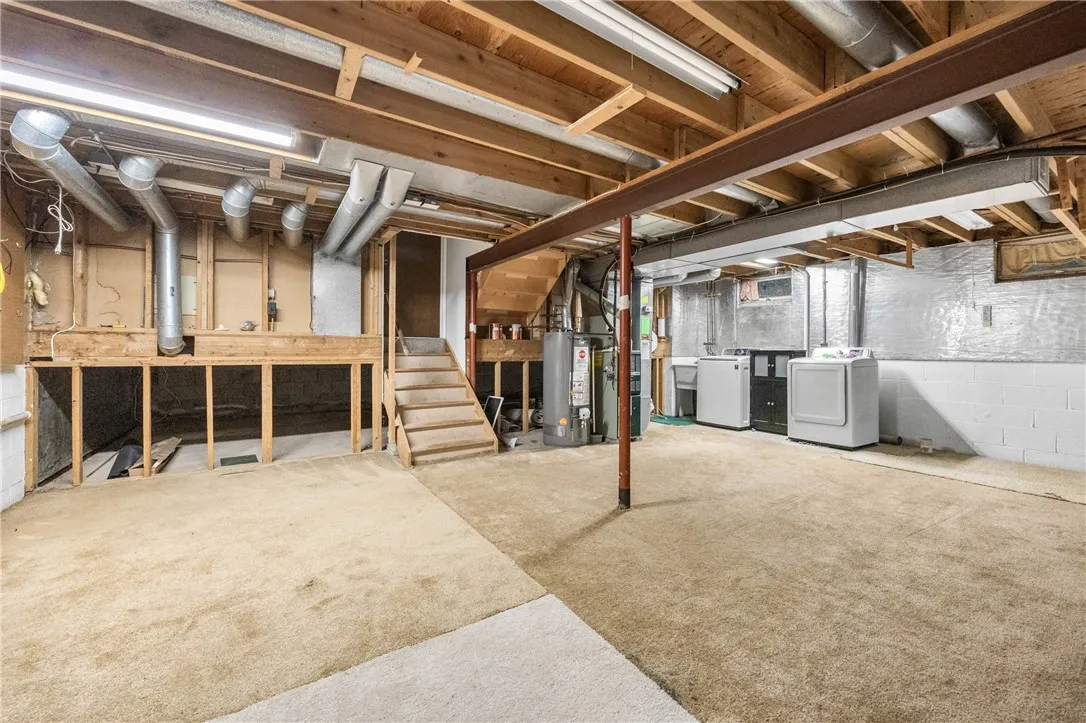
Partial, Sump Pump
Fence :
Partial
Patio :
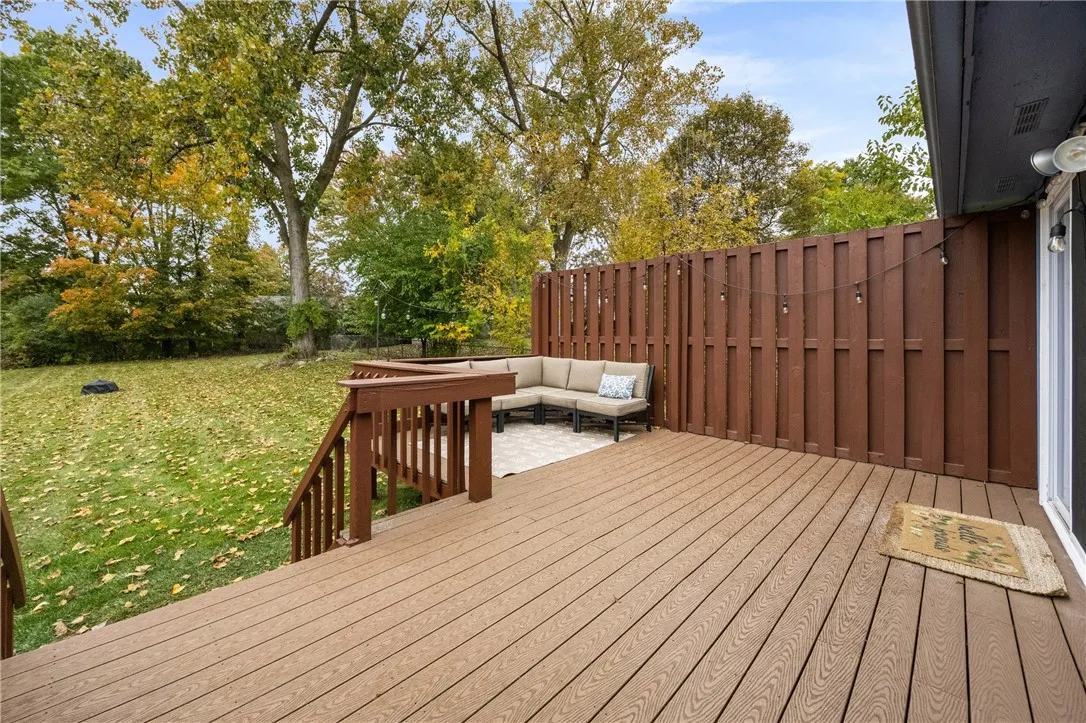
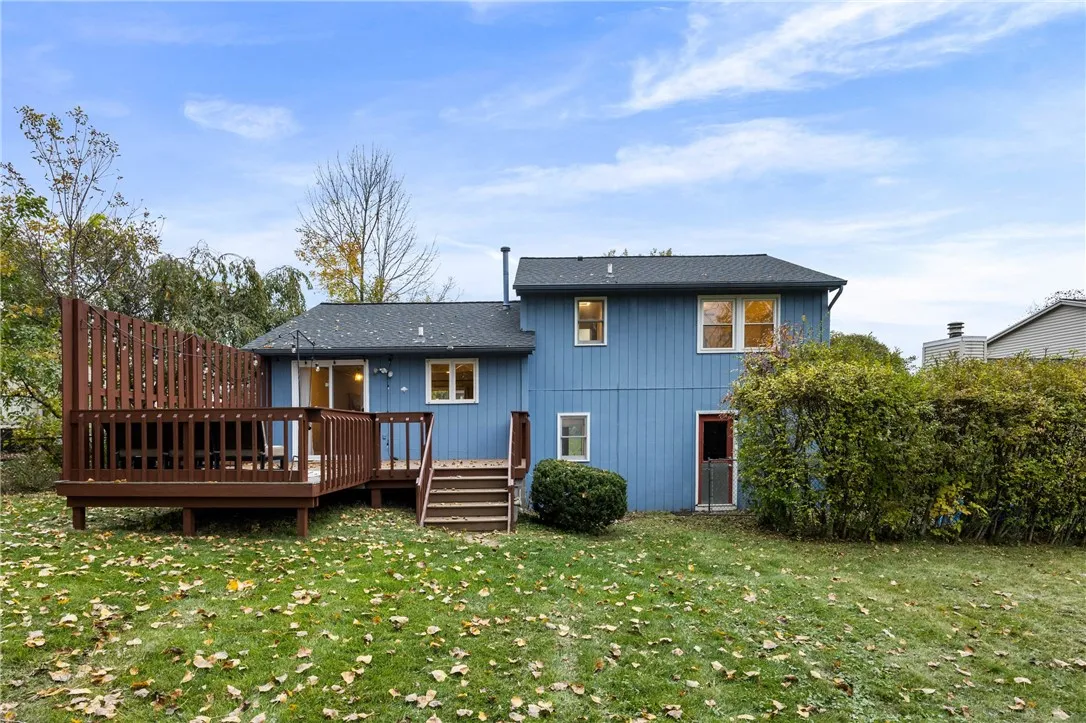
Deck
Appliances :
Dryer, Dishwasher, Electric Range, Microwave, Refrigerator, Washer, Electric Oven, Gas Water Heater
Architectural Style :
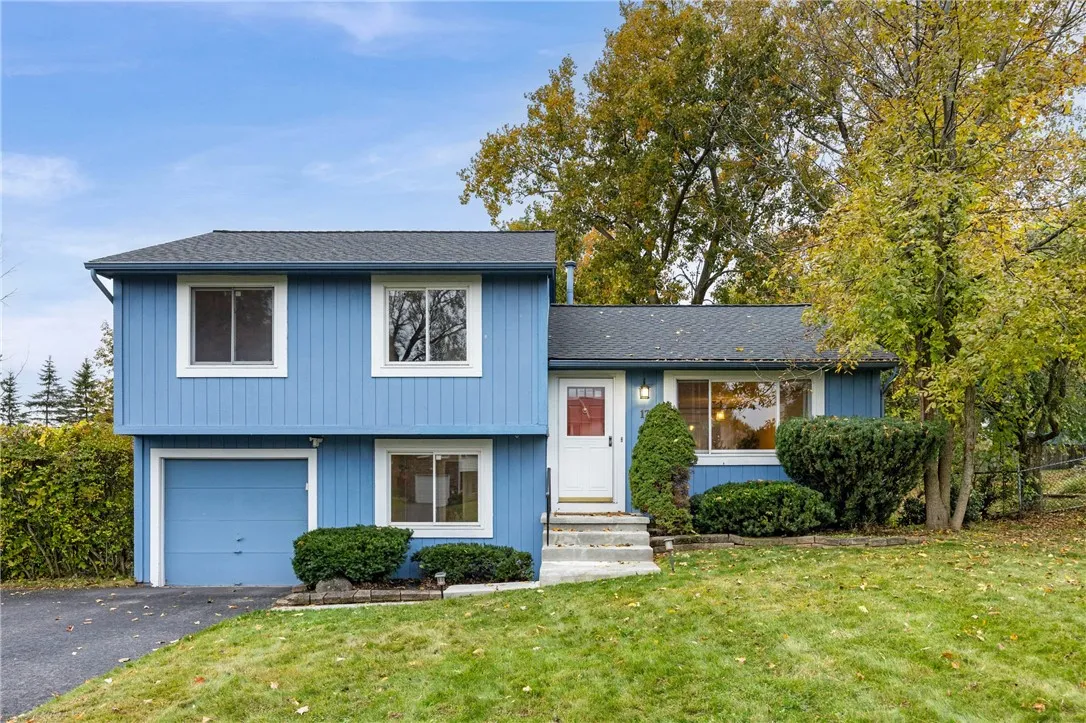
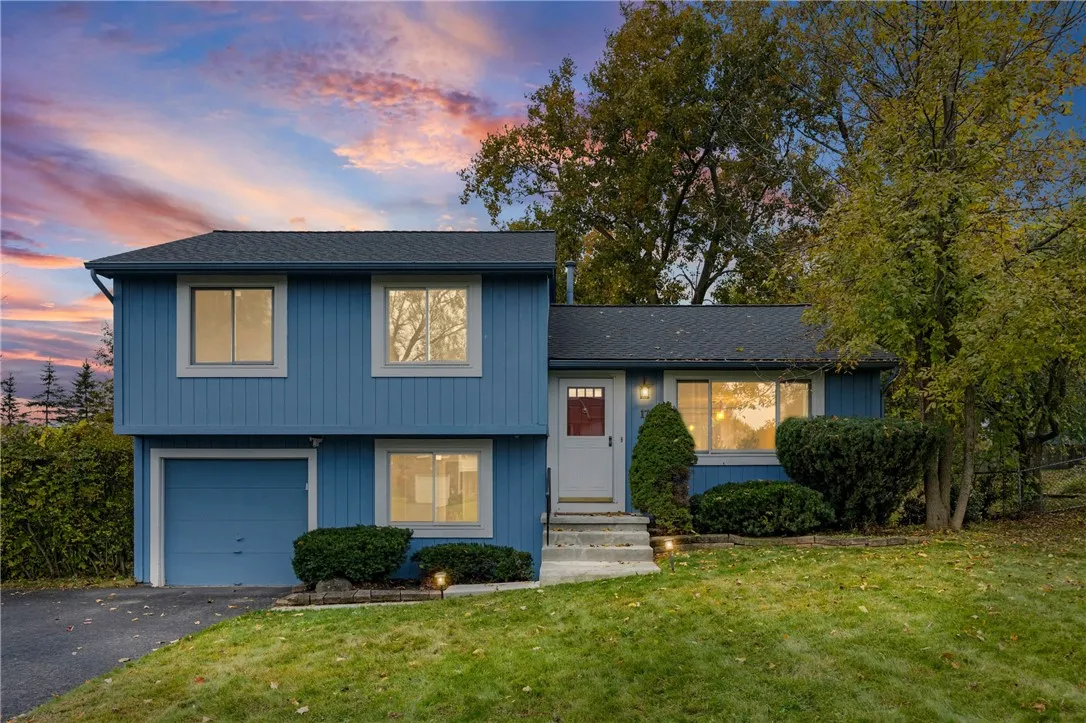
Split Level
Parking Features :
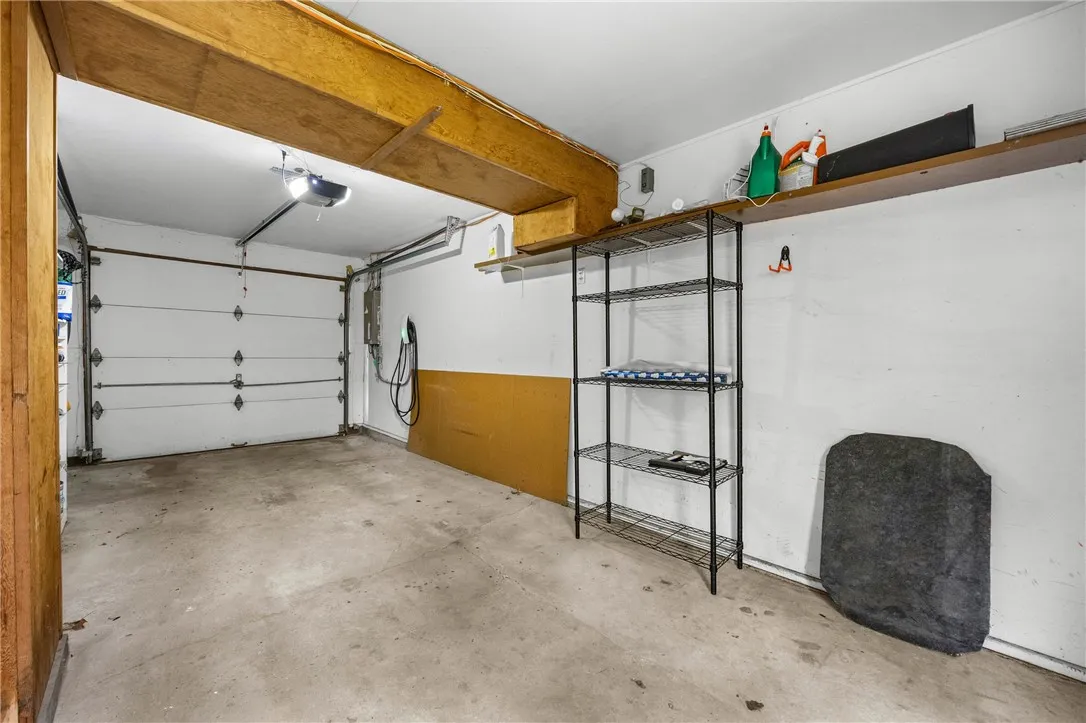
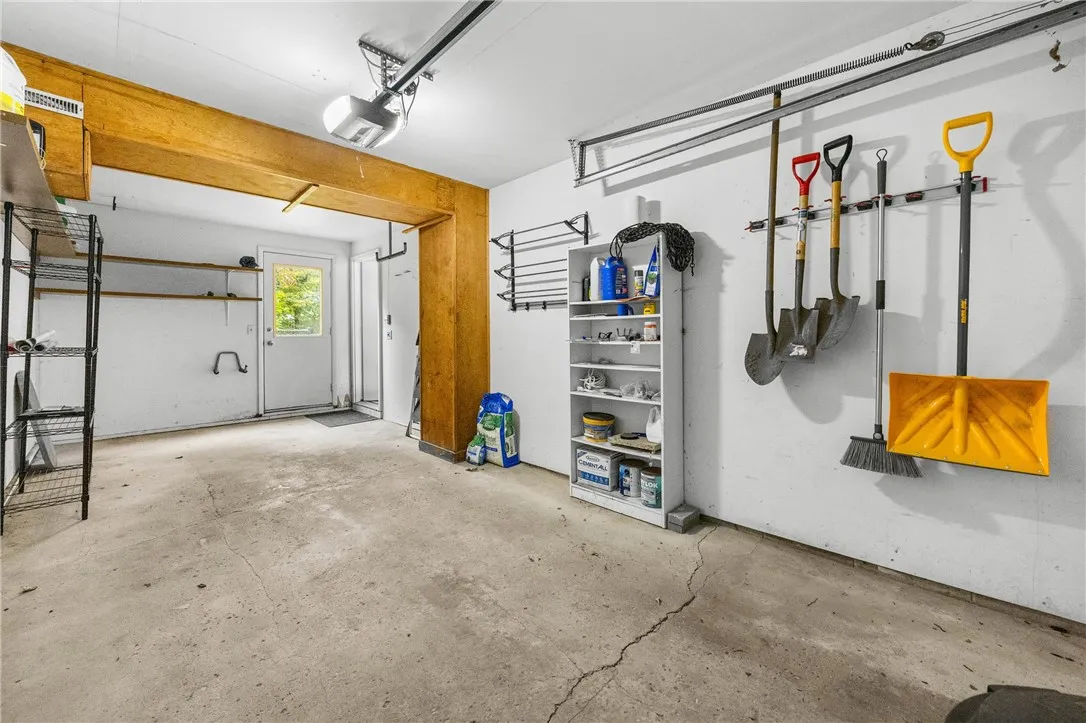
Attached, Garage, Garage Door Opener, Electric Vehicle Charging Station(s)
Pool Expense : $0
Roof :
Shingle, Architectural
Sewer :
Connected
Address Map
State :
NY
County :
Monroe
City :
Penfield
Zipcode :
14526
Street : 171 Willow Pond Way, Penfield, New York 14526
Floor Number : 0
Longitude : W78° 32' 34.4''
Latitude : N43° 7' 28.2''
MLS Addon
Office Name : Tru Agent Real Estate
Association Fee : $0
Bathrooms Total : 2
Building Area : 1,354 Sqft
CableTv Expense : $0
Construction Materials :
Wood Siding
DOM : 1
Electric :
Circuit Breakers
Electric Expense : $0
Exterior Features :
Fence, Deck, Blacktop Driveway
Flooring :
Carpet, Ceramic Tile, Hardwood, Varies
Garage Spaces : 1
HighSchool : Penfield Senior High
Interior Features :
Living/dining Room, Breakfast Bar, Eat-in Kitchen, Separate/formal Dining Room, Ceiling Fan(s), Separate/formal Living Room, Sliding Glass Door(s), Kitchen/family Room Combo, Solid Surface Counters
Internet Address Display : 1
Internet Listing Display : 1
SyndicateTo : Realtor.com
Listing Terms : Conventional,FHA,VA Loan
Lot Features :
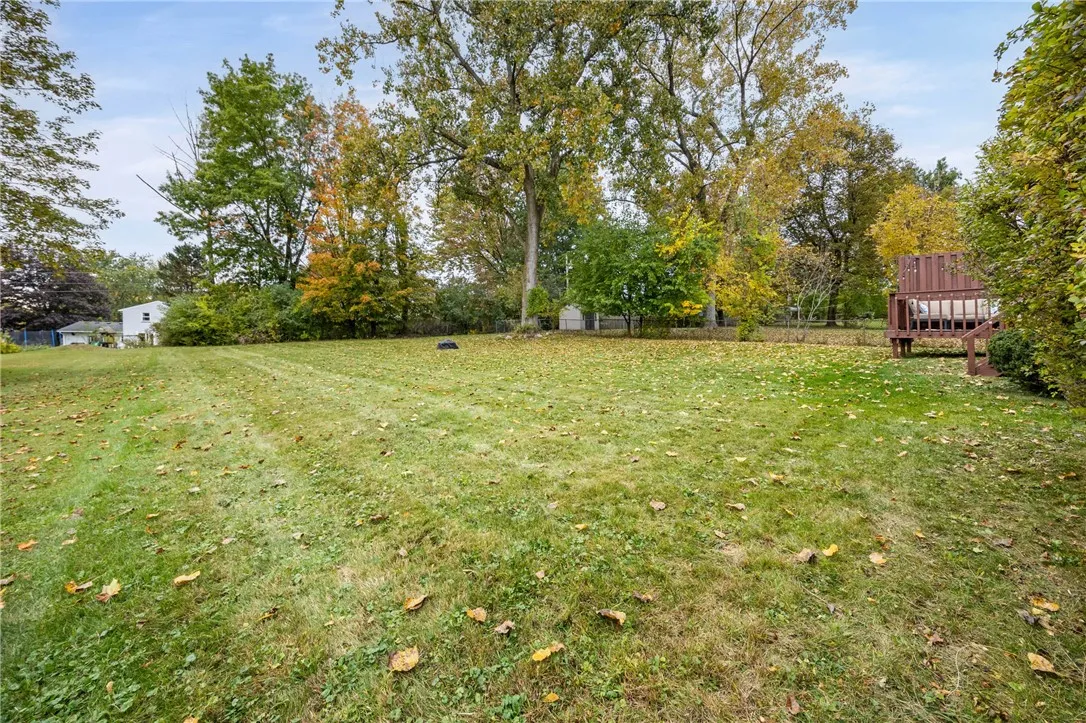
Near Public Transit, Residential Lot, Irregular Lot, Wooded
LotSize Dimensions : 60X261
Maintenance Expense : $0
Parcel Number : 264200-139-110-0004-026-000
Special Listing Conditions :
Standard
Stories Total : 2
Subdivision Name : Willow Pond PUD
Utilities :
Cable Available, Electricity Connected, Sewer Connected, Water Connected, High Speed Internet Available
Virtual Tour : Click Here
Property Description

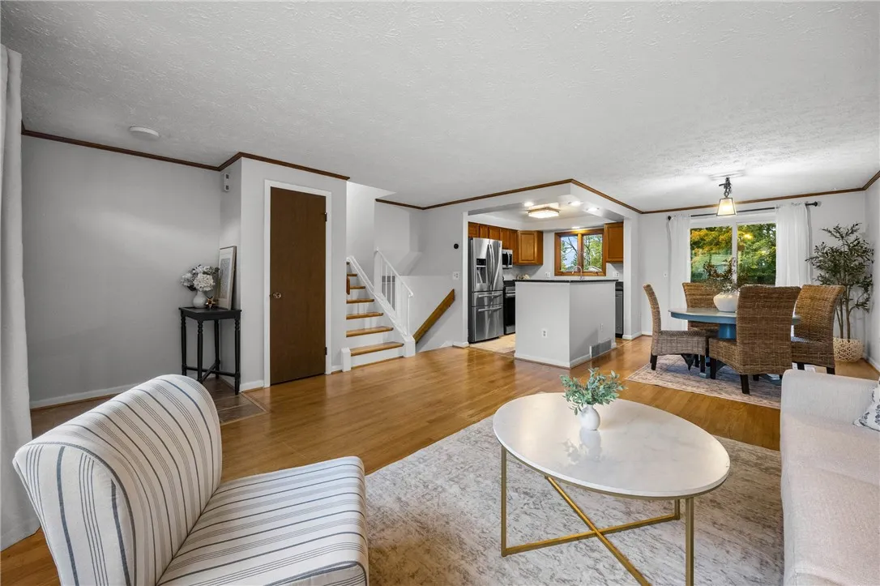
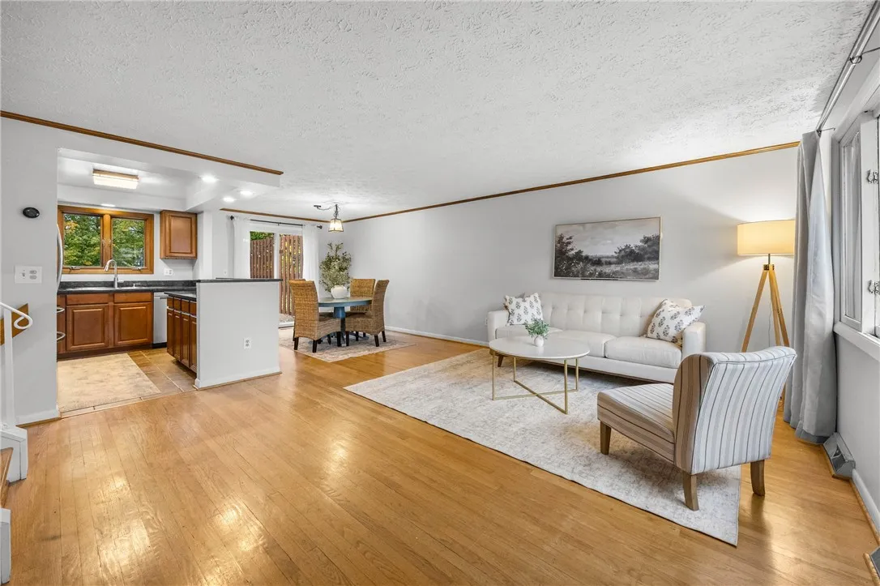
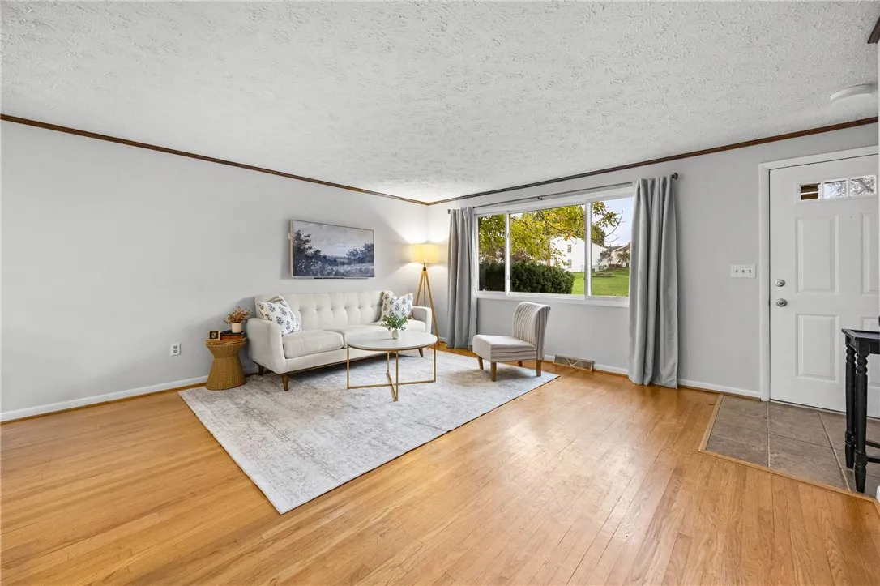
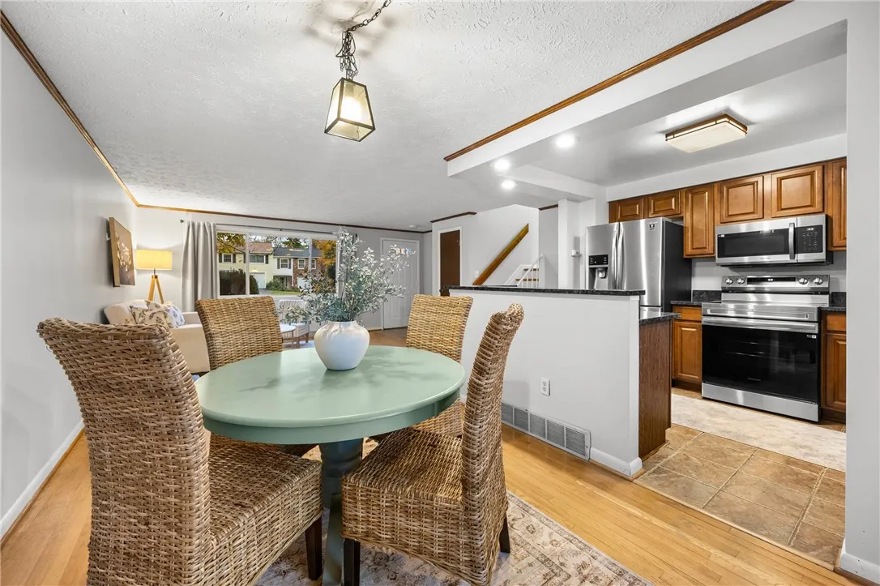
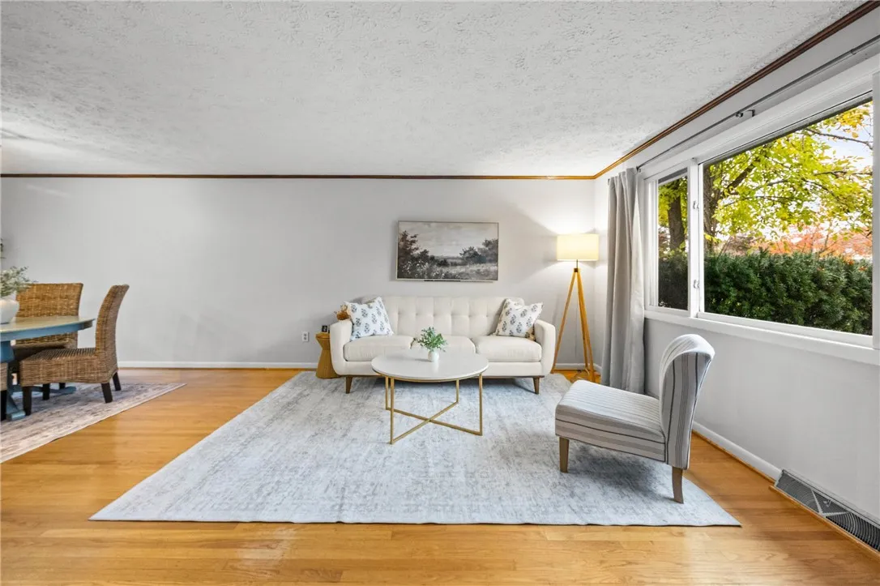
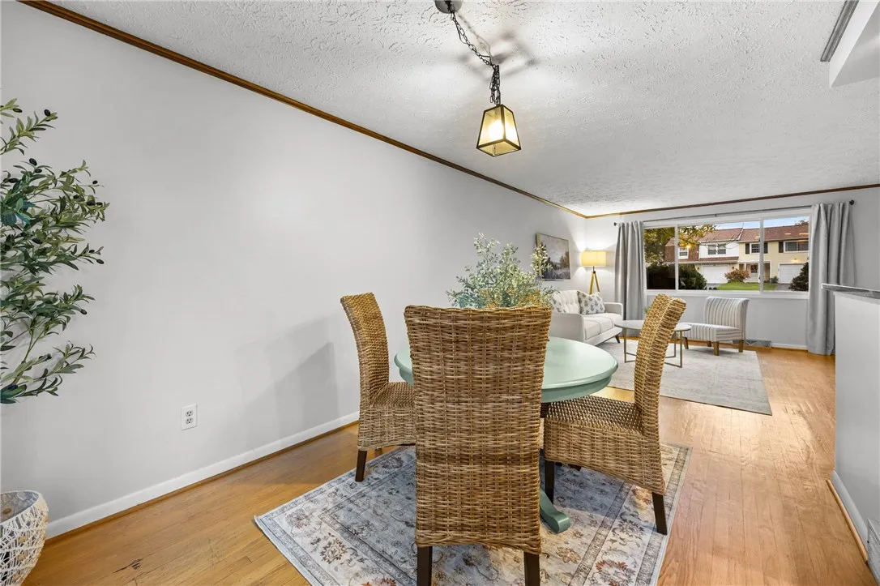
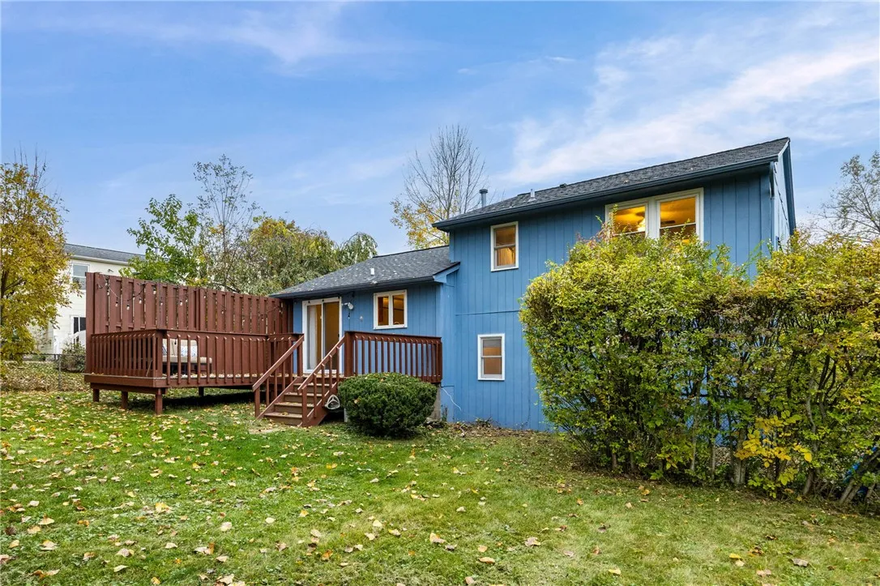
Welcome home to this inviting 3 bedroom, 1.1 bath split level in the heart of Penfield! Offering a versatile layout with two separate living spaces, this home provides plenty of room to relax, entertain, and enjoy everyday living.
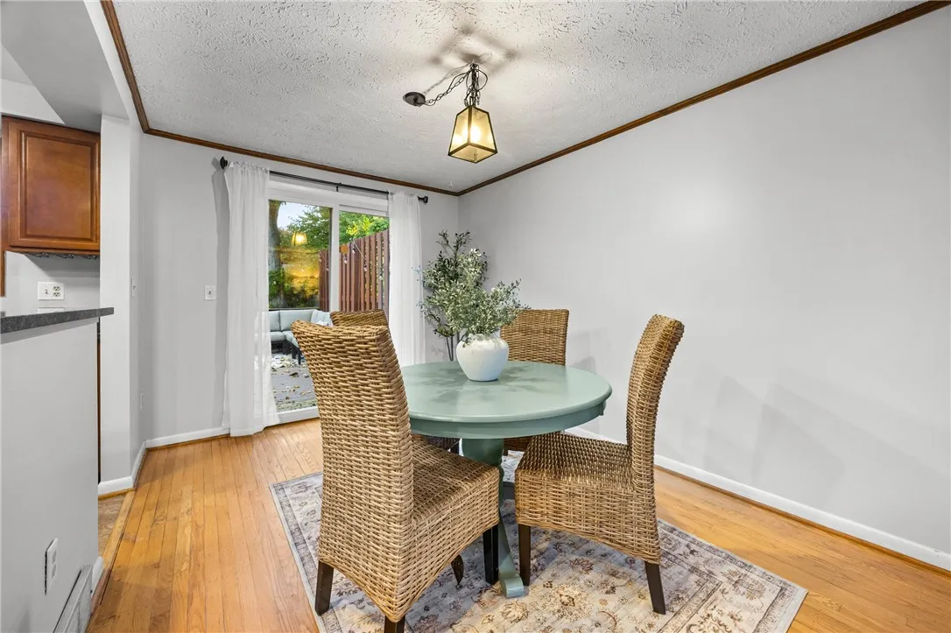
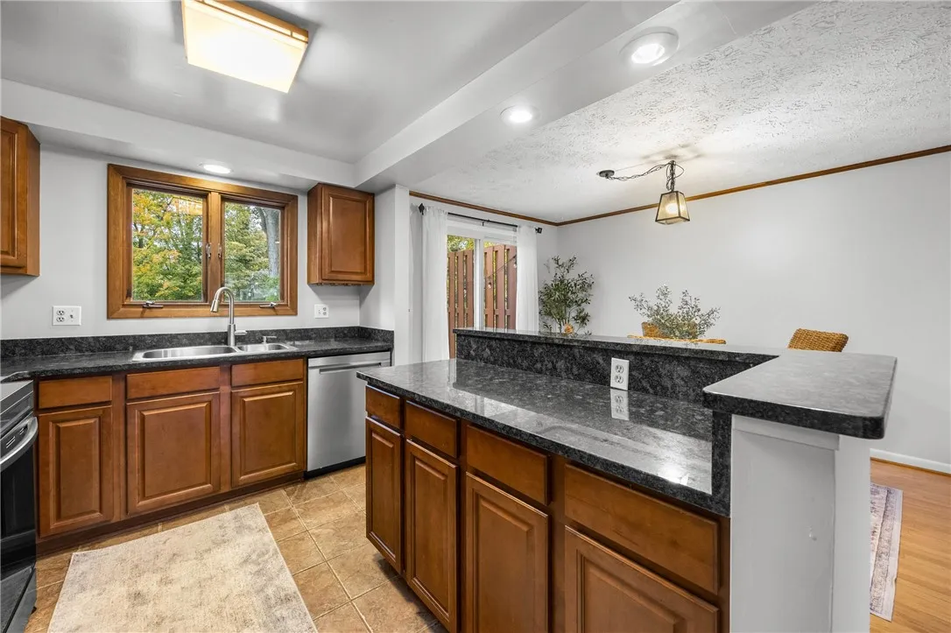
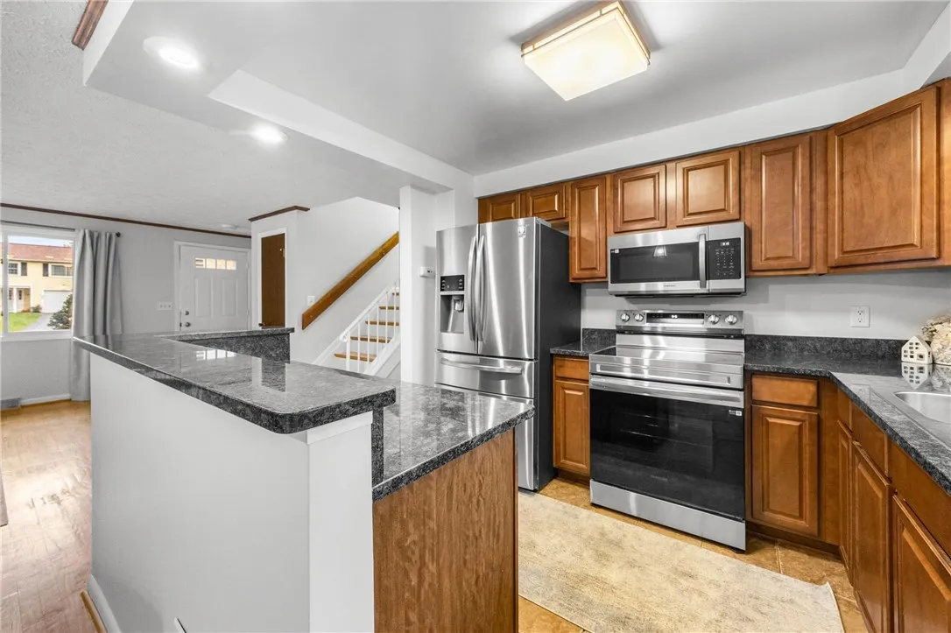
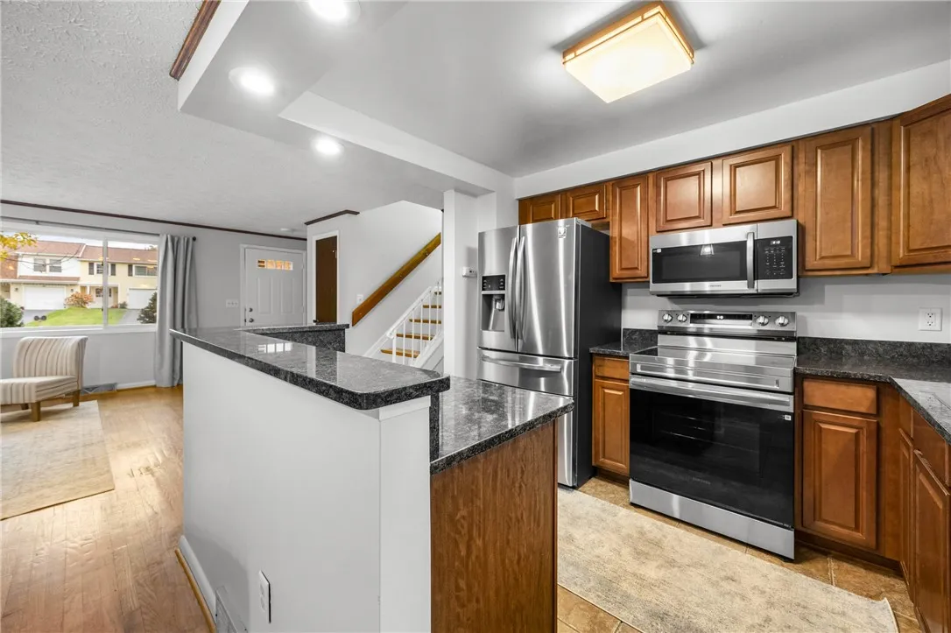
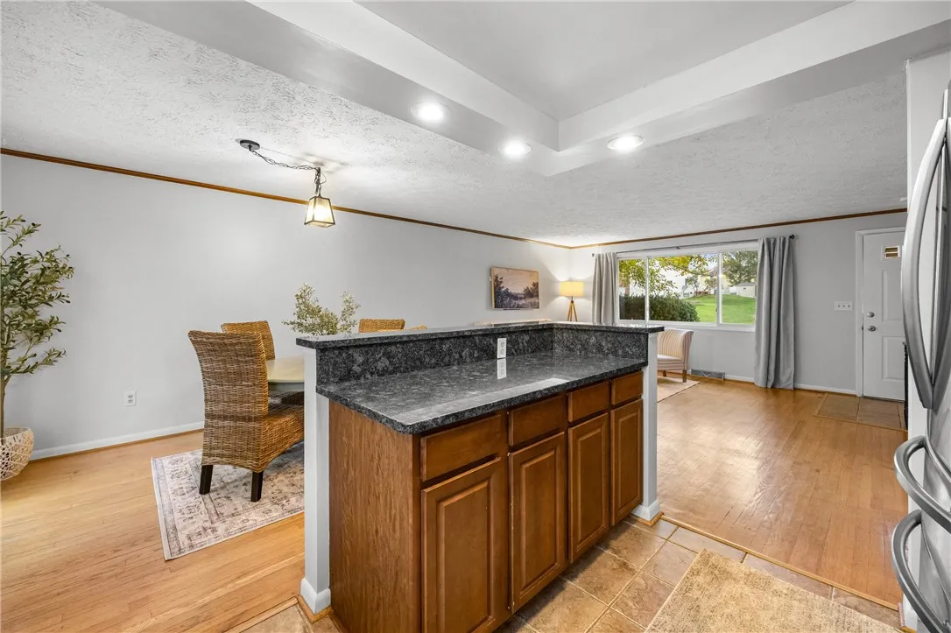
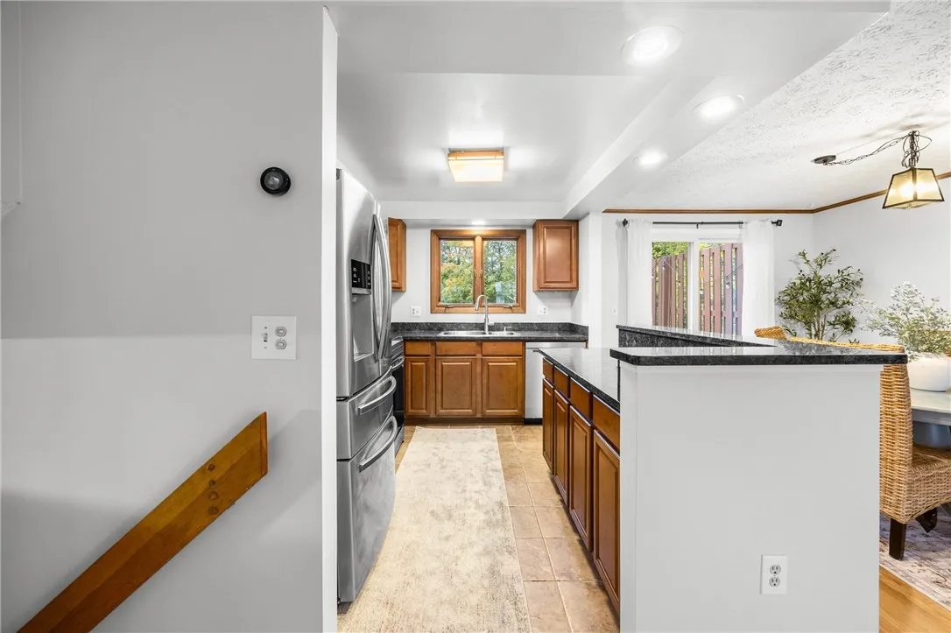
The open floor plan creates a natural flow between the main living area, kitchen and dining area, while hardwood floors add warmth and character throughout portions of the home. The kitchen has newer appliances, granite countertops and looks out into the backyard.
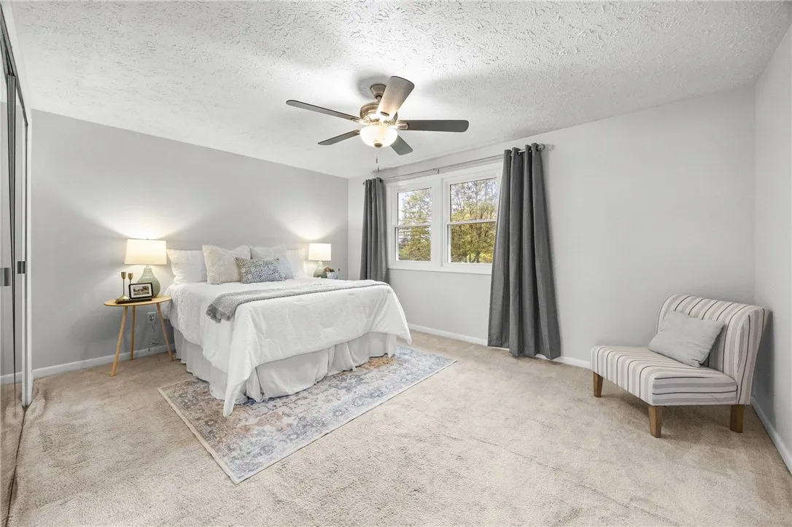
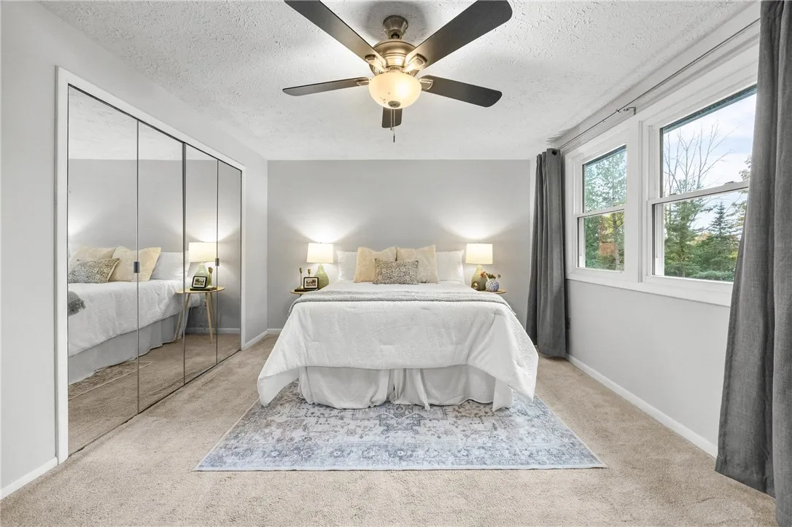
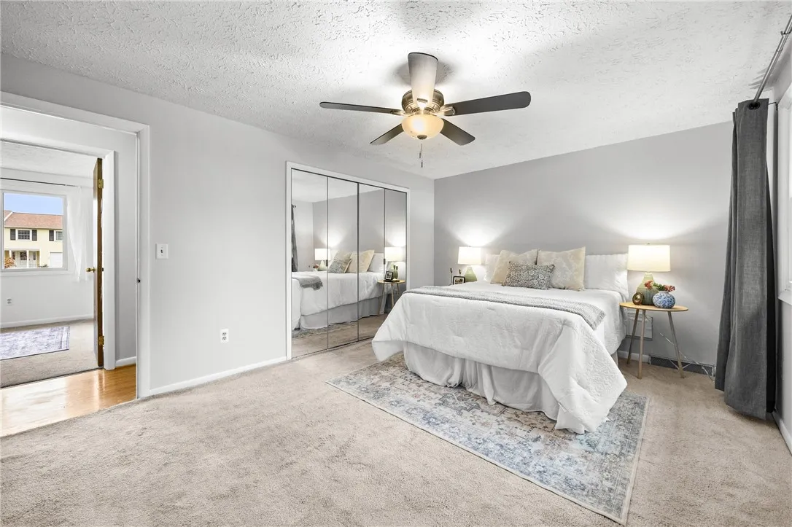
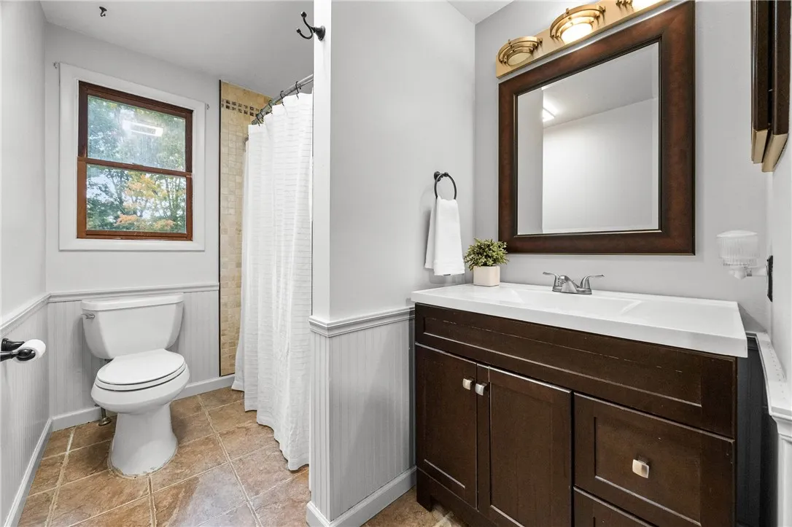
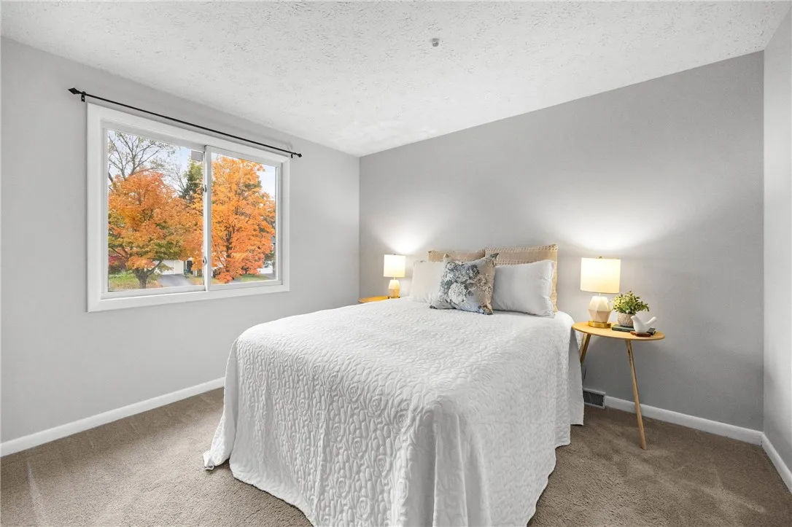
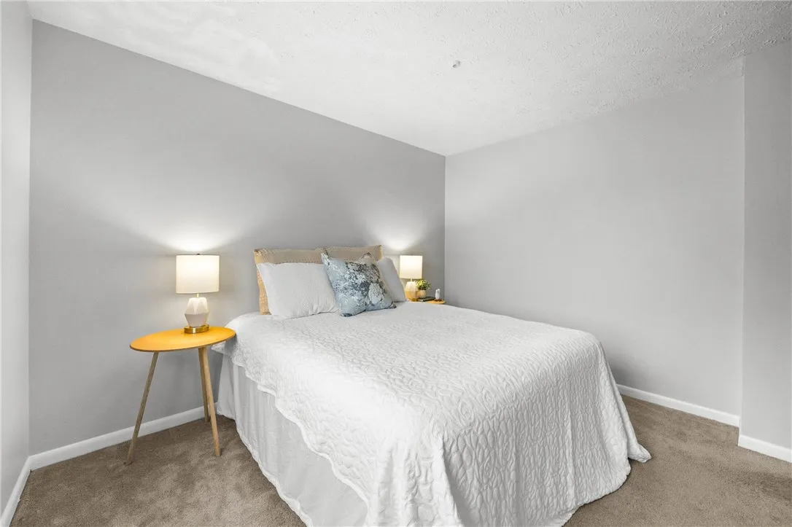
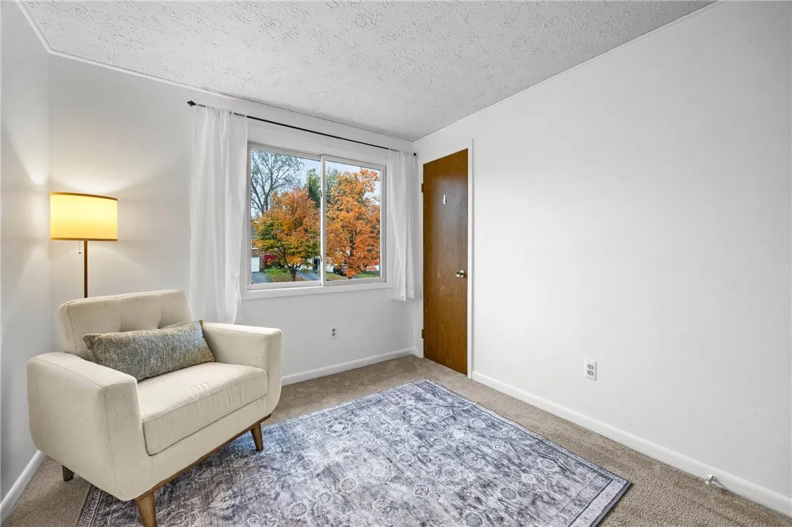
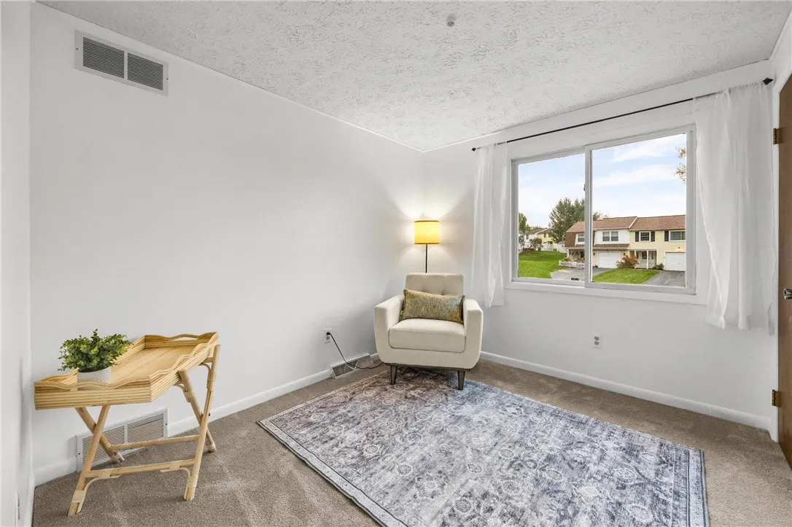
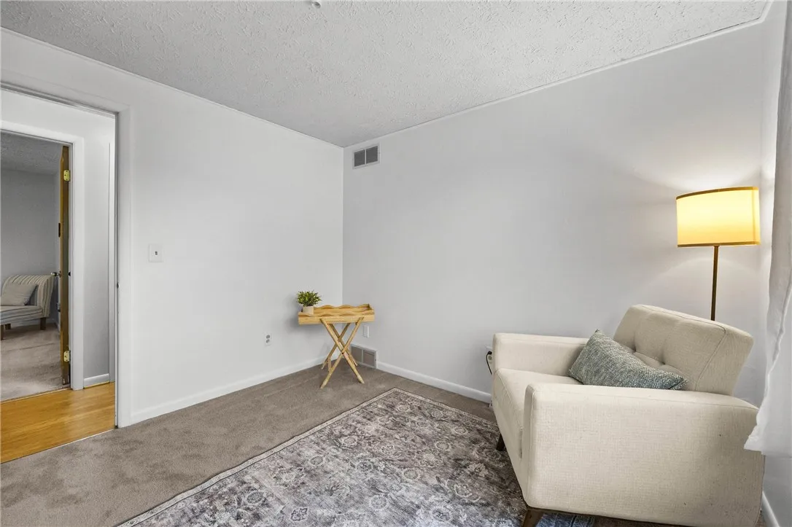
The spacious primary bedroom offers a comfortable retreat with a large closet space and connects to the main bathroom. The full bath offers tile flooring and a tiled shower with a linen closet. The two additional bedrooms provide flexibility for family, guests, or a home office.
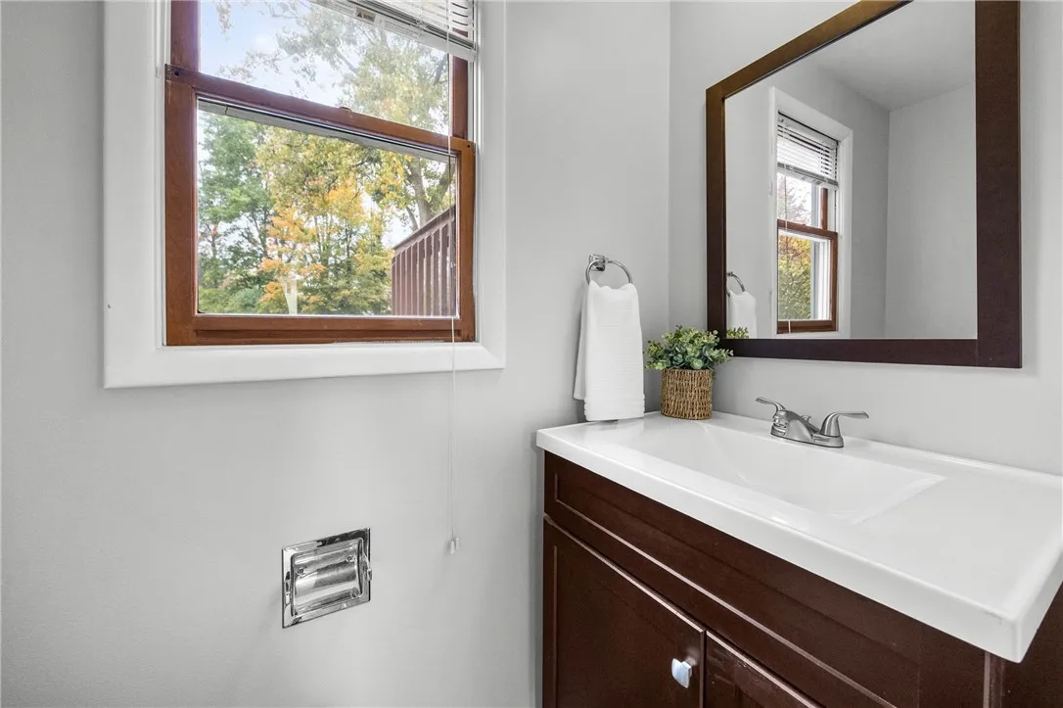
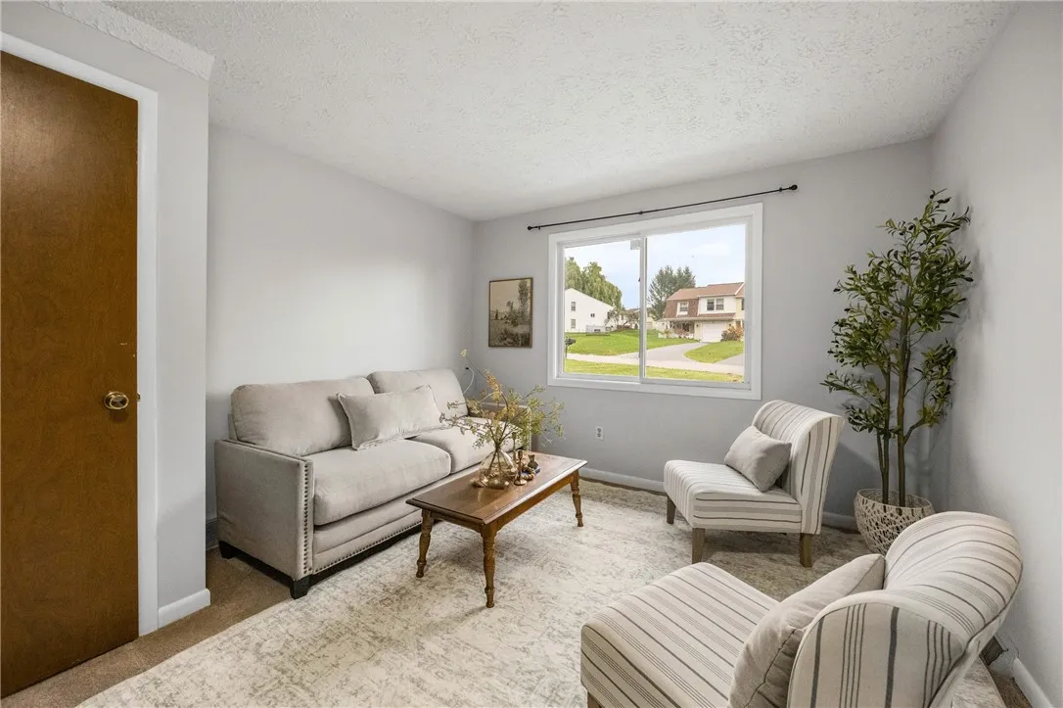
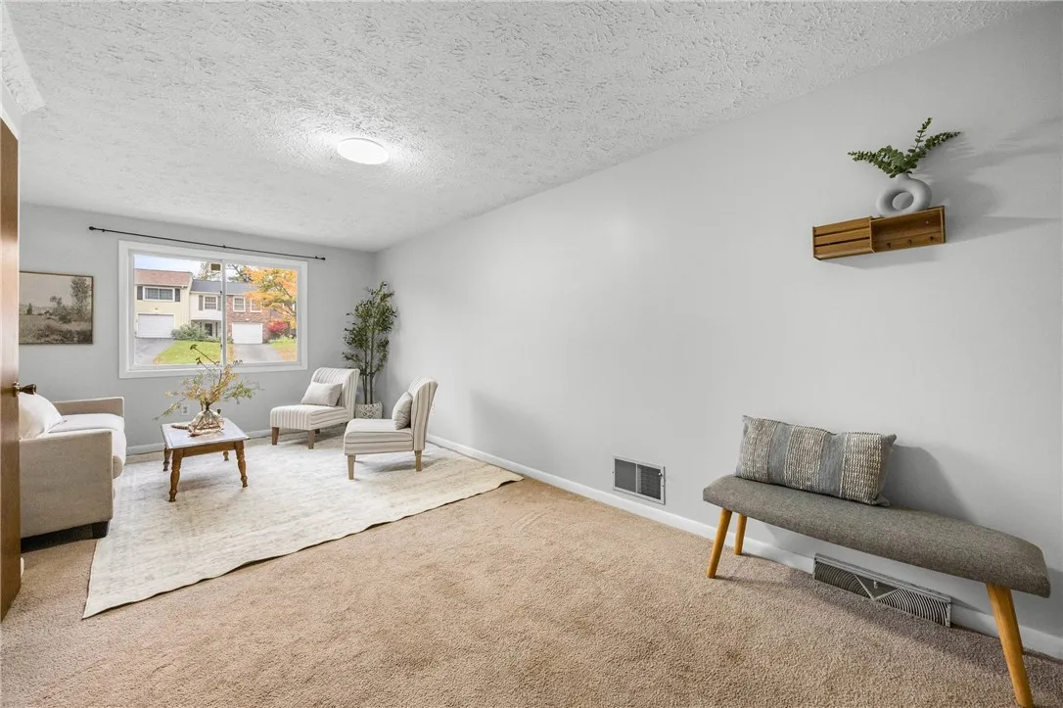
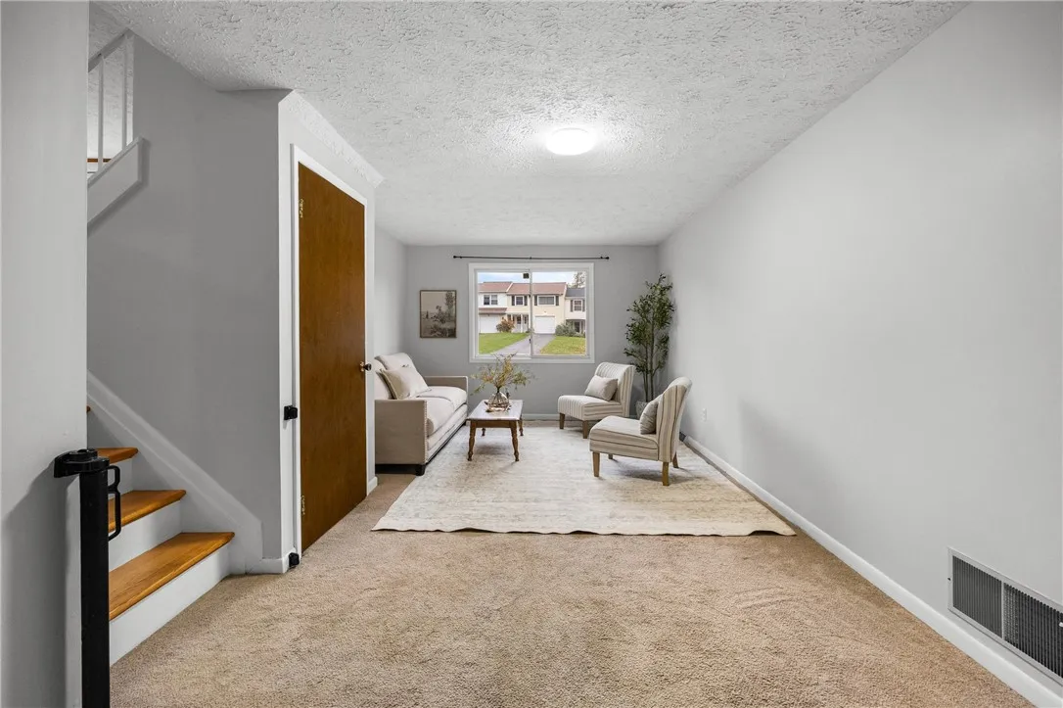
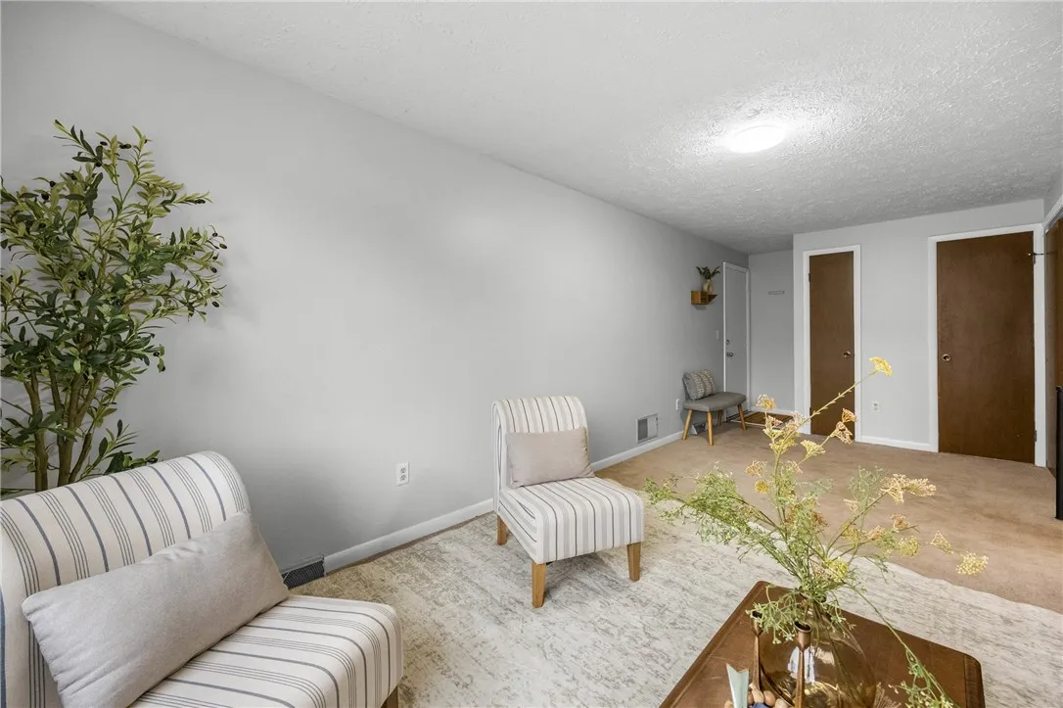
The lower level offers a secondary living space with a large picture window and a half bath.
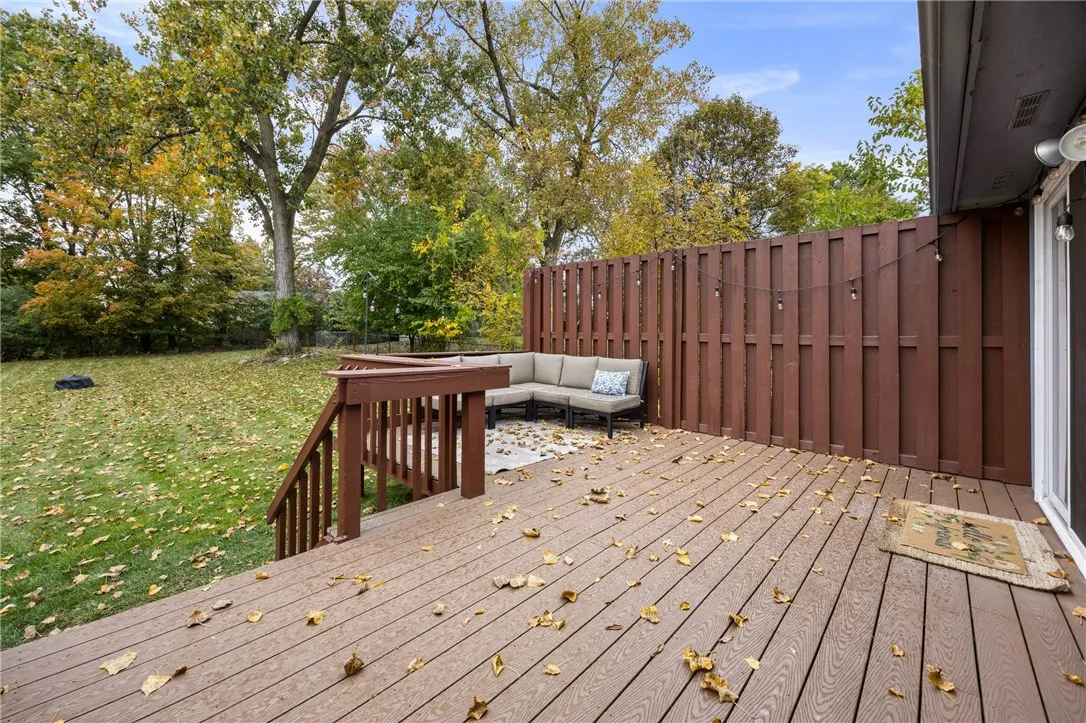
Step outside to enjoy the large composite deck overlooking a deep, level lot with plenty of space for outdoor gatherings, gardening, play, or simply unwinding in your own backyard.
Additional highlights include an attached garage, a Level 2 electric vehicle charger for added convenience and a tear off roof done in 2023. With its functional layout, generous outdoor space, and desirable Penfield location, this home is ready for its next chapter!

Basic Details
Property Type : Residential
Listing Type : For Sale
Listing ID : R1722135
Price : $284,900
Bedrooms : 3
Rooms : 8
Bathrooms : 1
Half Bathrooms : 1
Square Footage : 1,354 Sqft
Year Built : 1980
Lot Area : 18,295 Sqft
Status : Active
Property Sub Type : Single Family Residence
Agent info
Mandy Carl
Element Realty Services
390 Elmwood Avenue
Mortgage Calculator
$
$ %
years
%
$ %per year
$ %per year

$
Contact Agent

The reCAPTCHA verification period has expired. Please reload the page.