Reset

Price $299,900

3864 Hollow Road, Orangeville, New York 14167, Orangeville, New York 14167

  • Bedrooms : 3
  • Bathrooms : 3
  • Square Footage : 2,126 Sqft
  • Visits : 3
$299,900
Features
Heating System :
Forced Air, Propane
Cooling System :
Central Air
Basement :
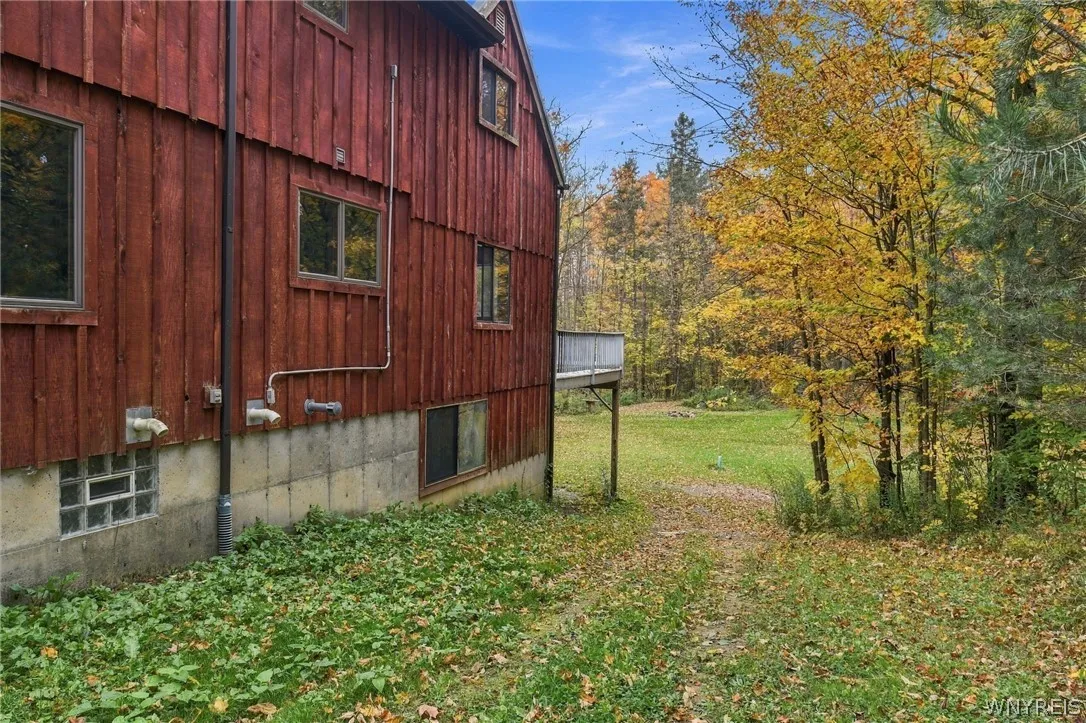
Full, Walk-out Access
Patio :
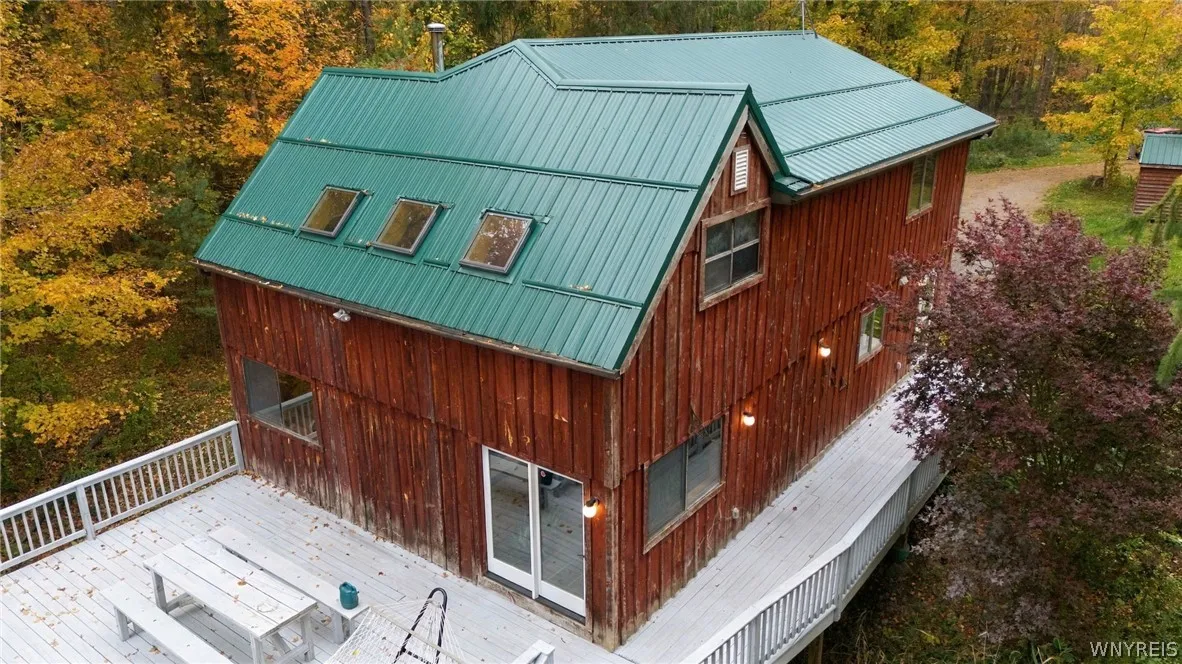
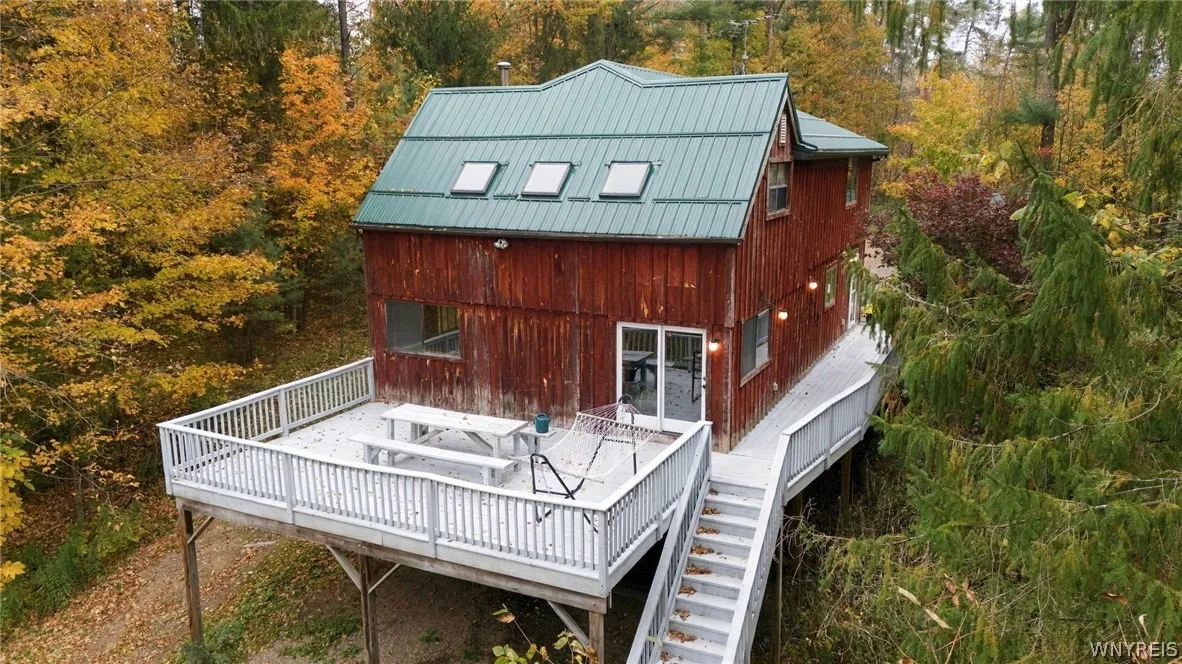
Deck
Appliances :
Dishwasher, Microwave, Refrigerator, Gas Range, Gas Oven, Propane Water Heater, Appliances Negotiable, Water Softener Owned, Tankless Water Heater
Architectural Style :
Other, Two Story, Contemporary, See Remarks
Parking Features :
Attached, Garage, Underground
Pool Expense : $0
Roof :
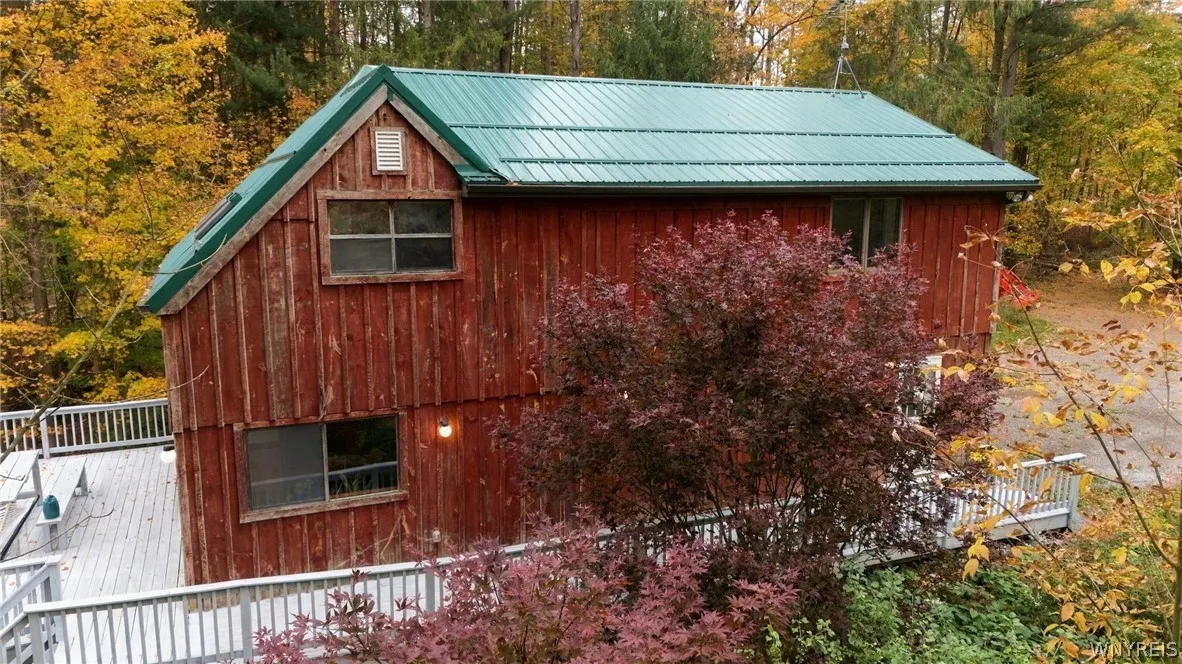
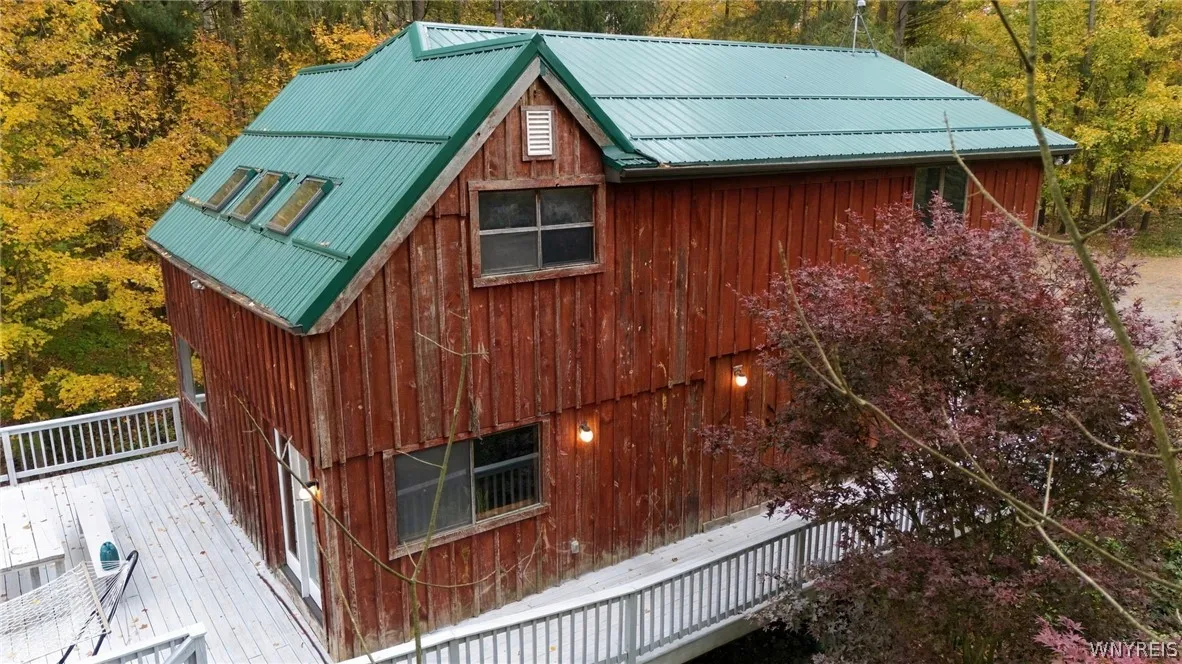
Metal
Sewer :
Septic Tank
Address Map
State :
NY
County :
Wyoming
City :
Orangeville
Zipcode :
14167
Street : 3864 Hollow Road, Orangeville, New York 14167
Floor Number : 0
Longitude : W79° 42' 6.3''
Latitude : N42° 42' 4''
MLS Addon
Office Name : Century 21 North East
Association Fee : $0
Bathrooms Total : 3
Building Area : 2,126 Sqft
CableTv Expense : $0
Construction Materials :
Wood Siding, Other, Frame, Copper Plumbing, PEX Plumbing, See Remarks
DOM : 1
Electric :
Circuit Breakers
Electric Expense : $0
Exterior Features :
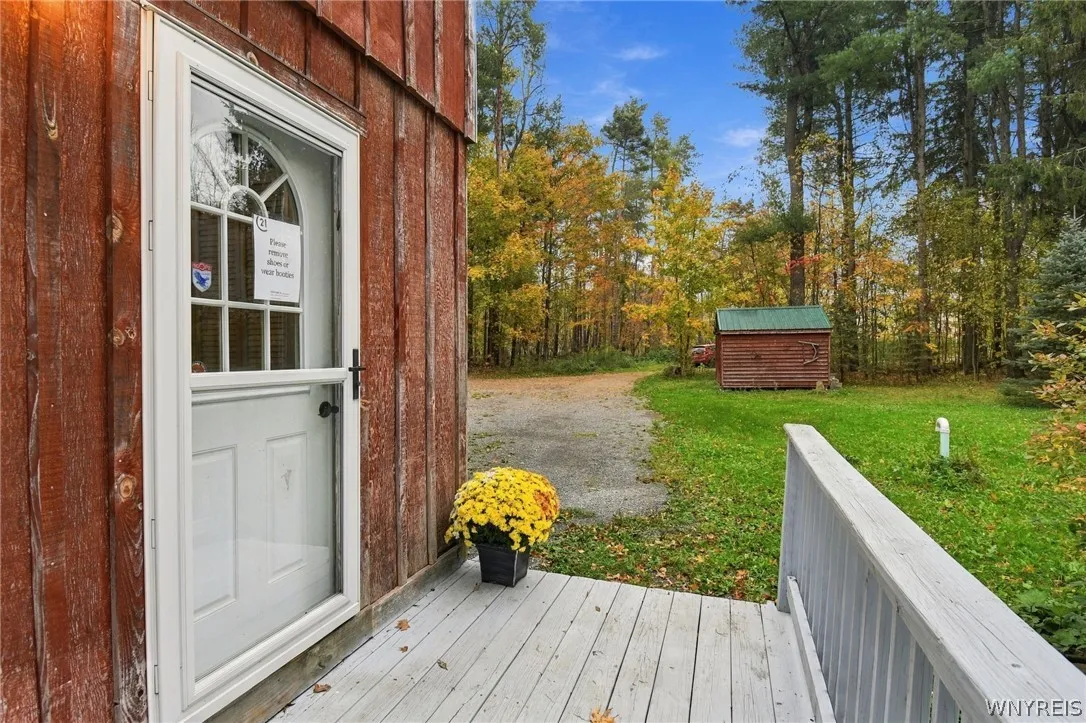
Deck, Gravel Driveway, Propane Tank - Leased
Fireplaces Total : 1
Flooring :
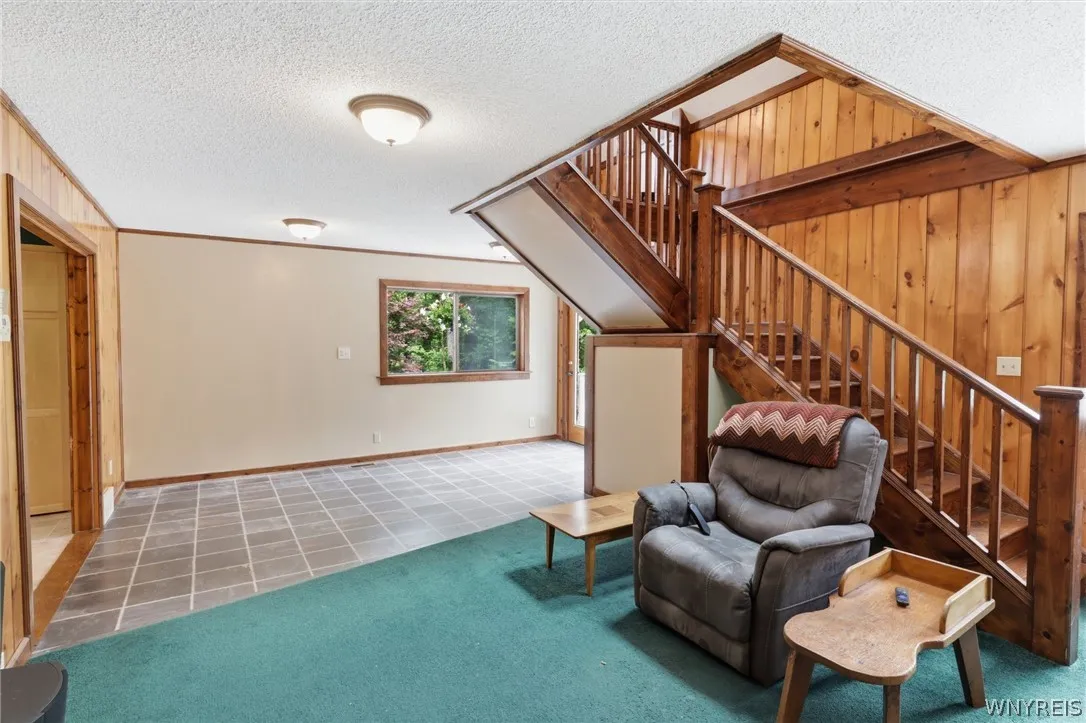
Carpet, Ceramic Tile, Laminate, Varies
Garage Spaces : 2
Interior Features :
Pantry, Skylights, Bedroom On Main Level, Eat-in Kitchen, Separate/formal Dining Room, Ceiling Fan(s), Separate/formal Living Room, Country Kitchen, Jetted Tub, Loft, Main Level Primary, Primary Suite
Internet Address Display : 1
Internet Listing Display : 1
SyndicateTo : Realtor.com
Listing Terms : Cash,Conventional,FHA,USDA Loan,VA Loan
Lot Features :
Rural Lot, Irregular Lot, Wooded
LotSize Dimensions : 895X1083
Maintenance Expense : $0
Parcel Number : 564000-093-000-0002-008-021-0000
Special Listing Conditions :
Standard
Stories Total : 2
Utilities :
Cable Available, Electricity Connected, High Speed Internet Available
Window Features :
Skylight(s)
Property Description

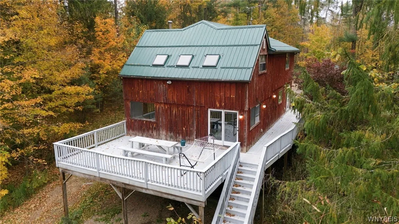
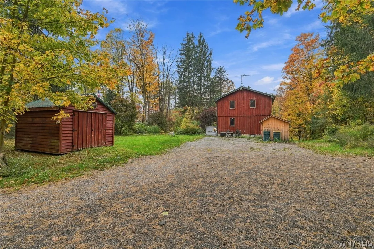
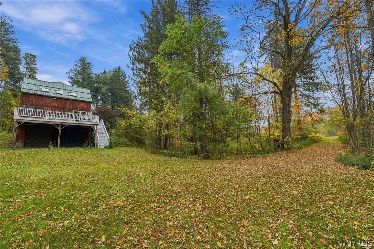
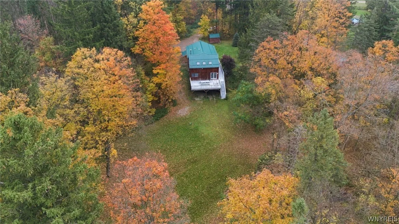
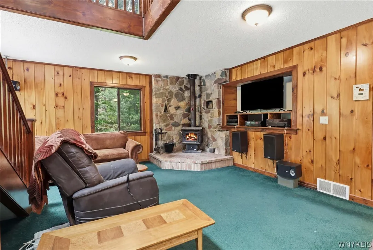
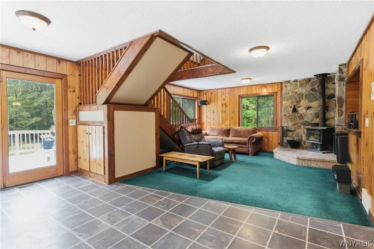
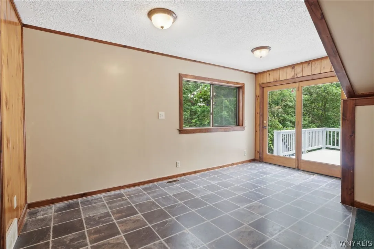
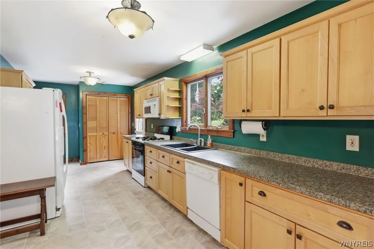
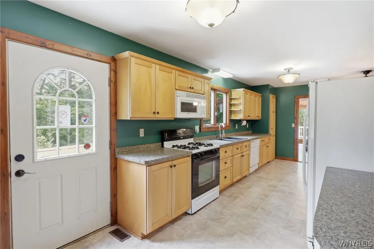
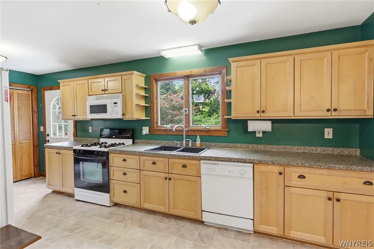
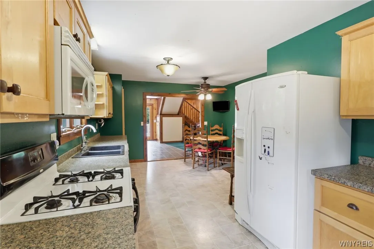
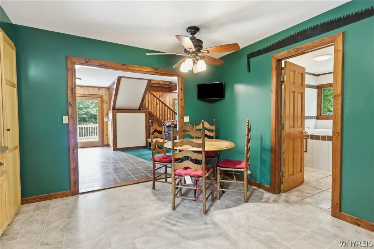
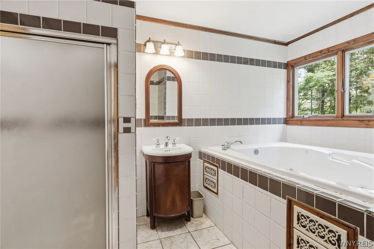
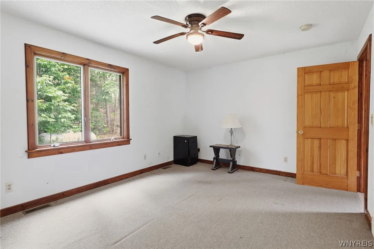
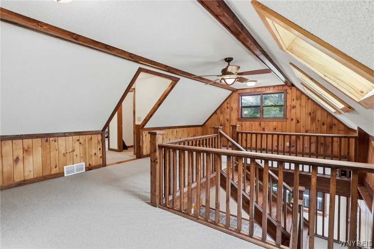
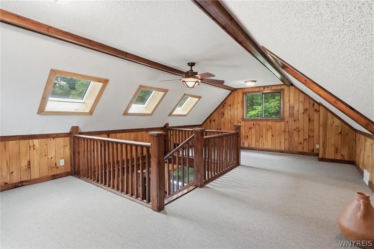
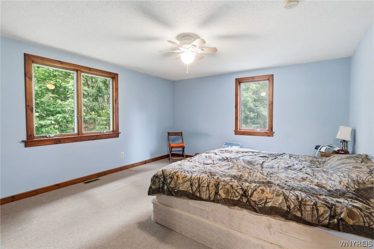
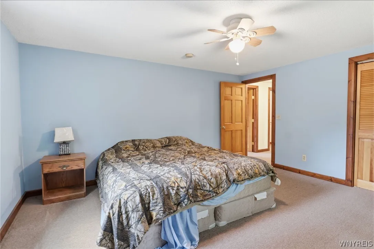
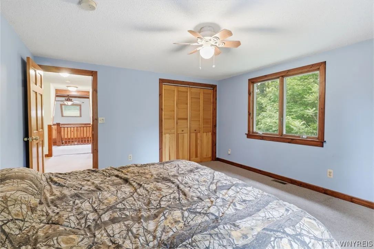
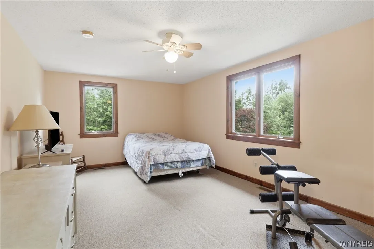
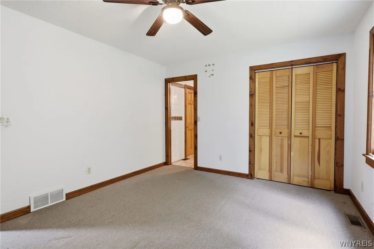
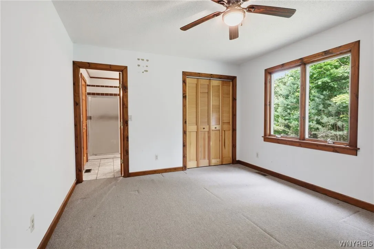
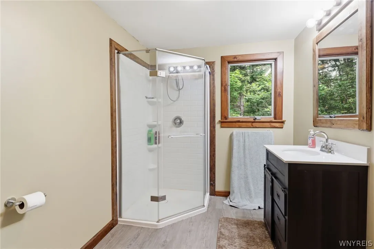
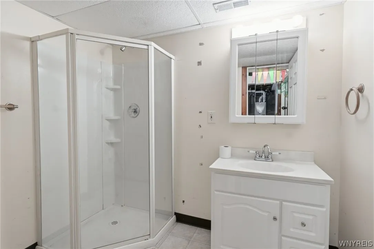
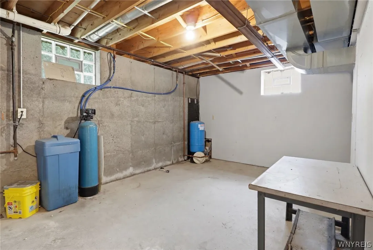
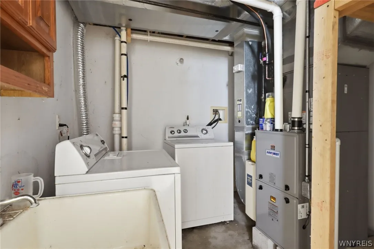
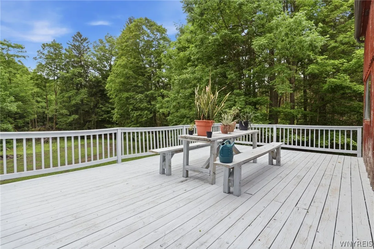
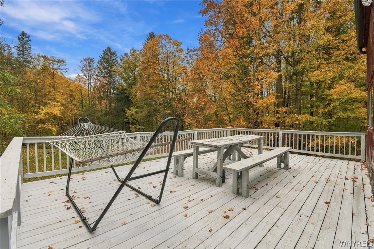
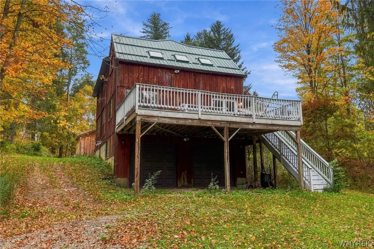
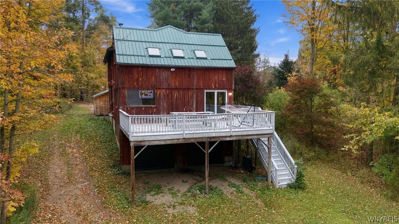
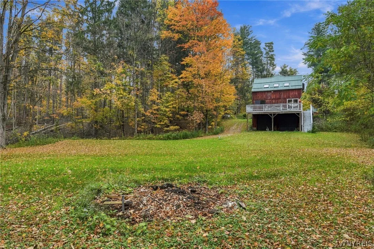
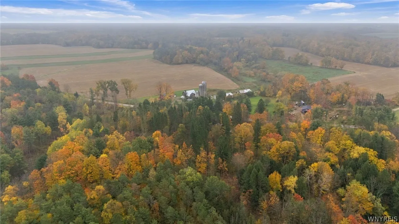
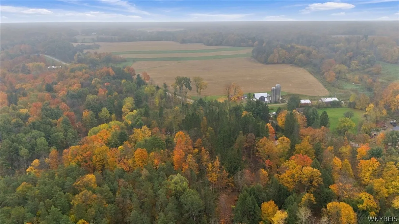
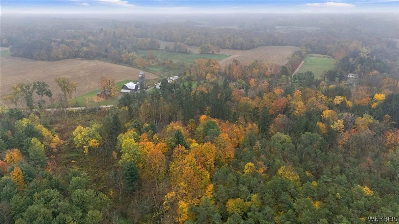
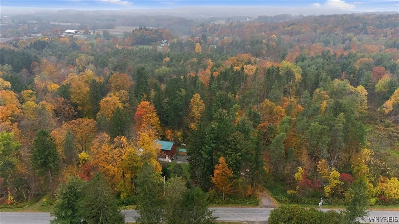
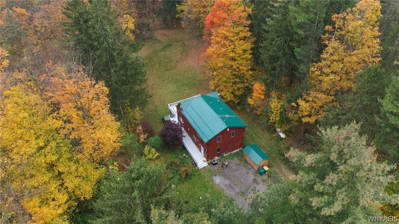
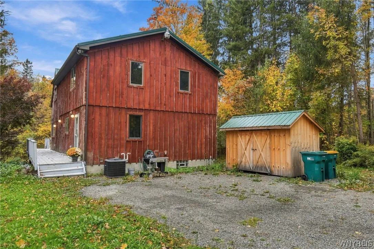
Welcome to your private retreat on 7 wooded acres in Varysburg. Step inside through the spacious kitchen, finished with warm maple cabinets, featuring plenty of room to cook and gather. Just off the kitchen is the dining room, where a glass door leads out to a large wraparound deck. The living room invites you to settle in around the wood-burning stove and its stone surround that runs floor to ceiling. A first-floor bedroom offers single-level convenience, complete with an attached bathroom featuring a large spa tub. Upstairs, a loft topped with skylights makes a bright, flexible space, joined by two more bedrooms, one with a walk-in closet, and a recently renovated full bathroom. The basement adds even more, with a two-car garage, a full bathroom, and laundry. Outside, the wraparound deck overlooks the trees and makes a great place to entertain, and two sheds provide extra storage. A tankless hot water heater serves the home, and the metal roof, skylights, furnace, and A/C were all installed just two years ago. Private and wooded, close to Letchworth State Park and less than an hour from Buffalo.

Basic Details
Property Type : Residential
Listing Type : For Sale
Listing ID : B1722684
Price : $299,900
Bedrooms : 3
Rooms : 8
Bathrooms : 3
Square Footage : 2,126 Sqft
Year Built : 2005
Lot Area : 307,533 Sqft
Status : Active
Property Sub Type : Single Family Residence
Agent info
Mandy Carl
Element Realty Services
390 Elmwood Avenue
Mortgage Calculator
$
$ %
years
%
$ %per year
$ %per year

$
Contact Agent

The reCAPTCHA verification period has expired. Please reload the page.