Reset

Oneonta, NY

69 Elm Street, Oneonta, New York 13820, Oneonta, New York 13820

  • Bedrooms : 5
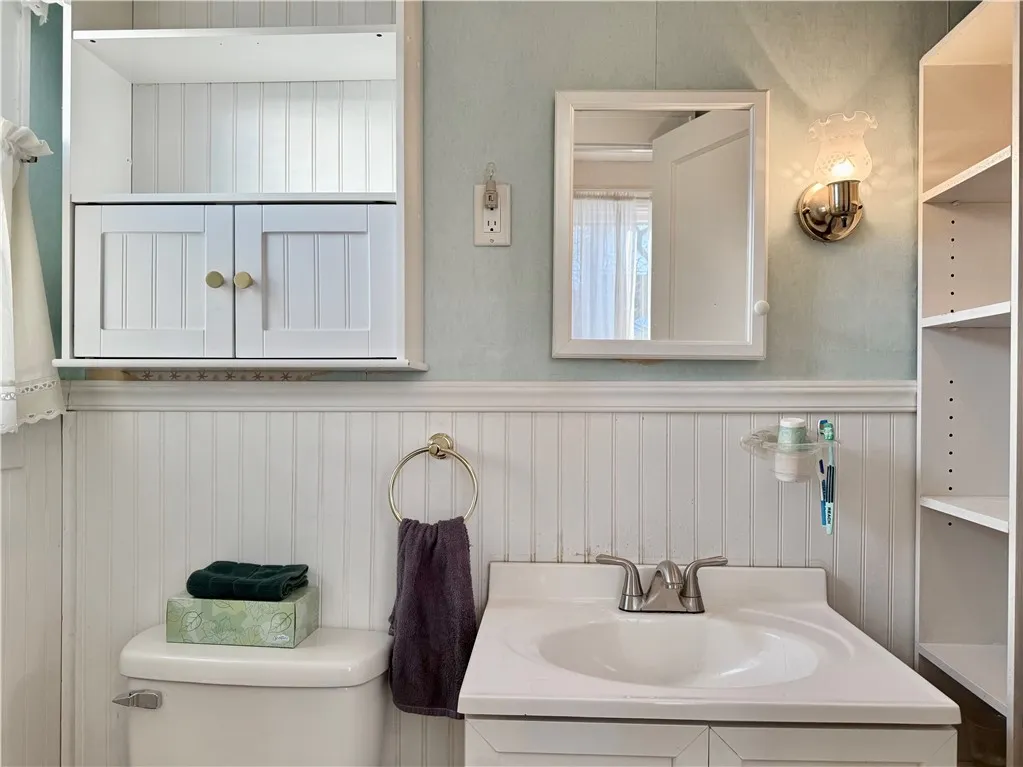
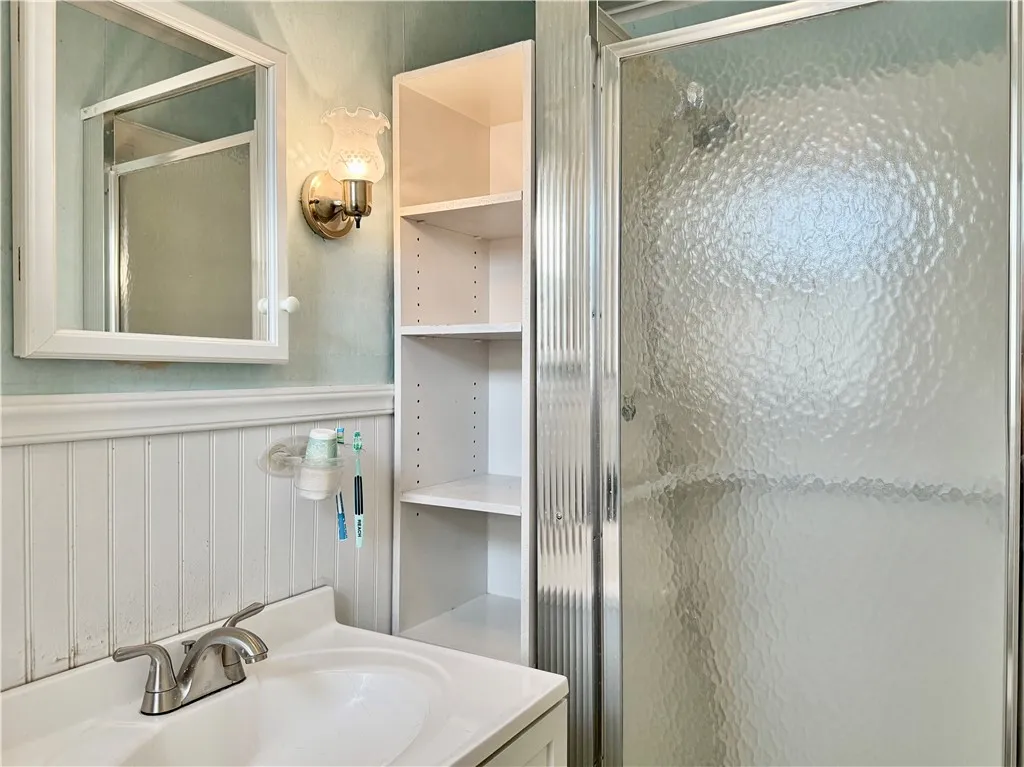
  • Bathrooms : 2
  • Square Footage : 2,122 Sqft
  • Visits : 10 in 1 days
$359,000
Features
Heating System :
Gas, Hot Water, Steam, Radiator(s)
Basement :
Full, Partially Finished
Fence :
Partial
Patio :
Porch, Covered
Appliances :
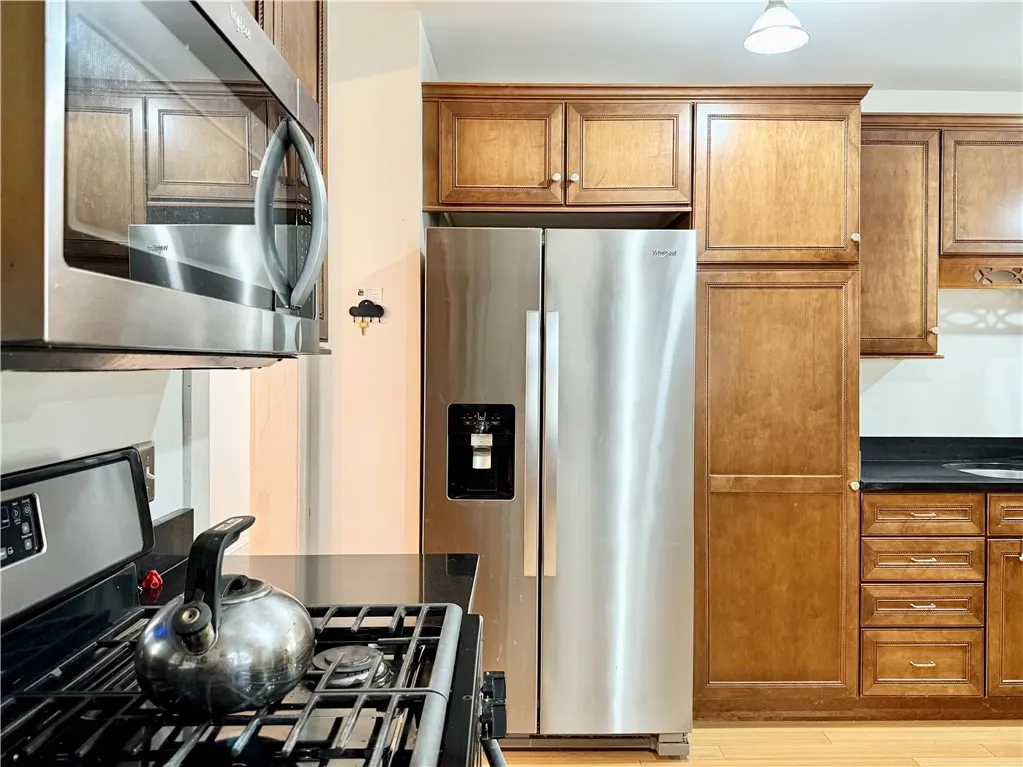
Dryer, Dishwasher, Microwave, Refrigerator, Washer, Gas Range, Gas Cooktop, Gas Oven, Gas Water Heater, Built-in Refrigerator
Architectural Style :
Victorian, Historic/antique, Craftsman
Parking Features :
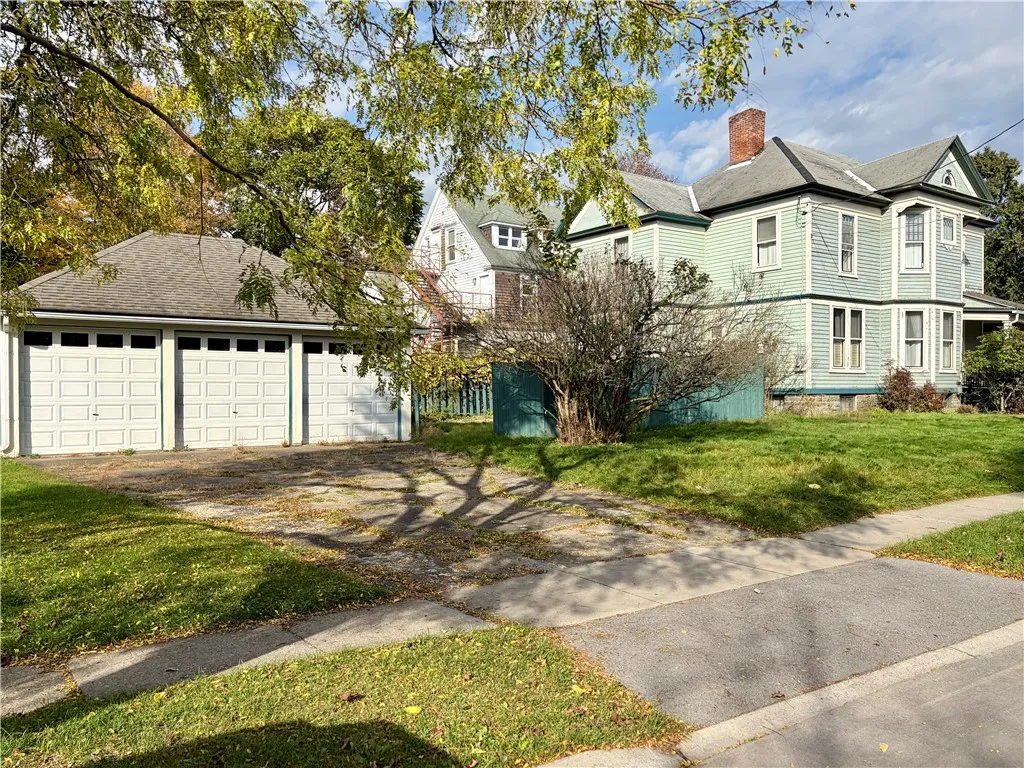
Garage, Garage Door Opener, Driveway, Detached, Electricity, Storage, Workshop In Garage
Pool Expense : $0
Roof :
Shingle
Sewer :
Connected
Address Map
State :
NY
County :
Otsego
City :
Oneonta
Zipcode :
13820
Street : 69 Elm Street, Oneonta, New York 13820
Floor Number : 0
Longitude : W76° 56' 20.3''
Latitude : N42° 27' 40''
MLS Addon
Office Name : Howard Hanna
Accessibility Features :
Accessible Bedroom
Association Fee : $0
Bathrooms Total : 3
Building Area : 2,122 Sqft
CableTv Expense : $0
Construction Materials :
Wood Siding, Other, Frame, PEX Plumbing
DOM : 1
Electric Expense : $0
Exterior Features :
Fence, Blacktop Driveway, Awning(s), Propane Tank - Owned
Flooring :
Hardwood, Tile, Varies
Garage Spaces : 3
HighSchool : Oneonta High
Interior Features :
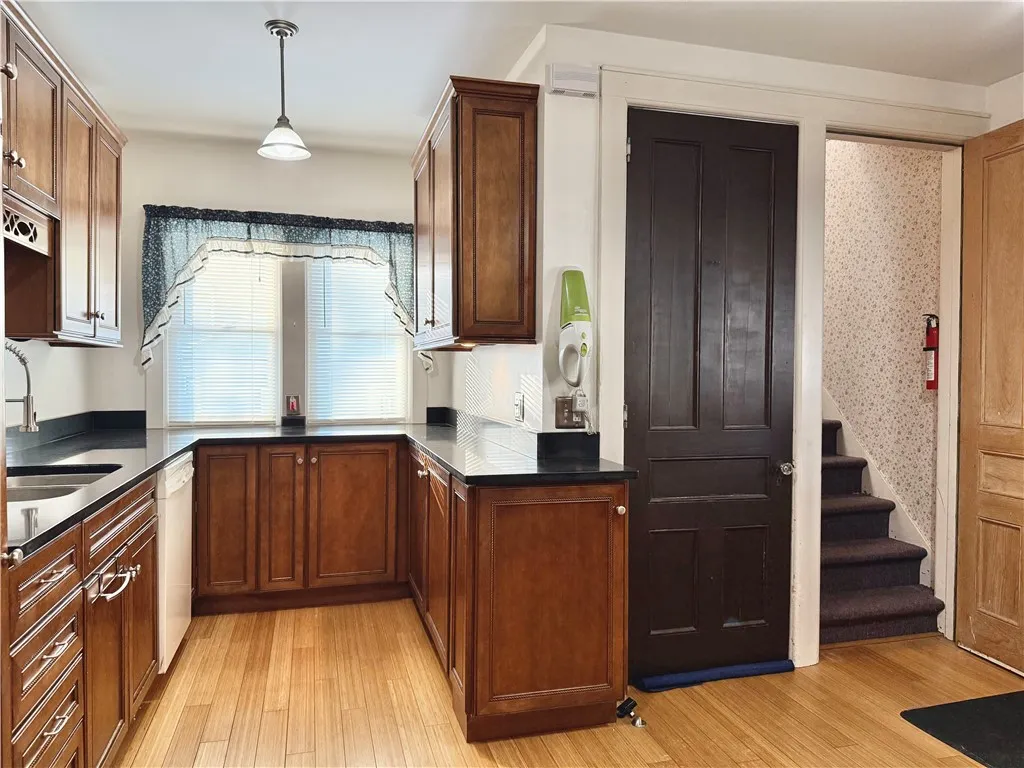
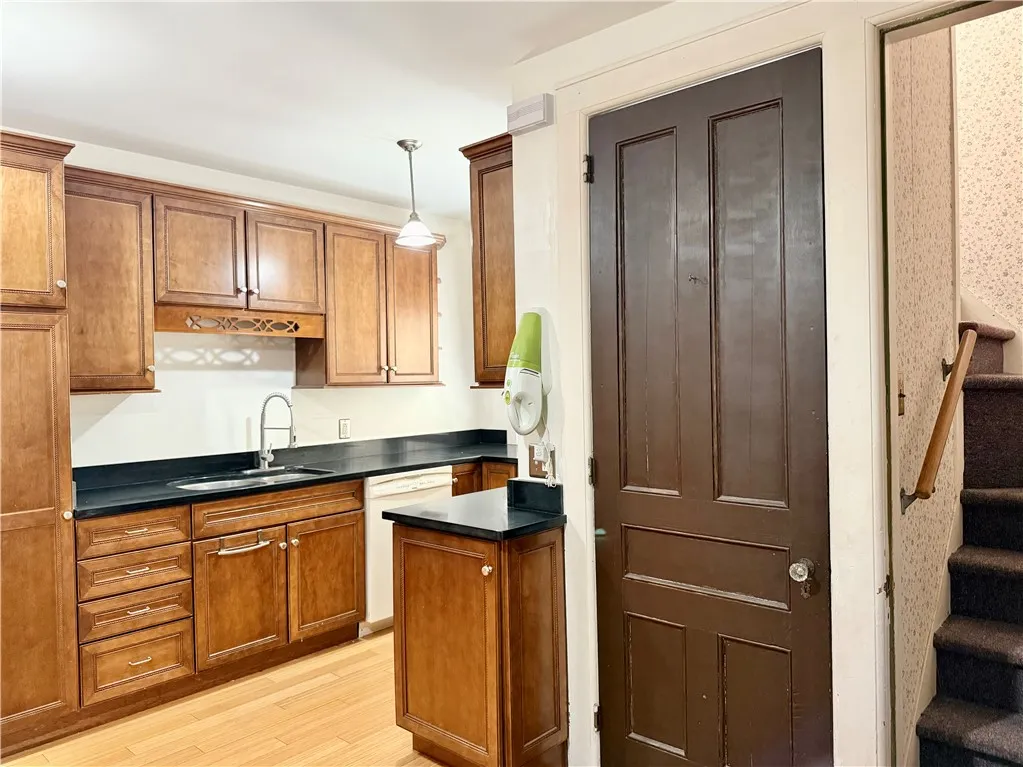
Bedroom On Main Level, Convertible Bedroom, Entrance Foyer, Ceiling Fan(s), Separate/formal Living Room, Granite Counters, Home Office, Natural Woodwork, Window Treatments, Programmable Thermostat, Den, Storage, Galley Kitchen
Internet Address Display : 1
Internet Listing Display : 1
SyndicateTo : Realtor.com
Listing Terms : Cash, Conventional
Lot Features :
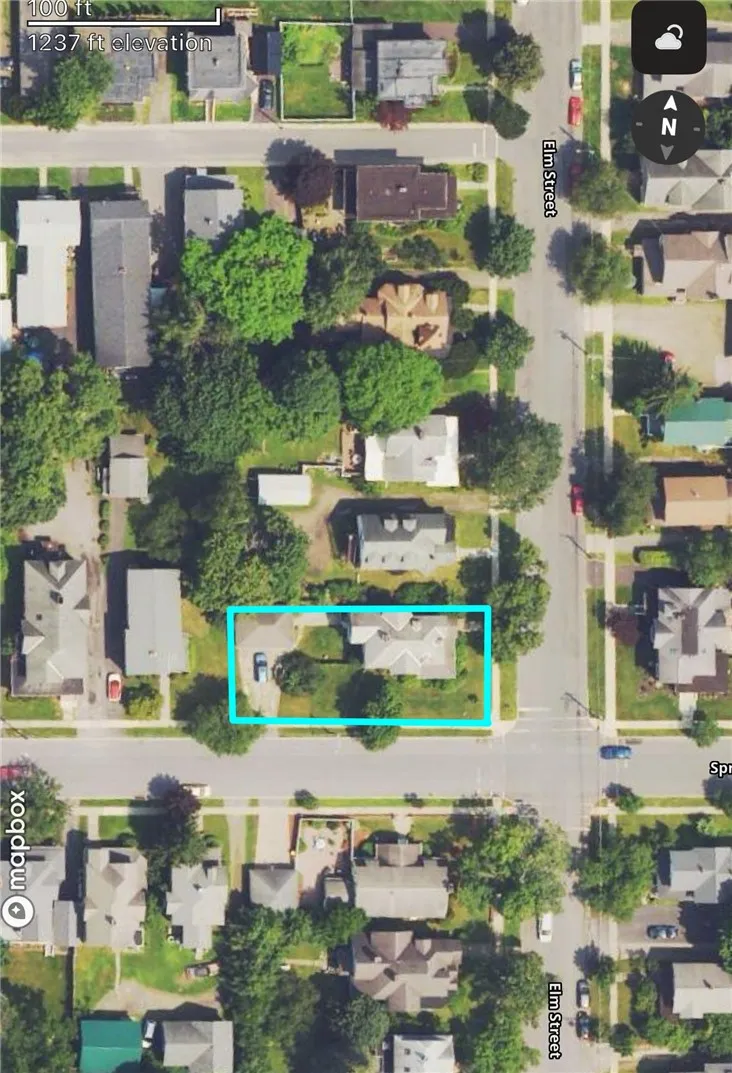
Rectangular, Rectangular Lot, Near Public Transit, Residential Lot, Corner Lot
LotSize Dimensions : 60X132
Maintenance Expense : $0
Parcel Number : 361200-288-018-0001-023-000-0000
Special Listing Conditions :
Standard
Stories Total : 3
Utilities :
Cable Available, Electricity Connected, Sewer Connected, Water Connected, High Speed Internet Available
Window Features :
Drapes, Storm Window(s), Wood Frames
AttributionContact : 607-427-8818
Property Description

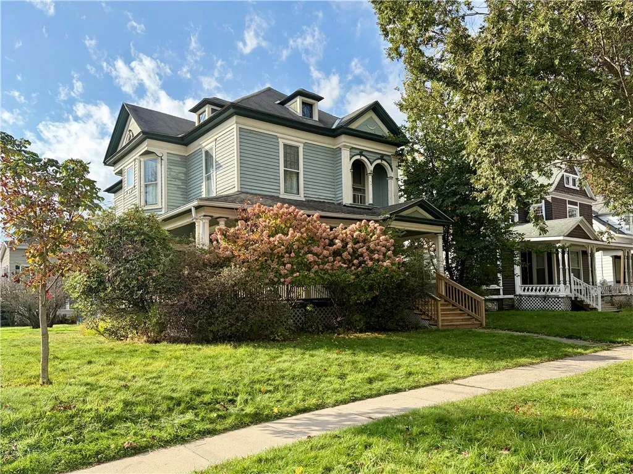
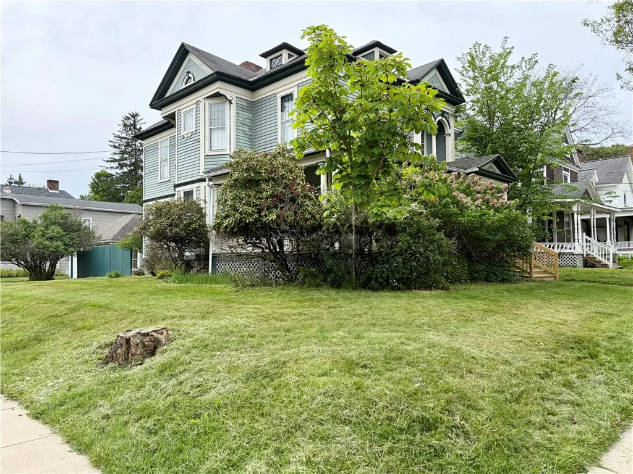
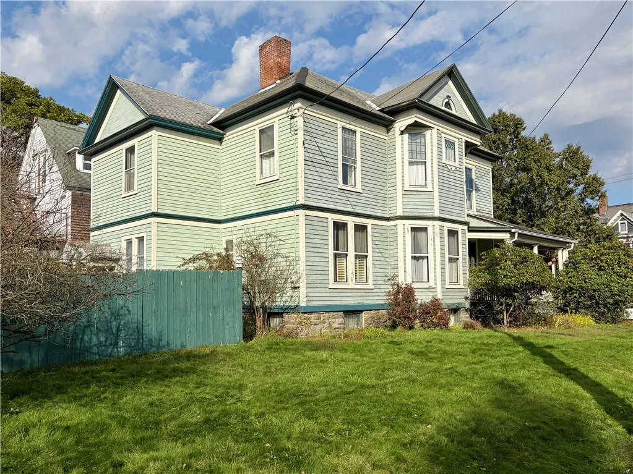
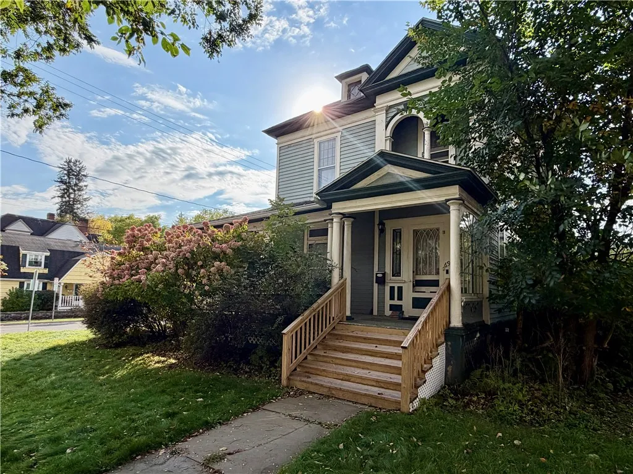
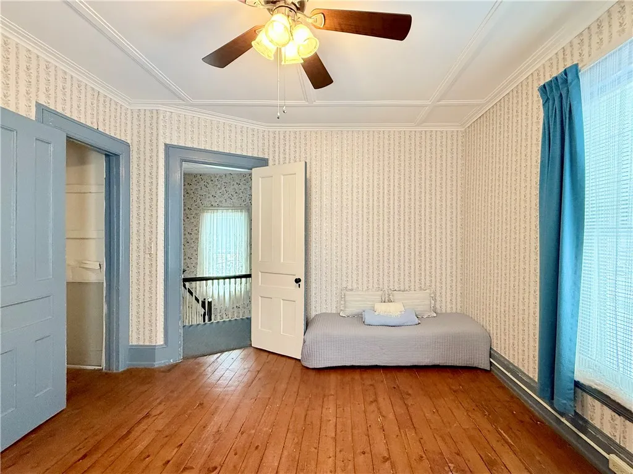
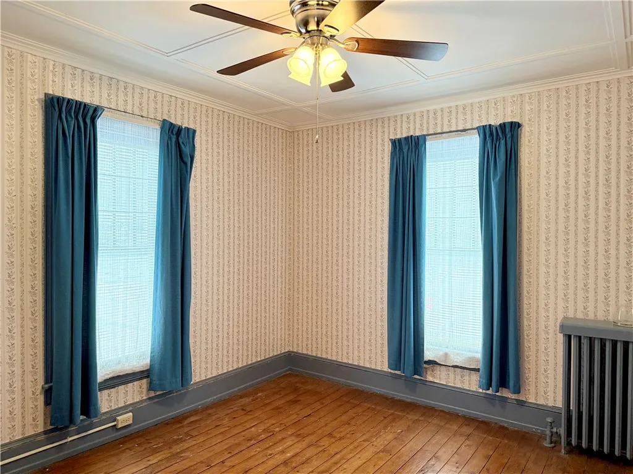
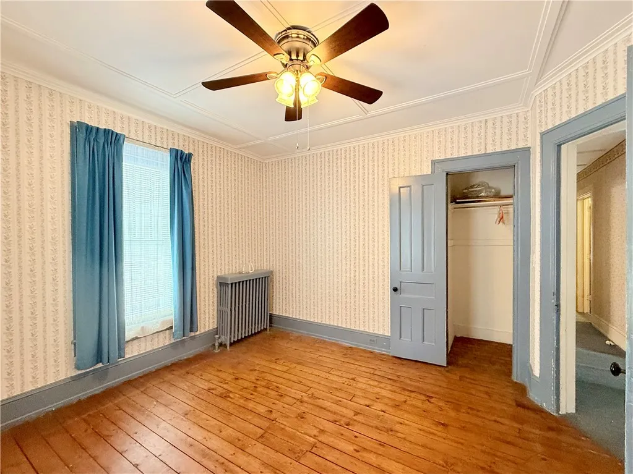
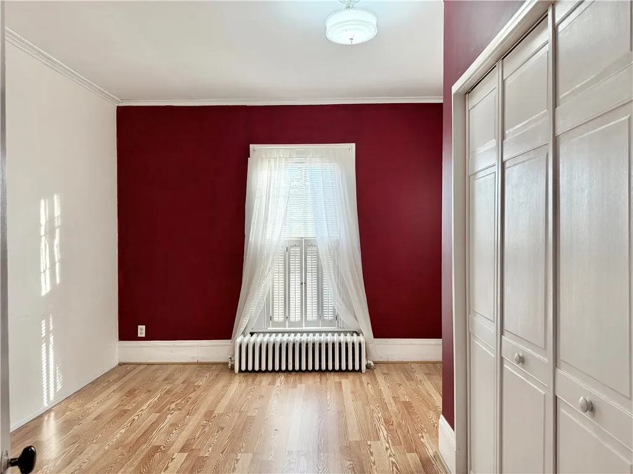
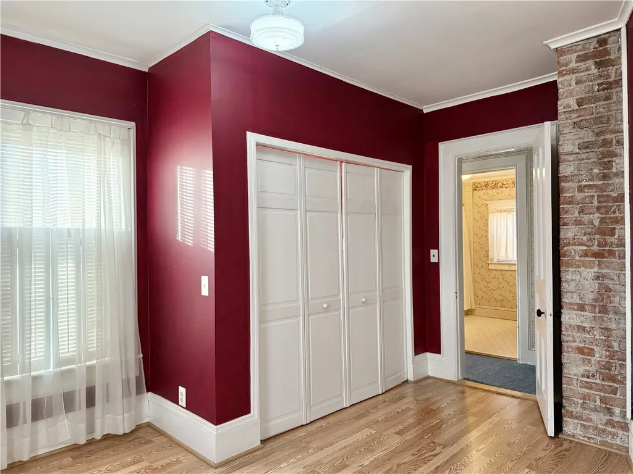
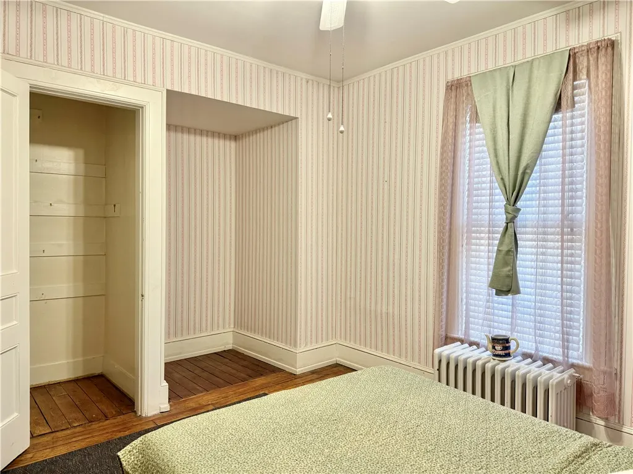
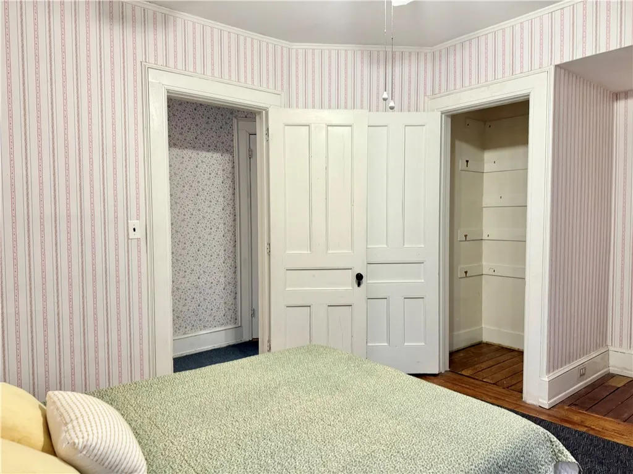
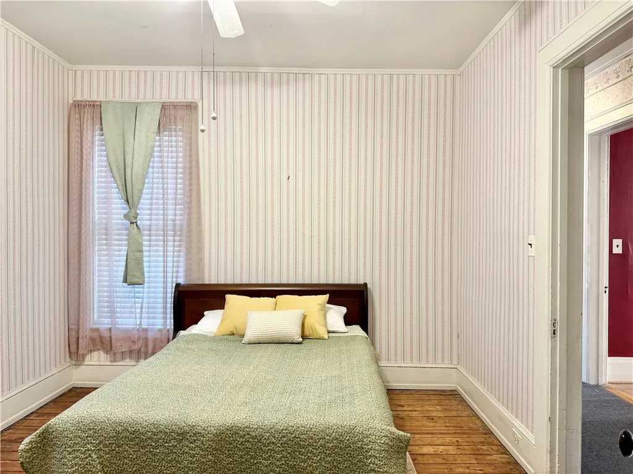
Standing proudly since 1900, this beautifully preserved four-bedroom, 2.5-bath Victorian is more than a home—it is a piece of Oneonta’s history, thoughtfully carried forward through generations of families who have cherished its timeless character.

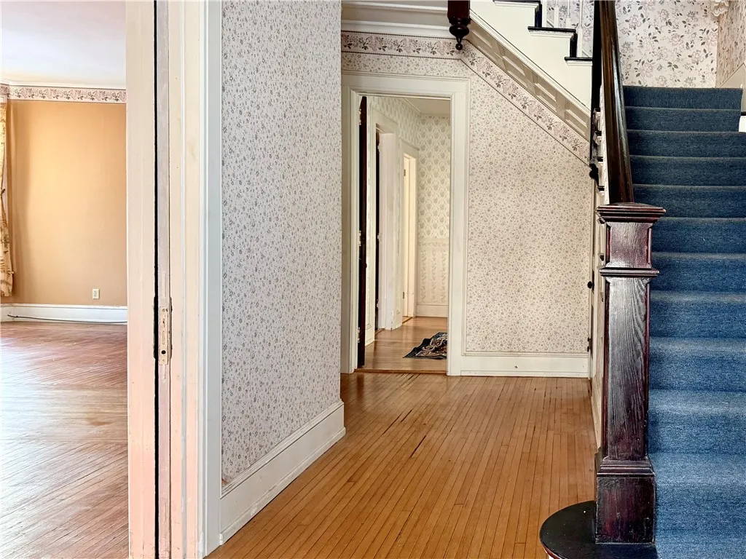
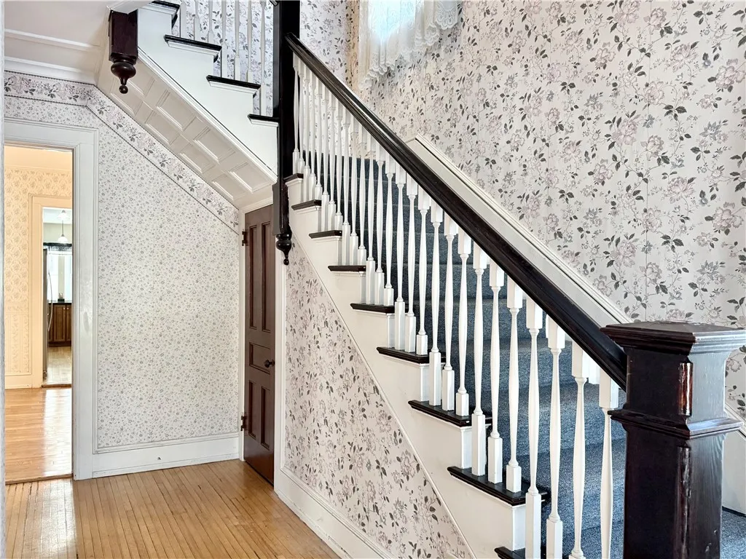
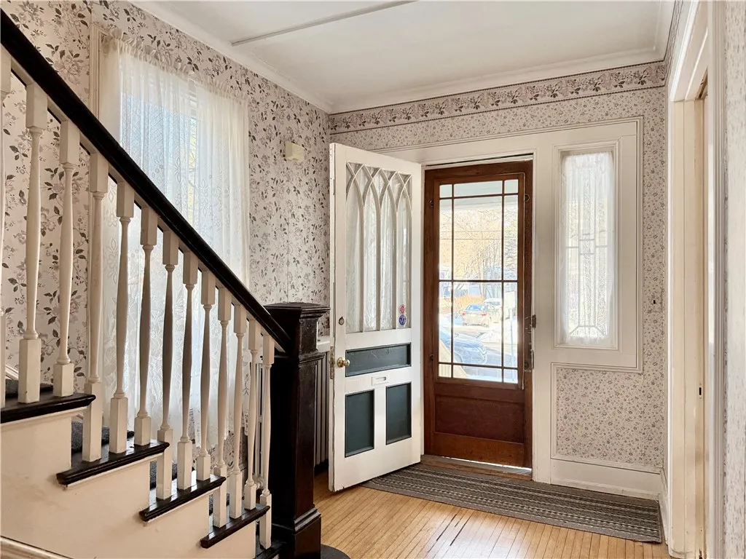
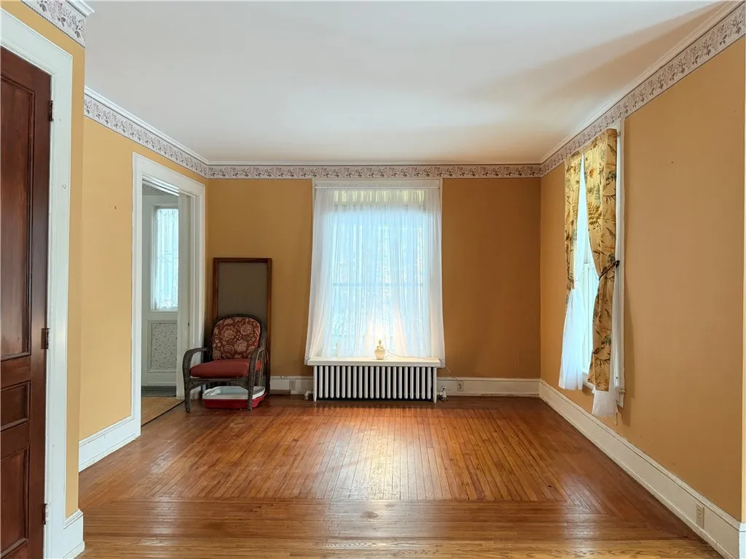
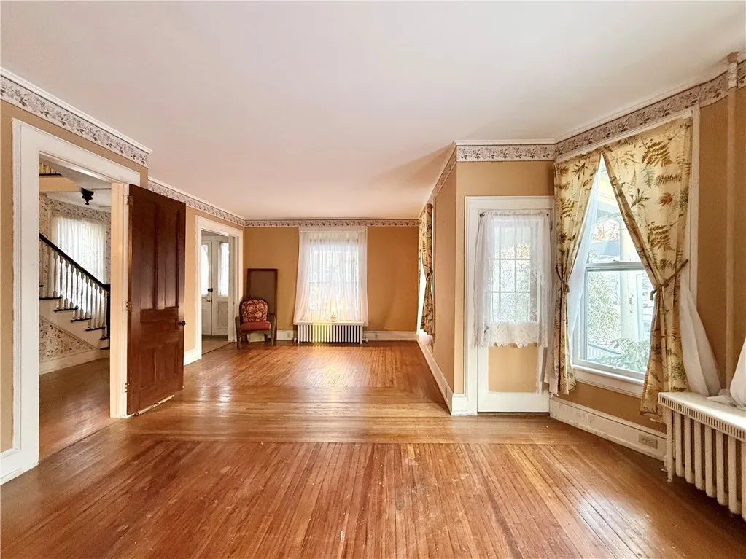
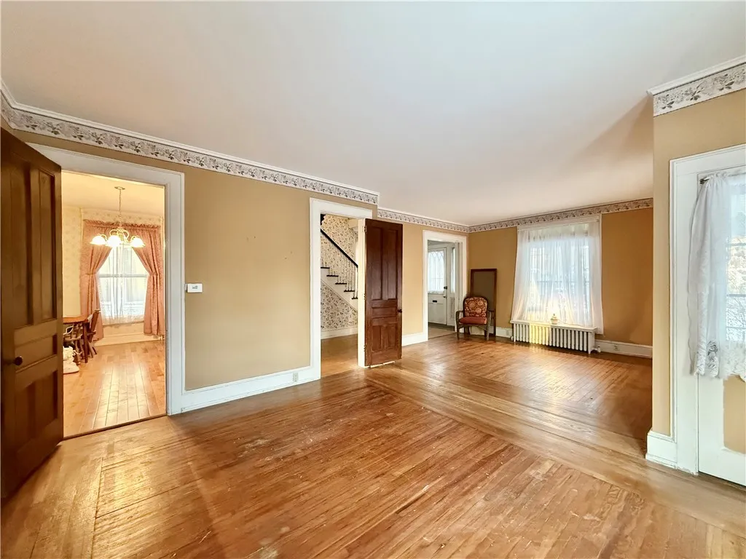
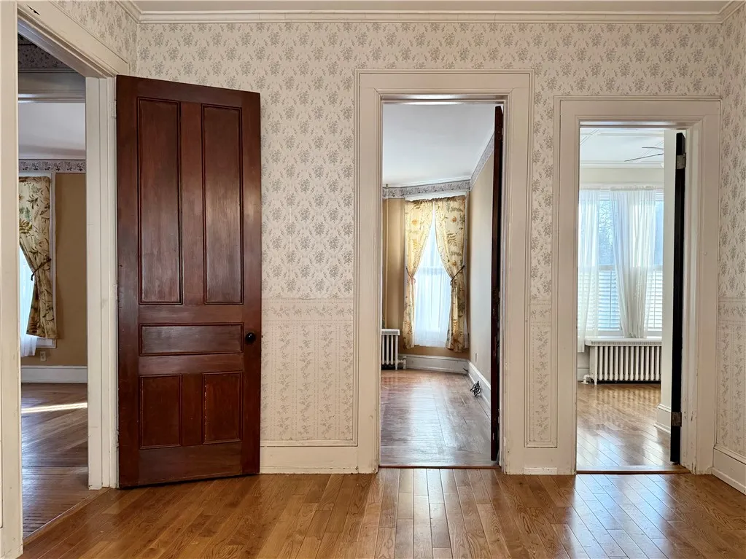
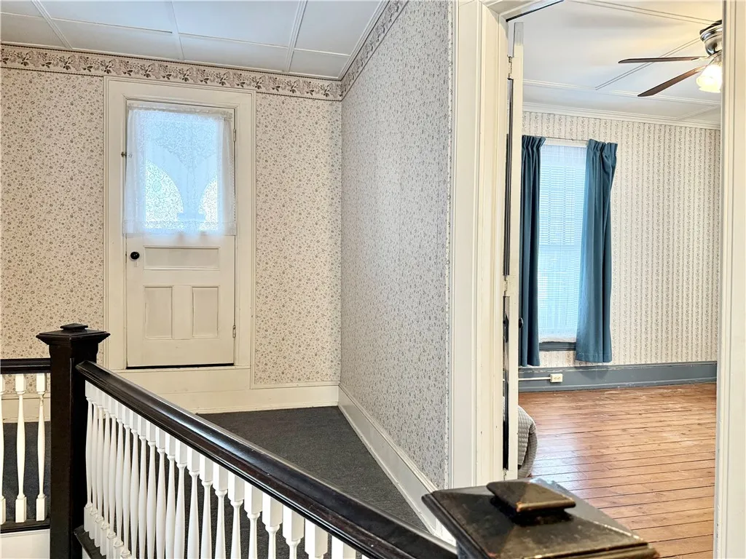
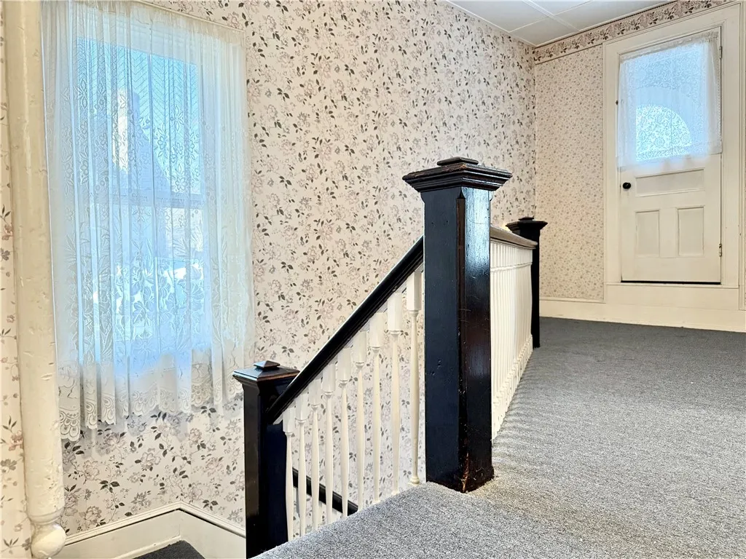
A grand entrance foyer welcomes you into the heart of the home, while a striking staircase leads to the second-floor bedrooms. Two staircases connect opposite ends of the residence, offering added convenience throughout this spacious home. The sun-filled great room features beautiful natural light, pocket doors, two additional interior entries, and access to a covered porch overlooking the well-kept neighborhood. Hydrangeas frame the opposite side, adding seasonal color and charm.

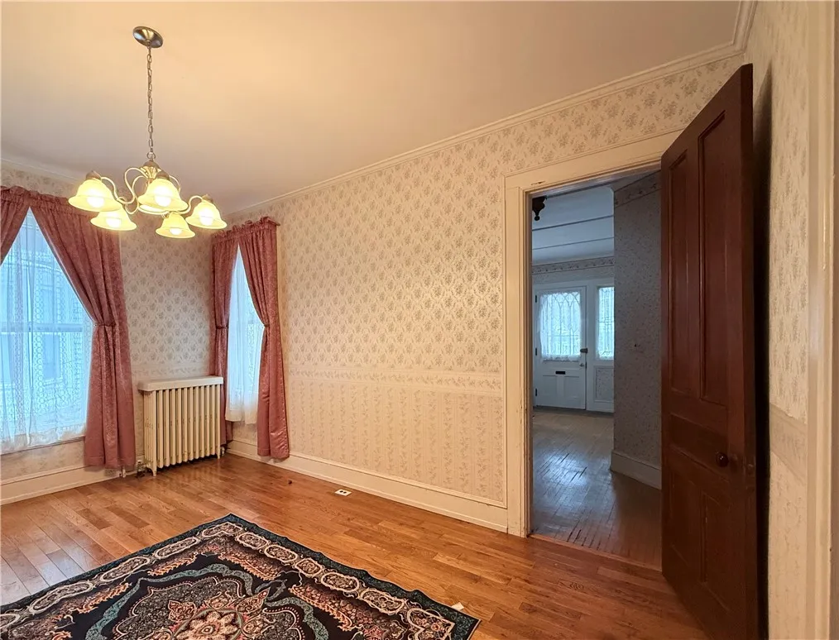
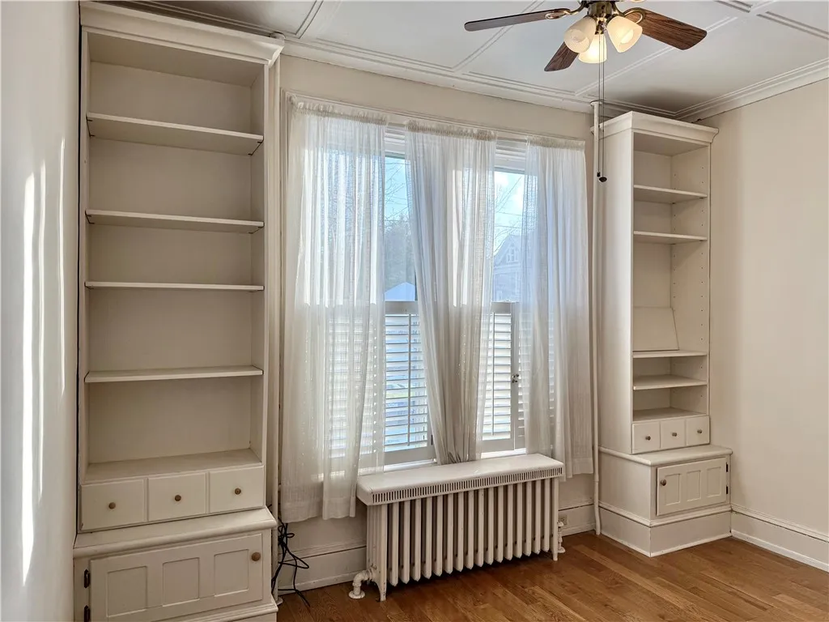
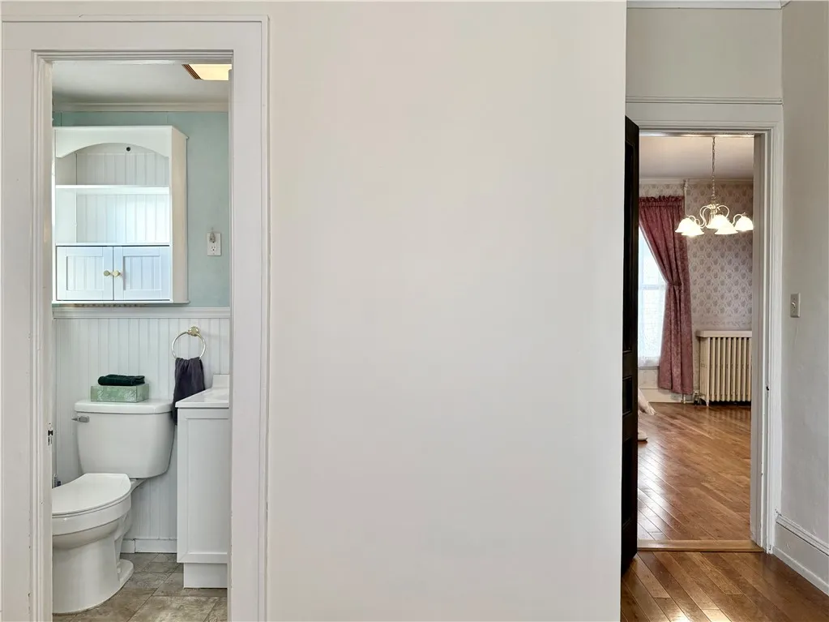
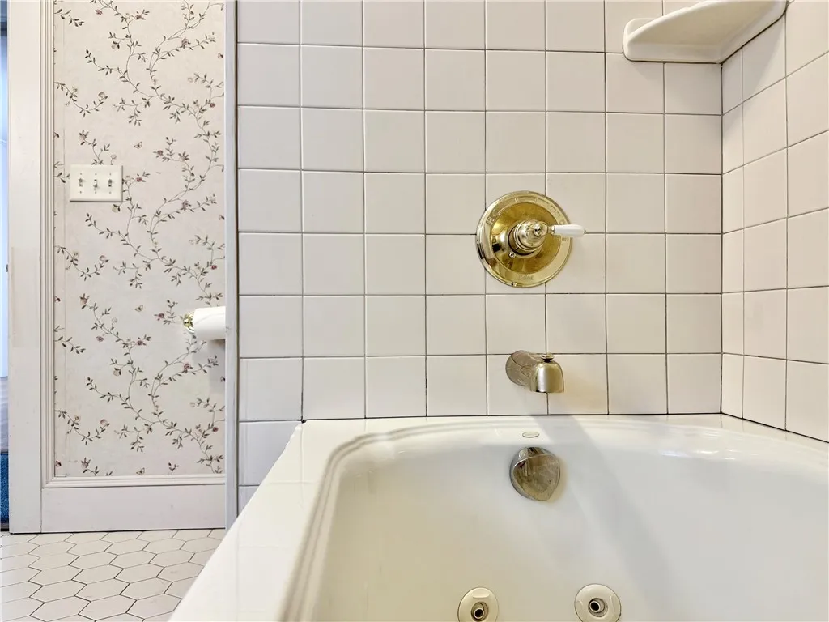
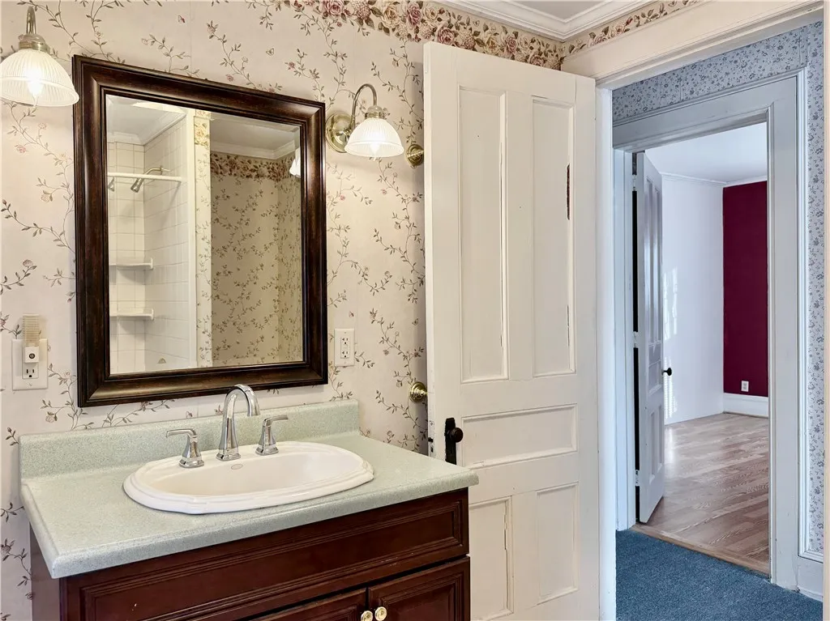
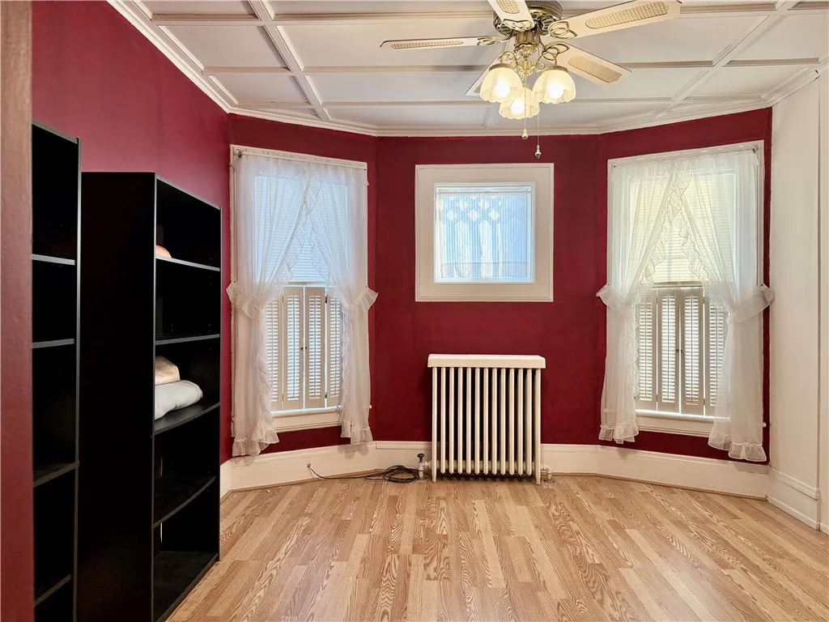
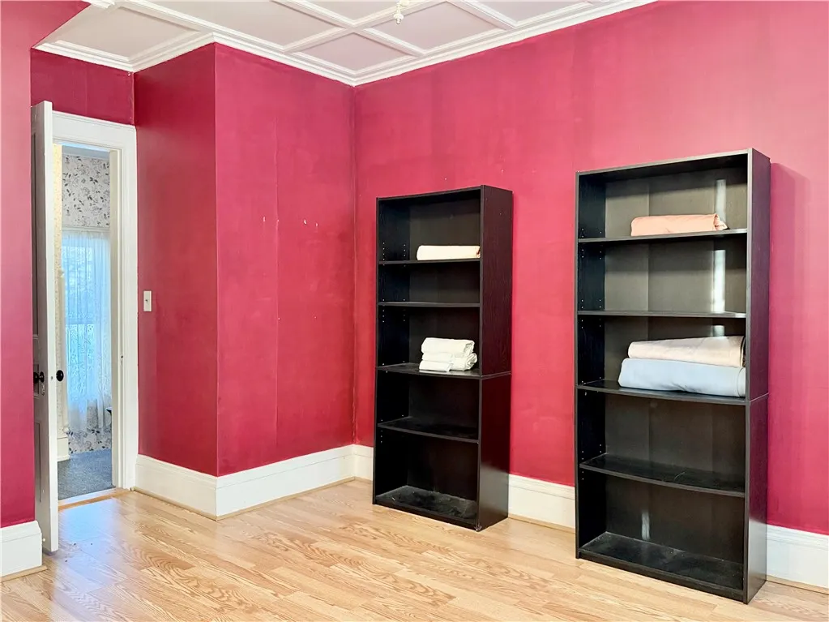
The formal dining room is conveniently positioned between the kitchen and an additional room featuring a full bath and floor-to-ceiling built-ins. The updated kitchen offers access to the second floor, yard, garage, and partially finished basement, which includes its own bathroom and laundry area.

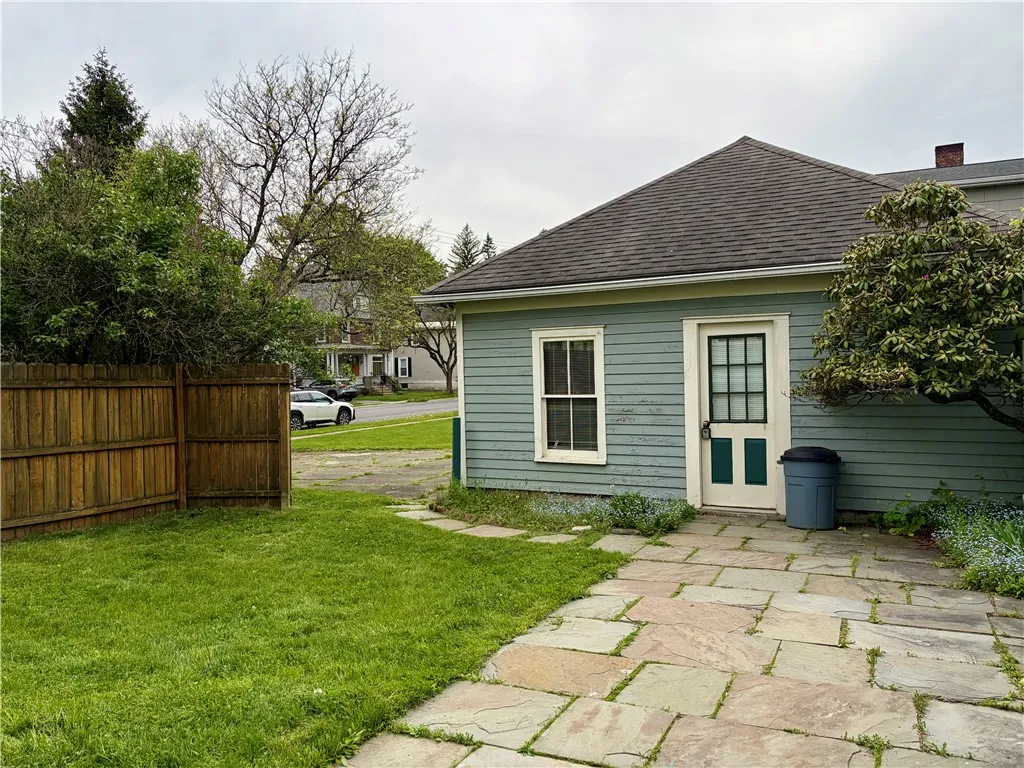
Set on a generously sized corner lot, the property includes a partially fenced yard that creates a private outdoor retreat between the home and the detached three-car garage. The garage provides ample room for vehicles, storage, hobbies, and more.

Rich in architectural detail and enduring charm, this remarkable residence offers the craftsmanship, character, and individuality that modern construction rarely replicates. Some homes are built; others are preserved, treasured, and passed down. This Victorian is ready to welcome its next generation

Basic Details
Property Type : Residential
Listing Type : For Sale
Listing ID : R1716572
Price : $359,000
Bedrooms : 5
Rooms : 12
Bathrooms : 2
Half Bathrooms : 1
Square Footage : 2,122 Sqft
Year Built : 1900
Lot Area : 7,841 Sqft
Status : Active
Property Sub Type : Single Family Residence
Agent info
Mandy Carl
Element Realty Services
390 Elmwood Avenue
Mortgage Calculator
$
$ %
years
%
$ %per year
$ %per year

$
Contact Agent

The reCAPTCHA verification period has expired. Please reload the page.