Reset

340 Girard Avenue, Aurora, New York 14052

340 Girard Avenue, Aurora, New York 14052, Aurora, New York 14052

  • Bedrooms : 3
  • Bathrooms : 1
  • Square Footage : 1,744 Sqft
  • Visits : 52 in 11 days
$484,900
Features
Heating System :
Gas, Forced Air
Cooling System :
Central Air
Basement :
Full, Sump Pump
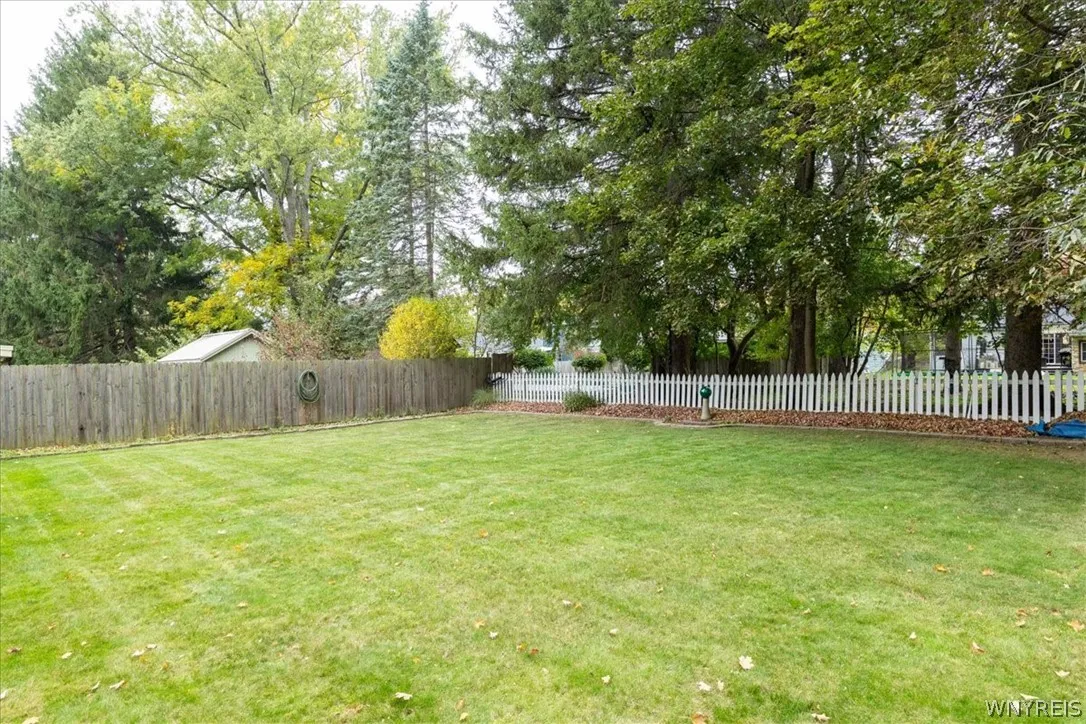
Fence :
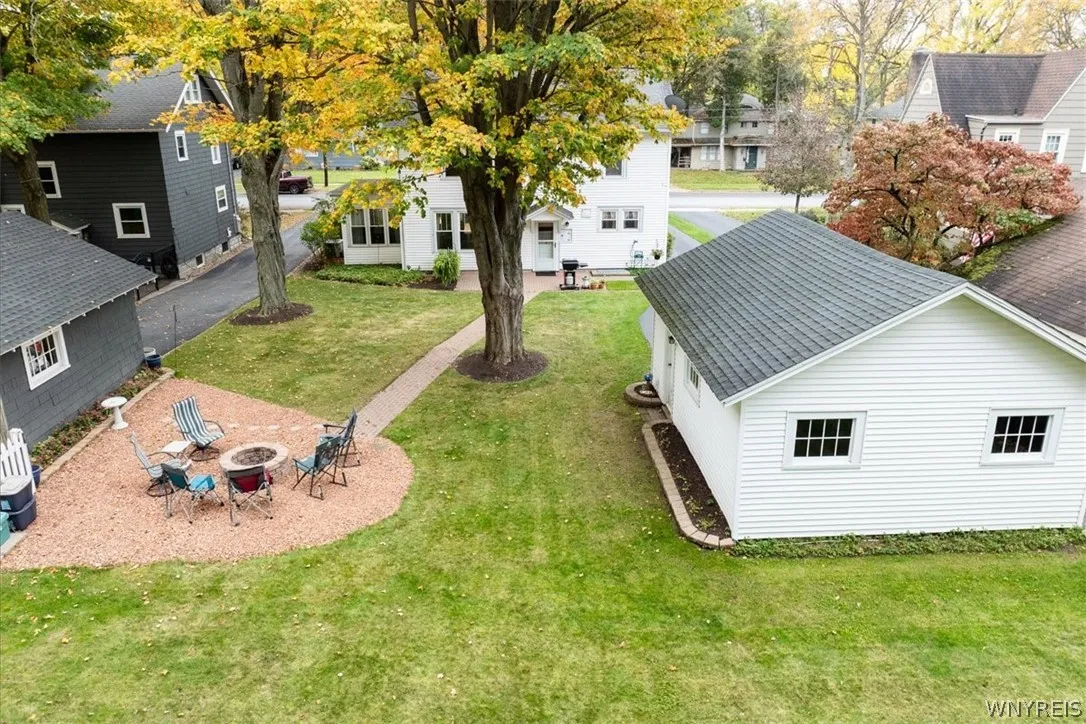
Partial
Patio :
Porch, Patio, Covered
Appliances :
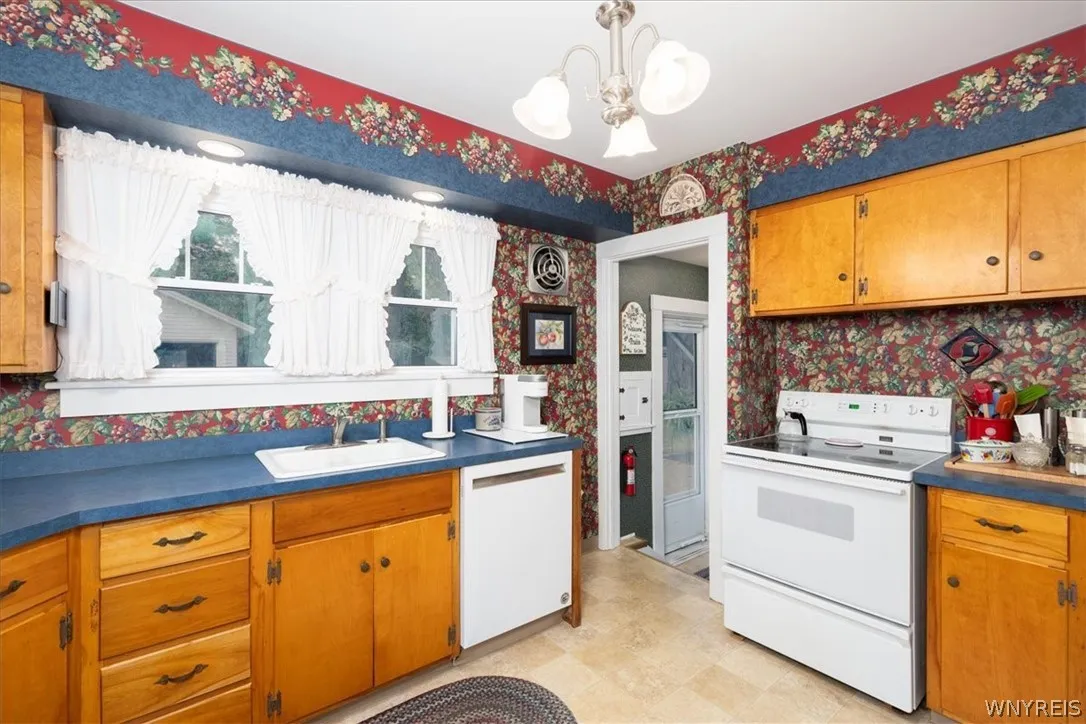
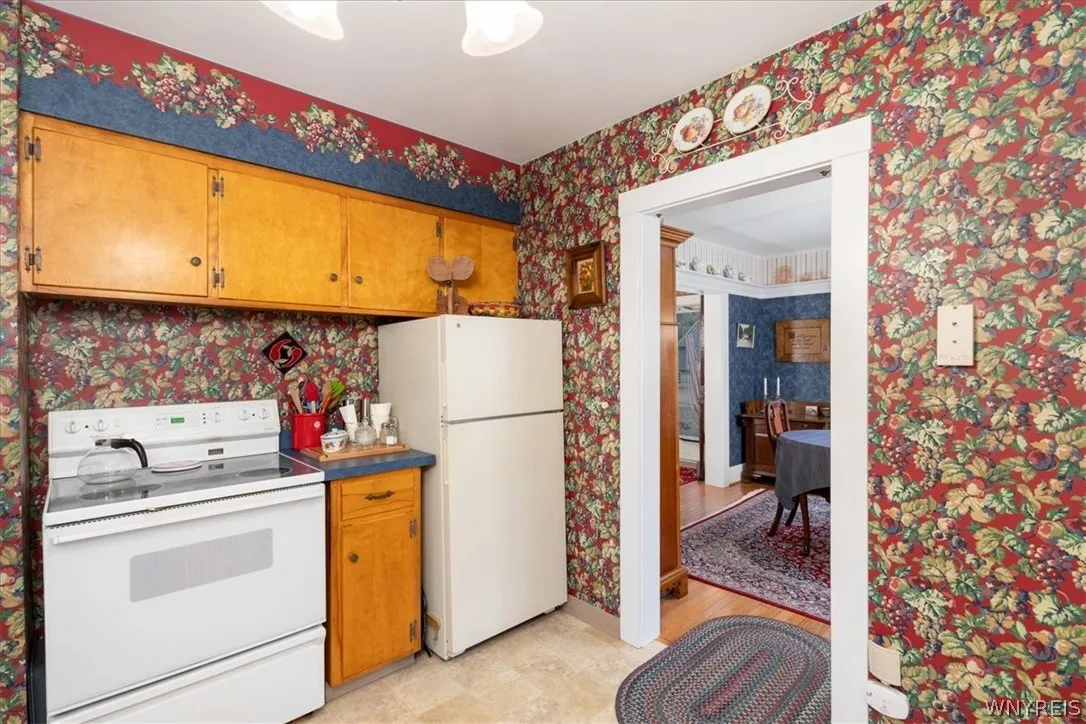
Dishwasher, Electric Range, Refrigerator, Electric Oven, Gas Water Heater
Architectural Style :
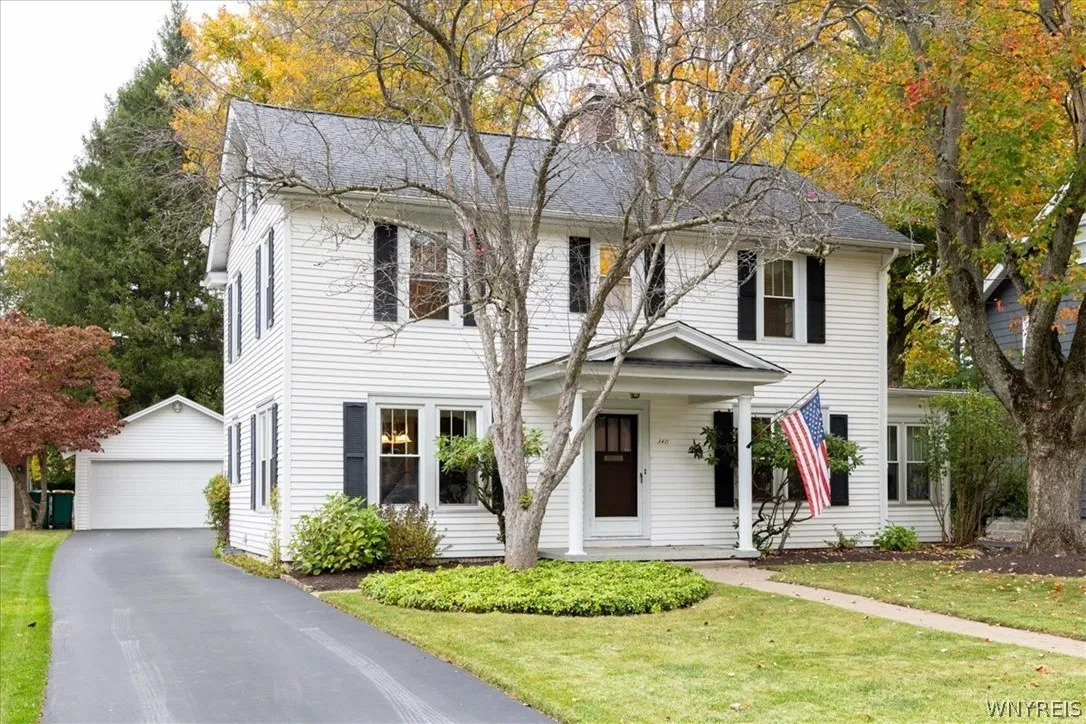
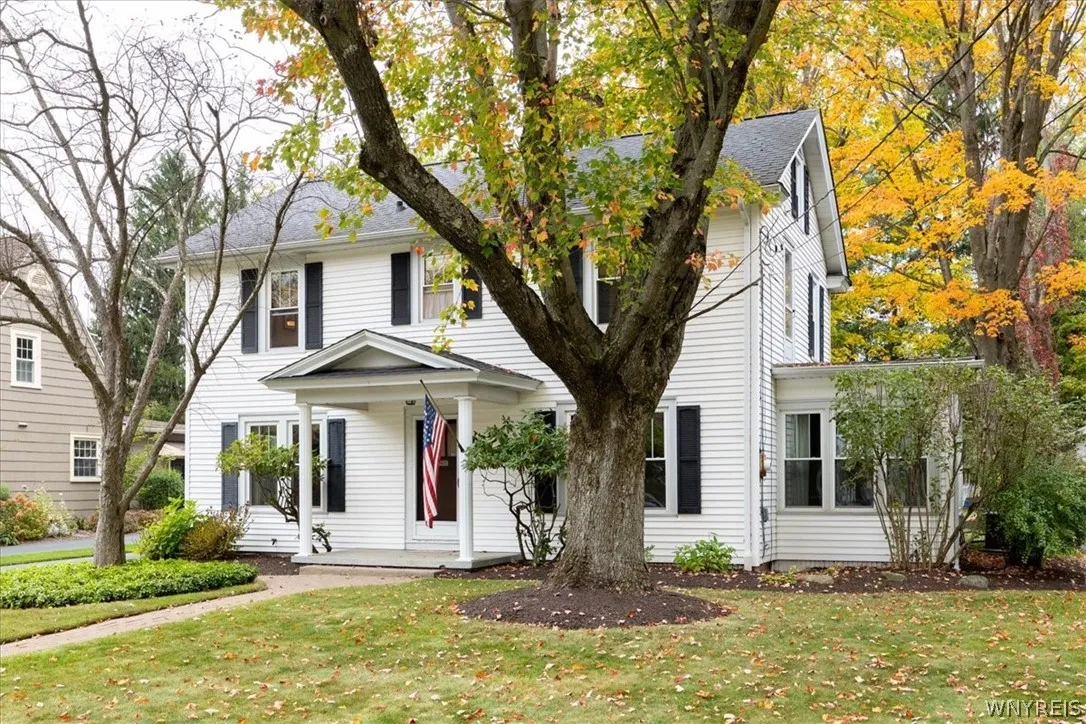
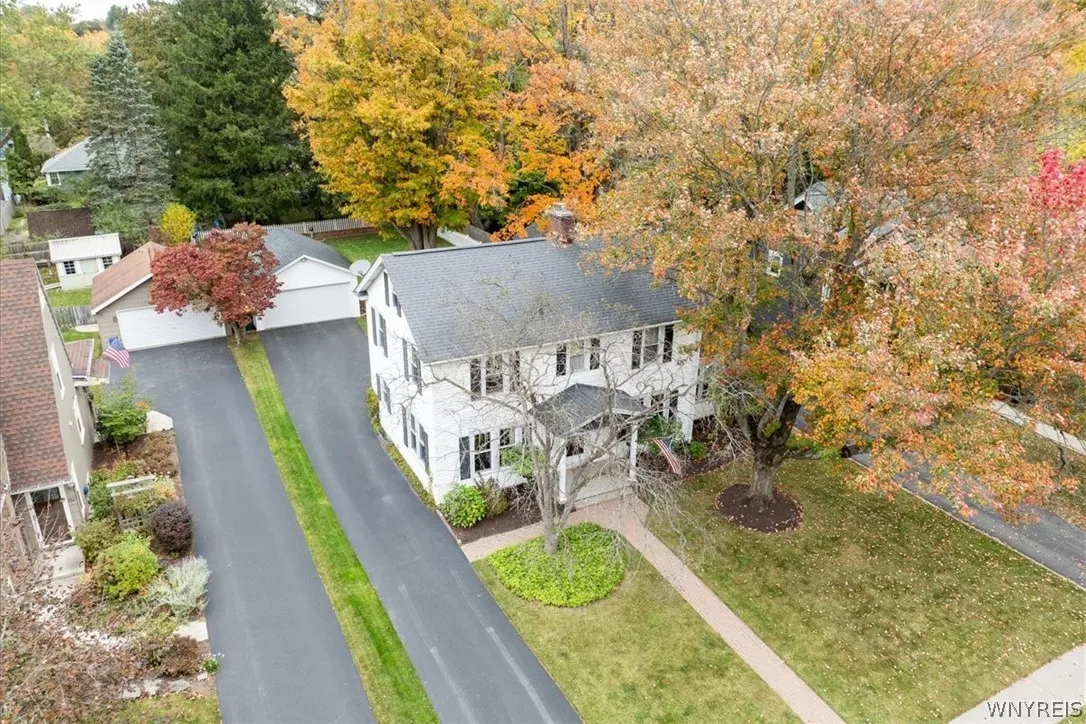
Colonial, Traditional
Parking Features :
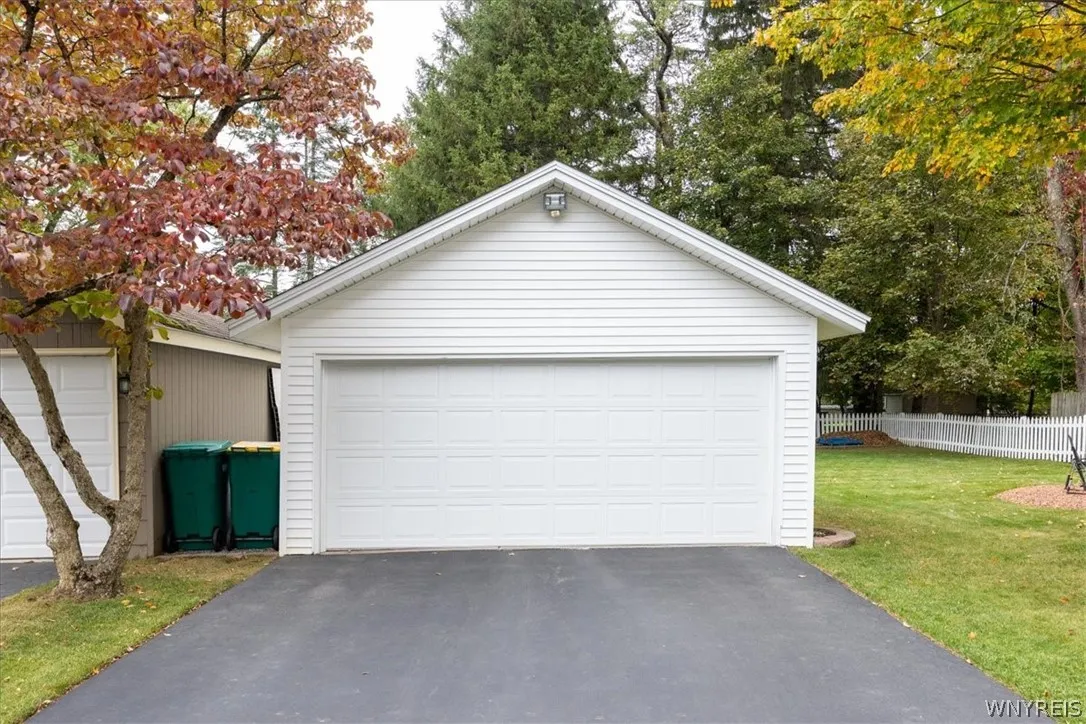
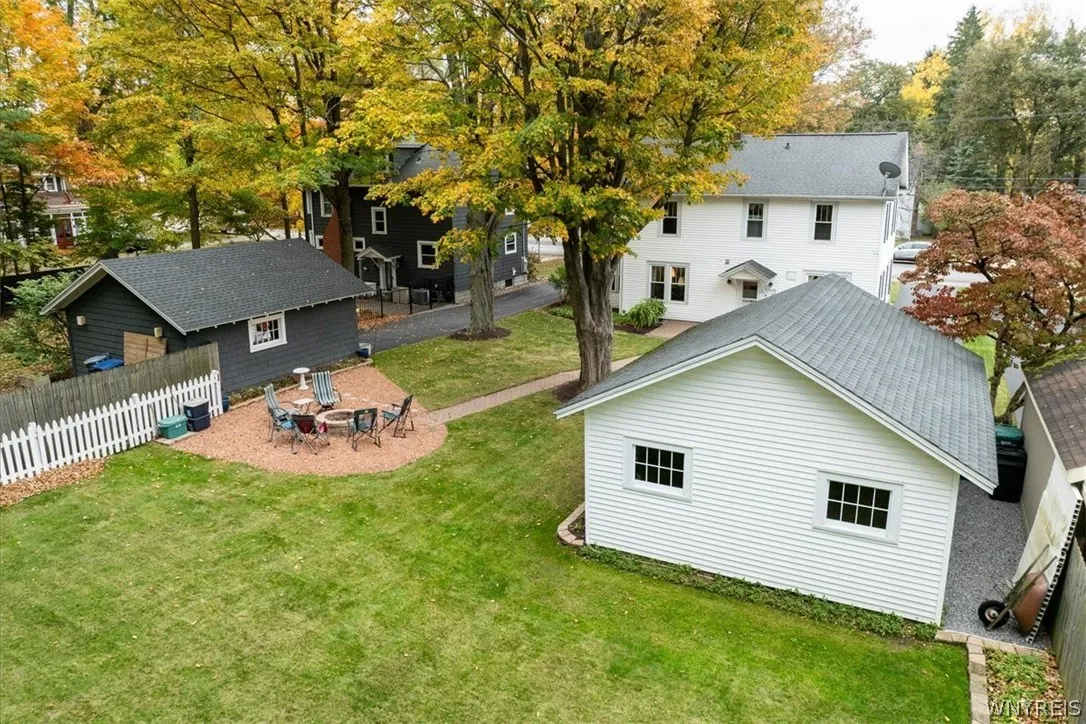
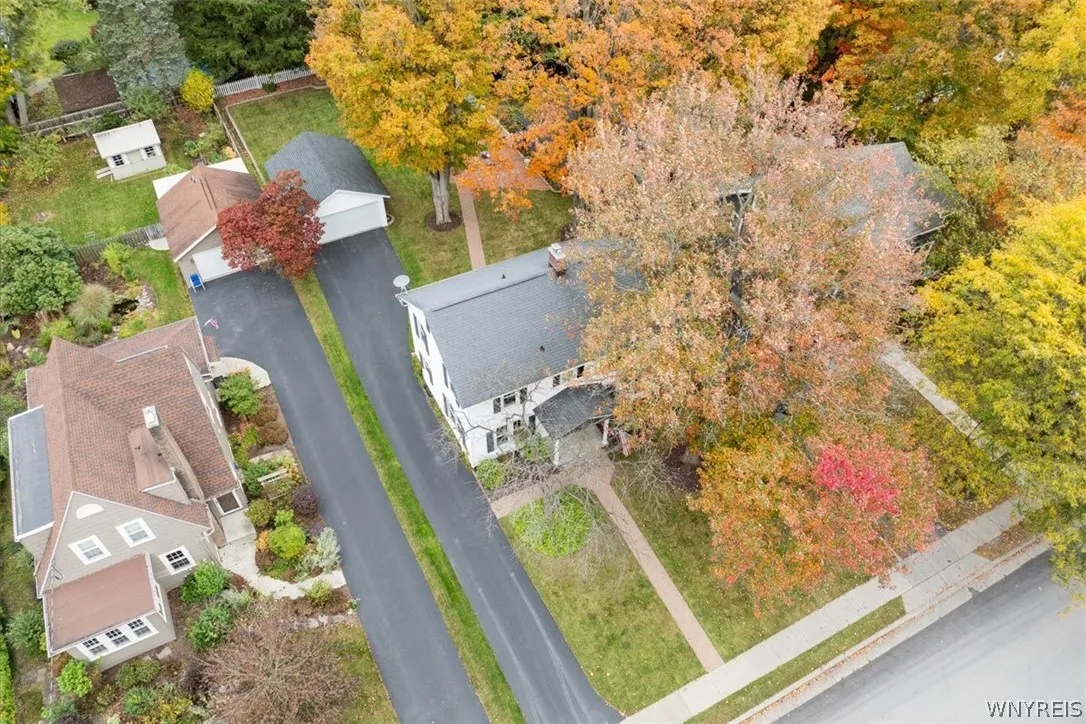
Garage, Garage Door Opener, Driveway, Detached, Electricity
Pool Expense : $0
Roof :
Asphalt, Shingle
Sewer :
Connected
Address Map
State :
NY
County :
Erie
City :
Aurora
Zipcode :
14052
Street : 340 Girard Avenue, Aurora, New York 14052
Floor Number : 0
Longitude : W79° 22' 40.7''
Latitude : N42° 46' 21.2''
MLS Addon
Office Name : Century 21 North East
Association Fee : $0
Bathrooms Total : 2
Building Area : 1,744 Sqft
CableTv Expense : $0
Construction Materials :
Vinyl Siding, Copper Plumbing
DOM : 1
Electric :
Circuit Breakers
Electric Expense : $0
Elementary School : Parkdale Elementary
Exterior Features :
Fence, Patio, Blacktop Driveway
Fireplaces Total : 1
Flooring :
Carpet, Hardwood, Varies, Vinyl, Resilient
Garage Spaces : 2
HighSchool : East Aurora High
Interior Features :
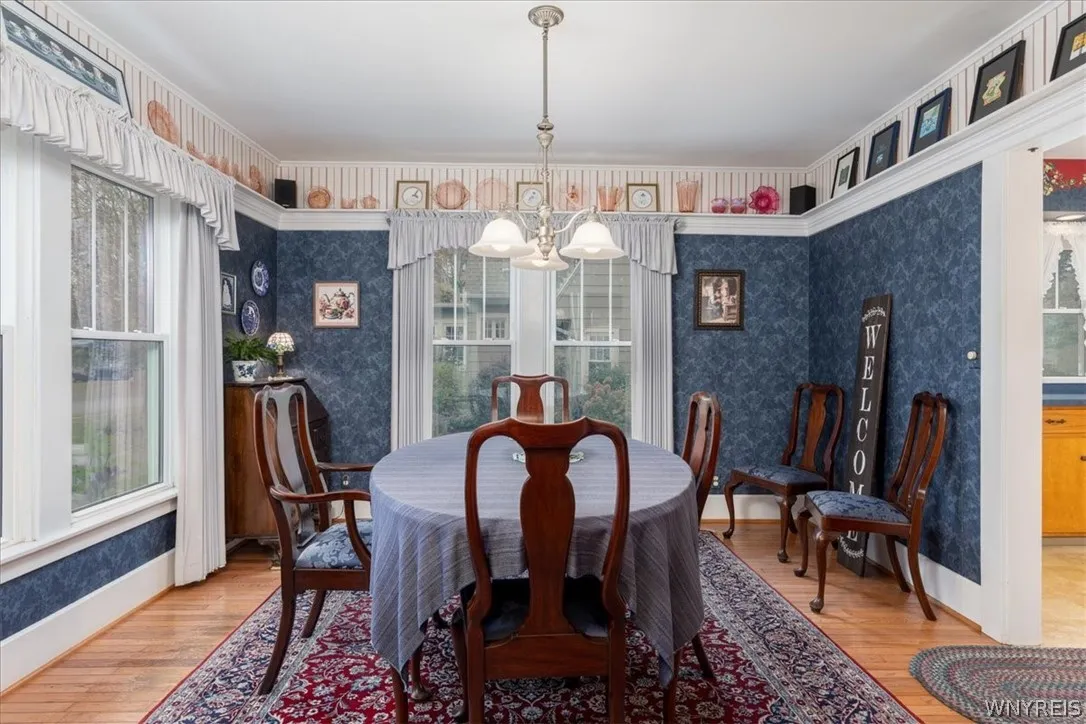
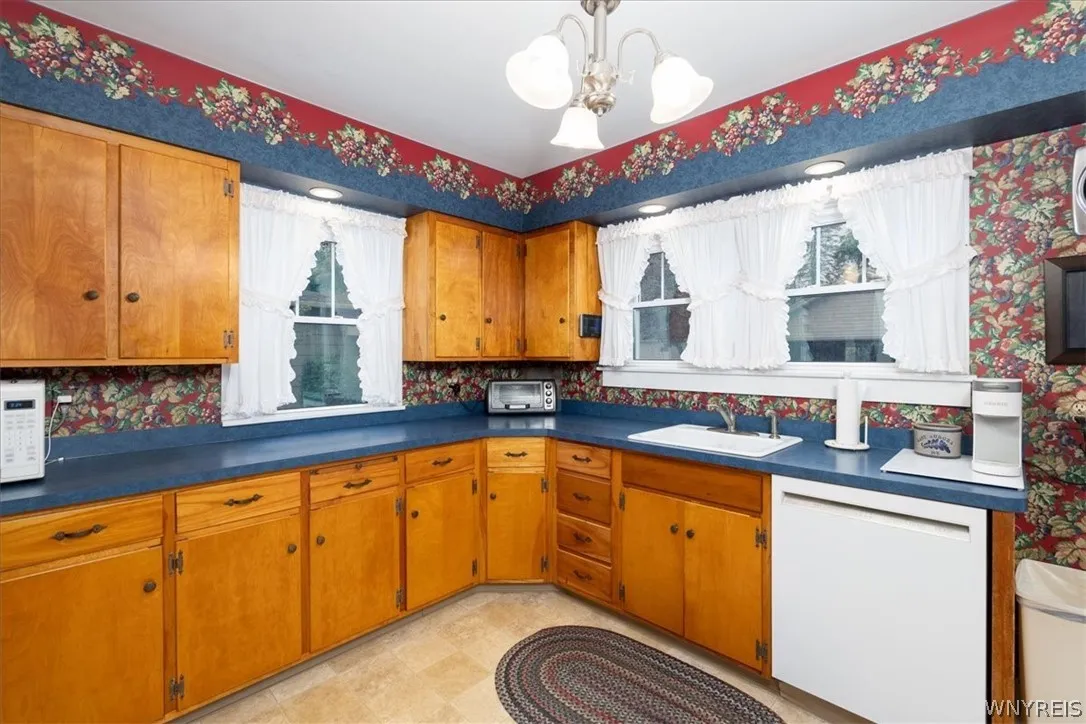
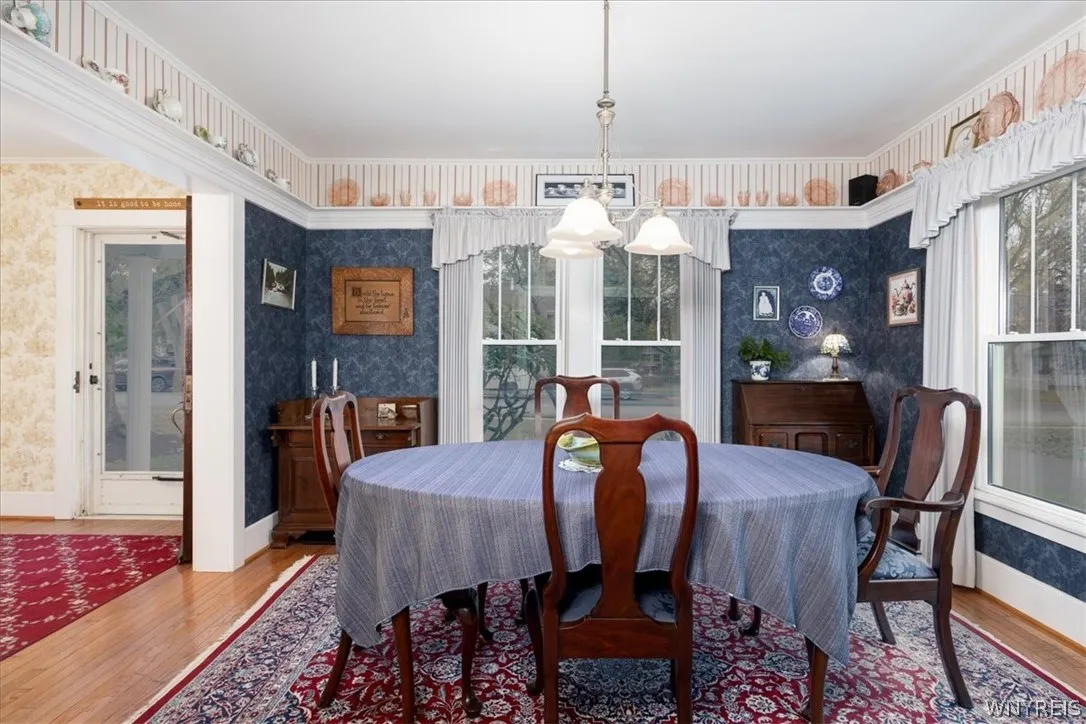
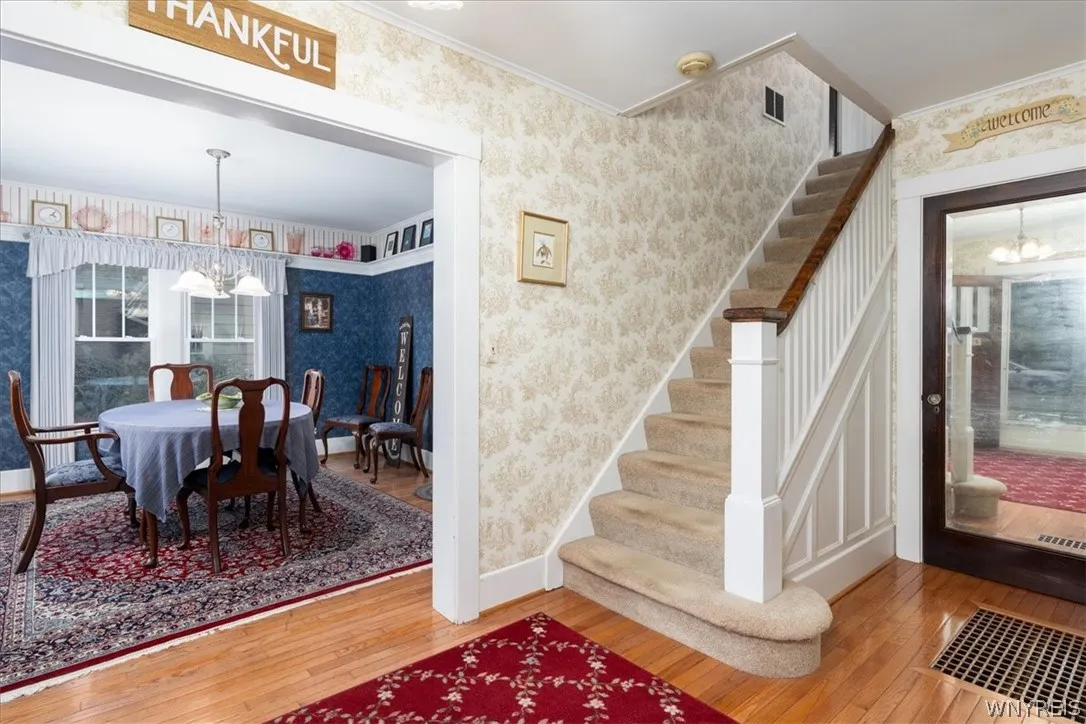
Eat-in Kitchen, Convertible Bedroom, Separate/formal Dining Room, Entrance Foyer, Separate/formal Living Room, Natural Woodwork, Den, Pull Down Attic Stairs
Internet Address Display : 1
Internet Listing Display : 1
SyndicateTo : Realtor.com
Listing Terms : Cash,Conventional,FHA,VA Loan
Lot Features :
Rectangular, Rectangular Lot, Residential Lot
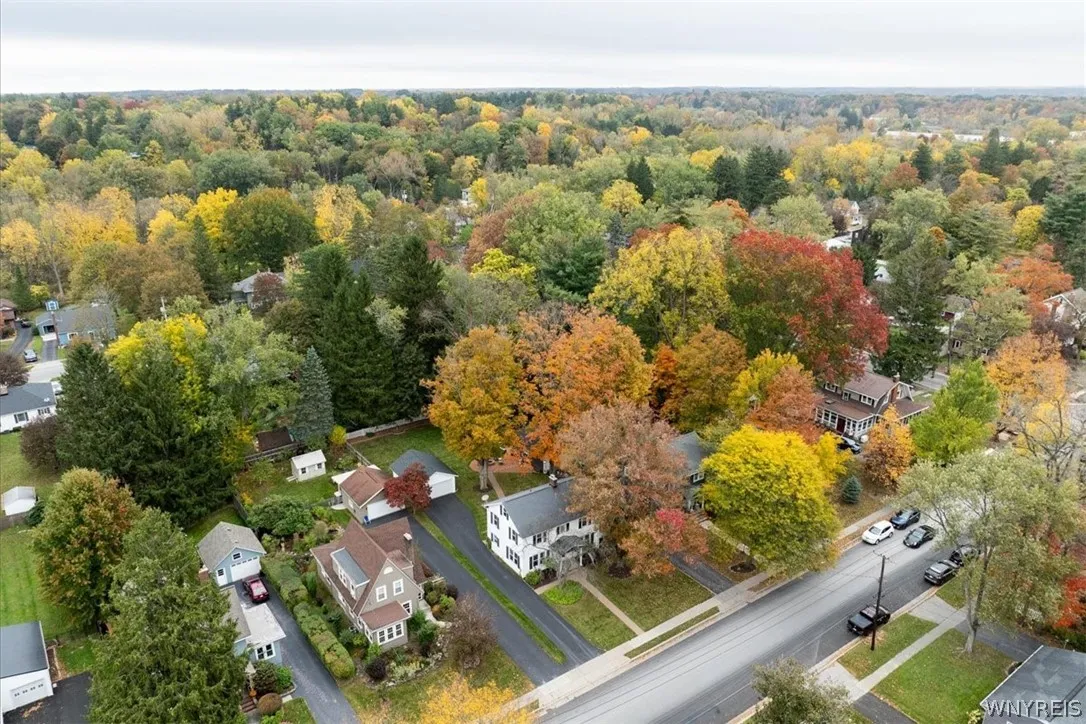
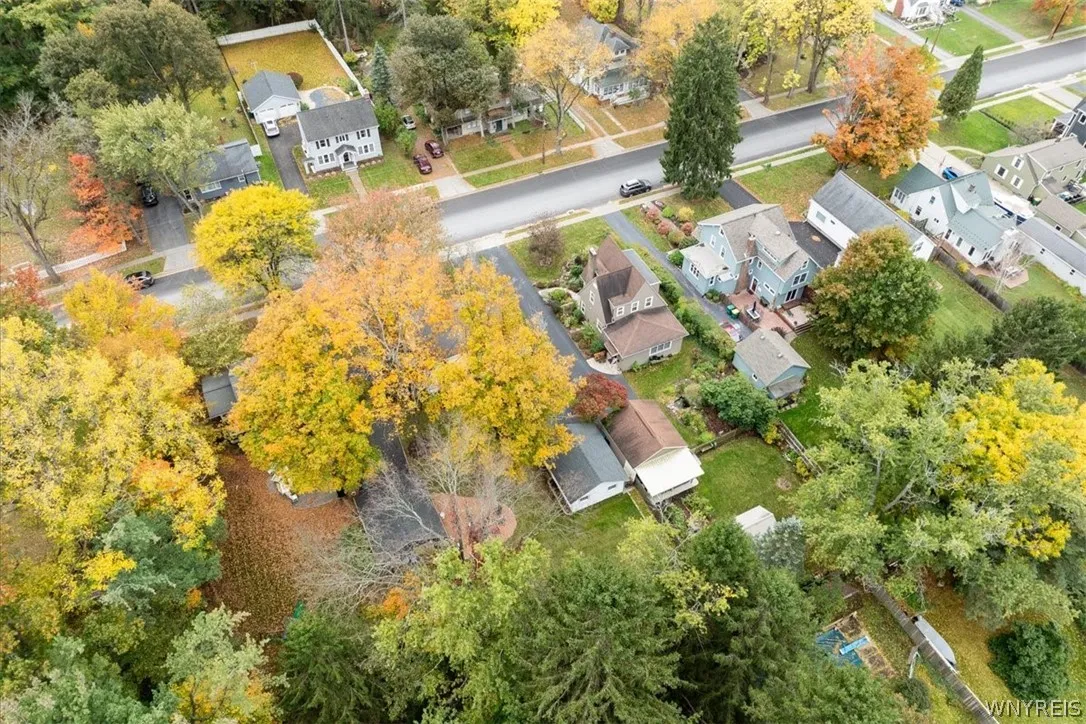
LotSize Dimensions : 60X214
Maintenance Expense : $0
MiddleOrJunior School : East Aurora Middle
Parcel Number : 142401-164-160-0001-051-000
Special Listing Conditions :
Standard
Stories Total : 2
Utilities :
Cable Available, Sewer Connected, Water Connected, High Speed Internet Available
Window Features :
Thermal Windows
Property Description

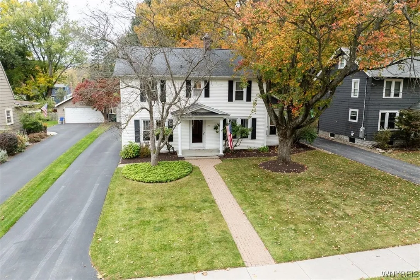
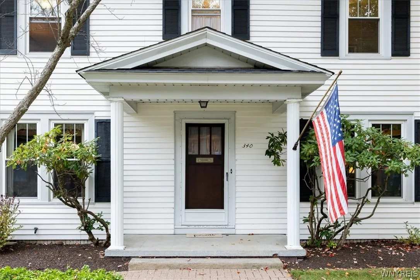
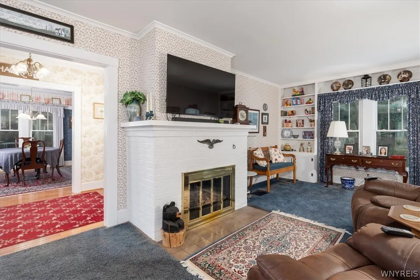
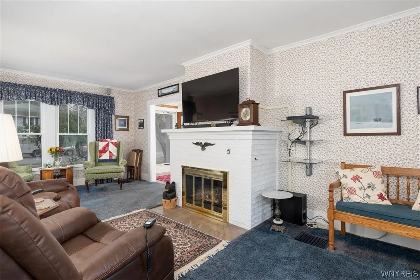
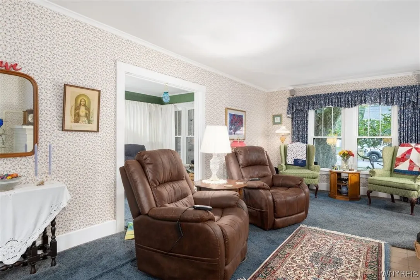
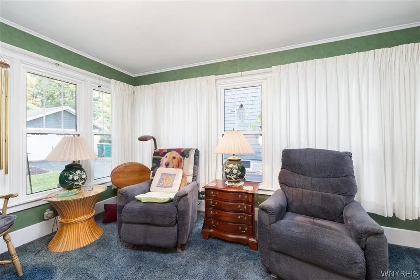
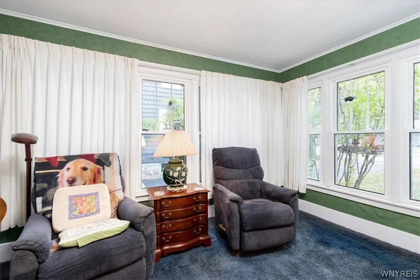
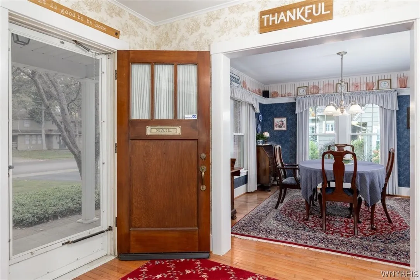
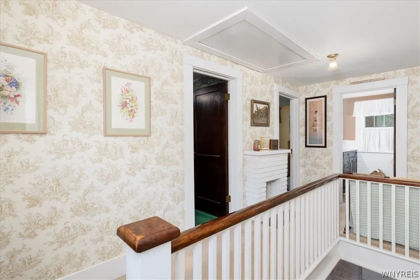
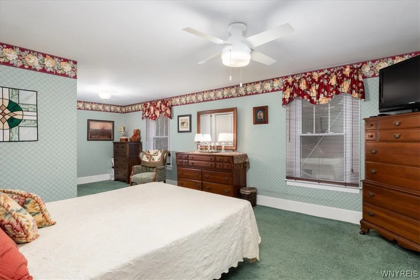
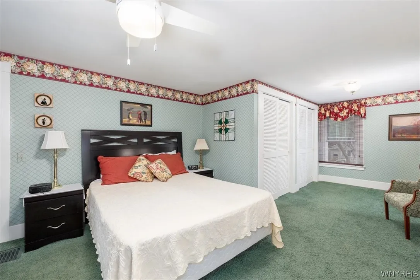
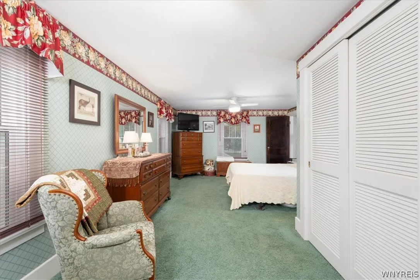
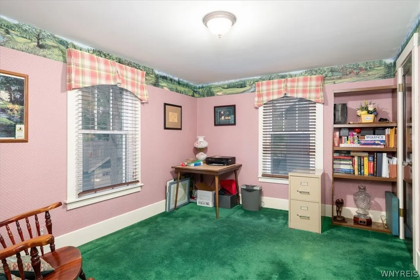
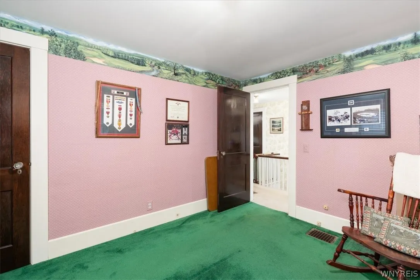
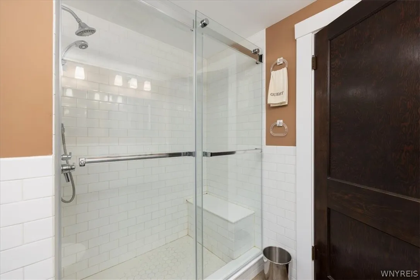
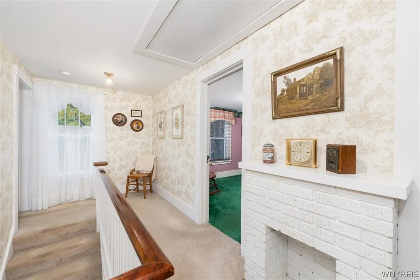
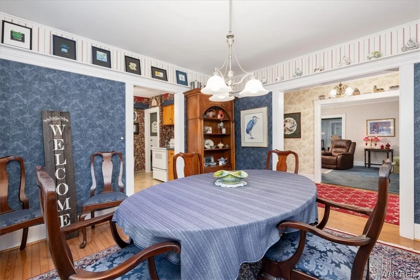
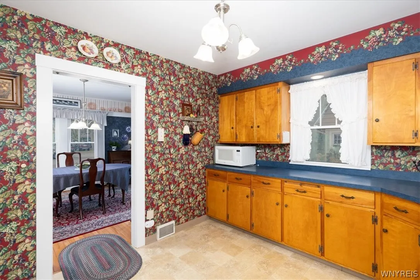
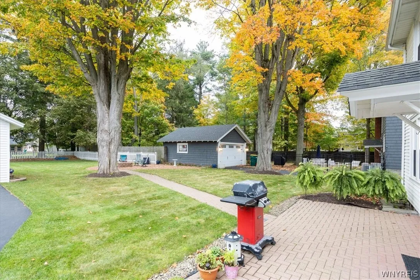
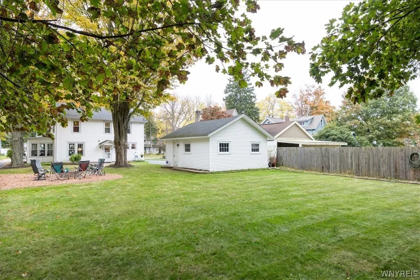
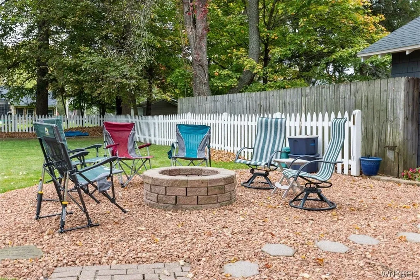
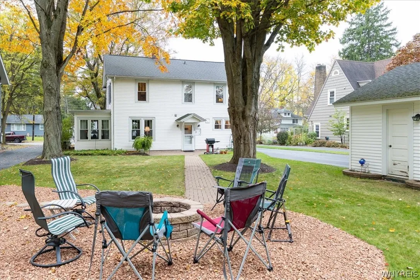
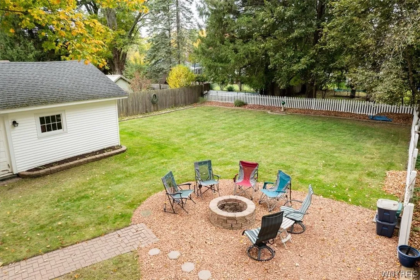
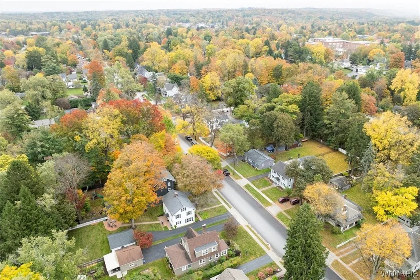
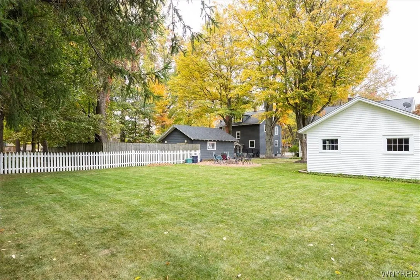
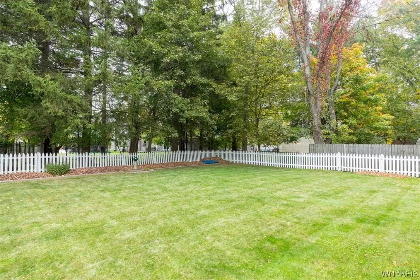
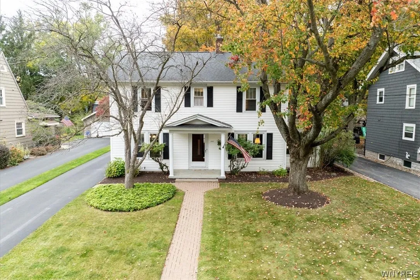
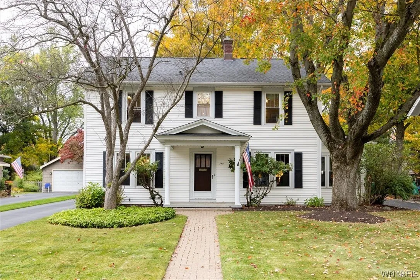
Classic Village of East Aurora Colonial! This charming 1920s home offers 3 bedrooms, 1.5 baths, a large yard, and a detached garage. A spacious entry foyer welcomes you inside, where warmth and character shine throughout. The generous living room and open sitting area are highlighted by a central gas fireplace and built-in bookshelves, with the sitting area making the perfect spot for morning coffee. The formal dining room adjoins the kitchen, ideal for entertaining, and the kitchen offers easy access to the back patio, walkway, and large, partially fenced backyard complete with a firepit. Upstairs, the spacious second floor features an oversized primary bedroom (originally two rooms and could be converted back to a 4th bedroom), two additional nicely sized bedrooms, and a fully remodeled bathroom. A pull-down attic, full basement, and detached garage are all in great shape and provide plenty of storage. Low-maintenance features including vinyl siding and replacement windows make this home truly move-in ready. All this just a short walk to Parkdale Elementary, Knox Farm State Park, the middle school, the Roycroft Campus, and more!

Basic Details
Property Type : Residential
Listing Type : For Sale
Listing ID : B1722521
Price : $484,900
Bedrooms : 3
Rooms : 7
Bathrooms : 1
Half Bathrooms : 1
Square Footage : 1,744 Sqft
Year Built : 1920
Lot Area : 12,840 Sqft
Status : Active
Property Sub Type : Single Family Residence
Agent info
Mandy Carl
Element Realty Services
390 Elmwood Avenue
Mortgage Calculator
$
$ %
years
%
$ %per year
$ %per year

$
Contact Agent

The reCAPTCHA verification period has expired. Please reload the page.