Reset

3212 Buffalo Road, Allegany, New York 14706

3212 Buffalo Road, Allegany, New York 14706, Allegany, New York 14706

  • Bedrooms : 5
  • Bathrooms : 2
  • Square Footage : 3,988 Sqft
  • Visits : 13 in 3 days
$450,000
Features
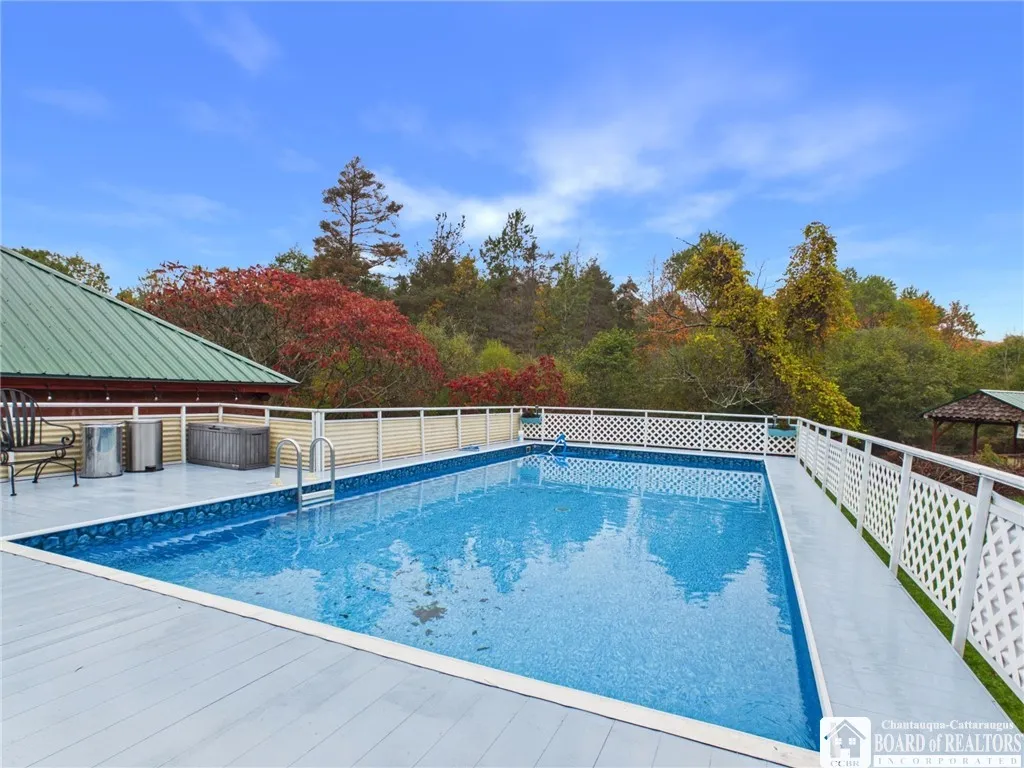
Swimming Pool :
Above Ground
Heating System :
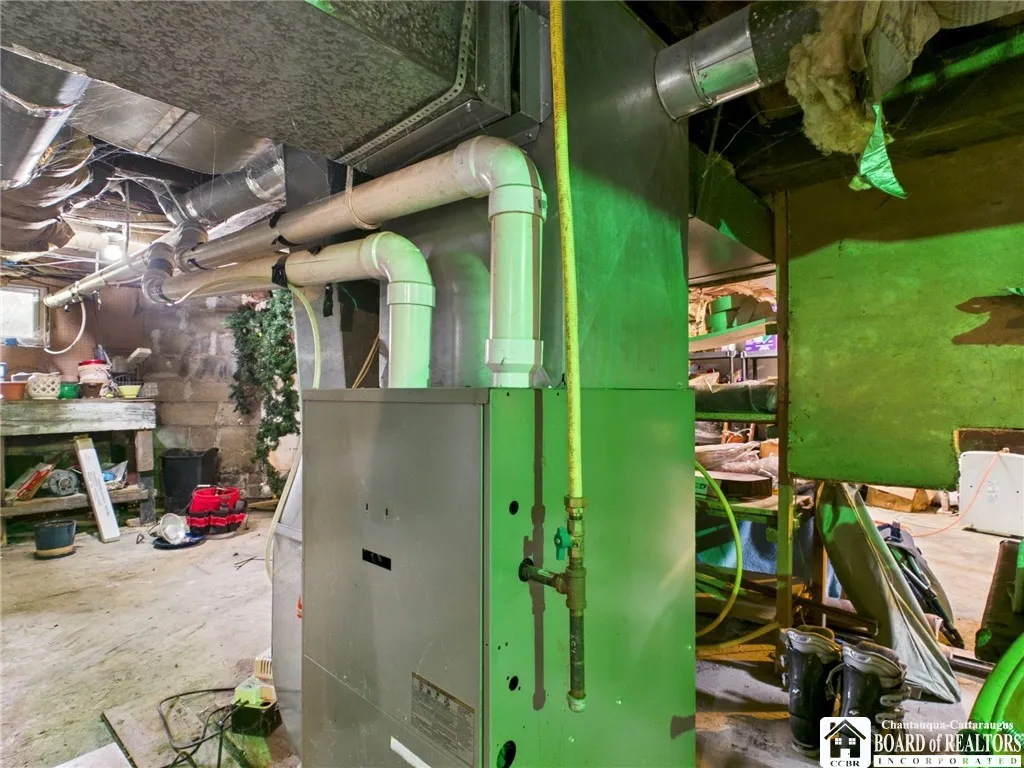
Gas, Forced Air
Cooling System :
Window Unit(s)
Basement :
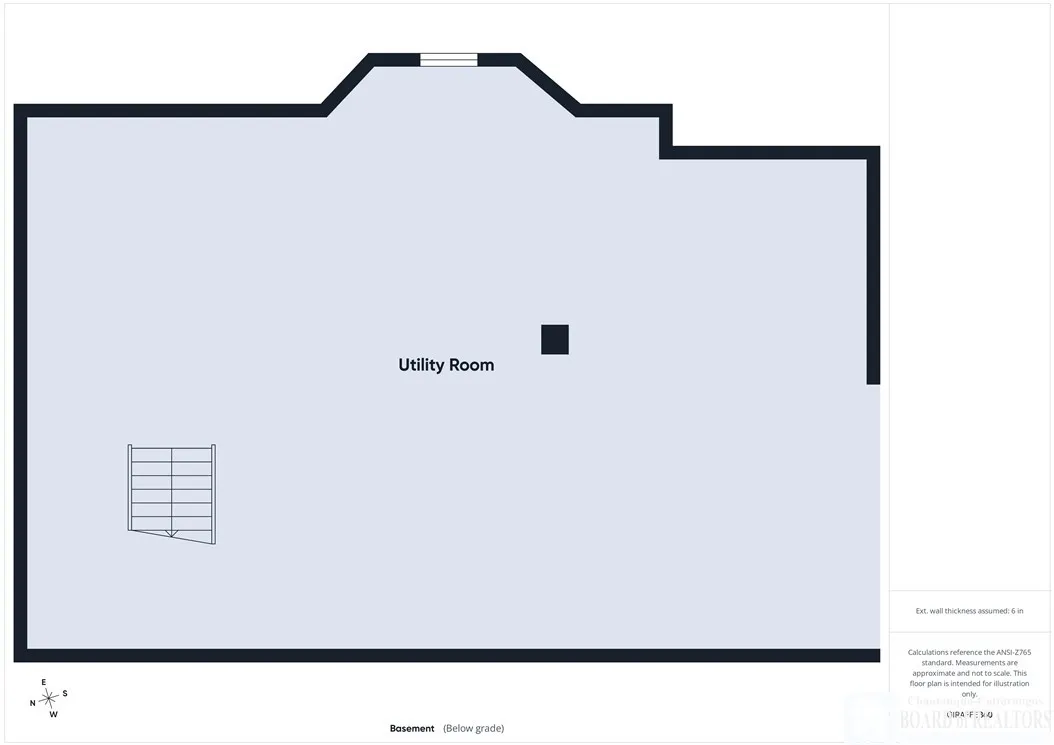
Full
Patio :
Porch, Deck, Covered
Appliances :
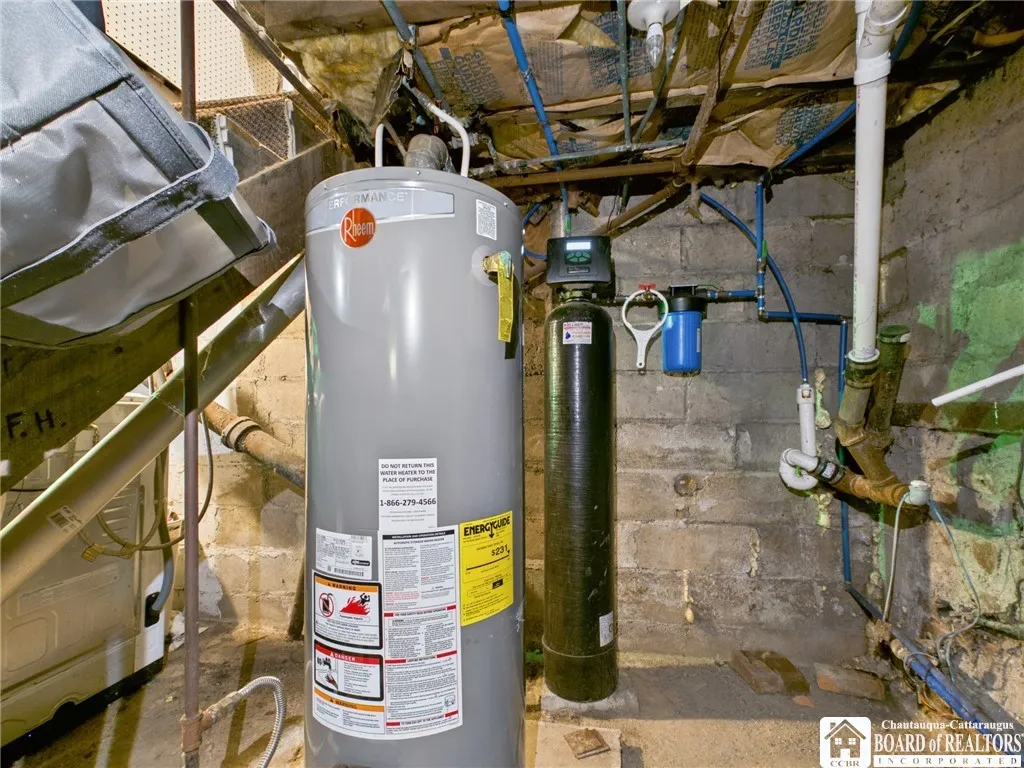
Dishwasher, Refrigerator, Gas Range, Gas Oven, Gas Water Heater
Architectural Style :
Two Story, Historic/antique
Parking Features :
Garage, Detached, Circular Driveway
Pool Expense : $0
Roof :
Asphalt
Sewer :
Septic Tank
Address Map
State :
NY
County :
Cattaraugus
City :
Allegany
Zipcode :
14706
Street : 3212 Buffalo Road, Allegany, New York 14706
Floor Number : 0
Longitude : W79° 31' 36.8''
Latitude : N42° 5' 59''
MLS Addon
Office Name : Howard Hanna Professionals - Olean
Association Fee : $0
Bathrooms Total : 2
Building Area : 3,988 Sqft
CableTv Expense : $0
Construction Materials :
Copper Plumbing, Stone
DOM : 1
Electric :
Circuit Breakers
Electric Expense : $0
Exterior Features :
Deck, Gravel Driveway, Pool
Fireplaces Total : 2
Flooring :
Carpet, Hardwood, Laminate, Varies
Garage Spaces : 3
Interior Features :
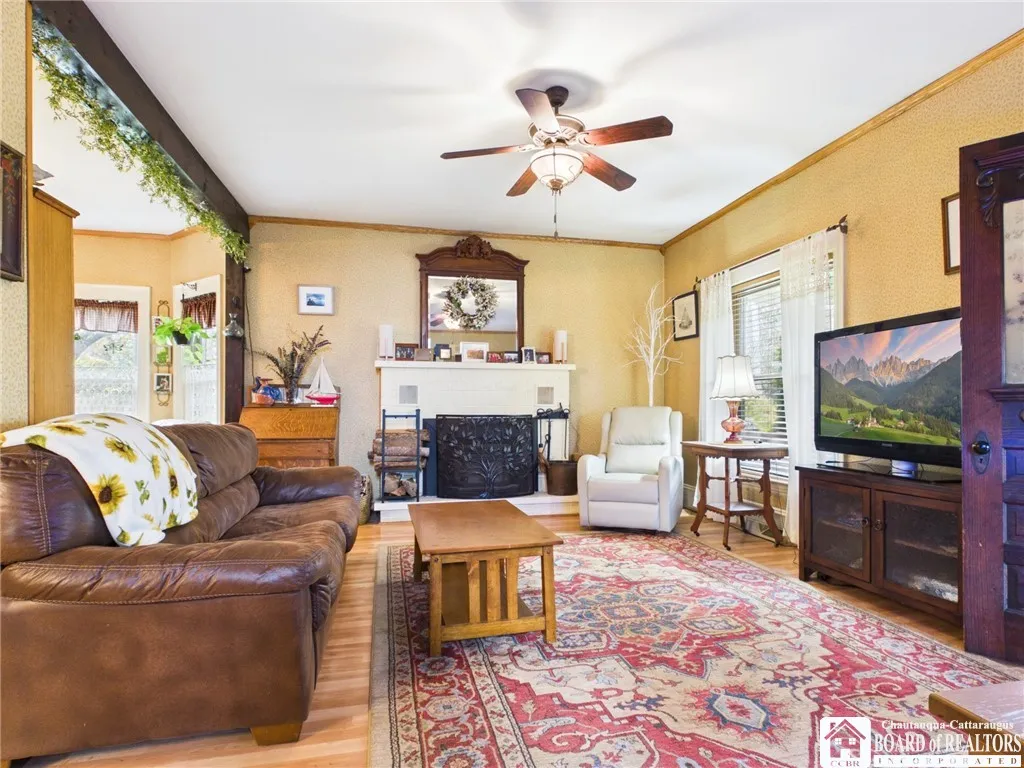
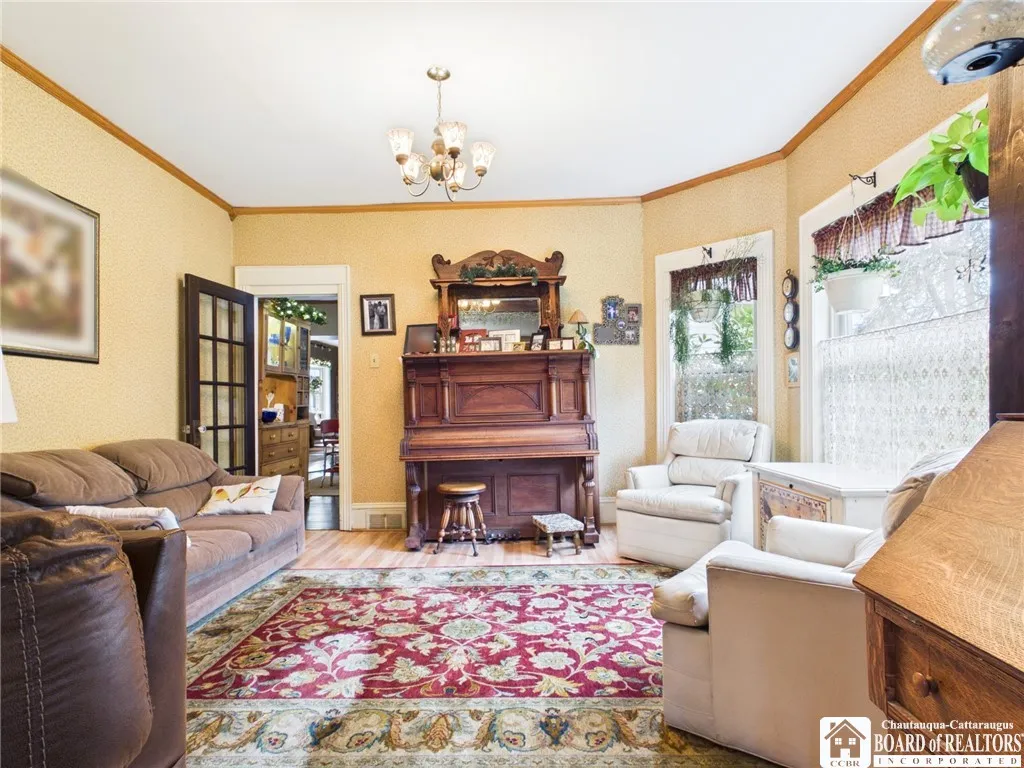
Separate/formal Dining Room, Entrance Foyer, Ceiling Fan(s), Separate/formal Living Room, Workshop
Internet Address Display : 1
Internet Listing Display : 1
SyndicateTo : Realtor.com
Listing Terms : Cash,Conventional,FHA,USDA Loan,VA Loan
Lot Features :
Irregular Lot
LotSize Dimensions : 414X1103
Maintenance Expense : $0
Parcel Number : 042089-094-001-0001-010-002-0000
Special Listing Conditions :
Standard
Stories Total : 2
Utilities :
High Speed Internet Available
AttributionContact : 716-353-3222
Property Description

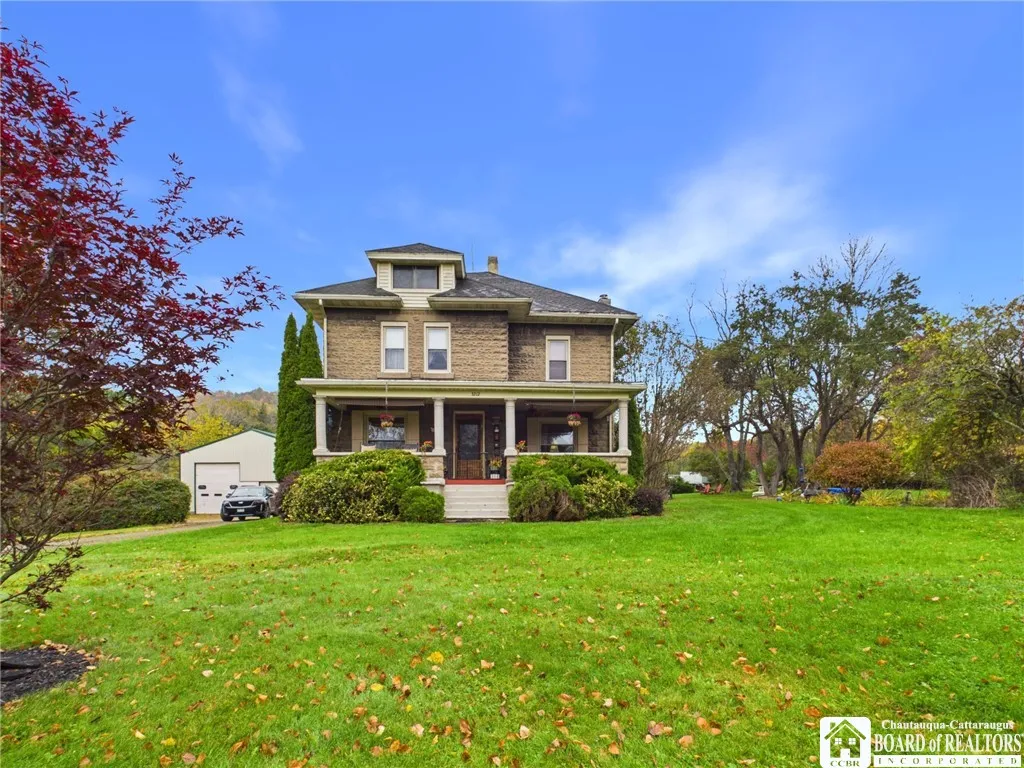
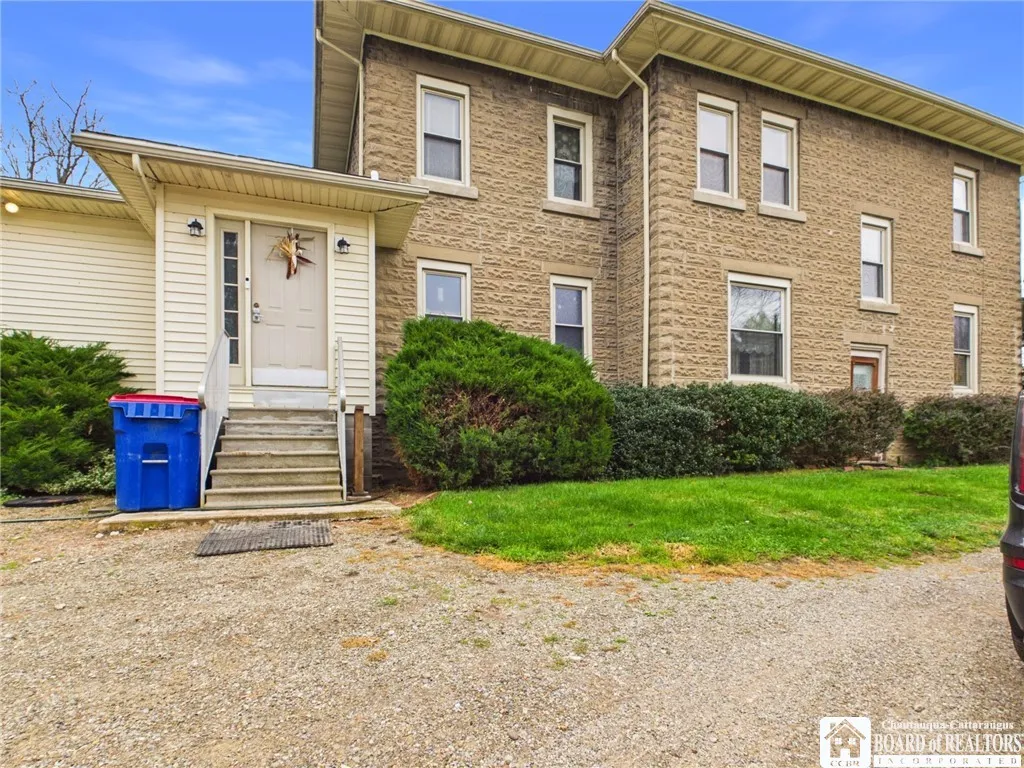
Unique Stone Home with Character, Space & Endless Entertaining Possibilities!

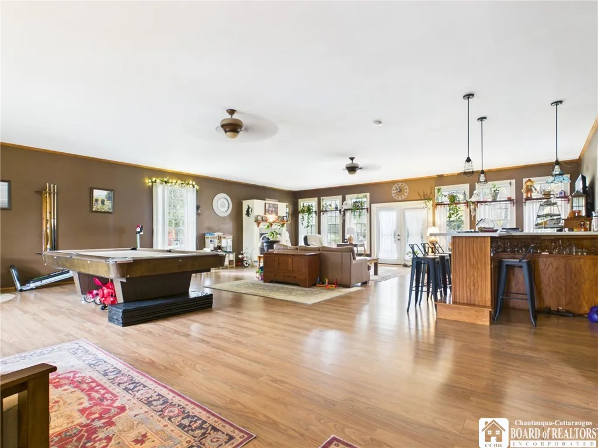
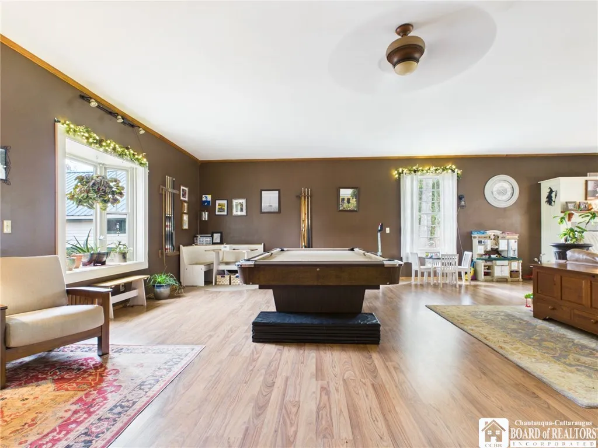
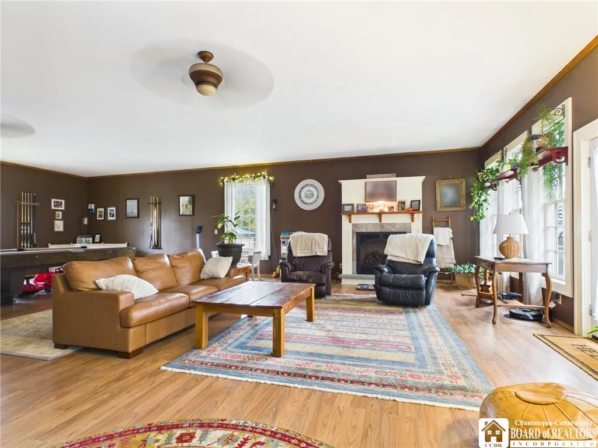
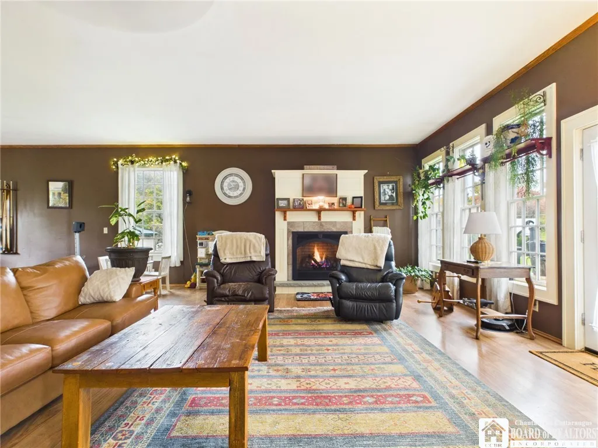
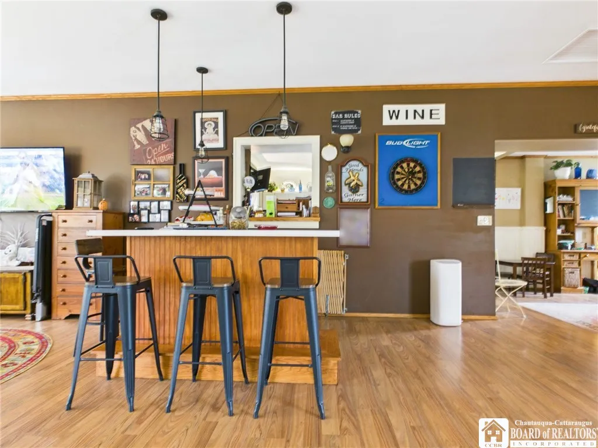
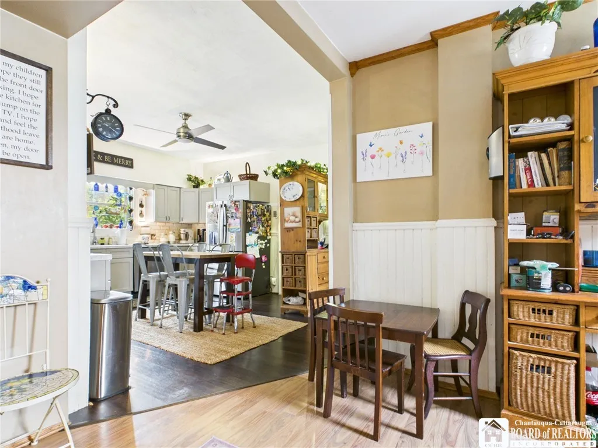
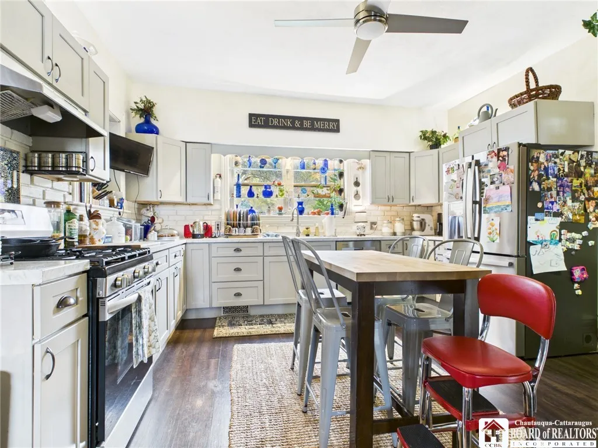
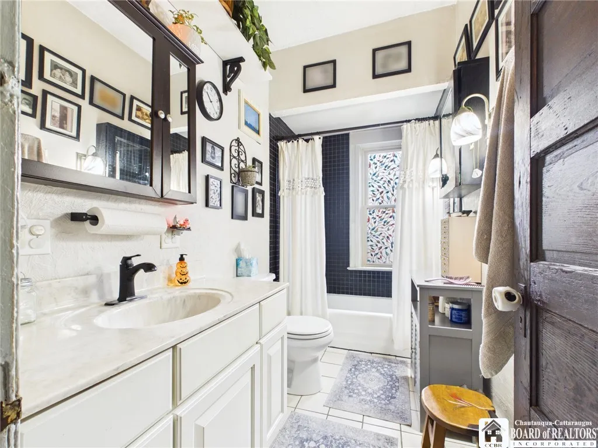
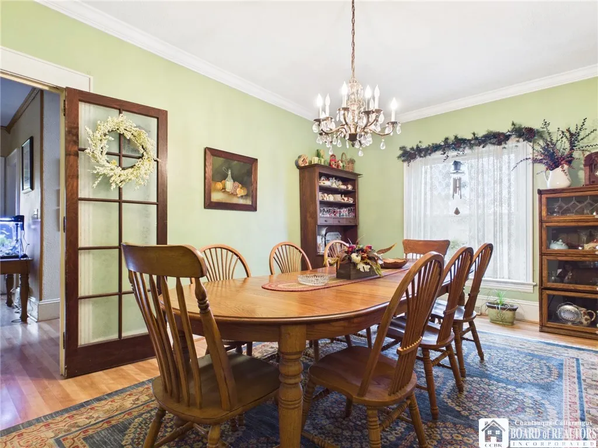
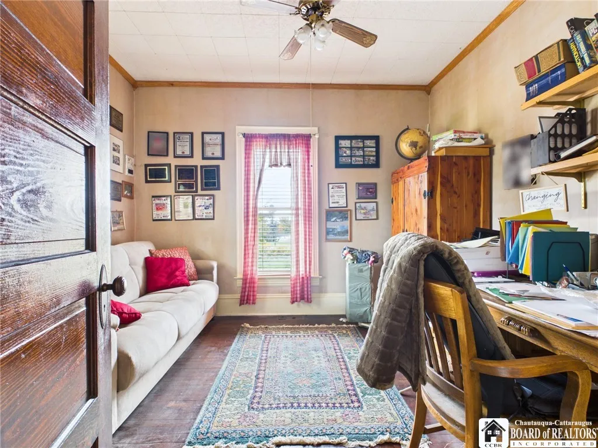
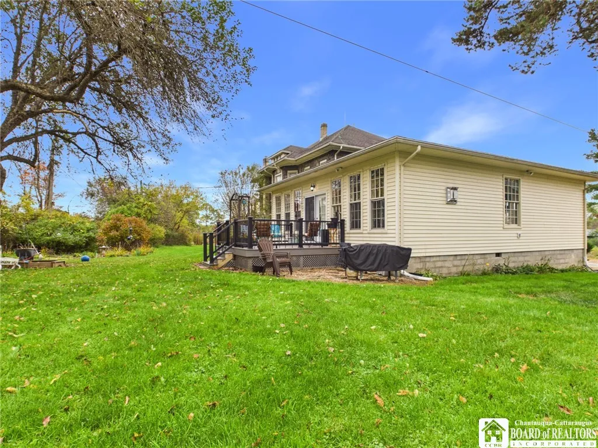
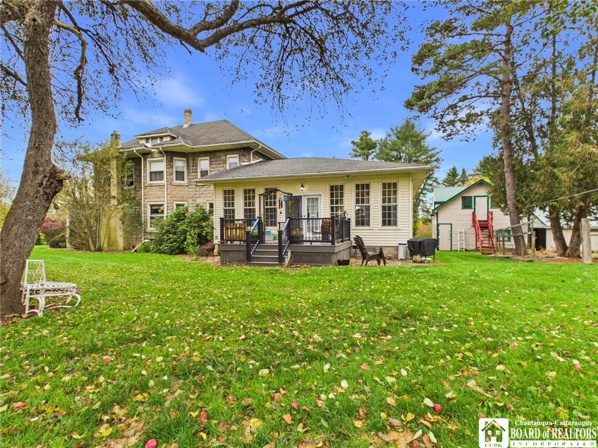
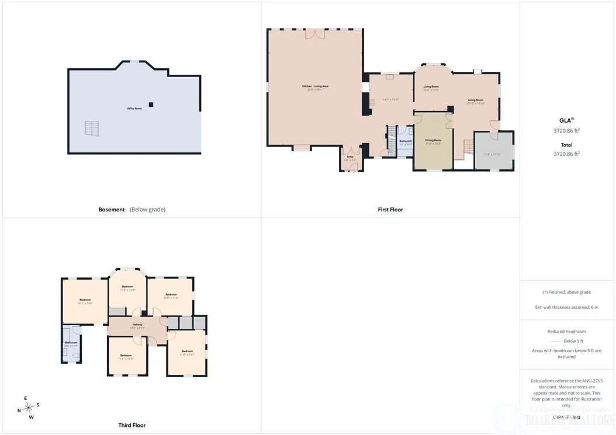
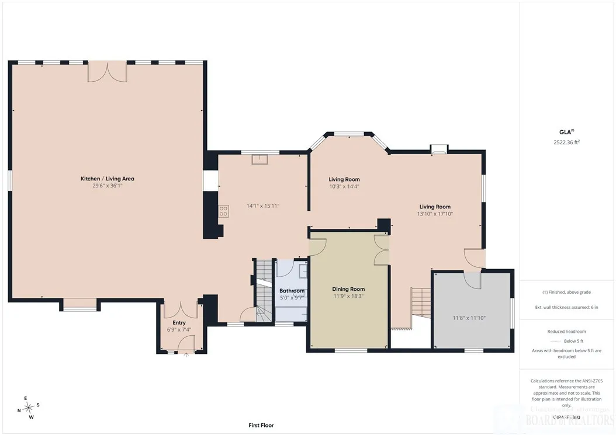
Step into a home where timeless charm meets room to spread out and enjoy! This distinctive 5-bedroom, 2-full-bath stone home offers character, warmth, and an abundance of space both inside and out. The remodeled kitchen provides a fresh, inviting feel, with a full bath conveniently located just off the kitchen. A formal dining room, office, living room, and charming parlor offer plenty of options for everyday living, entertaining, or working from home. A wonderful family room addition takes entertaining to the next level, featuring a gas fireplace, bar, and plenty of room for a pool table and large or small gatherings .

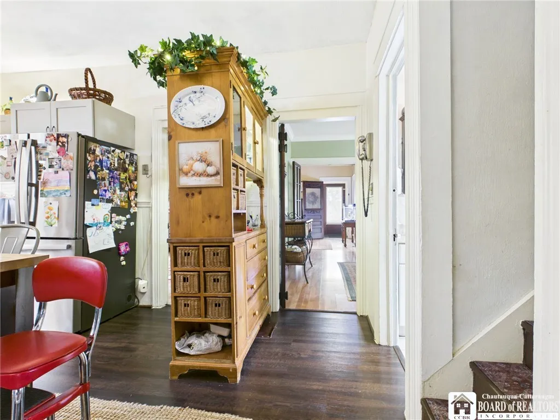
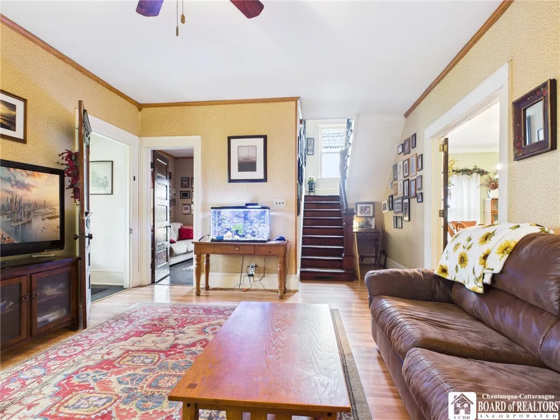
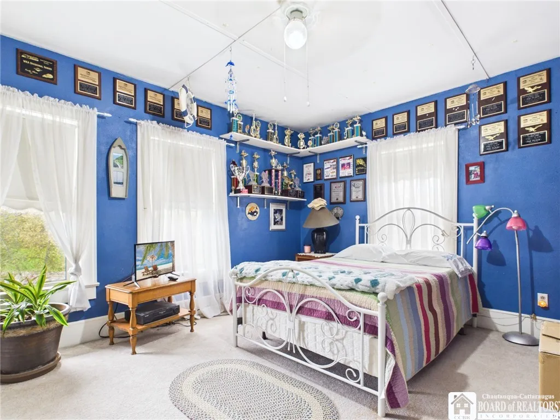
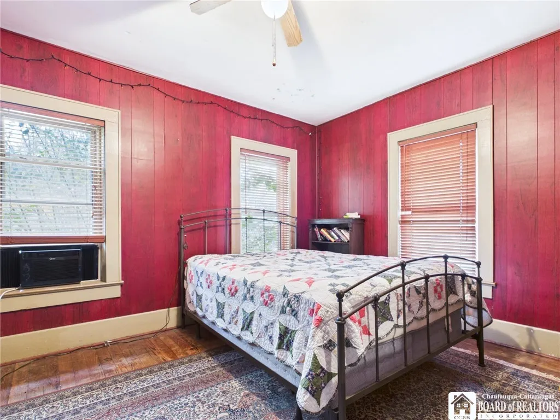
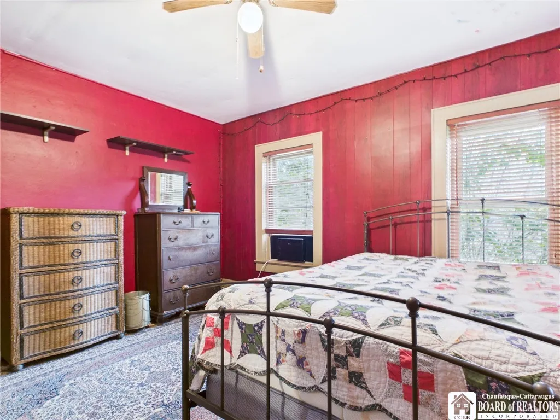
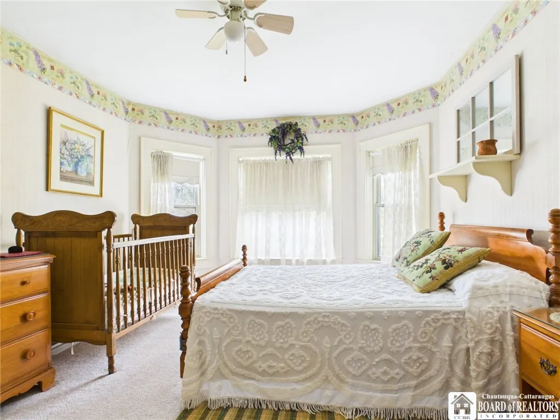
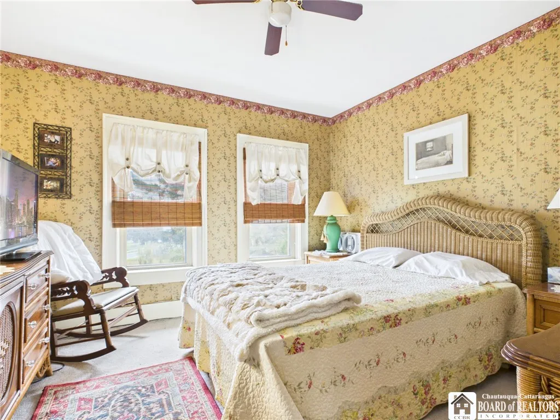
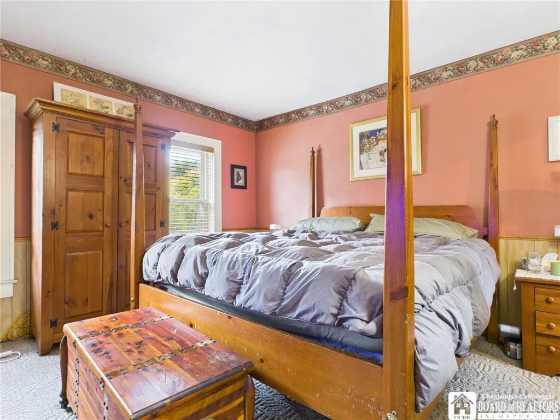
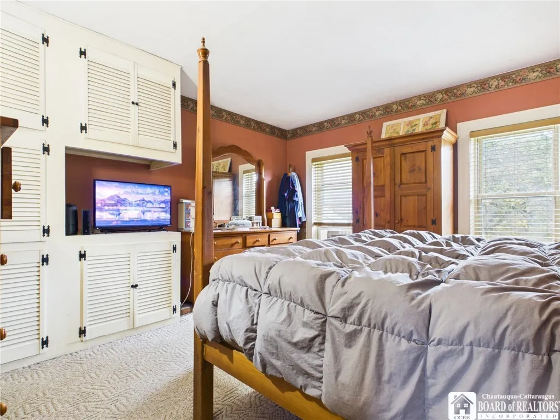
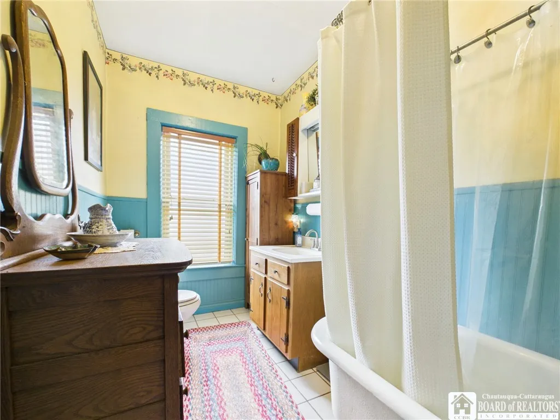
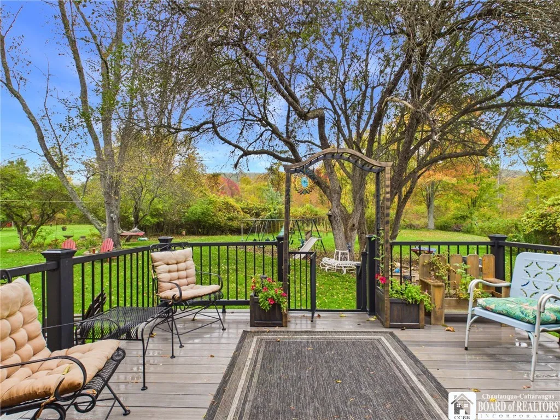
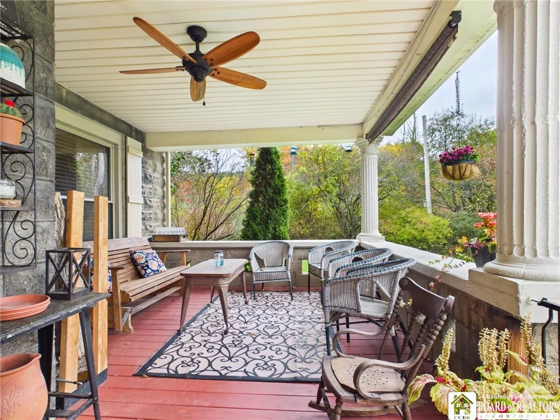
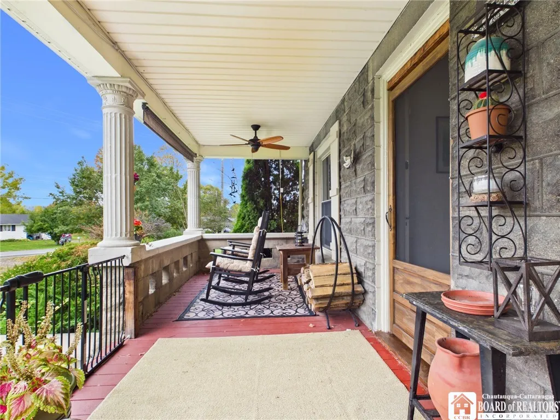
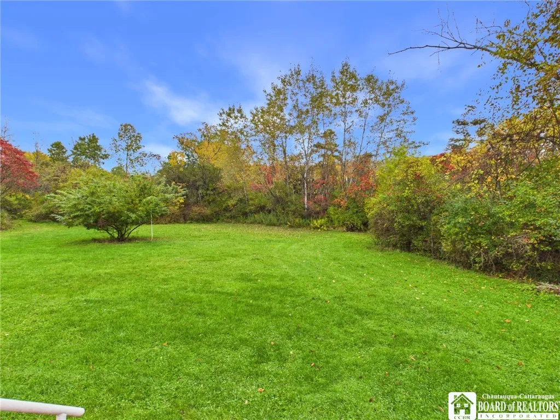
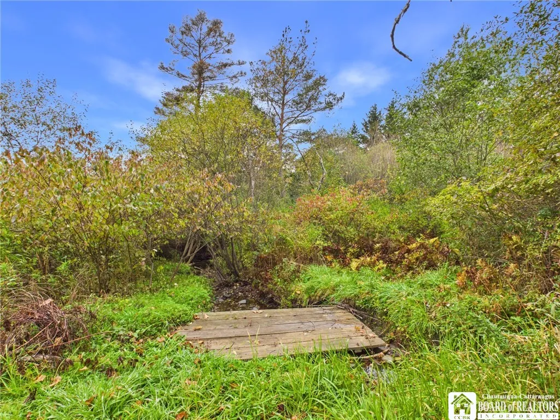
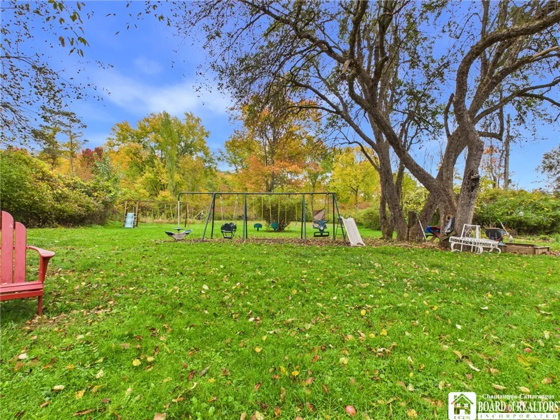
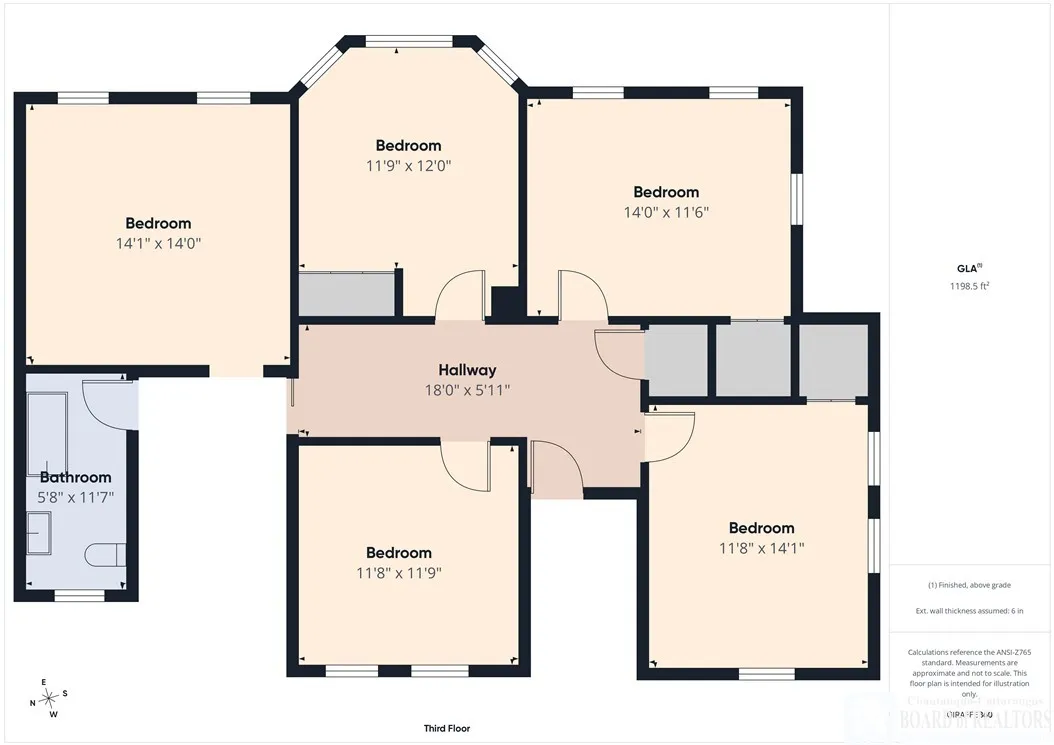
Upstairs, you’ll find spacious bedrooms and a full bath featuring a classic clawfoot tub with shower. Double staircases add to the home’s unique character and appeal. Enjoy your morning coffee or unwind in the evening on the inviting covered front porch, or head to the back deck overlooking the beautiful, park-like yard.

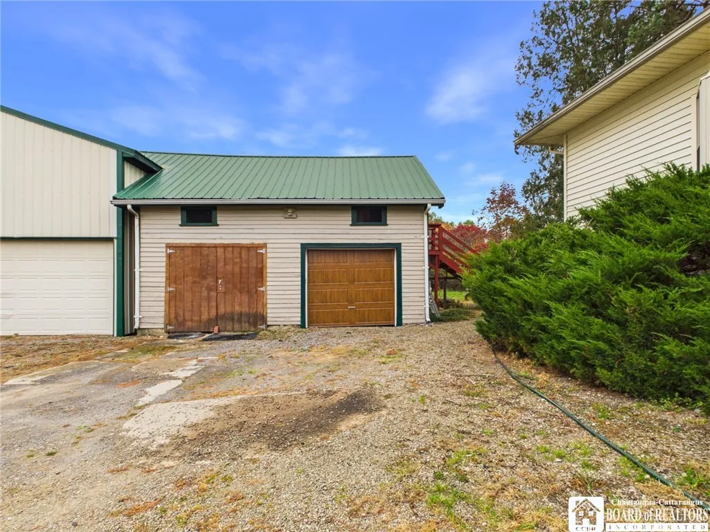
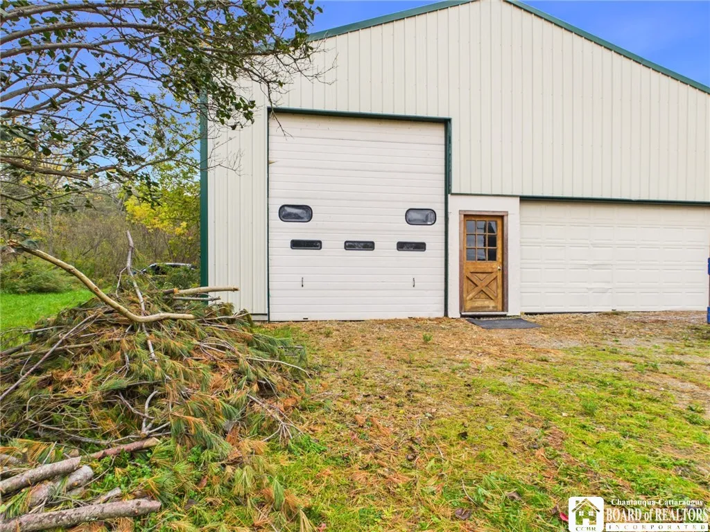
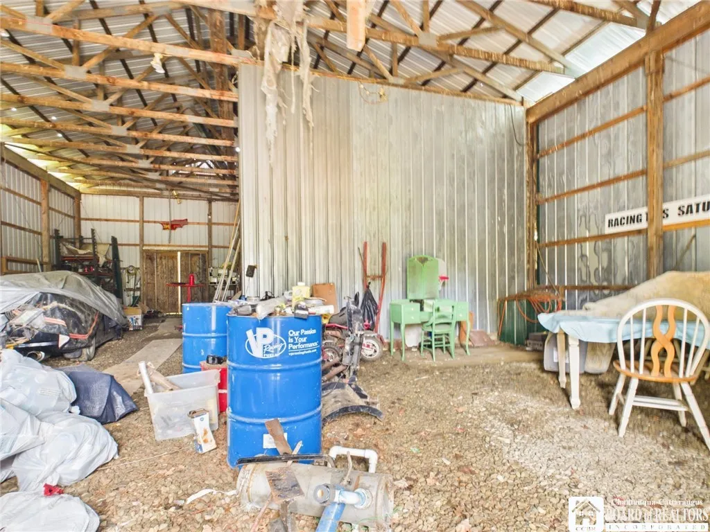
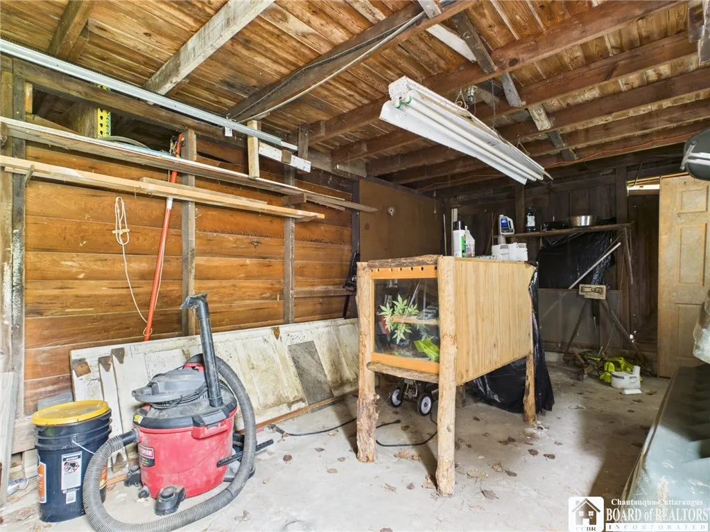
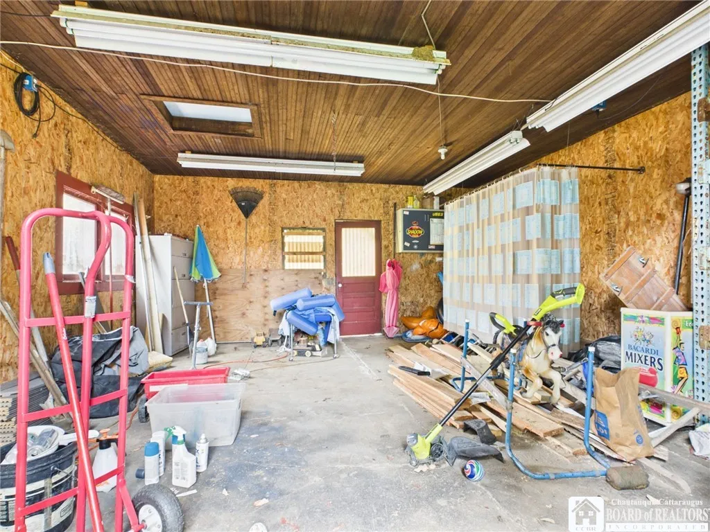
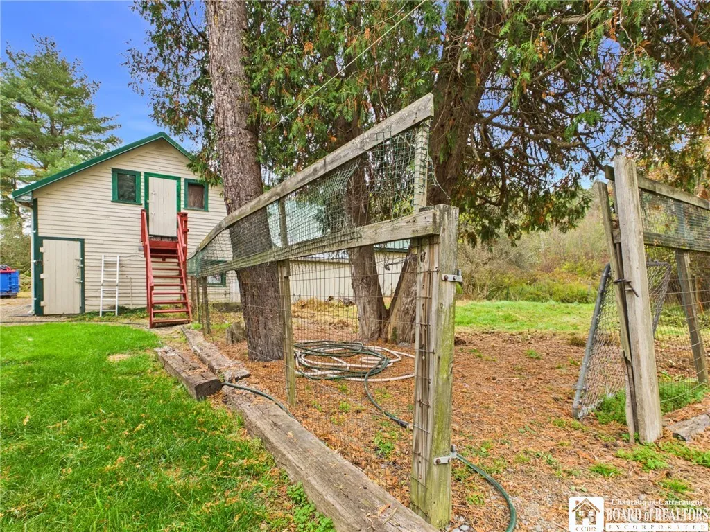
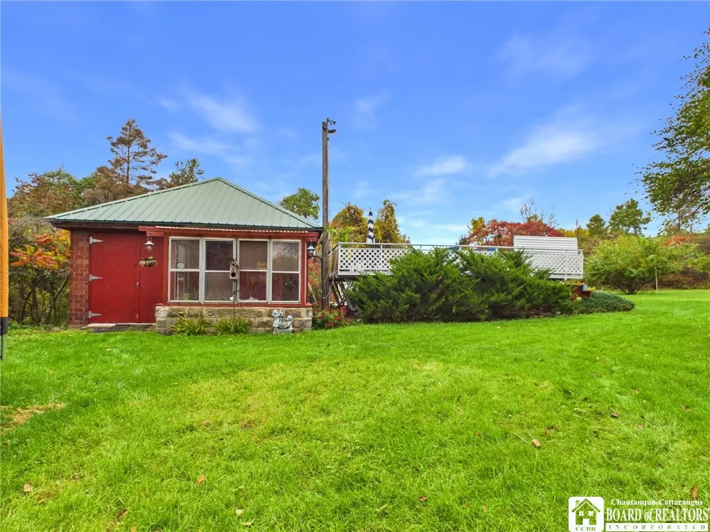
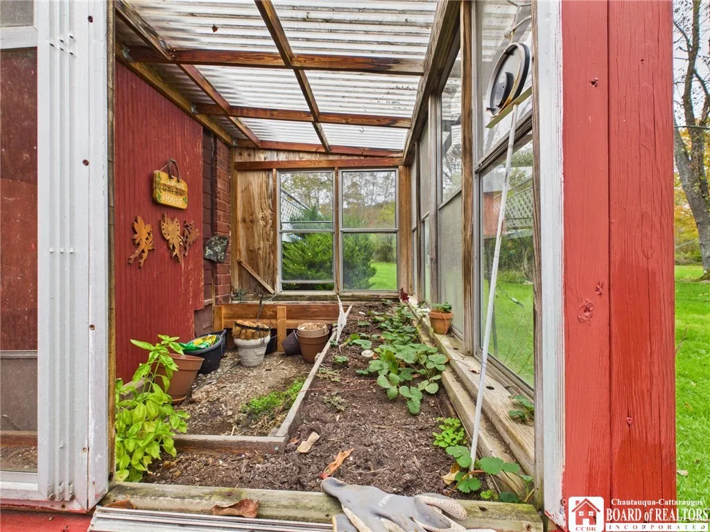
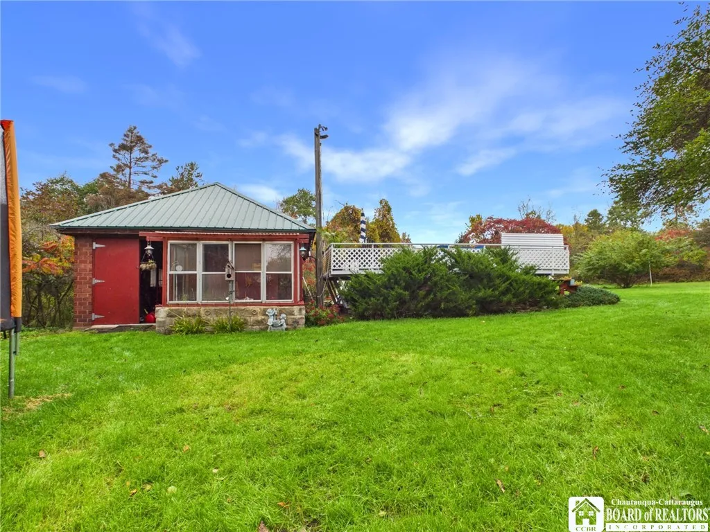
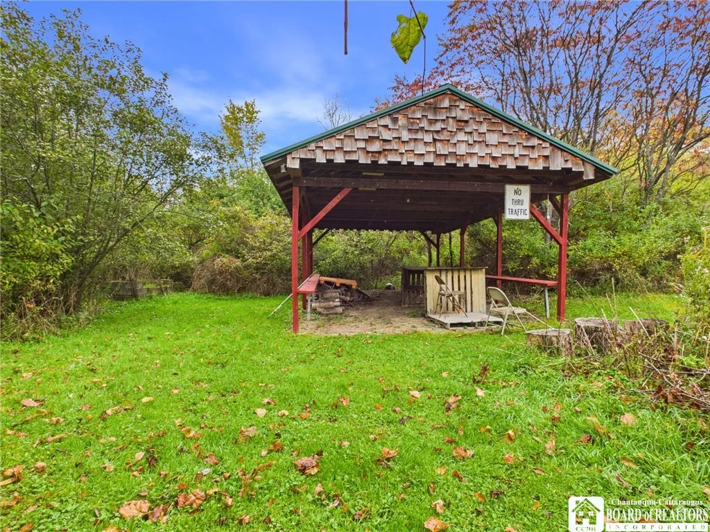
The outdoor amenities offer something for everyone, including an above-ground pool, a pavilion perfect for covered picnics and gatherings, and an outbuilding with a greenhouse for gardening enthusiasts. The detached garage offers ample space for two vehicles or a fifth-wheel camper. An additional one-car garage sits alongside a metal building with attic storage and space suitable for chickens or other small animals, making this property an appealing option for those dreaming of a homestead lifestyle.

If you’re looking for a home with distinctive character, generous living space, and room to entertain, garden, and enjoy the outdoors, this one-of-a-kind property is ready to capture your imagination!

Basic Details
Property Type : Residential
Listing Type : For Sale
Listing ID : R1722104
Price : $450,000
Bedrooms : 5
Rooms : 13
Bathrooms : 2
Square Footage : 3,988 Sqft
Year Built : 1905
Lot Area : 209,088 Sqft
Status : Active
Property Sub Type : Single Family Residence
Agent info
Mandy Carl
Element Realty Services
390 Elmwood Avenue
Mortgage Calculator
$
$ %
years
%
$ %per year
$ %per year

$
Contact Agent

The reCAPTCHA verification period has expired. Please reload the page.