
Features
Heating System :
Gas, Baseboard, Hot Water
Basement :
Crawl Space, Partially Finished
Fence :
Full
Patio :
Porch, Patio, Covered
Appliances :
Dryer, Dishwasher, Refrigerator, Washer, Gas Range, Range Hood, Exhaust Fan, Free-standing Range, Gas Oven, Gas Water Heater, Oven
Architectural Style :
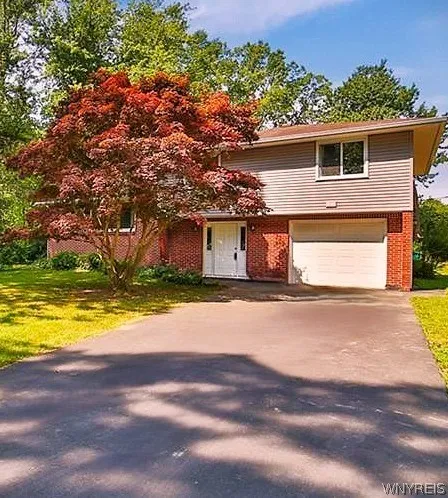
Split Level
Parking Features :
Attached, Garage, Garage Door Opener
Pool Expense : $0
Roof :
Asphalt
Sewer :
Septic Tank
Address Map
State :
NY
County :
Erie
City :
Clarence
Zipcode :
14221
Street : 4540 West Overlook Drive, Clarence, New York 14221
Floor Number : 0
Longitude : W79° 20' 6.7''
Latitude : N42° 58' 16.6''
MLS Addon
Office Name : New York Global Realty
Association Fee : $0
Bathrooms Total : 2
Building Area : 1,862 Sqft
CableTv Expense : $0
Construction Materials :
Brick, Frame, Copper Plumbing
DOM : 32
Electric :
Circuit Breakers
Electric Expense : $0
Elementary School : Sheridan Hill Elementary
Exterior Features :
Patio, Blacktop Driveway, Fully Fenced
Flooring :
Carpet, Ceramic Tile, Hardwood, Laminate, Varies, Luxury Vinyl
Garage Spaces : 1
HighSchool : Clarence Senior High
Interior Features :
Kitchen Island, Breakfast Bar, Separate/formal Dining Room, Entrance Foyer, Ceiling Fan(s), Separate/formal Living Room, Granite Counters
Internet Address Display : 1
Internet Listing Display : 1
SyndicateTo : Realtor.com
Listing Terms : Cash,Conventional,FHA,VA Loan
Lot Features :
Rectangular, Rectangular Lot, Residential Lot
LotSize Dimensions : 100X184
Maintenance Expense : $0
MiddleOrJunior School : Clarence Middle
Parcel Number : 143200-070-160-0002-042-000
Special Listing Conditions :
Standard
Stories Total : 2
Subdivision Name : Holland Land Company's Su
Utilities :
Cable Available, Water Connected, High Speed Internet Available
AttributionContact : 716-322-9579
Property Description
Spacious 4-bedroom, 1 1/2 Baths, Split Level home in Tranquil Clarence neighborhood boasting New Septic System 2025, Covered Patio in Fully Fenced yard (No Rear Neighbors), Spacious Interior includes Large Living Room, Formal Dining room, Bedrooms with Hardwood Floors, Kitchen with Under Cabinet Lighting, New Stainless Steel Appliances, Granite Counter tops, Breakfast Bar Plus Butcher Block Center Island overlooking the Family Room, Basement Rec Room & Bar, Low Clarence Taxes, Close to Clarence Schools, Shopping, and Restaurants. Agent Owned
Basic Details
Property Type : Residential
Listing Type : Closed
Listing ID : B1700992
Price : $399,900
Bedrooms : 4
Rooms : 9
Bathrooms : 1
Half Bathrooms : 1
Square Footage : 1,862 Sqft
Year Built : 1965
Lot Area : 18,456 Sqft
Status : Closed
Property Sub Type : Single Family Residence
Agent info


Element Realty Services
390 Elmwood Avenue
Mortgage Calculator
Contact Agent