Reset

3643 Center Lane Drive, Hamburg, New York 14075

3643 Center Lane Drive, Hamburg, New York 14075, Hamburg, New York 14075

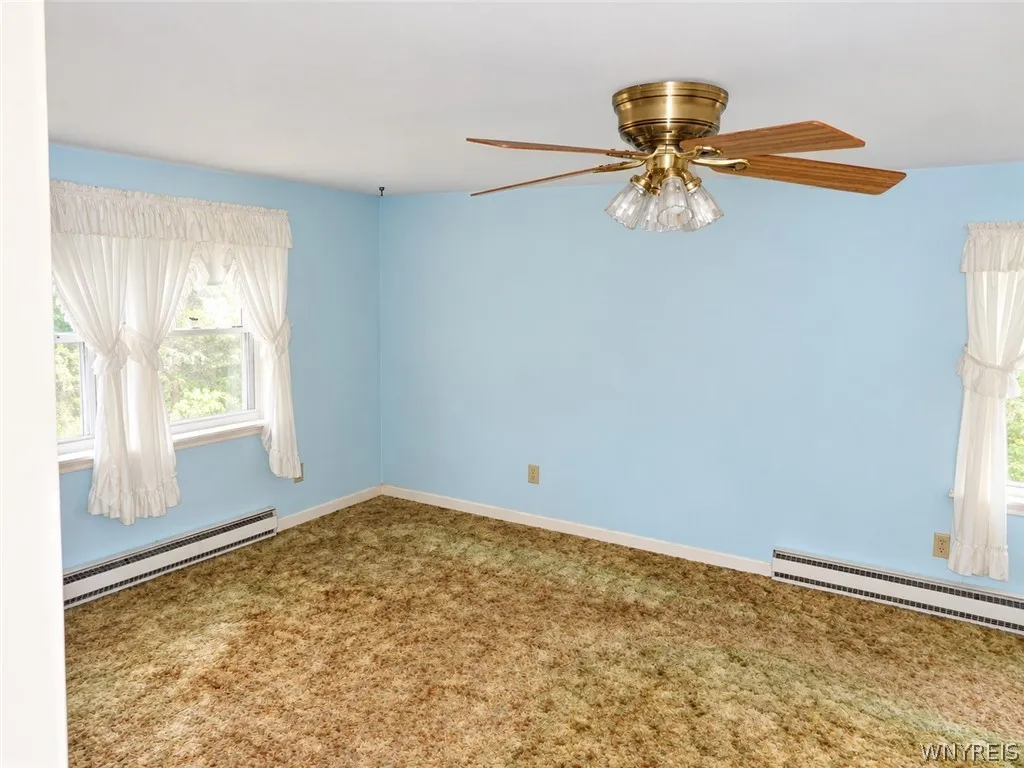
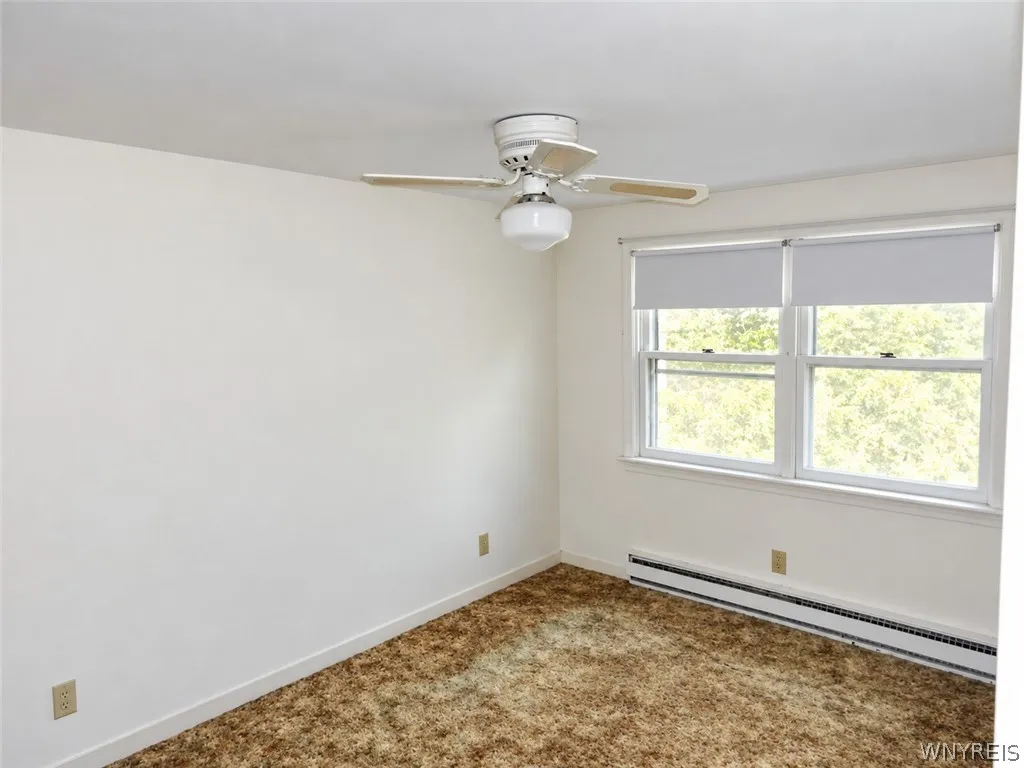
  • Bedrooms : 4
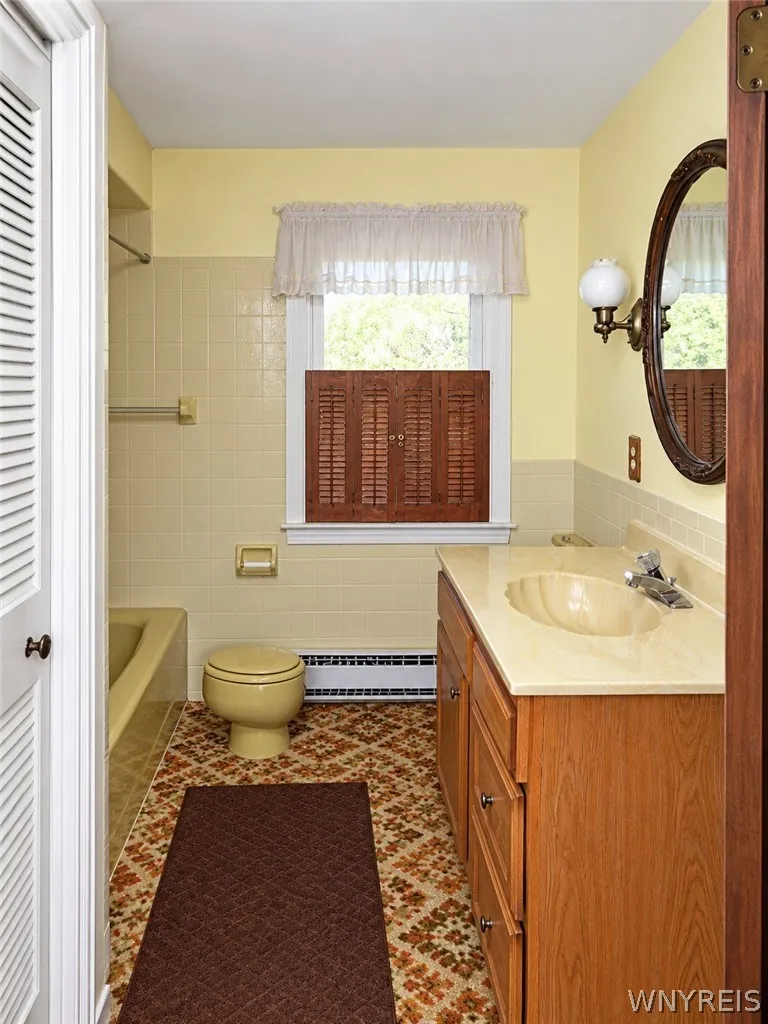
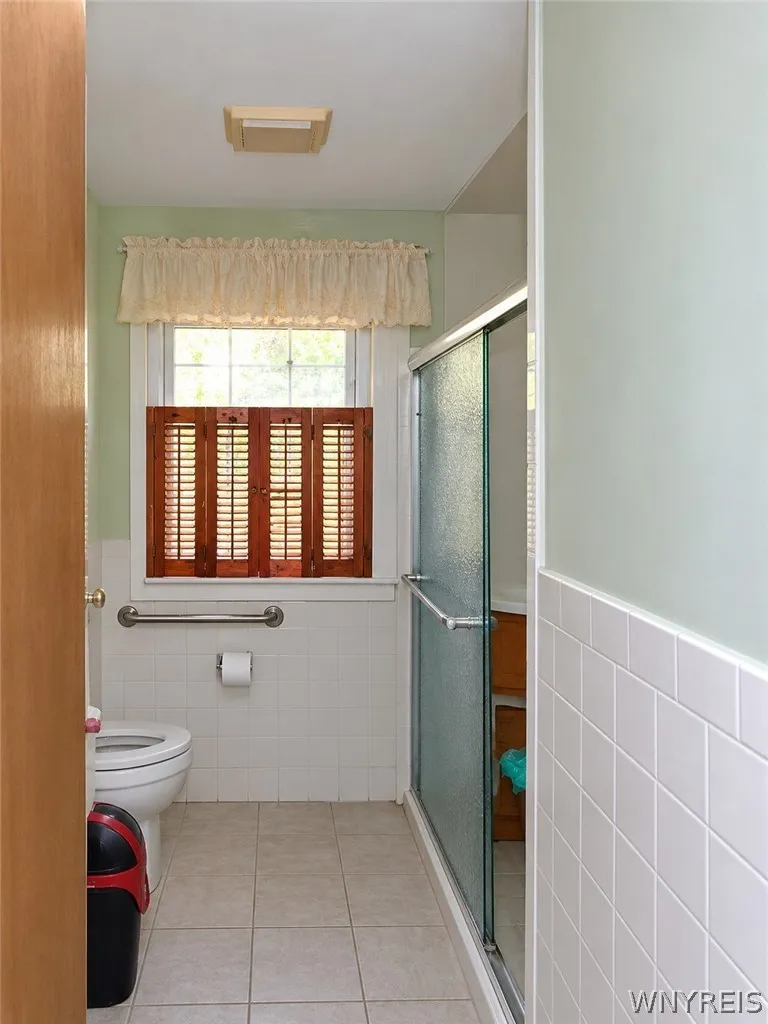
  • Bathrooms : 2
  • Square Footage : 1,827 Sqft
  • Visits : 34 in 11 days
$425,000
Features
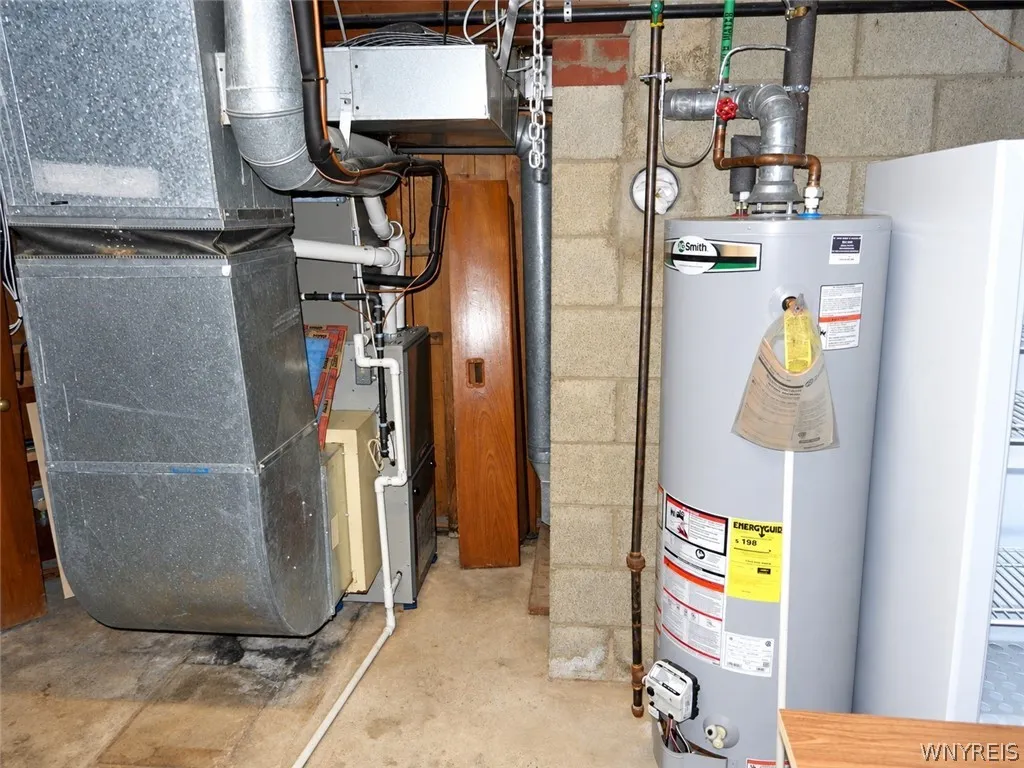
Heating System :
Gas, Forced Air
Basement :
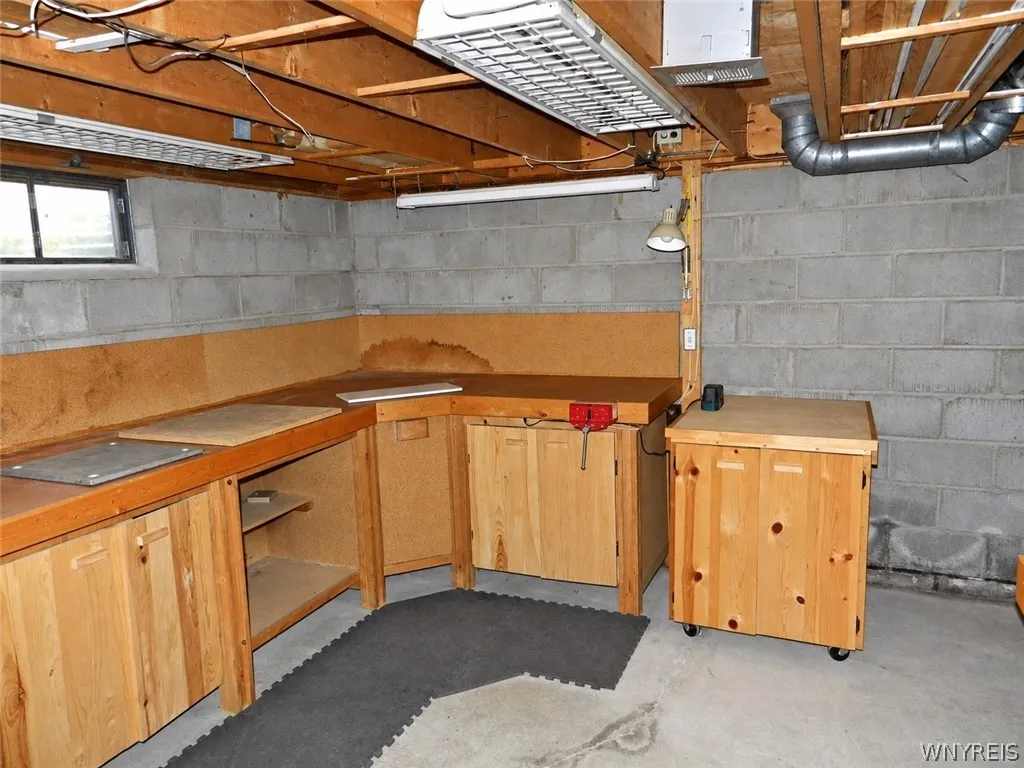
Full, Sump Pump, Partially Finished
Fence :
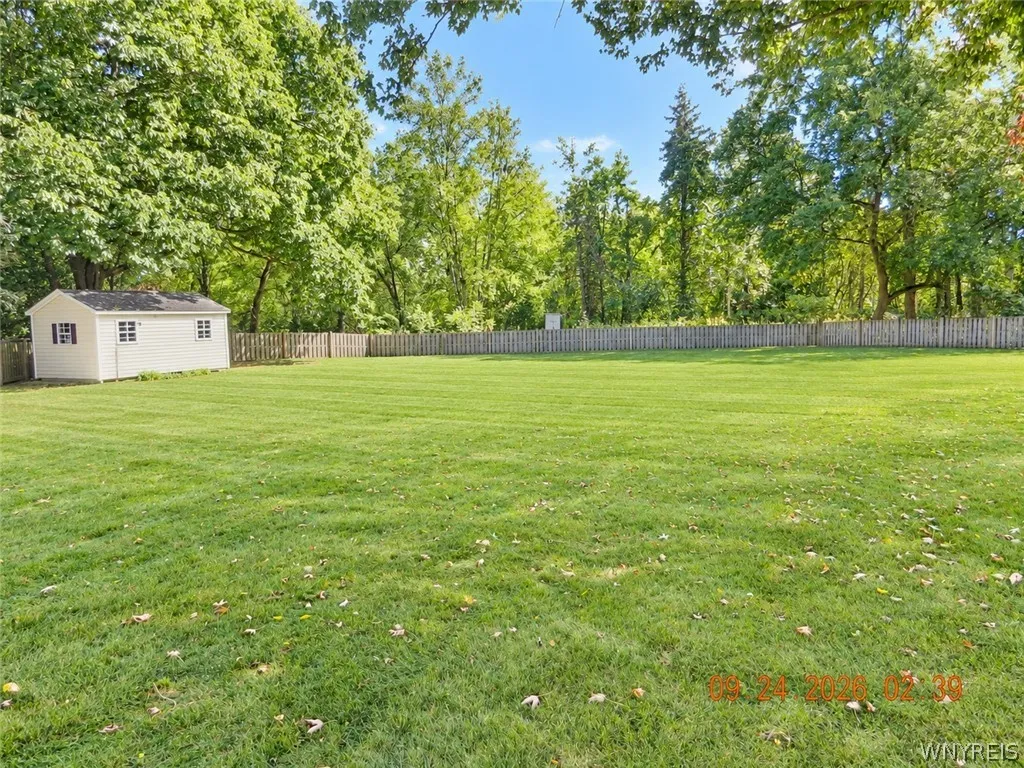
Partial
Patio :
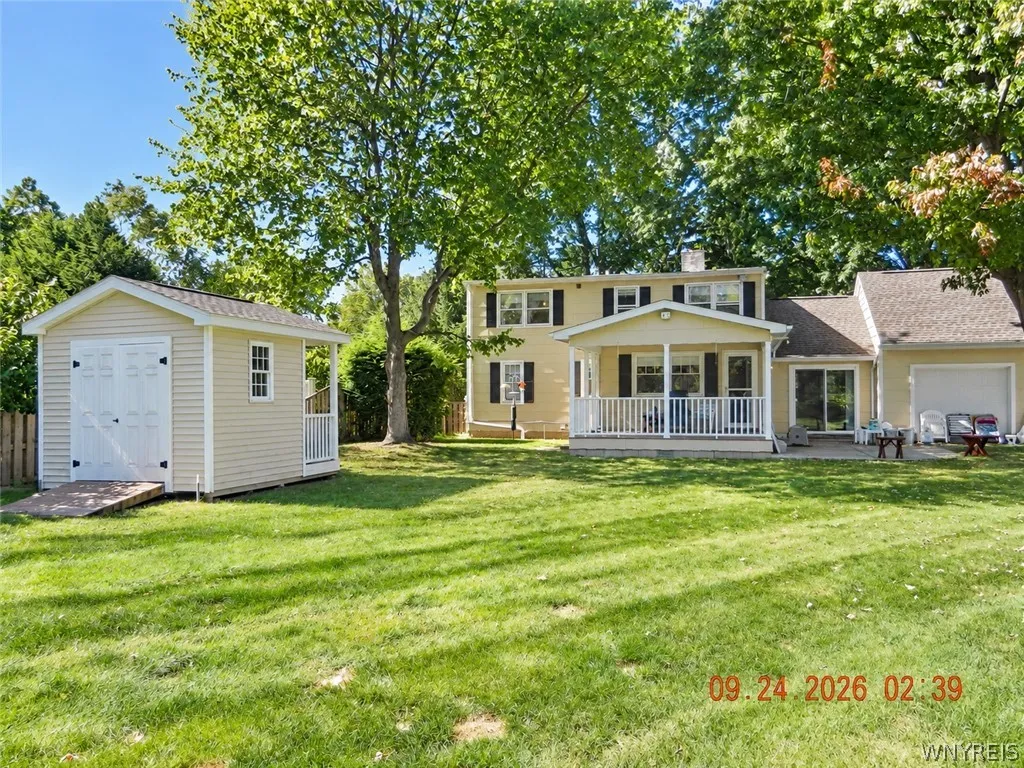
Open, Porch, Deck, Patio, Covered
Appliances :
Dryer, Disposal, Refrigerator, Washer, Gas Range, Range Hood, Exhaust Fan, Free-standing Range, Gas Oven, Gas Water Heater, Oven
Architectural Style :
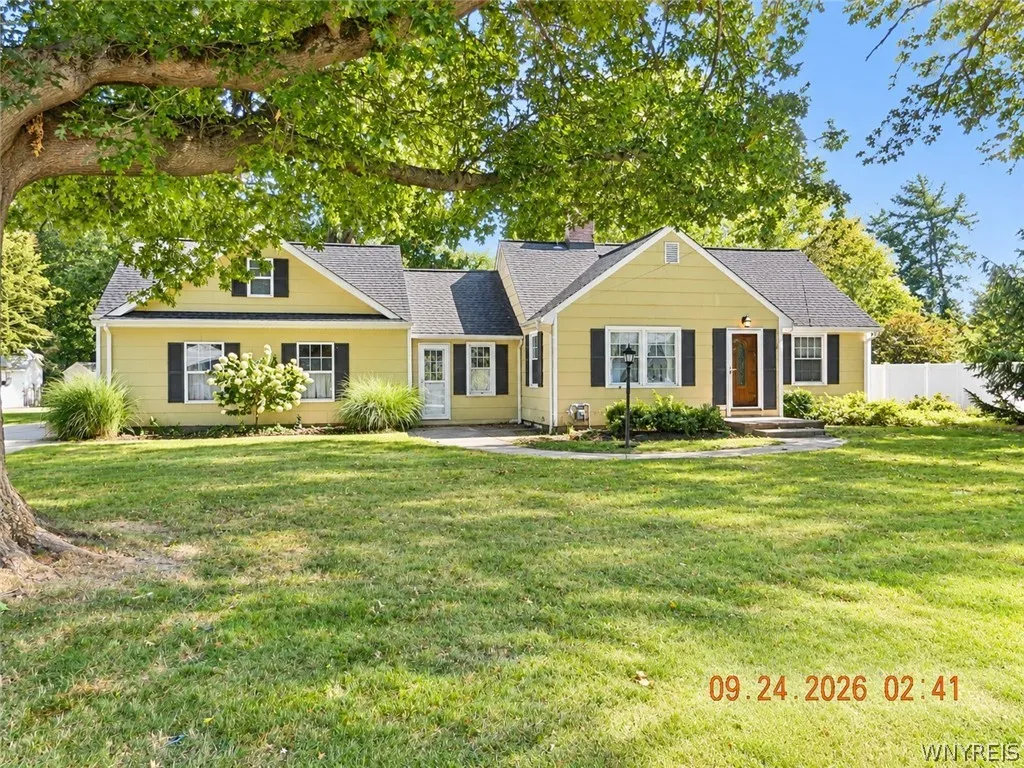
Cape Cod
Parking Features :
Attached, Garage, Garage Door Opener, Storage
Pool Expense : $0
Roof :
Asphalt, Shingle
Sewer :
Connected
Address Map
State :
NY
County :
Erie
City :
Hamburg
Zipcode :
14075
Street : 3643 Center Lane Drive, Hamburg, New York 14075
Floor Number : 0
Longitude : W79° 9' 1.1''
Latitude : N42° 42' 40.7''
MLS Addon
Office Name : Century 21 North East
Accessibility Features :
Low Threshold Shower
Association Fee : $0
Bathrooms Total : 2
Building Area : 1,827 Sqft
CableTv Expense : $0
Construction Materials :
Composite Siding, Copper Plumbing, Blown-In Insulation
DOM : 1
Electric :
Circuit Breakers
Electric Expense : $0
Elementary School : Union Pleasant Avenue Elementary
Exterior Features :
Fence, Patio, Deck, See Remarks, Concrete Driveway, Private Yard
Fireplaces Total : 1
Flooring :
Carpet, Hardwood, Tile, Varies
Garage Spaces : 2.5
HighSchool : Hamburg High
Interior Features :
Bedroom On Main Level, Eat-in Kitchen, Entrance Foyer, Separate/formal Living Room, Other, Workshop, See Remarks, Natural Woodwork, Country Kitchen, Storage
Internet Address Display : 1
Internet Listing Display : 1
SyndicateTo : Realtor.com
Listing Terms : Cash,Conventional,FHA,VA Loan
Lot Features :
Residential Lot, Irregular Lot
LotSize Dimensions : 120X187
Maintenance Expense : $0
MiddleOrJunior School : Hamburg Middle
Parcel Number : 144889-195-110-0002-016-000
Special Listing Conditions :
Standard
Stories Total : 1
Subdivision Name : Holland Land Company's Su
Utilities :
Cable Available, Electricity Connected, Sewer Connected
Property Description

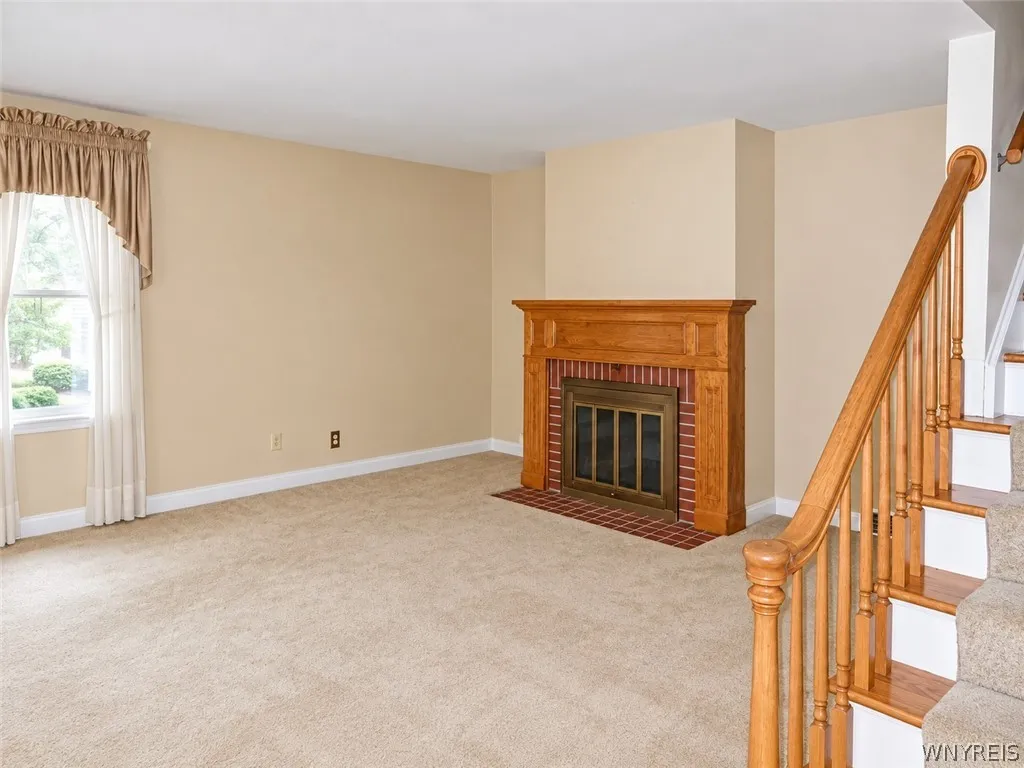
Well-maintained 4-bedroom, 2 full-bath home situated on a fully fenced, half-acre-plus lot with two outbuildings. The expanded kitchen/rec room overlooks the deck, patio, and spacious backyard, providing plenty of room for everyday living and entertaining. Additional features include a 220 sq. ft. enclosed porch, 18′ x 10′ heated breezeway connecting the home and garage, and a 2.5-car garage (576 sq. ft.).Hardwood floors throughout, and the living room features a wood-burning fireplace. The finished basement provides additional living and recreational space. A whole-house generator was installed in 2016. All kitchen appliances are included in “as-is” condition. A well-maintained property with generous indoor and outdoor space and plenty of storage.Showings start Monday 10/19/2026, negotiations start Friday 10/23/2026

Basic Details
Property Type : Residential
Listing Type : For Sale
Listing ID : B1722356
Price : $425,000
Bedrooms : 4
Rooms : 9
Bathrooms : 2
Square Footage : 1,827 Sqft
Year Built : 1950
Lot Area : 22,458 Sqft
Status : Active
Property Sub Type : Single Family Residence
Agent info
Mandy Carl
Element Realty Services
390 Elmwood Avenue
Mortgage Calculator
$
$ %
years
%
$ %per year
$ %per year

$
Contact Agent

The reCAPTCHA verification period has expired. Please reload the page.