Reset

3761 Dogwood Lane, Hamburg, New York 14075

3761 Dogwood Lane, Hamburg, New York 14075, Hamburg, New York 14075

  • Bedrooms : 3
  • Bathrooms : 1
  • Square Footage : 1,752 Sqft
  • Visits : 33 in 11 days
$369,900
Features
Heating System :
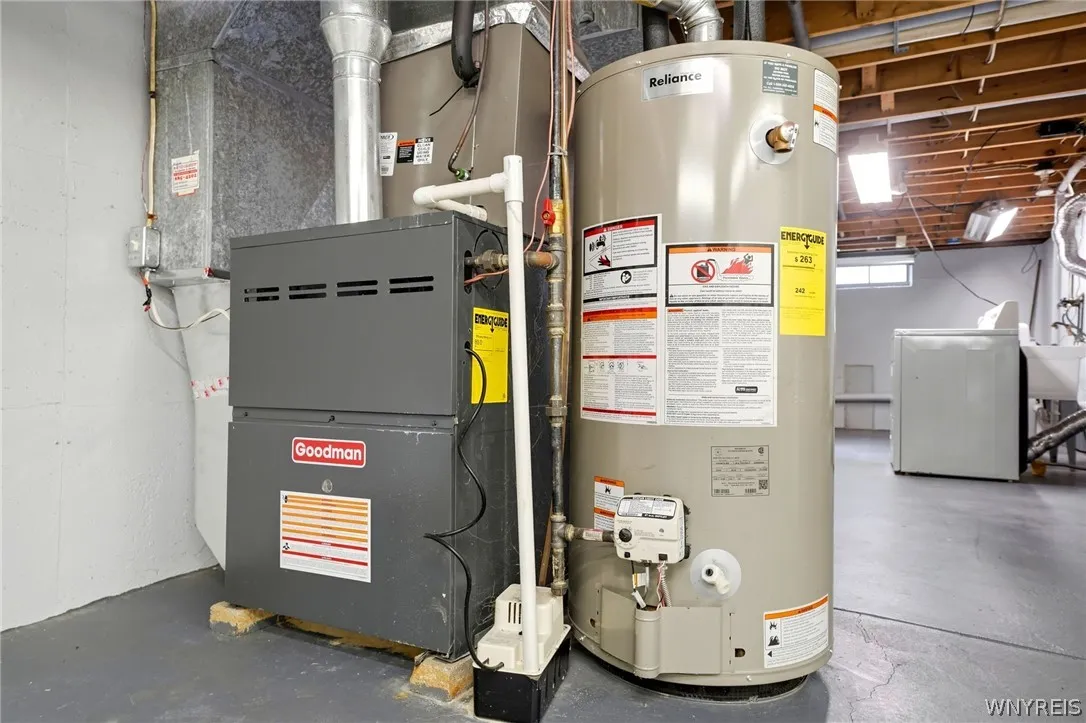
Gas, Forced Air
Cooling System :
Central Air
Basement :
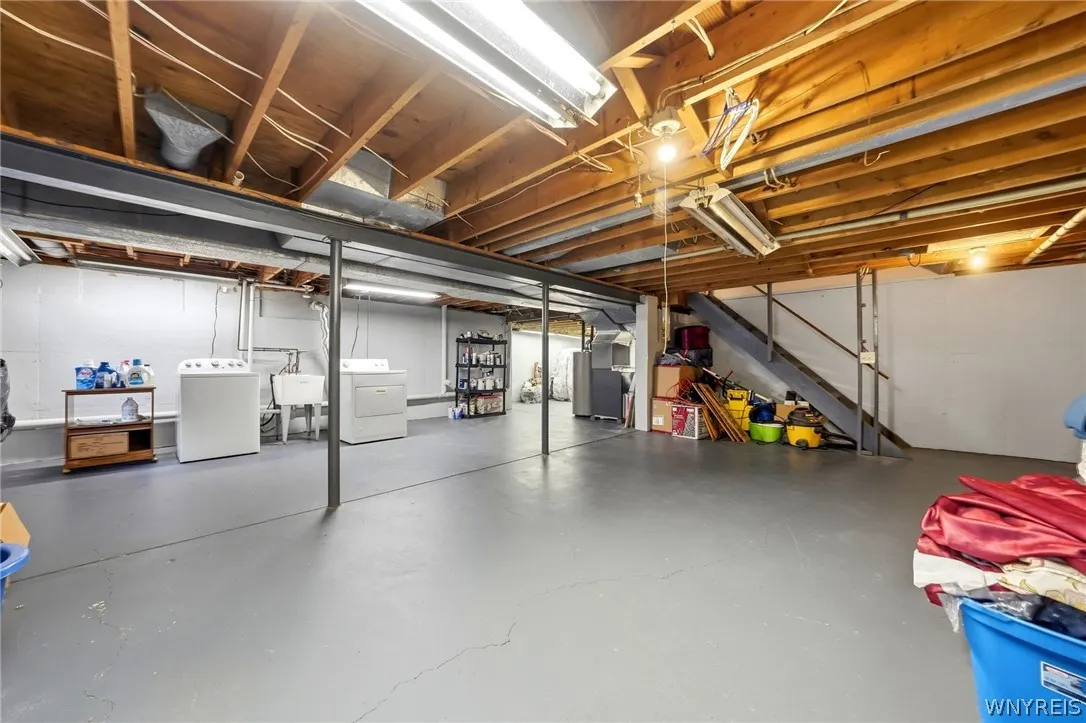
Full, Sump Pump
Fence :
Full
Patio :
Porch, Deck, Covered
Appliances :
Dryer, Dishwasher, Refrigerator, Washer, Gas Range, Gas Oven, Gas Water Heater
Architectural Style :
Colonial, Two Story
Parking Features :
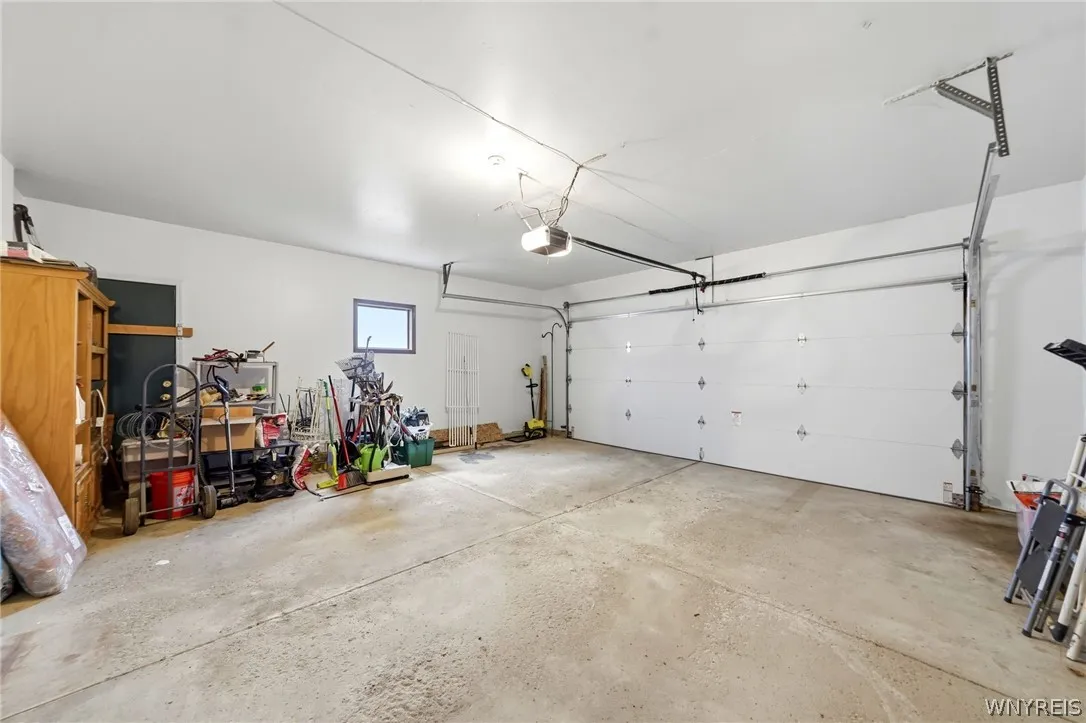
Attached, Garage, Garage Door Opener
Pool Expense : $0
Roof :
Shingle, Architectural
Sewer :
Connected
Address Map
State :
NY
County :
Erie
City :
Hamburg
Zipcode :
14075
Street : 3761 Dogwood Lane, Hamburg, New York 14075
Floor Number : 0
Longitude : W79° 9' 16.4''
Latitude : N42° 45' 20.9''
MLS Addon
Office Name : HUNT Real Estate ERA
Association Fee : $0
Bathrooms Total : 2
Building Area : 1,752 Sqft
CableTv Expense : $0
Construction Materials :
Vinyl Siding, Brick, Copper Plumbing
DOM : 10
Electric :
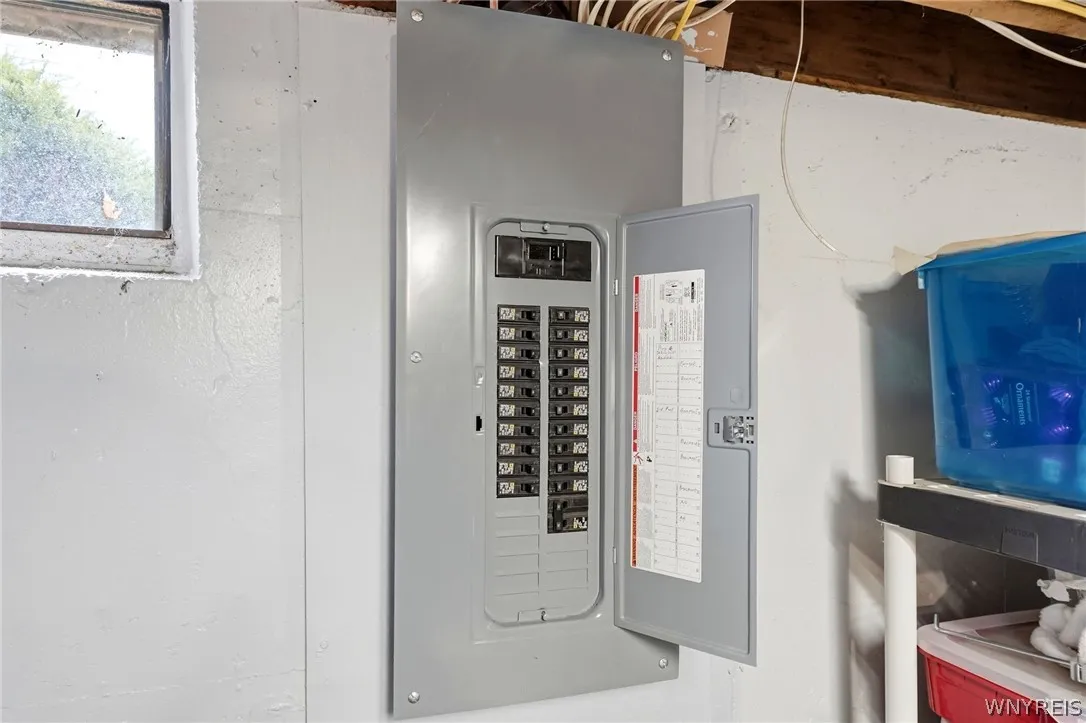
Circuit Breakers
Electric Expense : $0
Elementary School : Big Tree Elementary
Exterior Features :
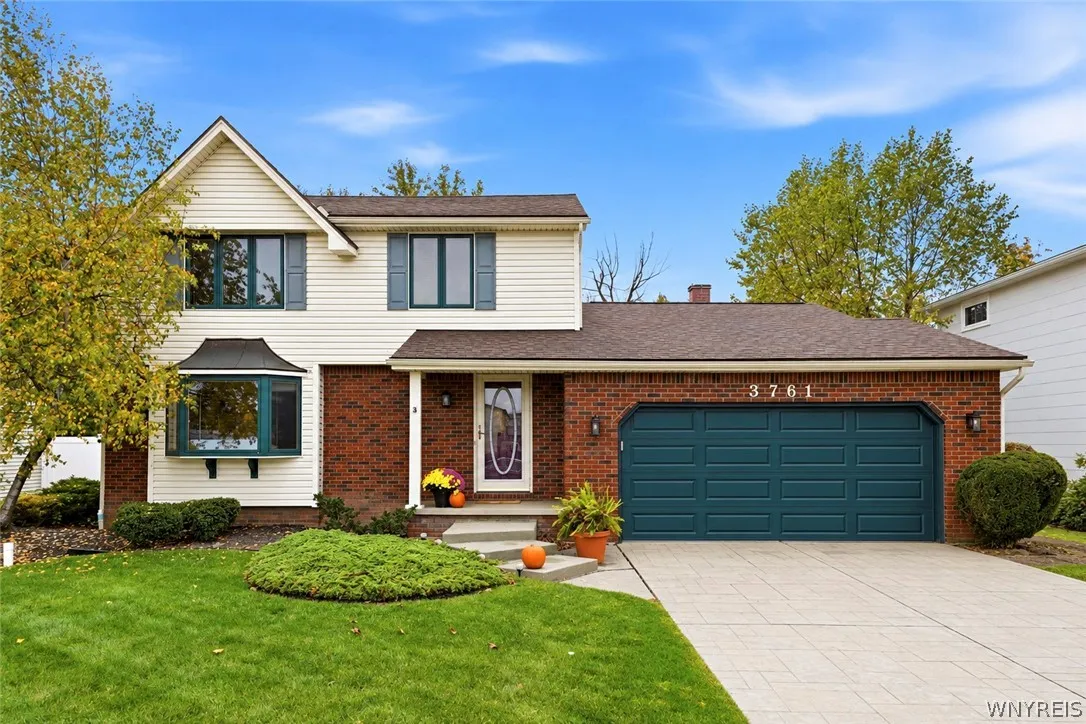
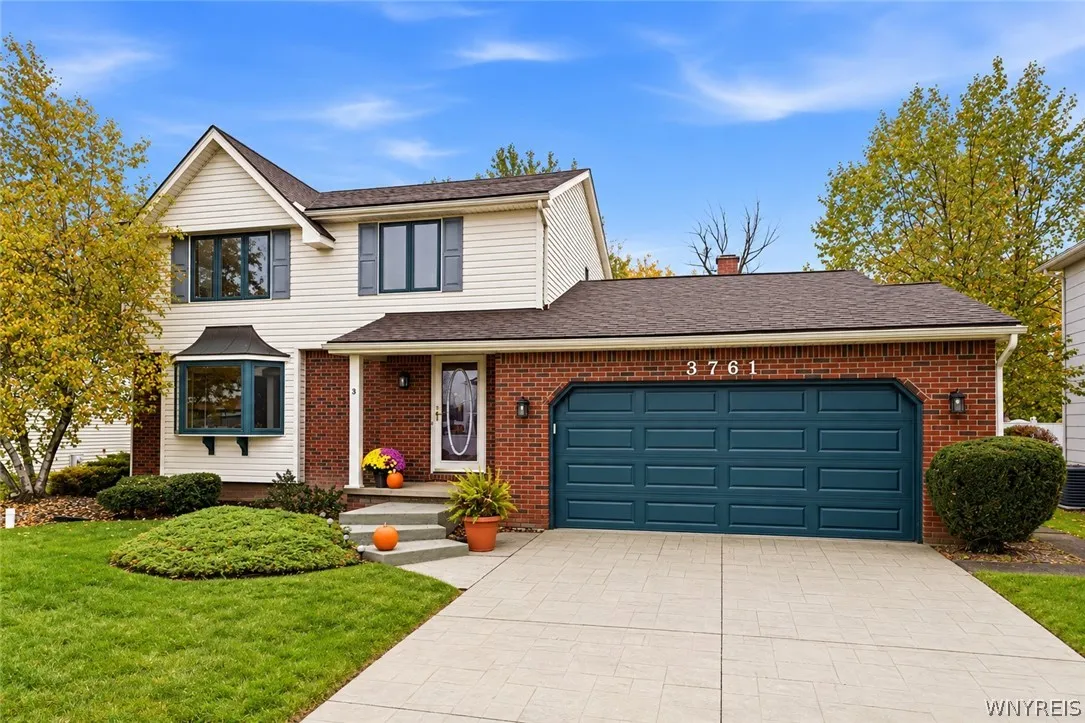
Deck, Fully Fenced, Stamped Concrete Driveway
Fireplaces Total : 1
Flooring :
Carpet, Laminate, Varies, Luxury Vinyl
Garage Spaces : 2
HighSchool : Frontier Senior High
Interior Features :
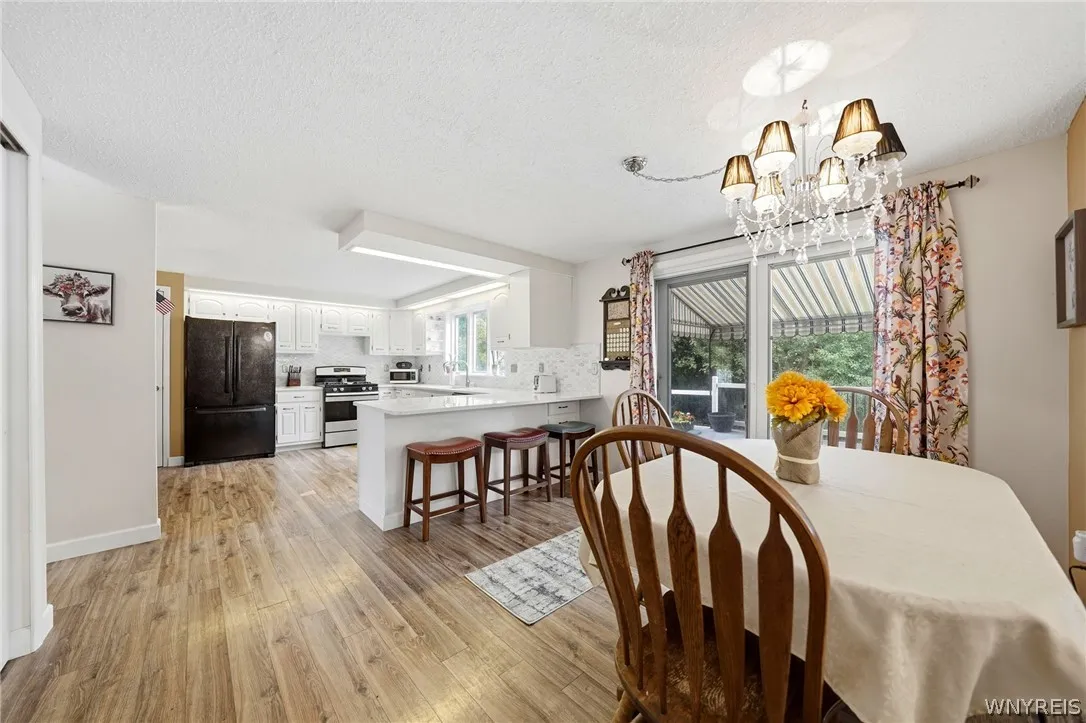
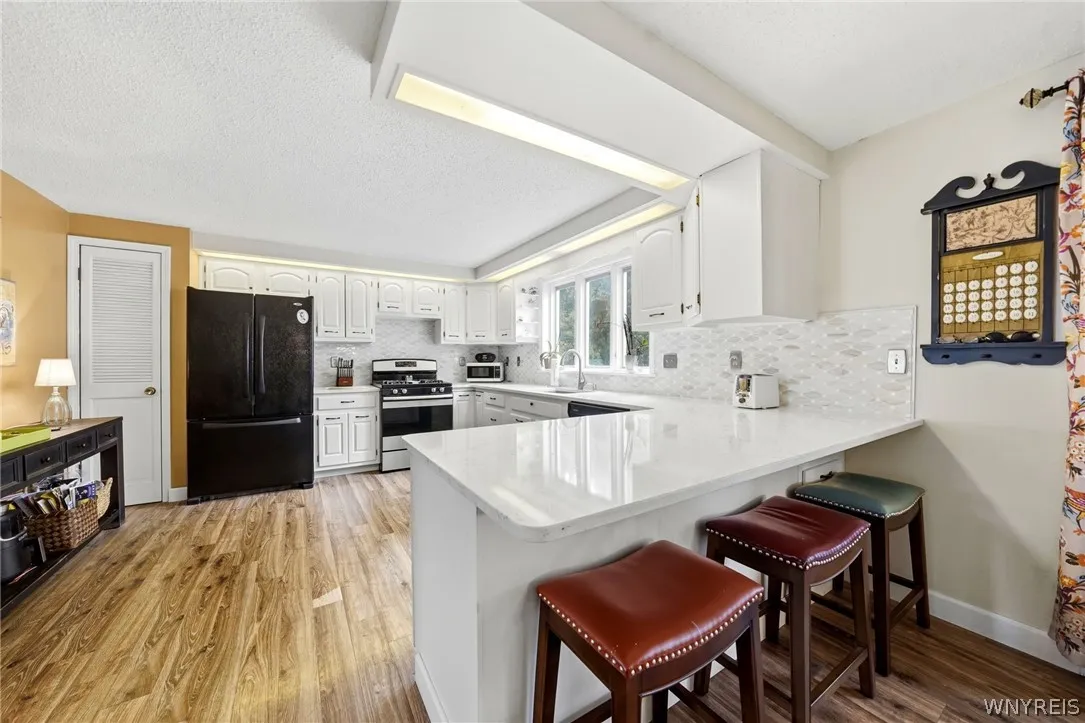
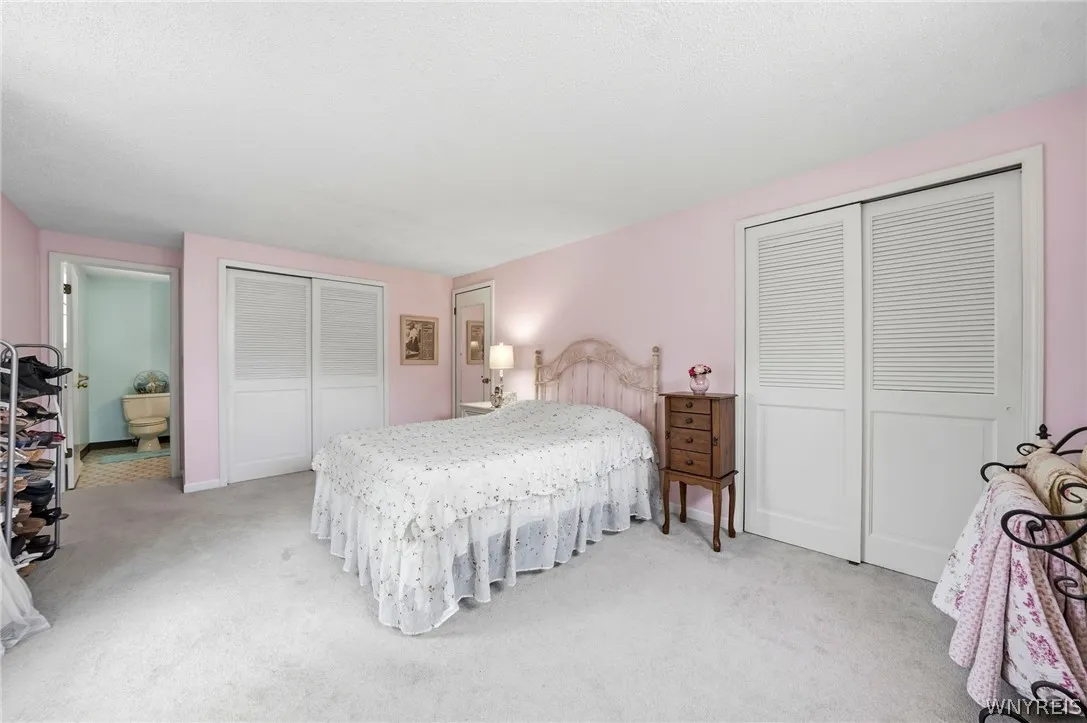
Breakfast Bar, Eat-in Kitchen, Entrance Foyer, Separate/formal Living Room, Sliding Glass Door(s), Quartz Counters, Bath In Primary Bedroom
Internet Address Display : 1
Internet Listing Display : 1
SyndicateTo : Realtor.com
Listing Terms : Cash,Conventional,FHA,VA Loan
Lot Features :
Rectangular, Rectangular Lot, Residential Lot
LotSize Dimensions : 65X125
Maintenance Expense : $0
MiddleOrJunior School : Frontier Middle
Parcel Number : 144889-170-120-0003-015-000
Special Listing Conditions :
Standard
Stories Total : 2
Utilities :
Electricity Connected, Sewer Connected, Water Connected
Virtual Tour : Click Here
AttributionContact : 716-712-7344
Property Description

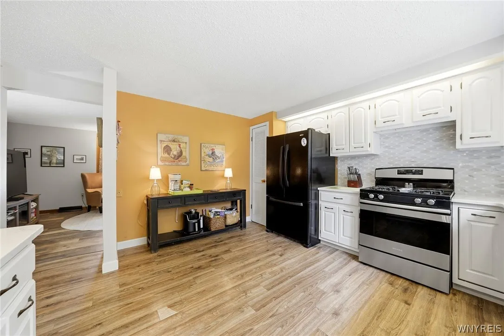
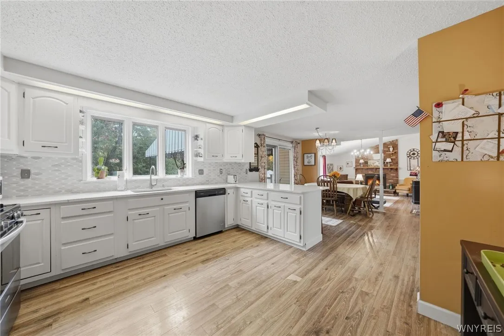
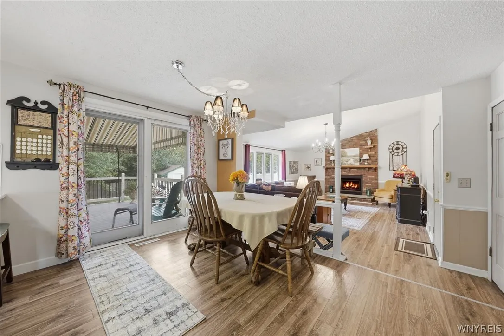
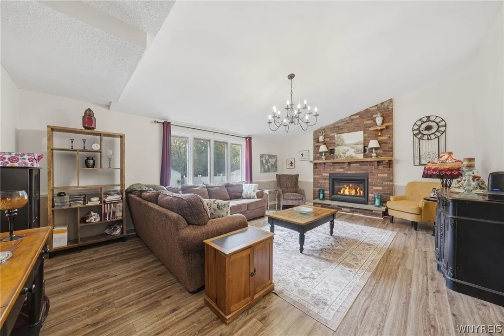
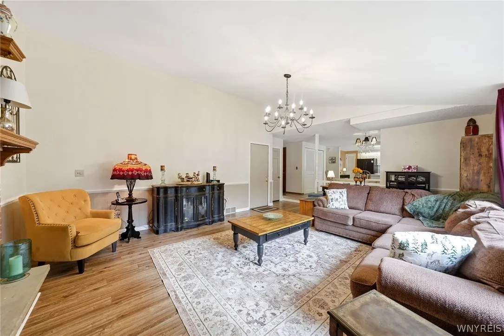
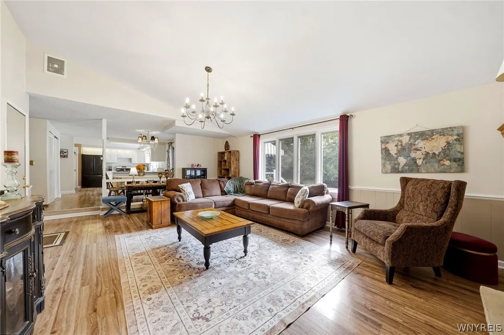
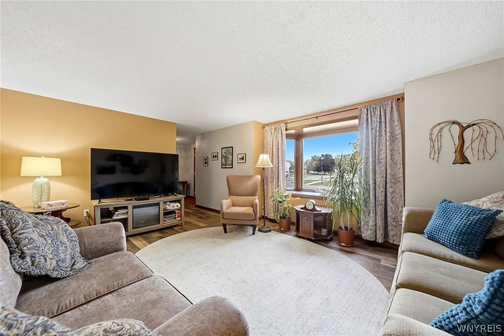
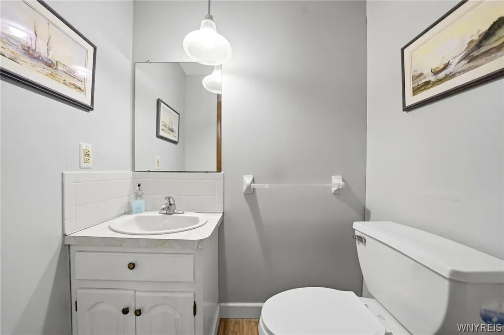
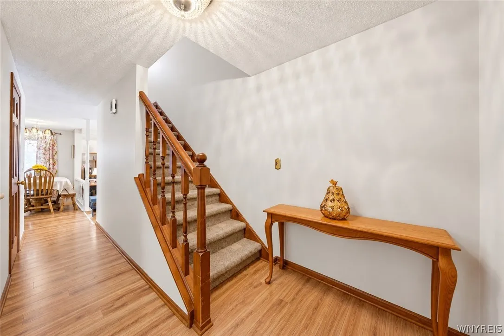
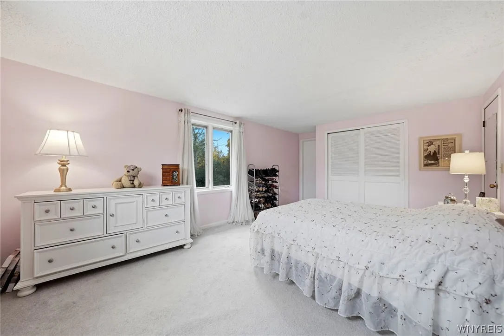
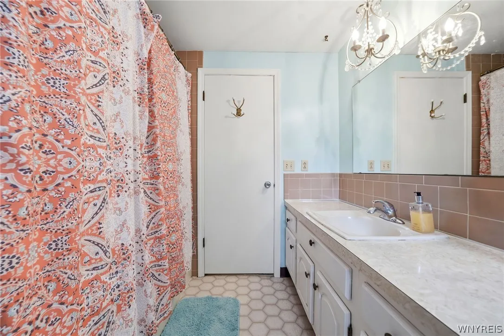
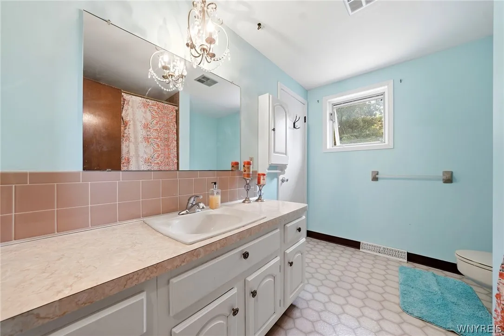
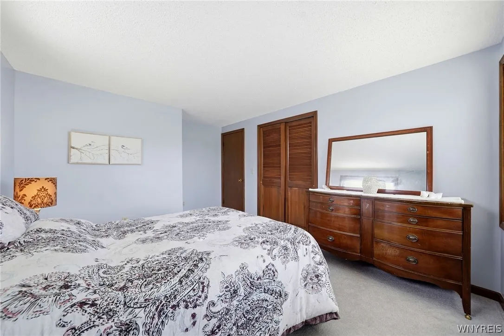
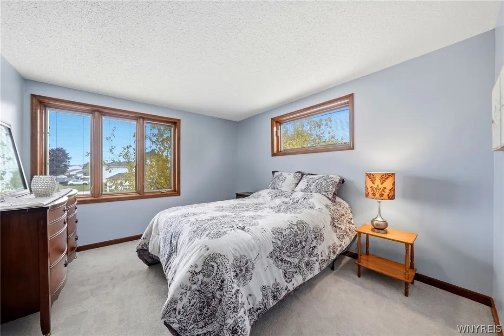
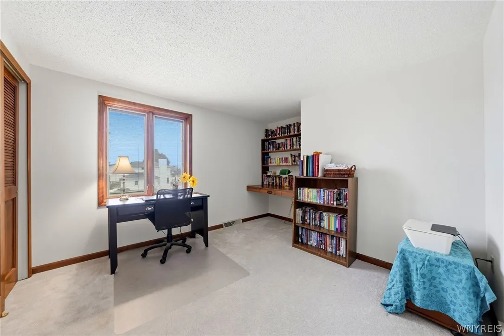
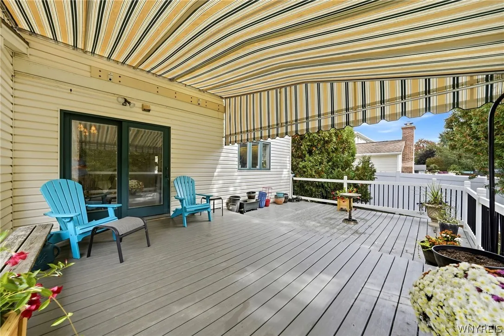
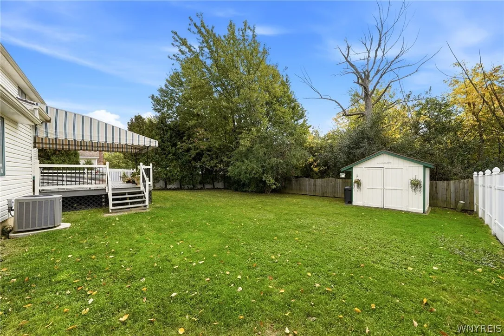
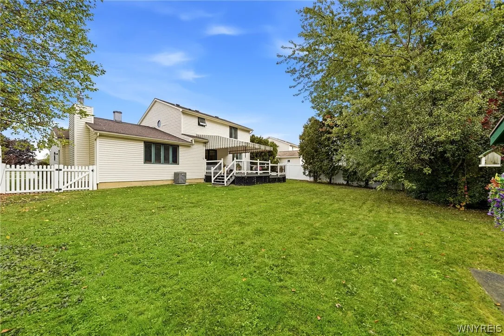
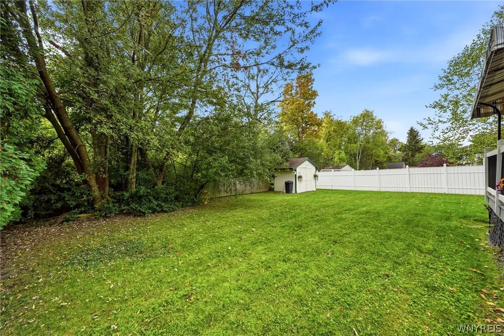
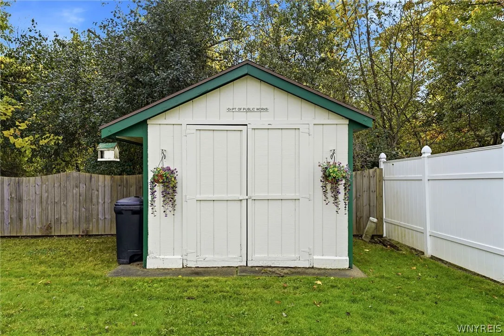
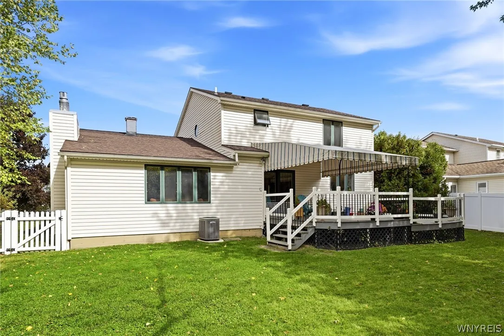
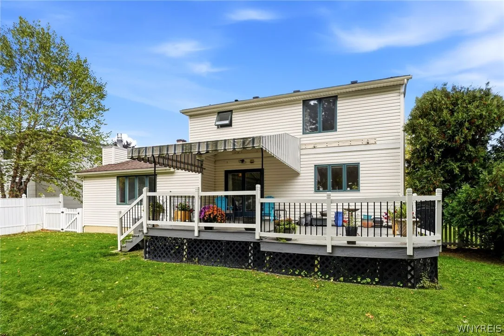
Welcome to 3761 Dogwood Lane! This inviting 3-bedroom, 1.5-bath traditional 2-story home offers a wonderful combination of comfort, thoughtful updates, and great outdoor living space. The updated eat-in kitchen features beautiful quartz countertops, a tile backsplash, breakfast bar, and plenty of pantry storage, making it as functional as it is attractive. All kitchen appliances are included, along with the washer and dryer for added convenience. The spacious family room features a cozy gas fireplace, creating a warm and welcoming space to gather with family and friends. Sliding glass doors off the kitchen lead to a spacious two-tiered deck with an awning, perfect for outdoor dining, entertaining, or simply relaxing while enjoying the fully fenced backyard. A backyard shed provides additional storage, while the attached 2-car garage with a newer insulated garage door and attractive stamped concrete driveway add to the home’s appeal. The full, unfinished basement offers plenty of additional storage space and possibilities for future use. Additional highlights include newer central air conditioning installed by the current owner and a roof approximately 10 years young. With its inviting living spaces, appealing updates, and fantastic outdoor amenities, this home has so much to offer. Don’t miss your opportunity to make it yours! Seller reserves the right to set offer deadline date.

Basic Details
Property Type : Residential
Listing Type : For Sale
Listing ID : B1721433
Price : $369,900
Bedrooms : 3
Rooms : 9
Bathrooms : 1
Half Bathrooms : 1
Square Footage : 1,752 Sqft
Year Built : 1982
Lot Area : 8,125 Sqft
Status : Active
Property Sub Type : Single Family Residence
Agent info
Mandy Carl
Element Realty Services
390 Elmwood Avenue
Mortgage Calculator
$
$ %
years
%
$ %per year
$ %per year

$
Contact Agent

The reCAPTCHA verification period has expired. Please reload the page.