Reset

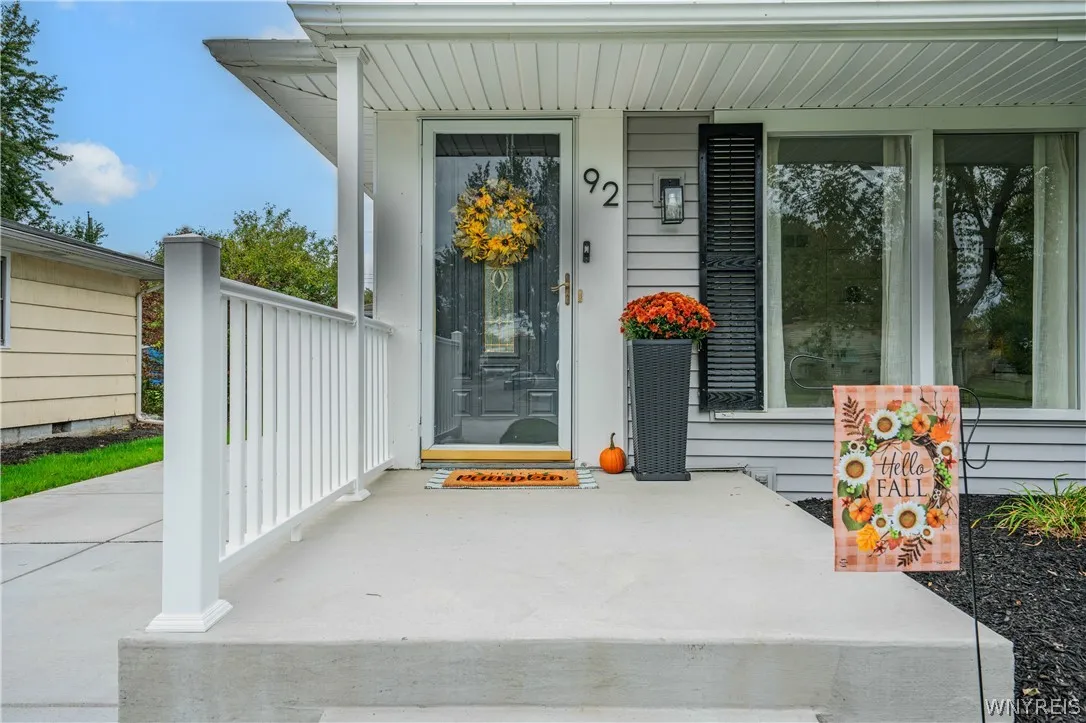
92 Mapleview Drive, Amherst, New York 14226

92 Mapleview Drive, Amherst, New York 14226, Amherst, New York 14226

  • Bedrooms : 3
  • Bathrooms : 1
  • Square Footage : 1,060 Sqft
  • Visits : 38 in 11 days
$249,900
Features
Heating System :
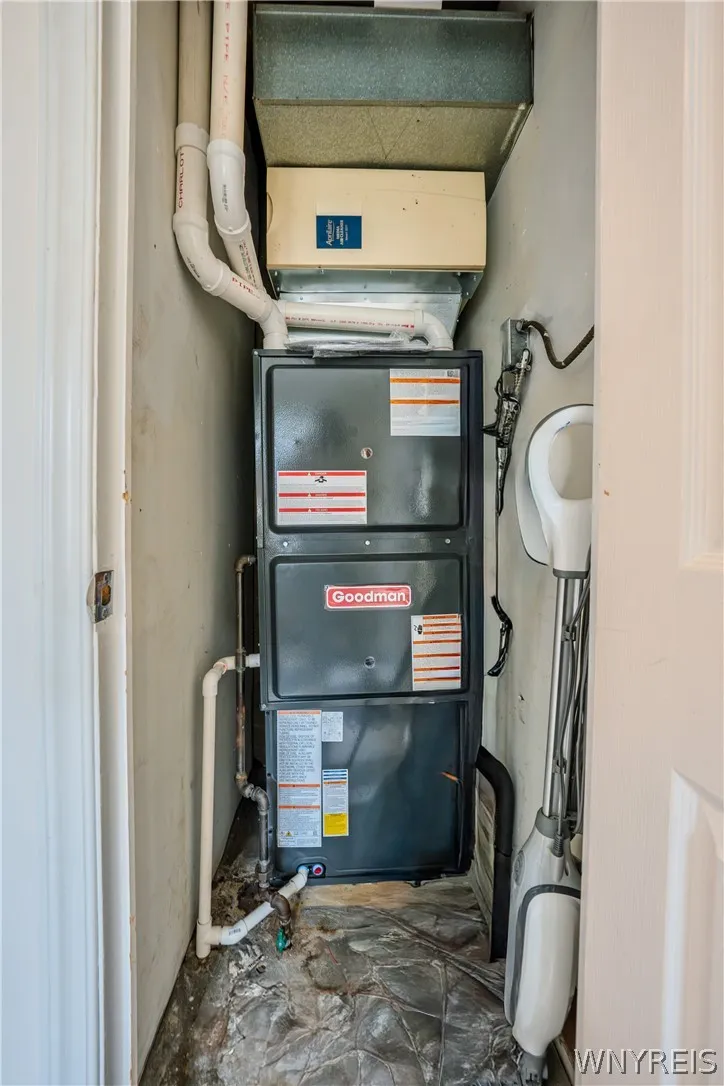
Gas, Forced Air
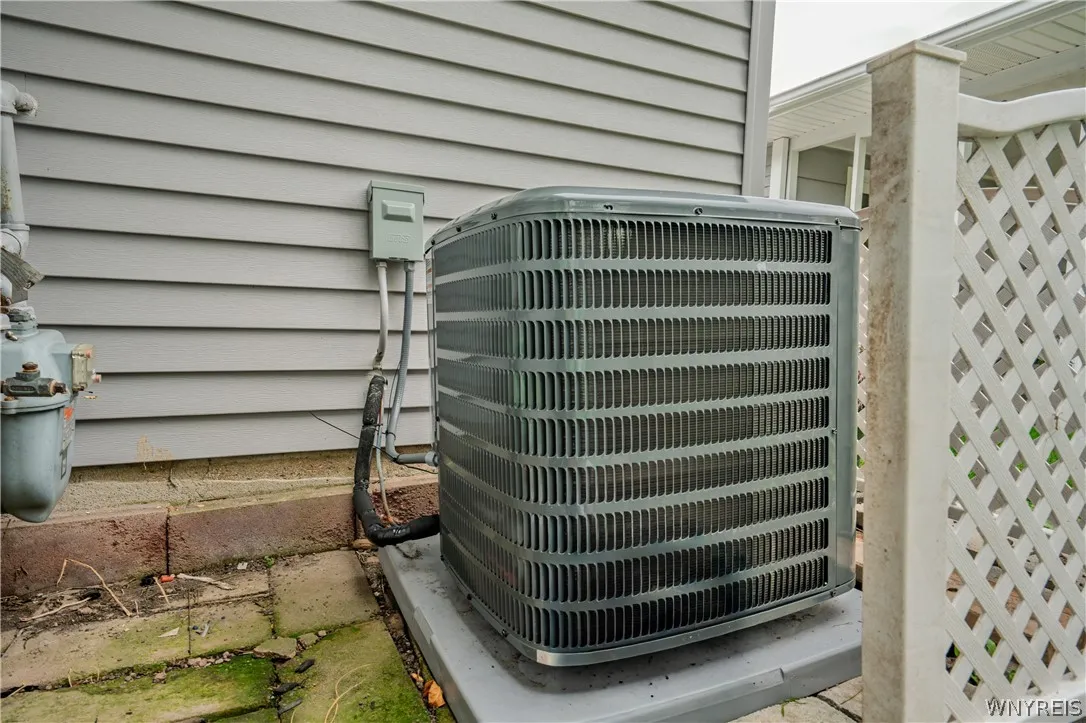
Cooling System :
Central Air
Basement :
Crawl Space
Fence :
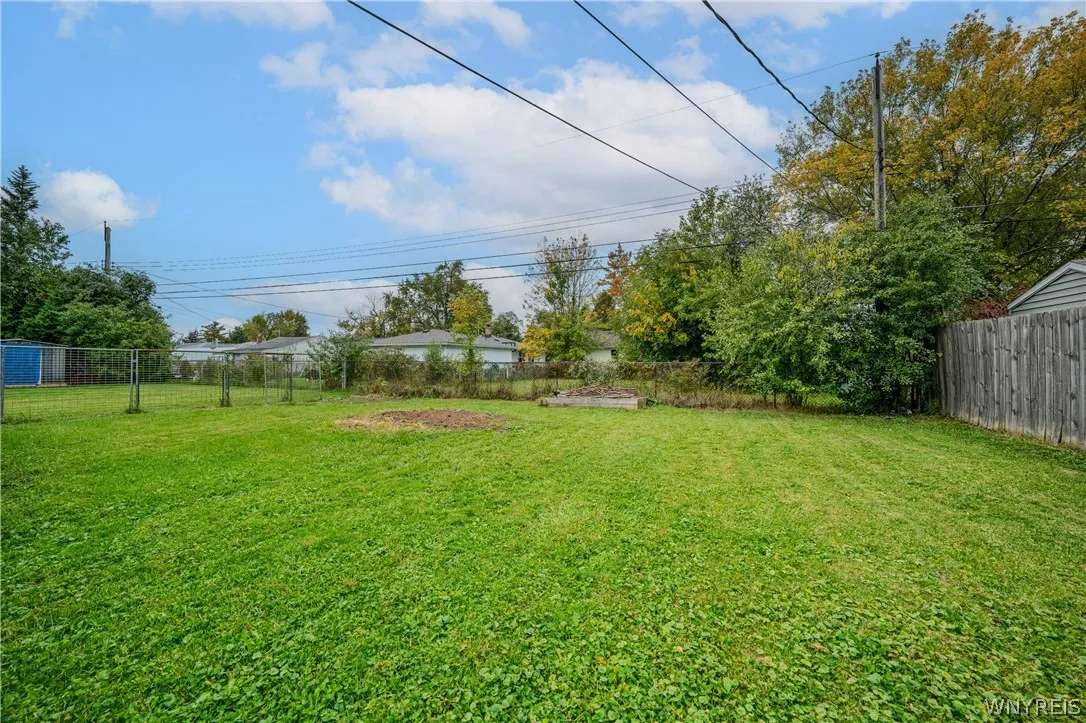
Partial
Patio :
Patio
Appliances :
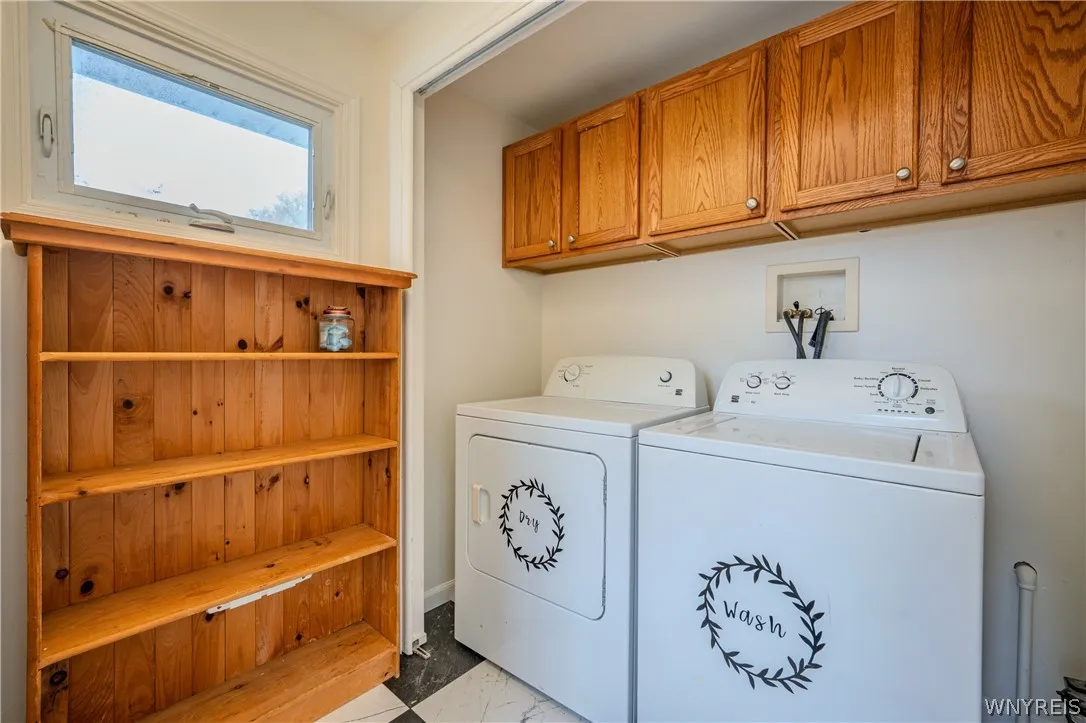
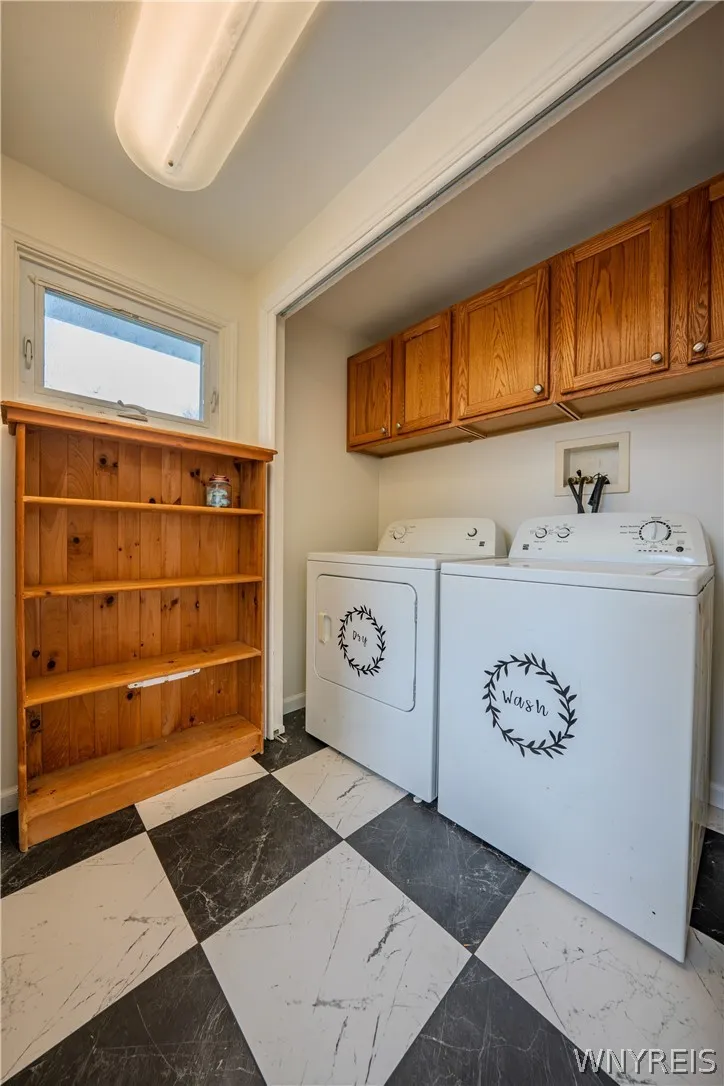
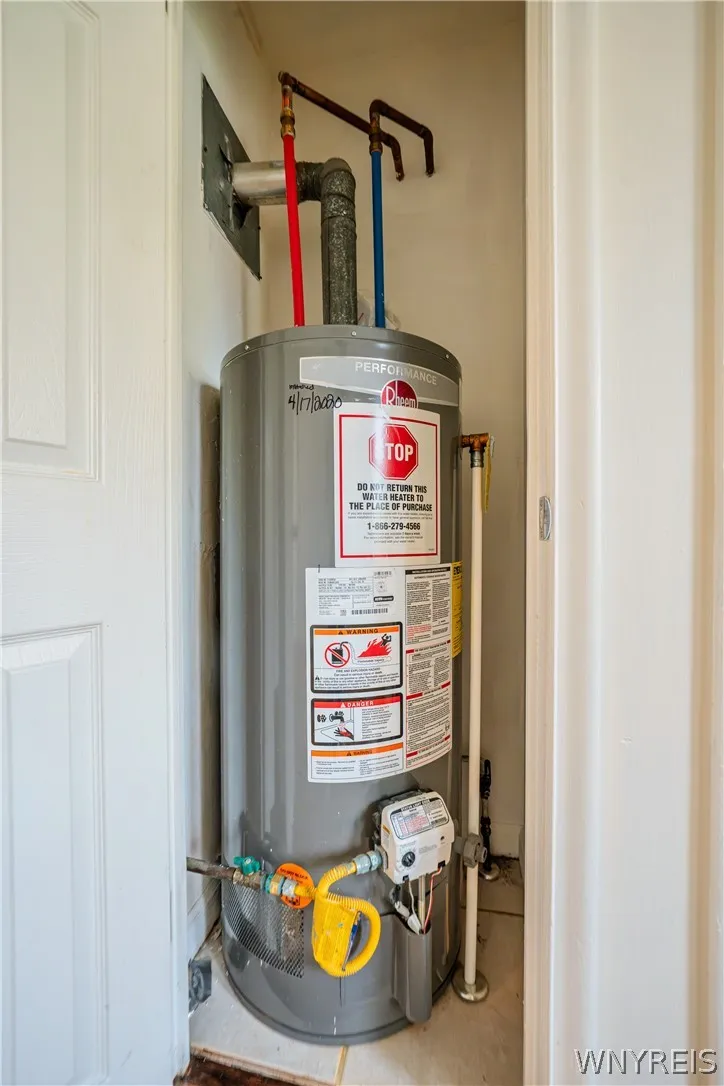
Dryer, Dishwasher, Washer, Gas Range, Gas Oven, Gas Water Heater
Architectural Style :
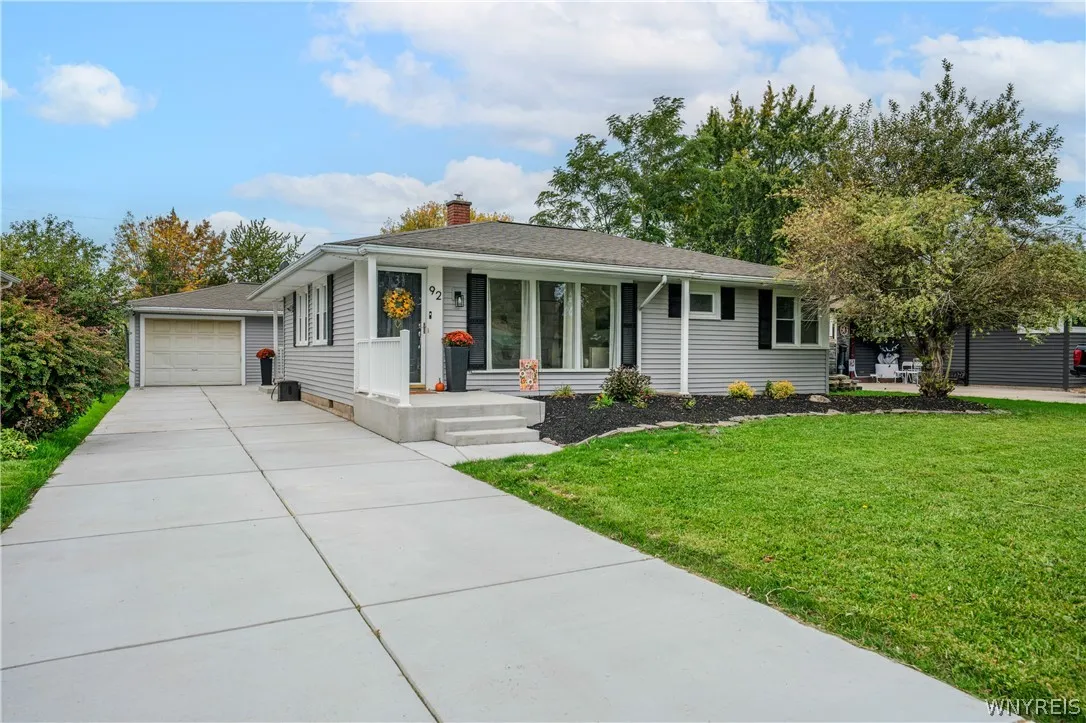
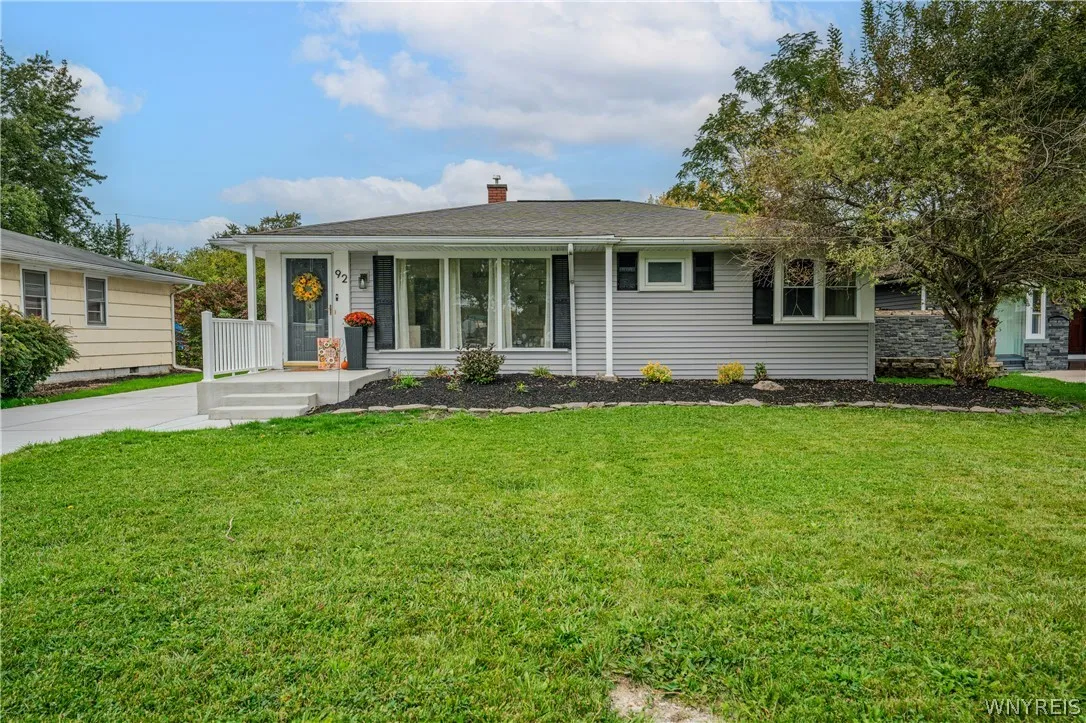
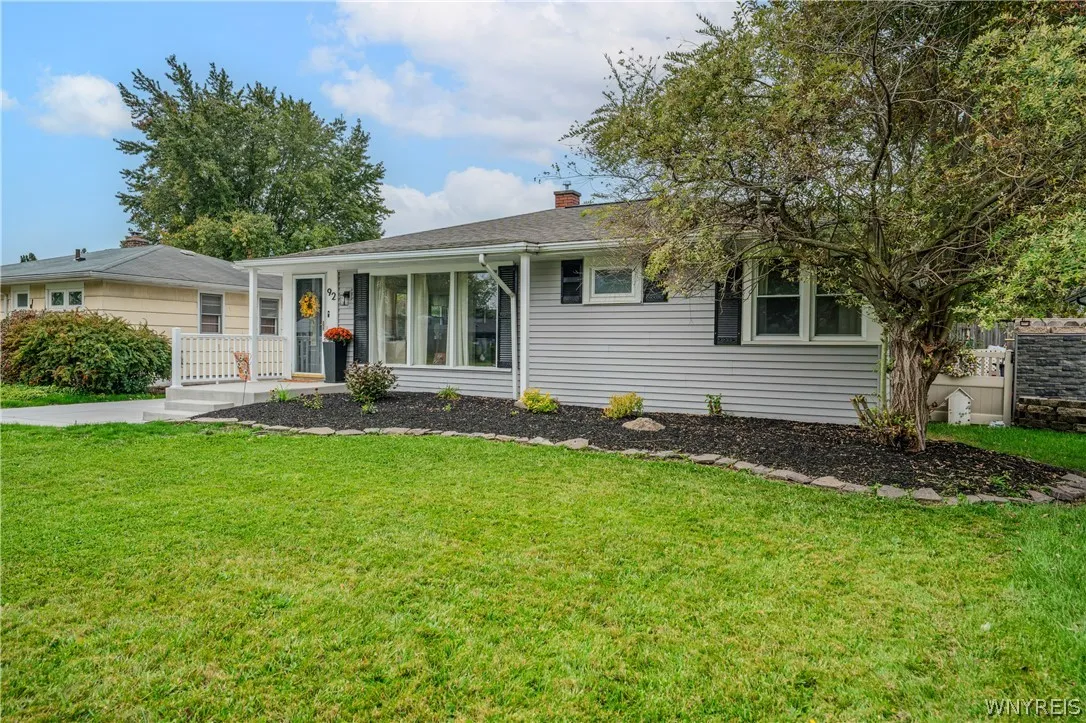
Ranch
Parking Features :
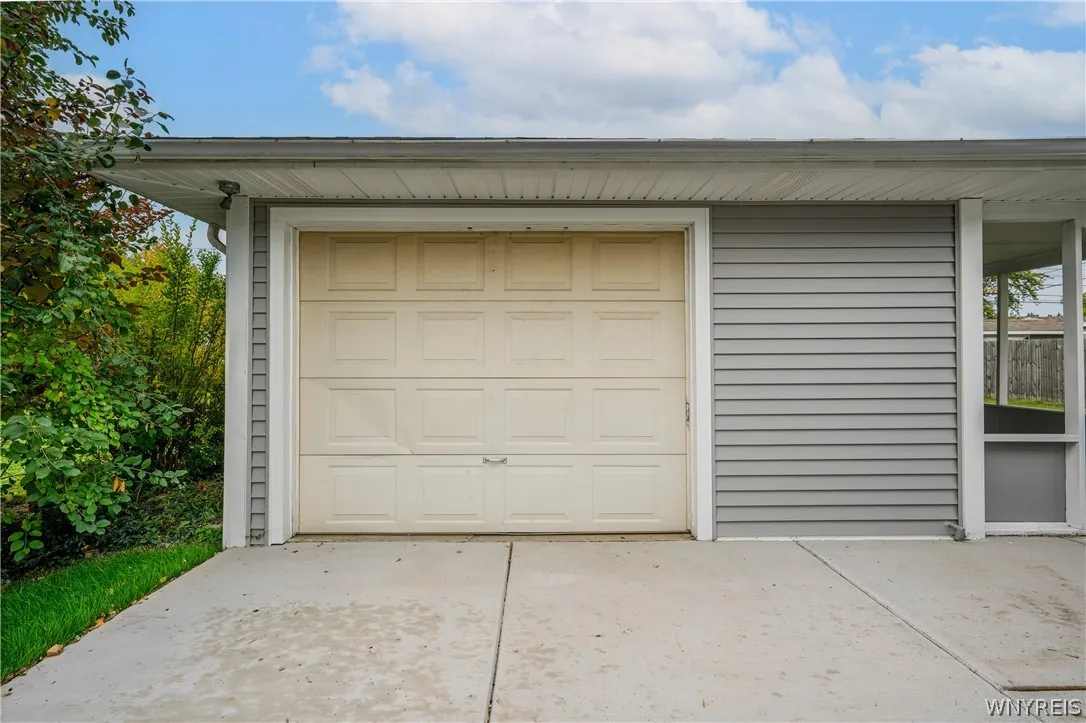
Garage, Detached
Pool Expense : $0
Sewer :
Connected
Address Map
State :
NY
County :
Erie
City :
Amherst
Zipcode :
14226
Street : 92 Mapleview Drive, Amherst, New York 14226
Floor Number : 0
Longitude : W79° 10' 57.6''
Latitude : N42° 58' 10.3''
MLS Addon
Office Name : WNY Metro Roberts Realty
Association Fee : $0
Bathrooms Total : 1
Building Area : 1,060 Sqft
CableTv Expense : $0
Construction Materials :
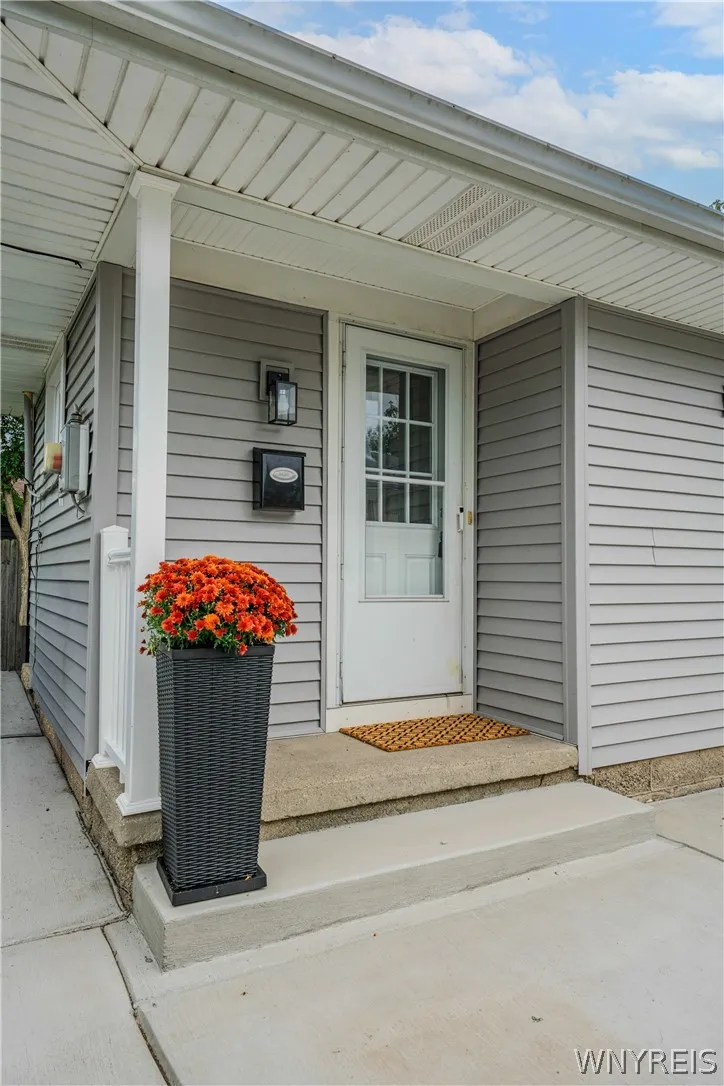
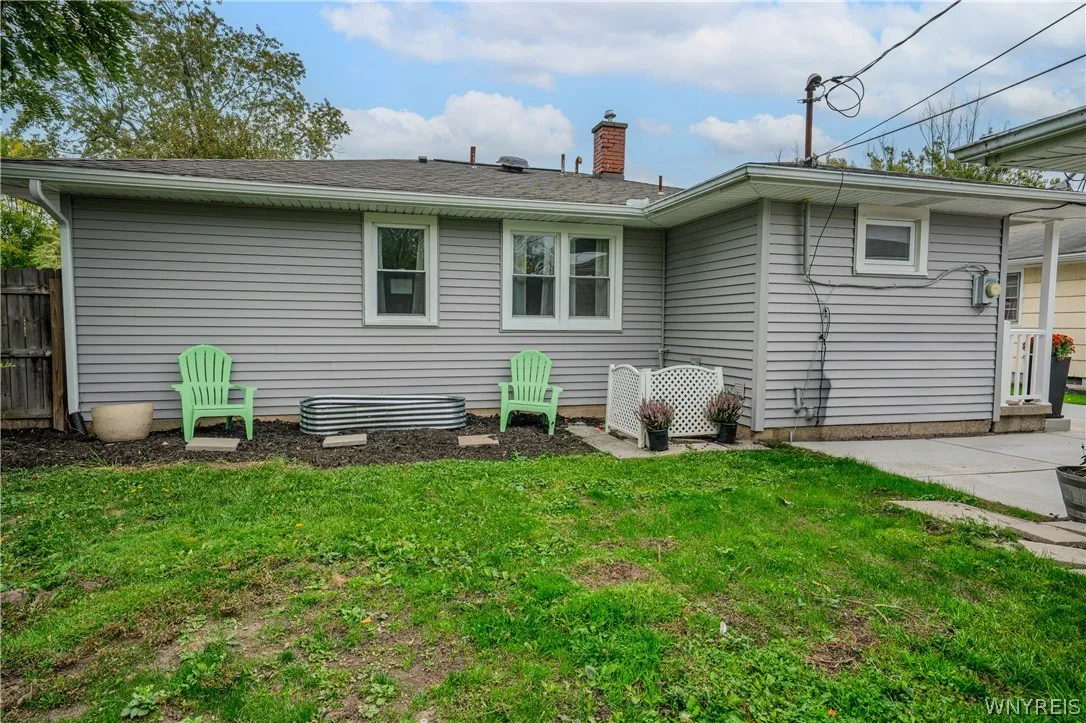
Vinyl Siding
DOM : 8
Electric Expense : $0
Elementary School : Windermere Blvd
Exterior Features :
Fence, Patio, Concrete Driveway
Flooring :
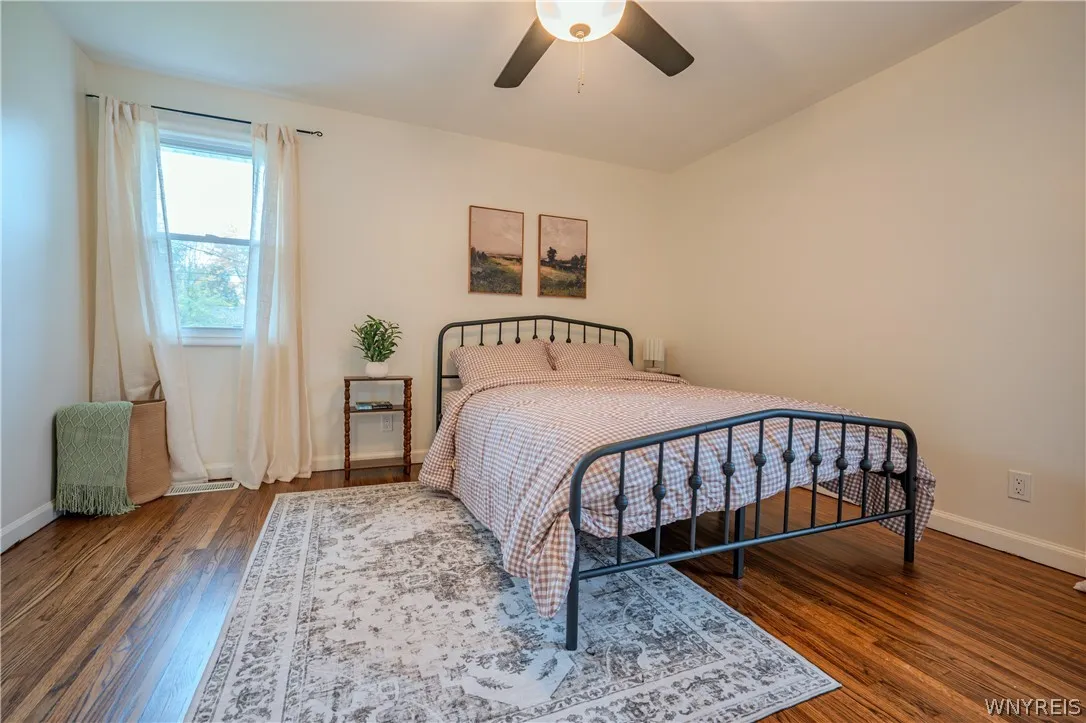
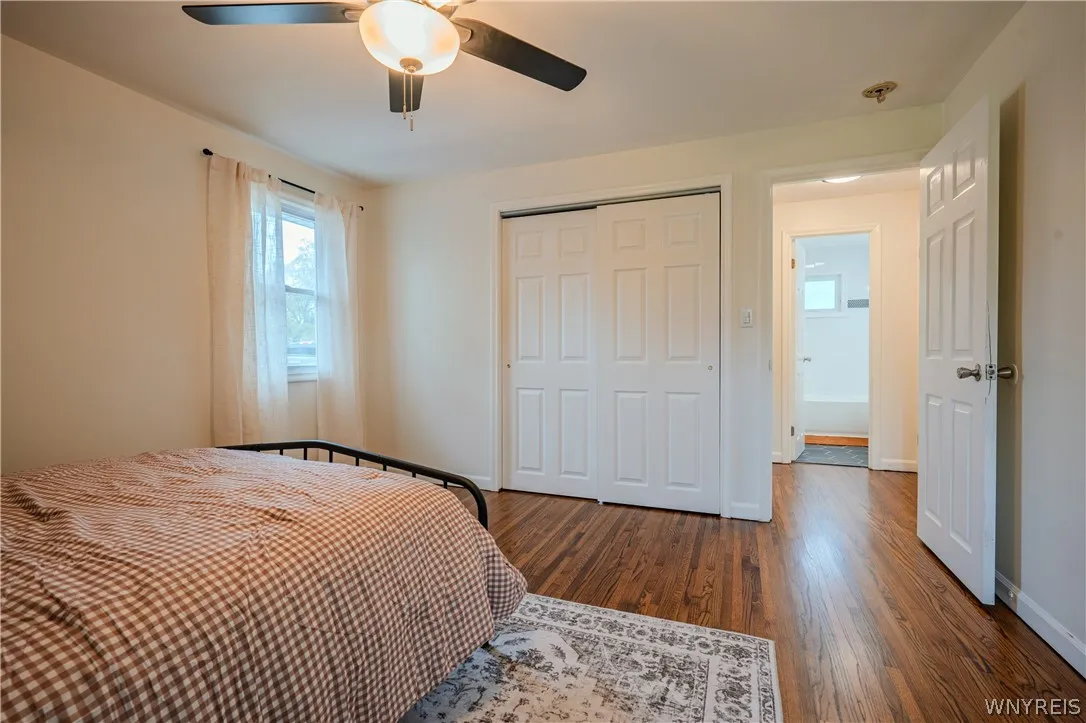
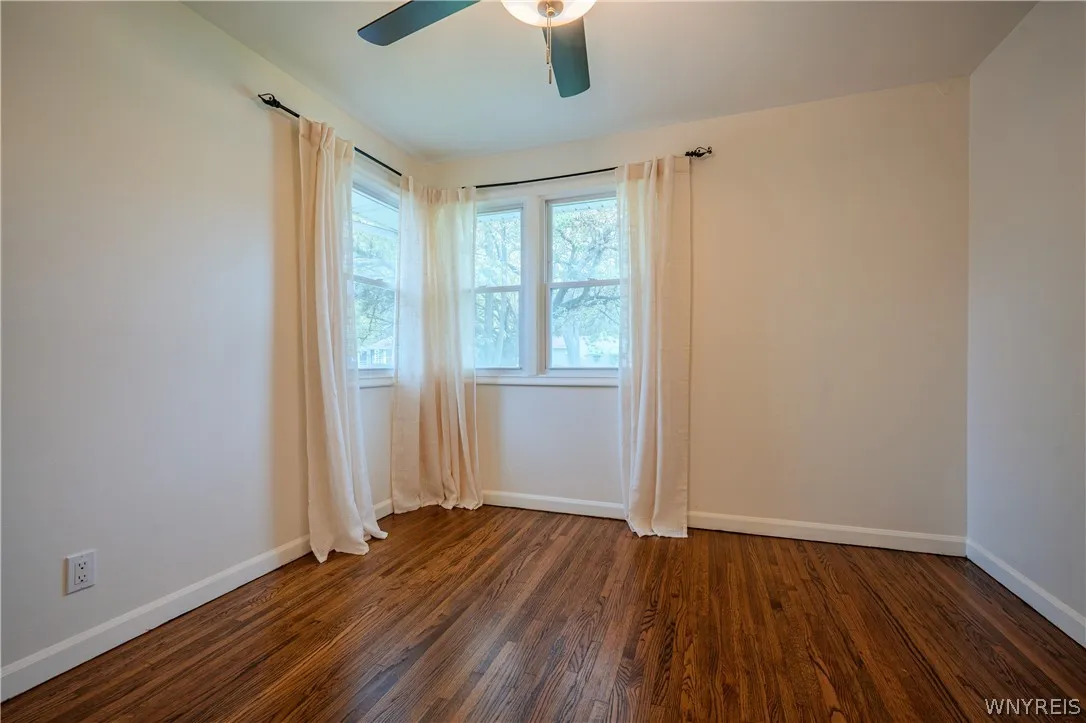
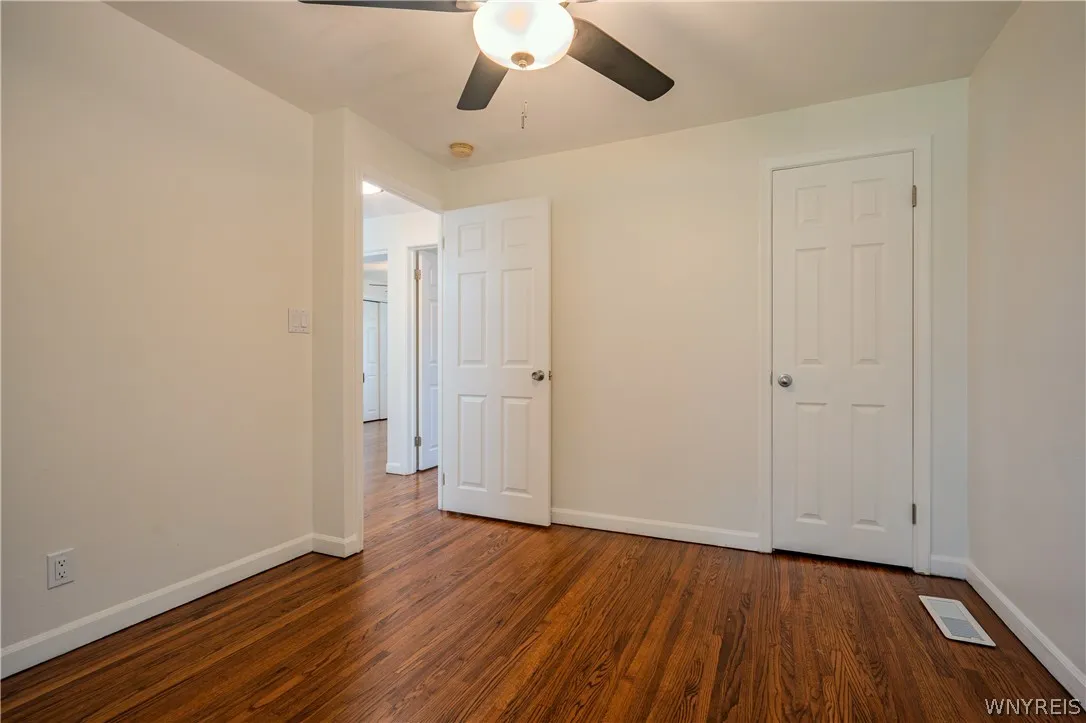
Hardwood, Varies, Vinyl
Garage Spaces : 1.5
HighSchool : Amherst Central High
Interior Features :
Eat-in Kitchen, Other, See Remarks
Internet Address Display : 1
Internet Listing Display : 1
SyndicateTo : Realtor.com
Listing Terms : Cash,Conventional,FHA,VA Loan
Lot Features :
Rectangular, Rectangular Lot, Residential Lot
LotSize Dimensions : 57X141
Maintenance Expense : $0
MiddleOrJunior School : Amherst Middle
Parcel Number : 142289-067-640-0002-023-000
Special Listing Conditions :
Standard
Stories Total : 1
Utilities :
Sewer Connected, Water Connected
Virtual Tour : Click Here
AttributionContact : 716-646-6400
Property Description

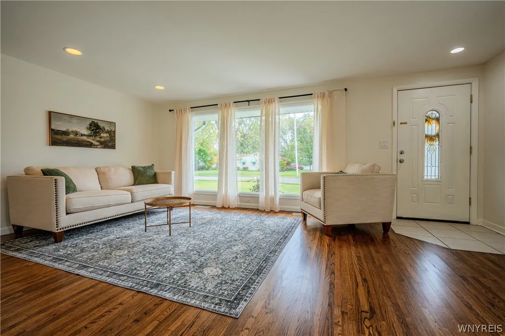
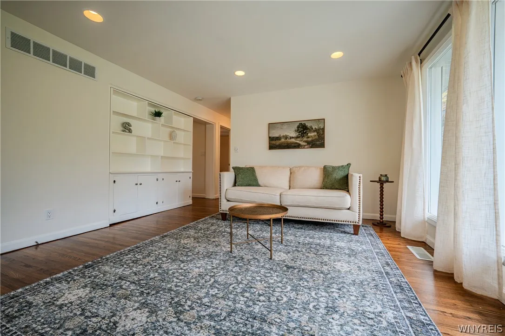
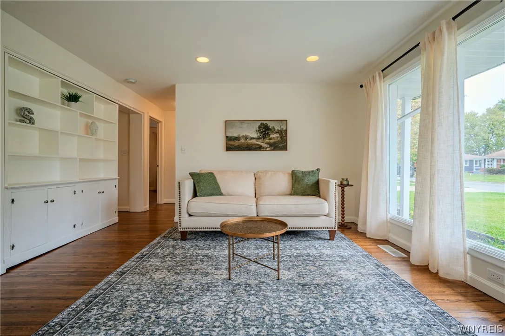
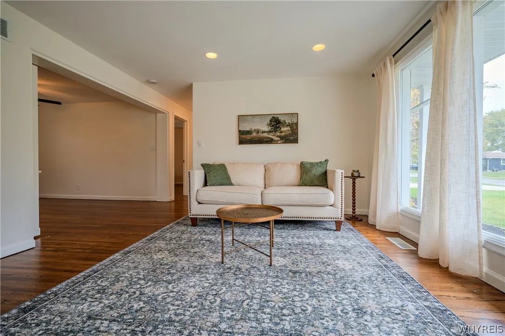
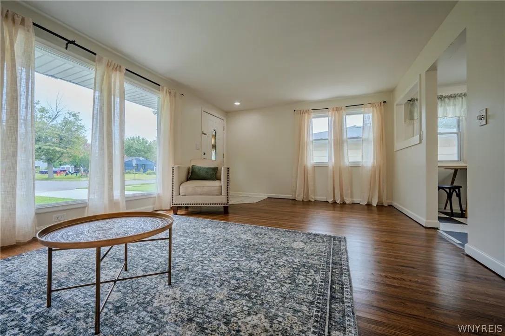
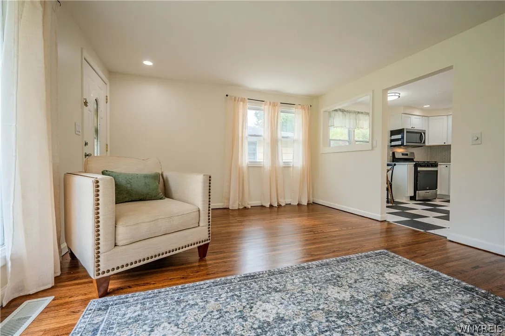
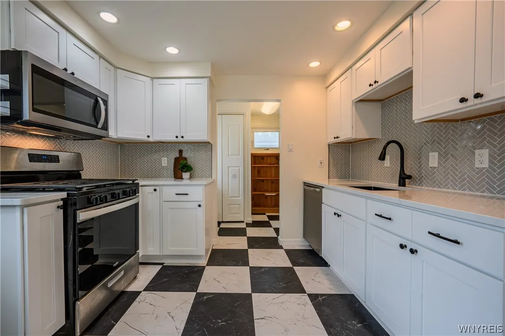
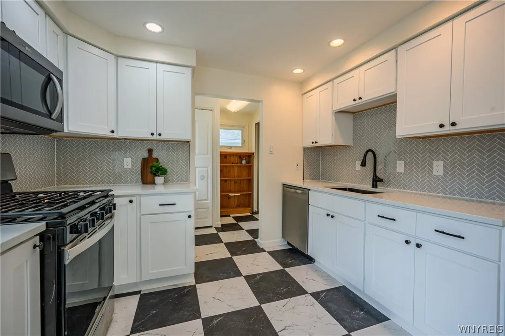
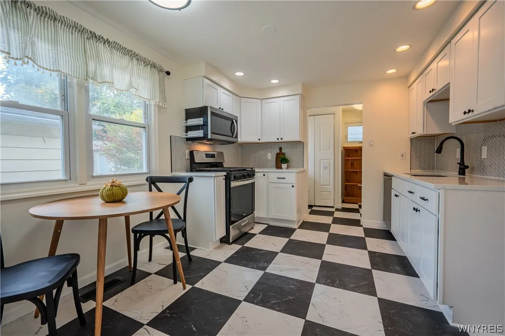
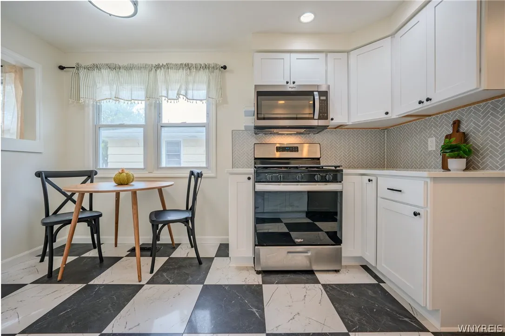
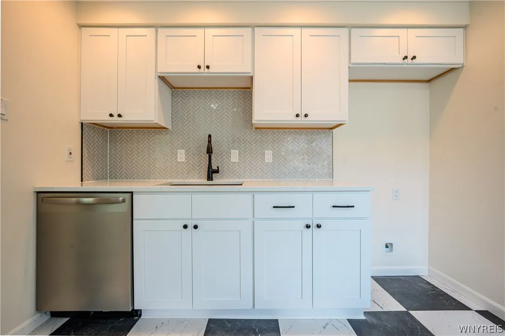
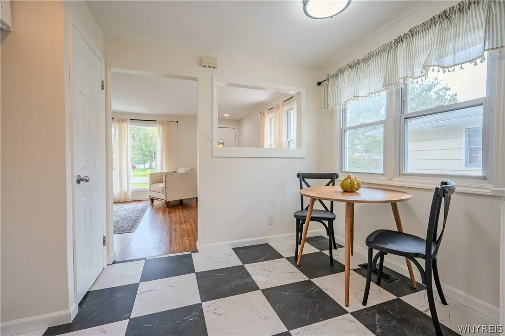
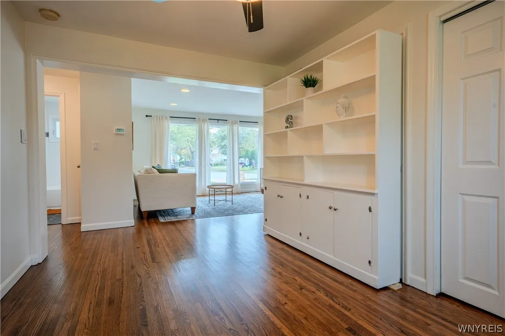
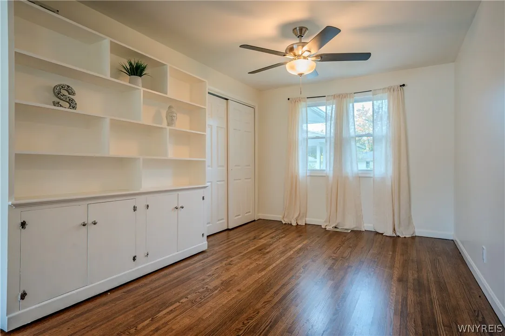
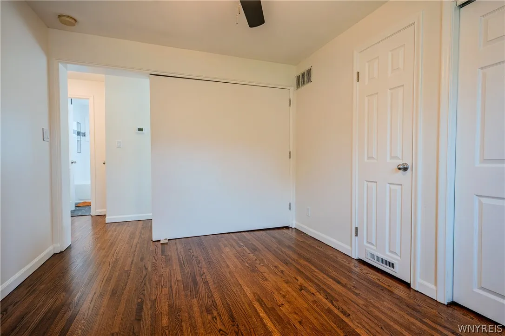
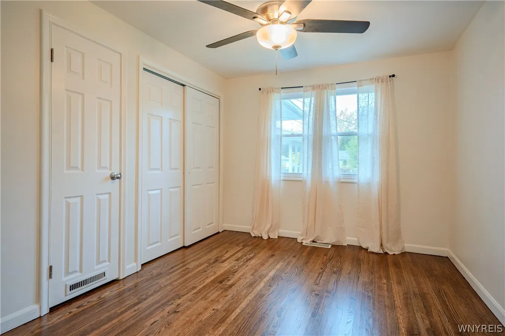
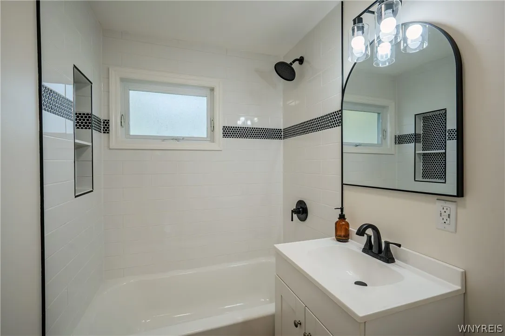
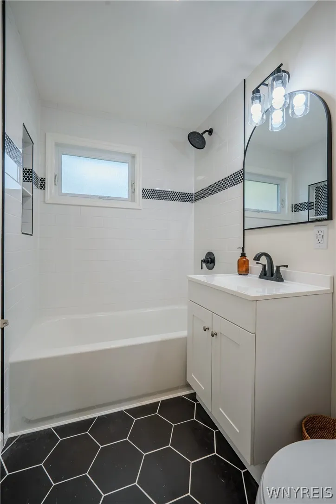
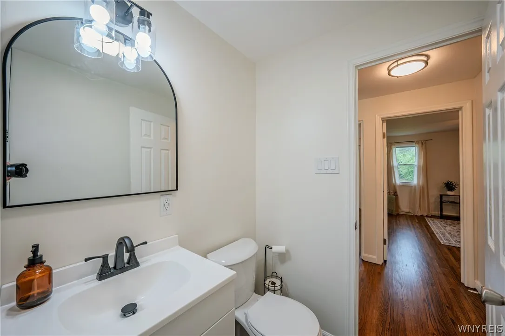
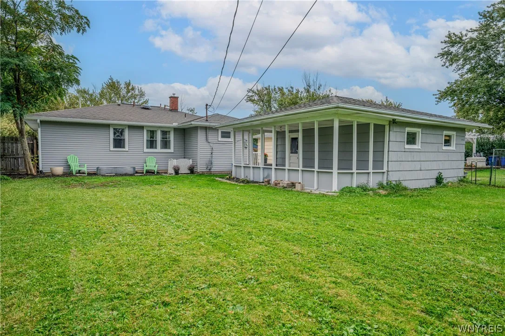
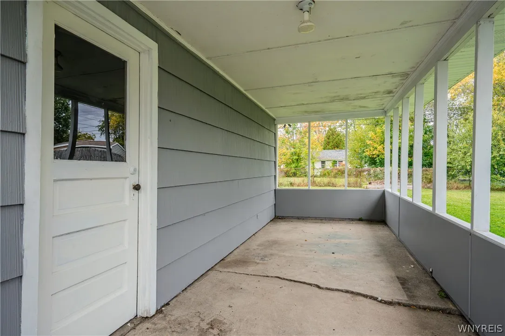
Fresh, Modern & Ready for You! This extensively updated ranch offers a long list of recent improvements that make moving in a breeze. 2026 updates include a BEAUTIFULLY RENOVATED KITCHEN AND BATHROOM, REFINISHED HARDWOOD FLOORS, NEW SIDING, NEW CONCRETE DRIVEWAY, and a NEW HIGH EFFICIENCY FURNACE and AC. Hot water tank was replaced in 2020. Adding even more versatility is a unique feature just off the living room–a wall with built-in shelving and cabinetry that can be opened to create a more expansive main living area or closed off to provide a separate bedroom space depending on your needs. Whether you’re looking for flexible living arrangements, additional privacy, or a more open concept feel, this adaptable design offers options to suit your lifestyle. An added bonus is the covered concrete patio located off the garage, offering the perfect opportunity to create an outdoor space tailored to your style and needs. Square footage measured by appraiser is 1,060. With so many important updates already completed, this ranch offers an opportunity to spend less time worrying about renovations and more time enjoying your new home. Offers will be reviewed as they come in.

Basic Details
Property Type : Residential
Listing Type : For Sale
Listing ID : B1721481
Price : $249,900
Bedrooms : 3
Rooms : 6
Bathrooms : 1
Square Footage : 1,060 Sqft
Year Built : 1952
Lot Area : 8,037 Sqft
Status : Active
Property Sub Type : Single Family Residence
Agent info
Mandy Carl
Element Realty Services
390 Elmwood Avenue
Mortgage Calculator
$
$ %
years
%
$ %per year
$ %per year

$
Contact Agent

The reCAPTCHA verification period has expired. Please reload the page.