Reset

2177 Parker Boulevard, Tonawanda, New York 14150

2177 Parker Boulevard, Tonawanda, New York 14150, Tonawanda, New York 14150

  • Bedrooms : 3
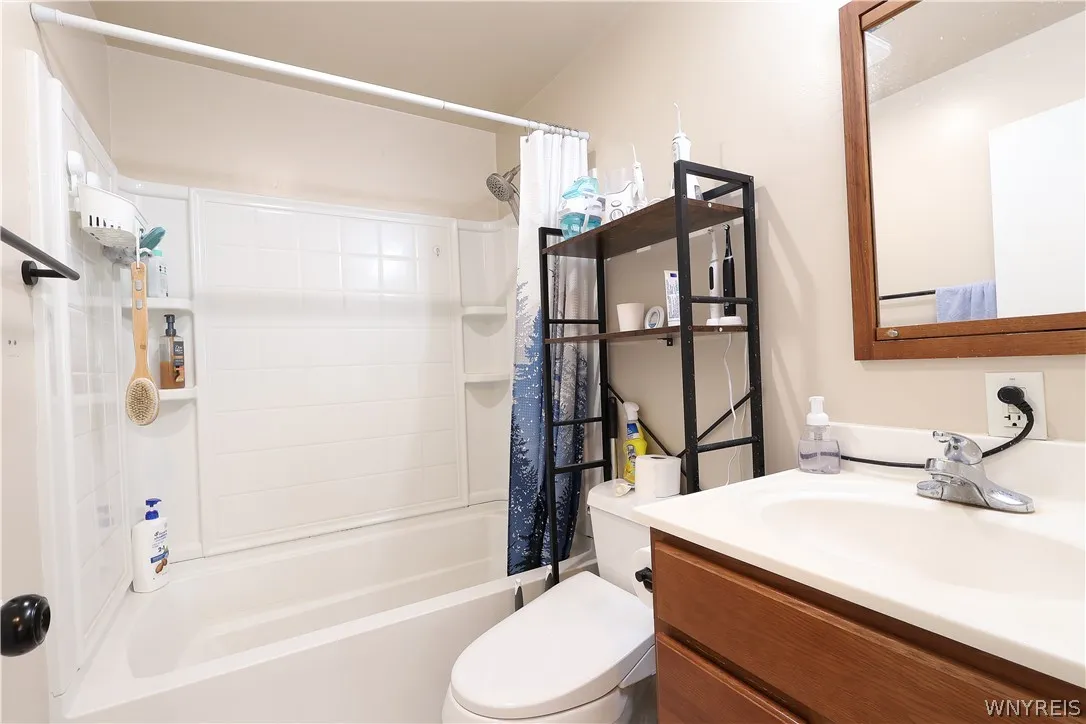
  • Bathrooms : 1
  • Square Footage : 1,038 Sqft
  • Visits : 55 in 11 days
$239,900
Features
Heating System :
Gas, Forced Air
Cooling System :
Central Air
Basement :
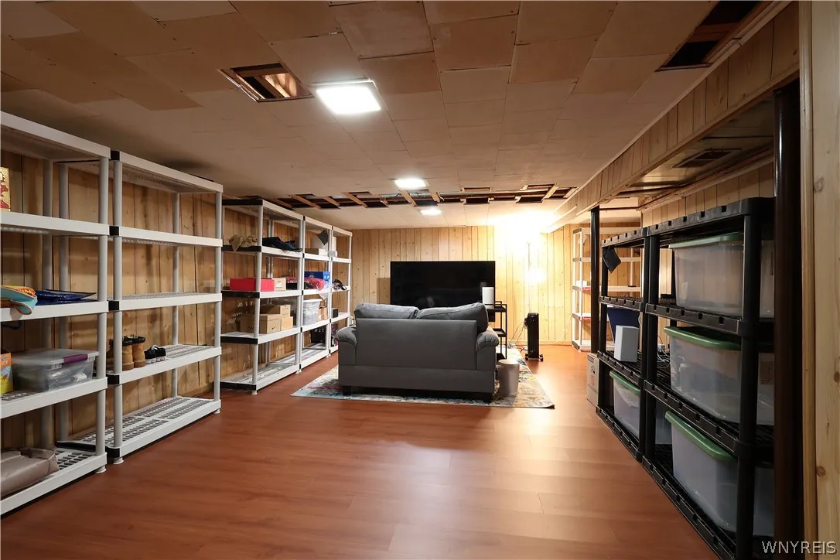
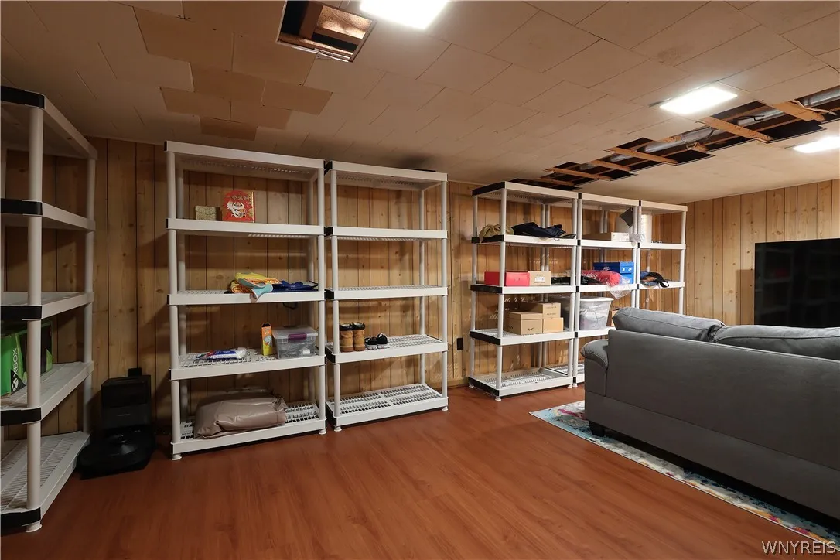
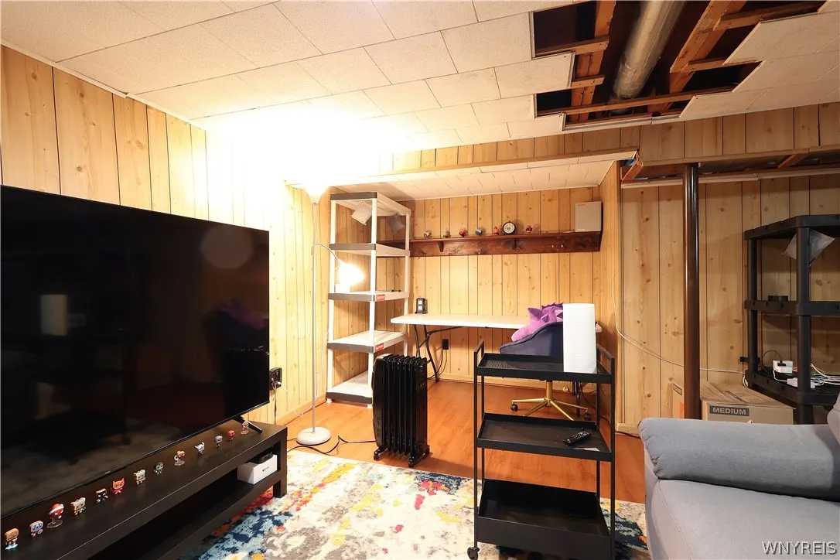
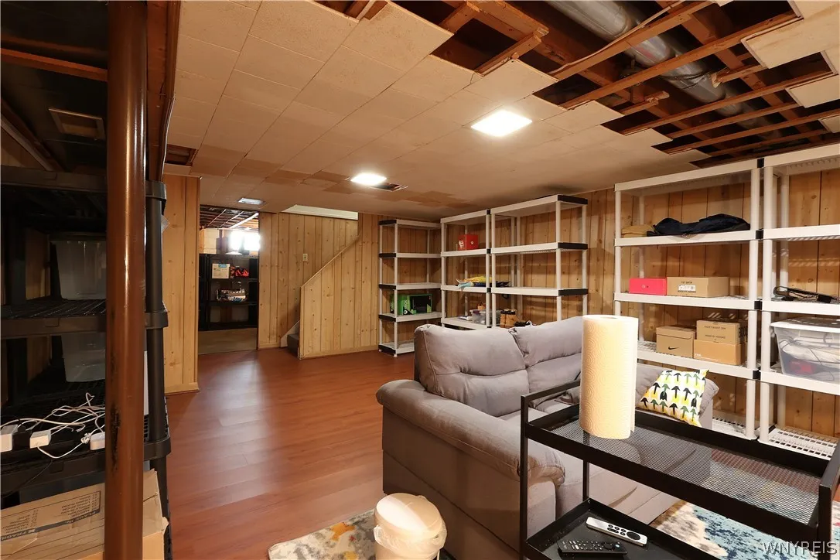
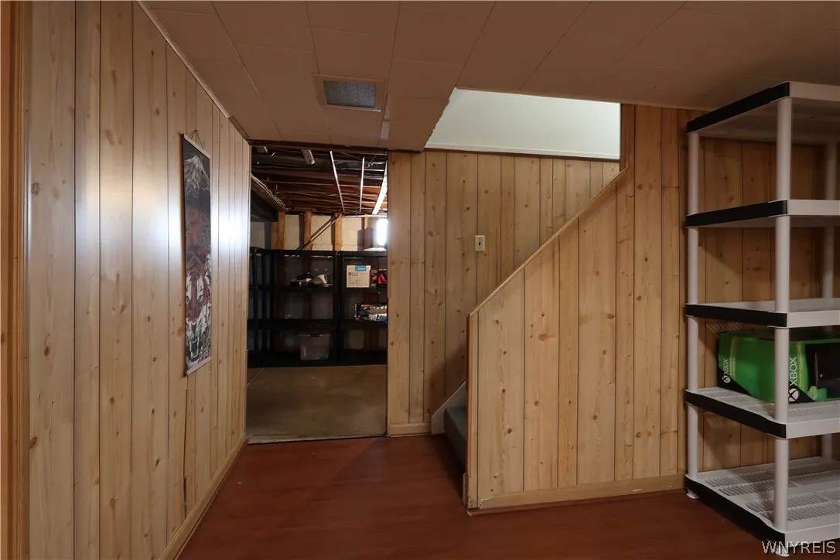
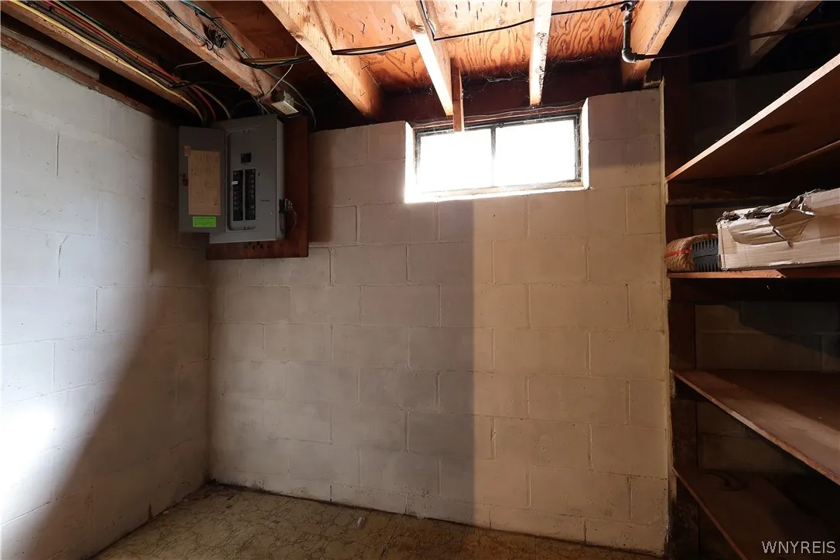
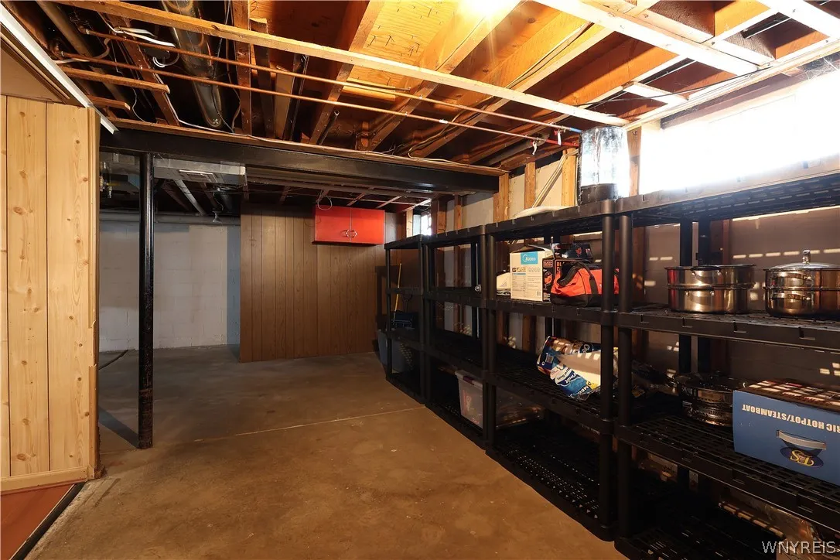
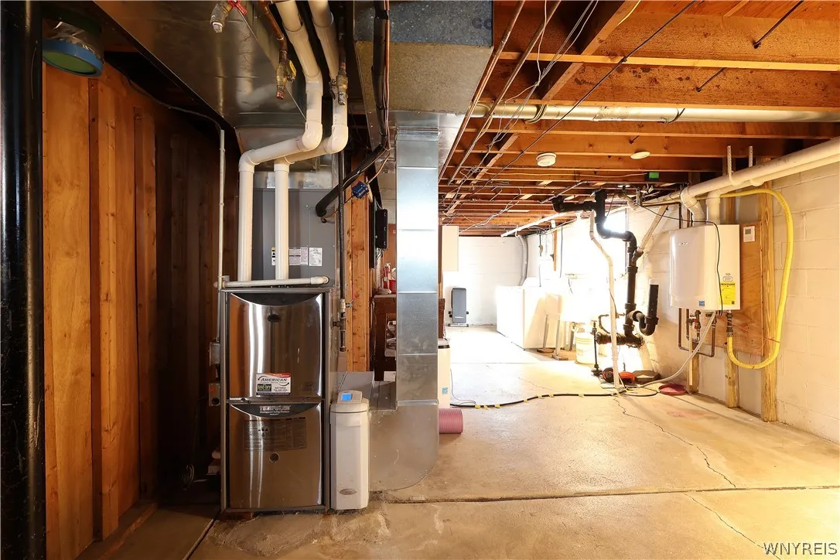
Full, Partially Finished
Fence :
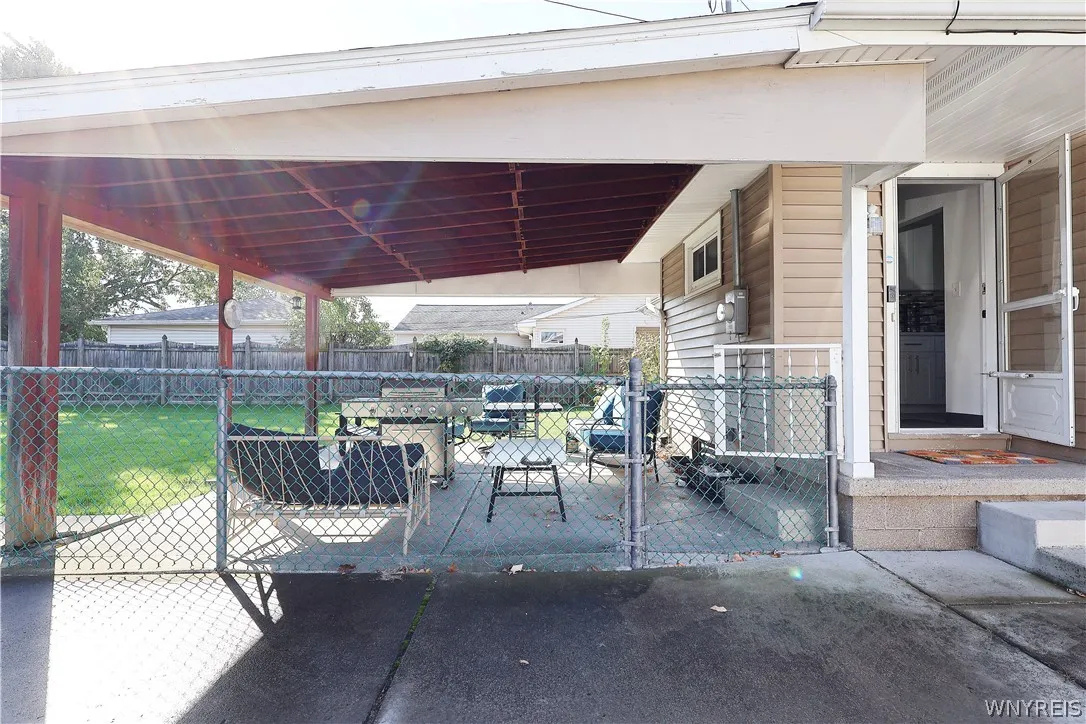
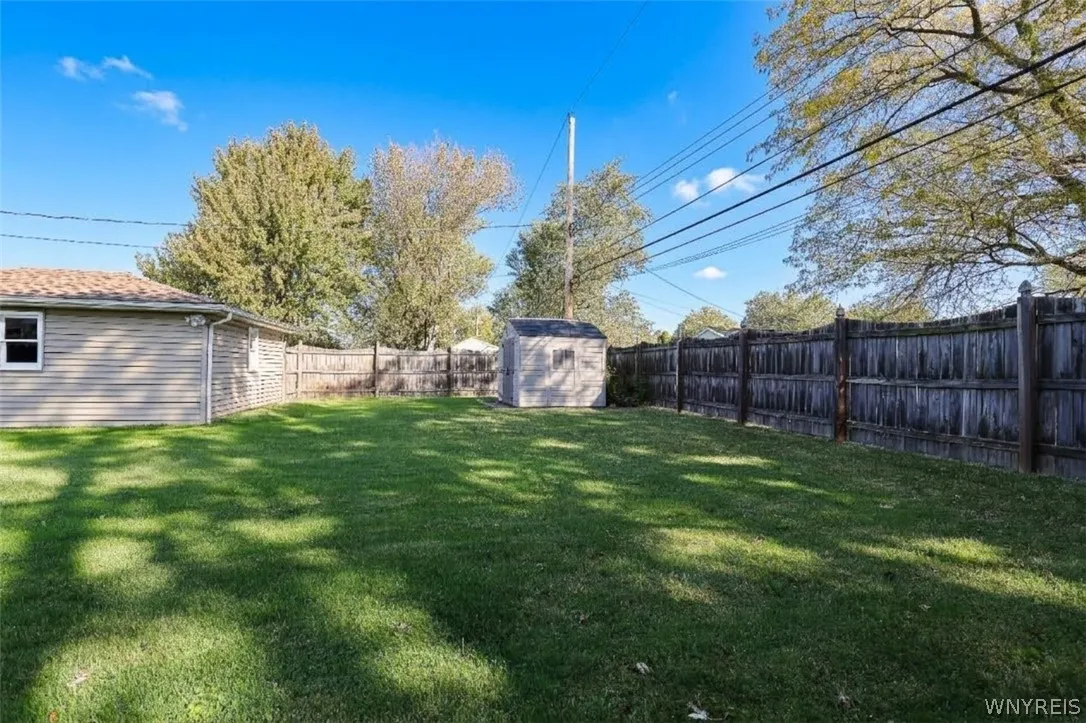
Full
Patio :
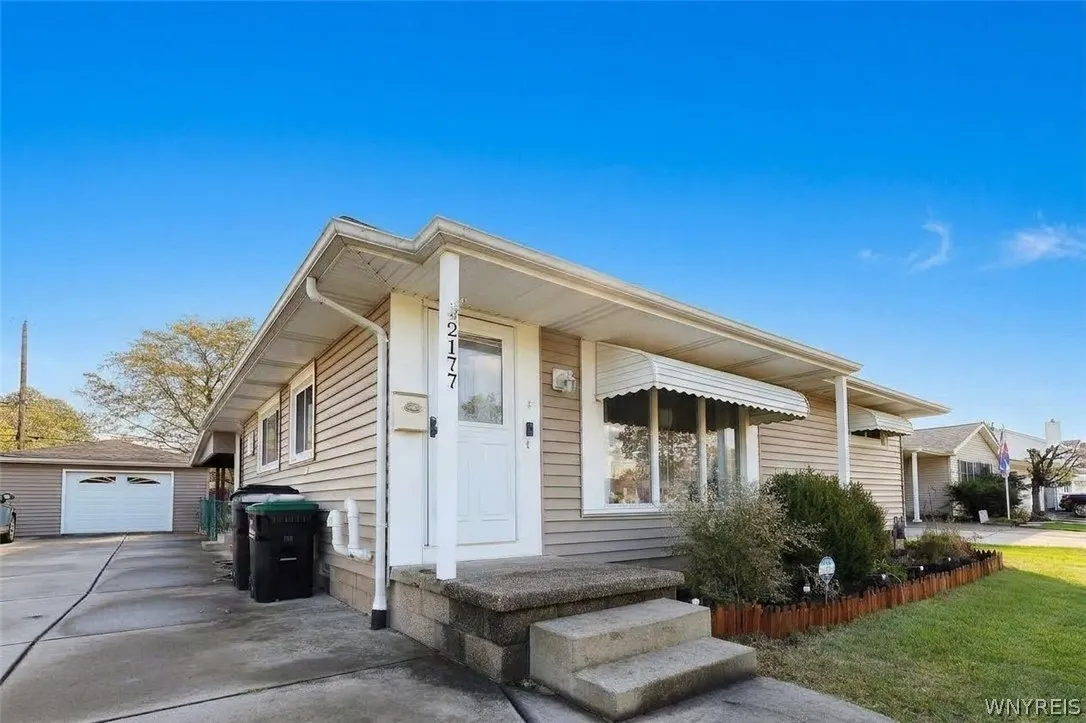
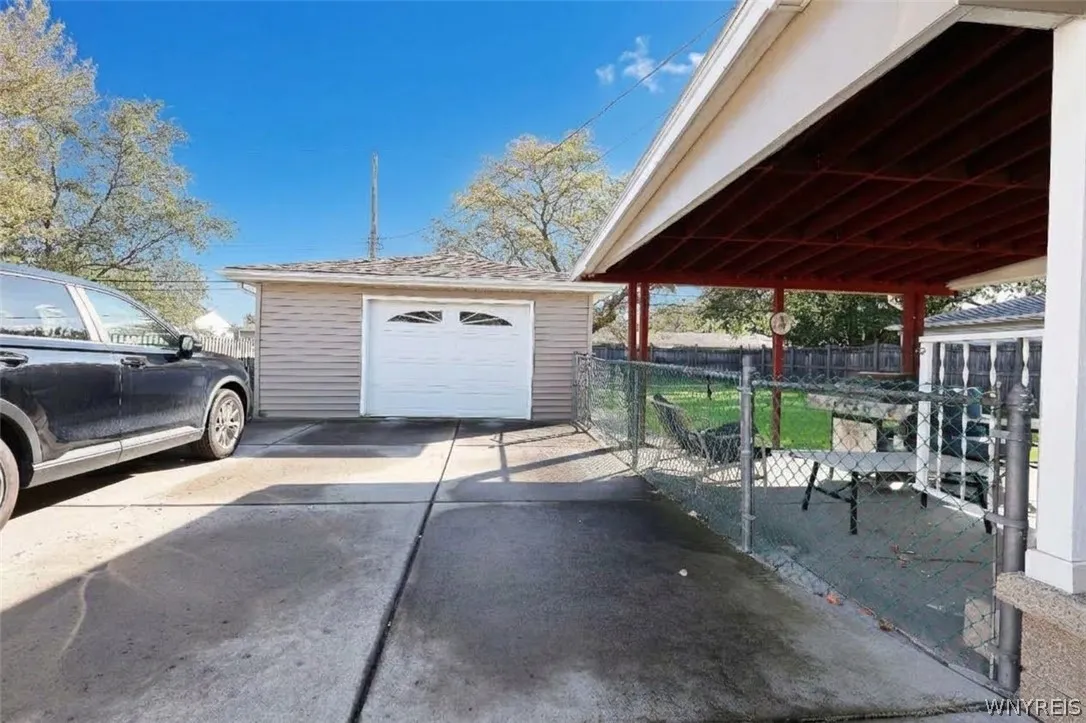
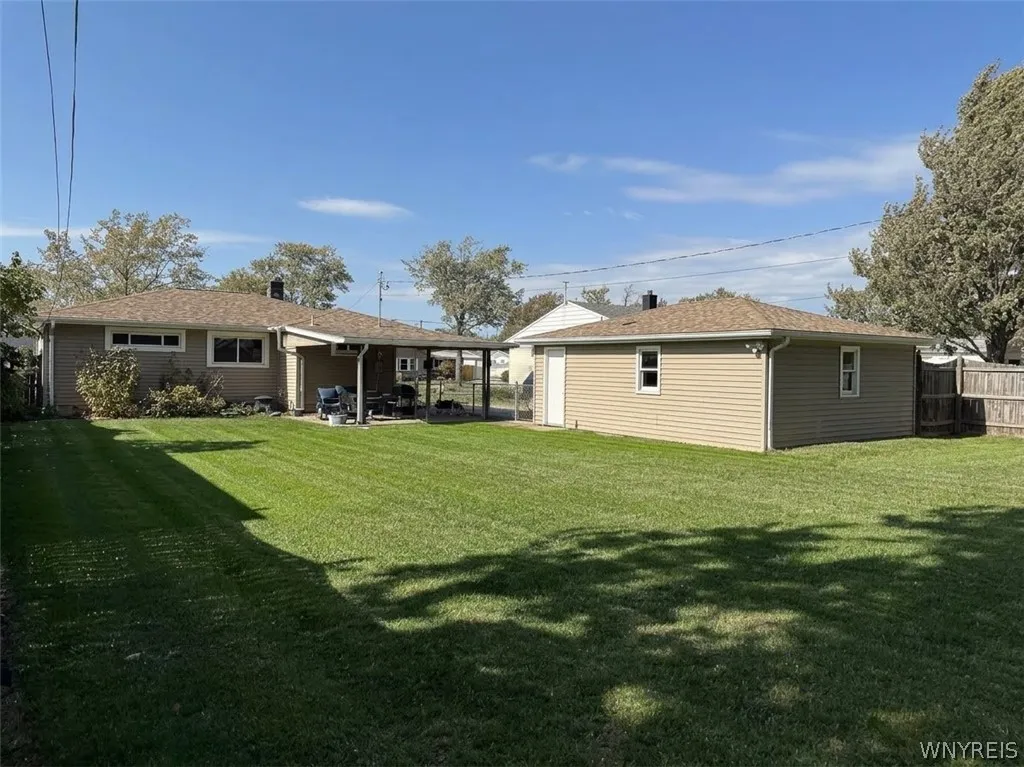
Porch, Covered
Appliances :
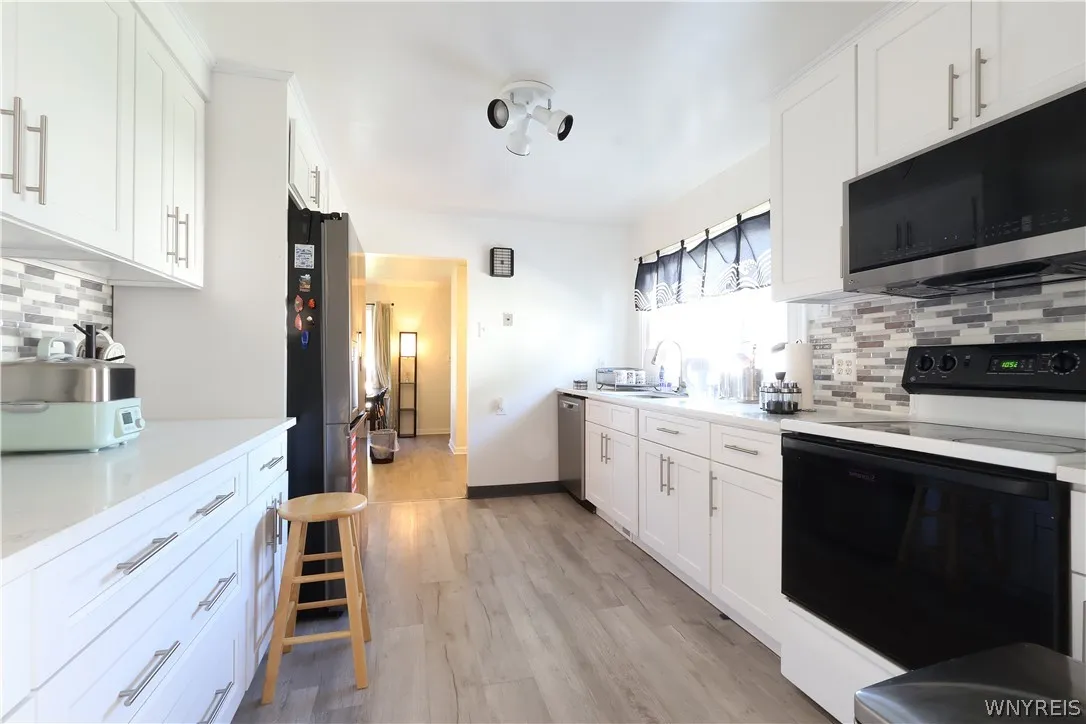
Dryer, Electric Range, Microwave, Refrigerator, Washer, Electric Oven, Gas Water Heater
Architectural Style :
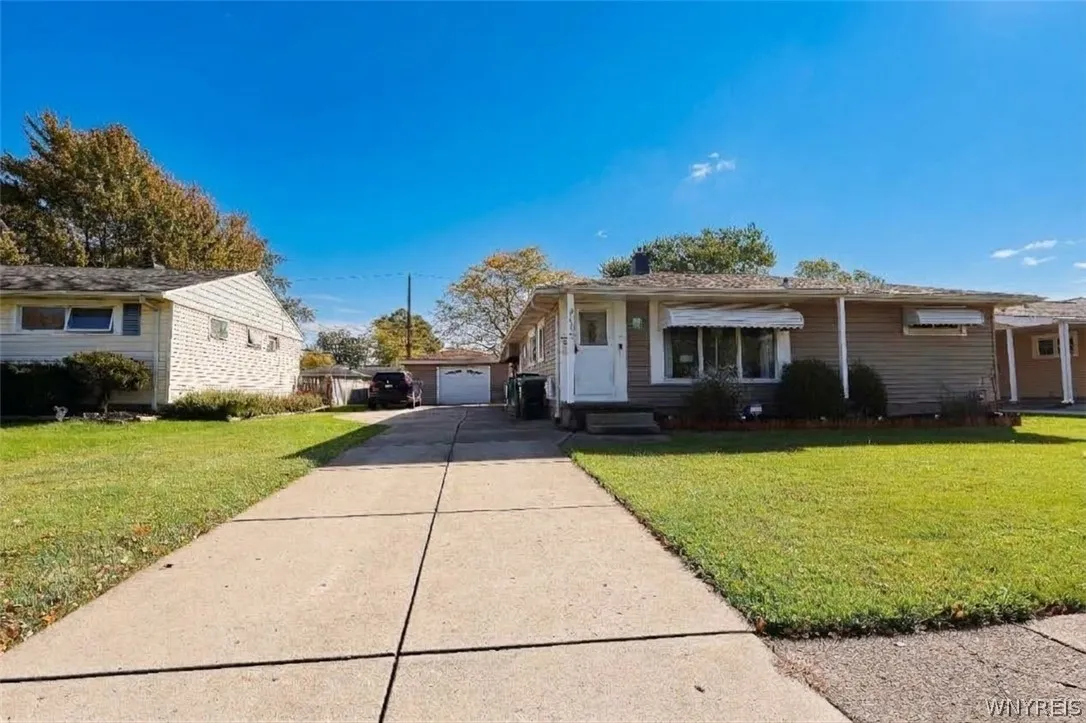
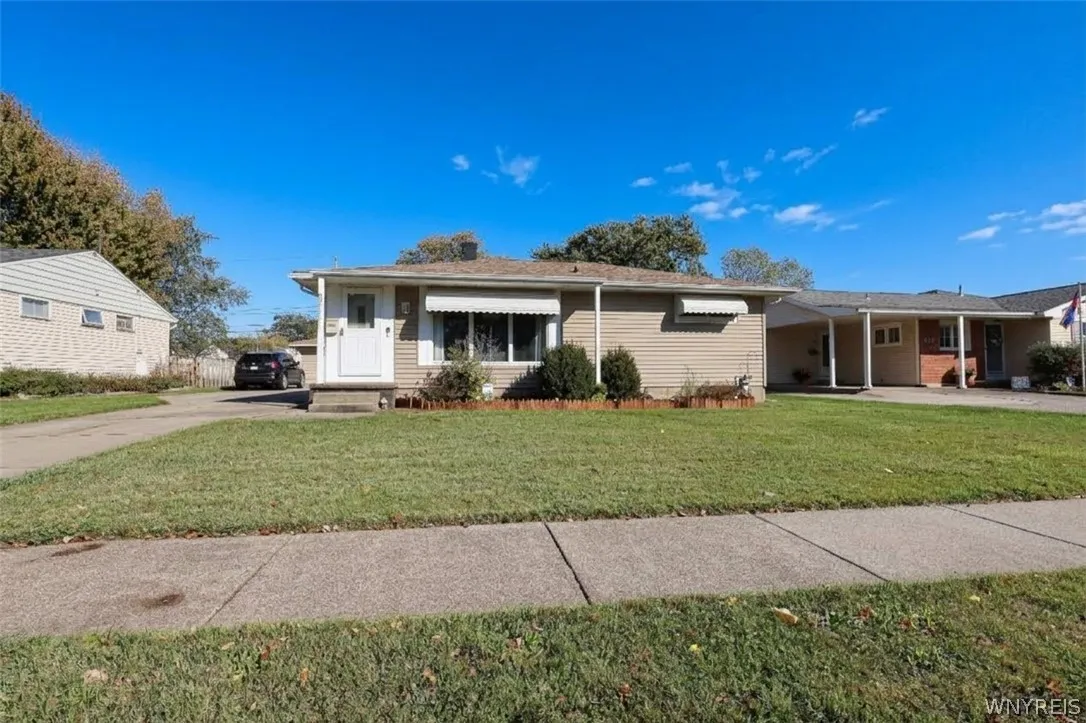
Ranch
Parking Features :
Garage, Garage Door Opener, Driveway, Detached
Pool Expense : $0
Roof :
Asphalt
Sewer :
Connected
Address Map
State :
NY
County :
Erie
City :
Tonawanda
Zipcode :
14150
Street : 2177 Parker Boulevard, Tonawanda, New York 14150
Floor Number : 0
Longitude : W79° 9' 49.9''
Latitude : N42° 59' 55.2''
MLS Addon
Office Name : Keller Williams Realty WNY
Association Fee : $0
Bathrooms Total : 1
Building Area : 1,038 Sqft
CableTv Expense : $0
Construction Materials :
Vinyl Siding, Other
DOM : 6
Electric Expense : $0
Elementary School : Thomas A Edison Elementary
Exterior Features :
Concrete Driveway, Fully Fenced
Flooring :
Varies, Other, See Remarks, Vinyl
Garage Spaces : 2
HighSchool : Kenmore East Senior High
Interior Features :
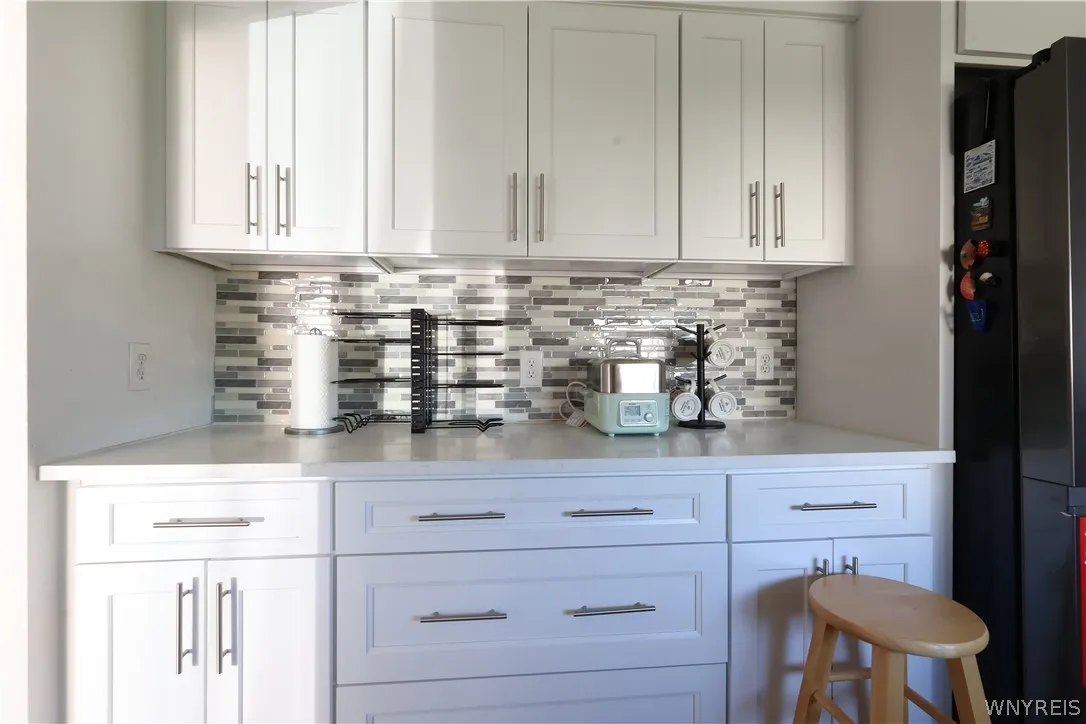
Pantry, Separate/formal Living Room, Quartz Counters
Internet Address Display : 1
Internet Listing Display : 1
SyndicateTo : Realtor.com
Listing Terms : Cash, Conventional, FHA
Lot Features :
Rectangular, Rectangular Lot, Residential Lot
LotSize Dimensions : 66X140
Maintenance Expense : $0
MiddleOrJunior School : Ben Franklin Middle
Parcel Number : 146489-054-450-0001-023-000
Special Listing Conditions :
Standard
Stories Total : 1
Subdivision Name : Green Acres Pt 6
Utilities :
Sewer Connected, Water Connected
AttributionContact : 716-839-1189
Property Description

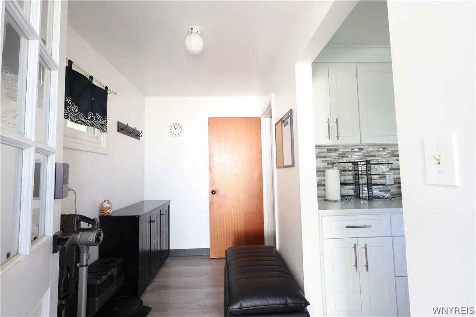
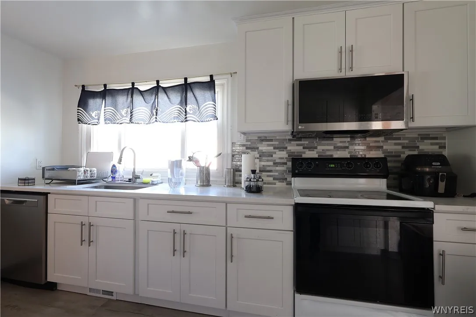
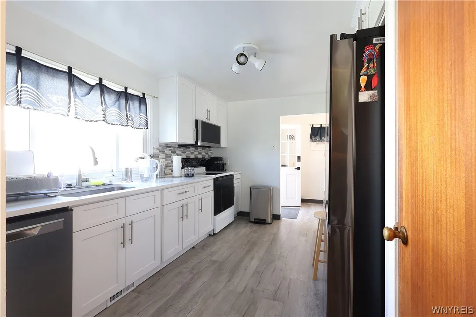
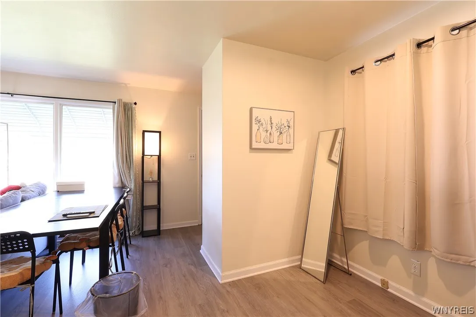
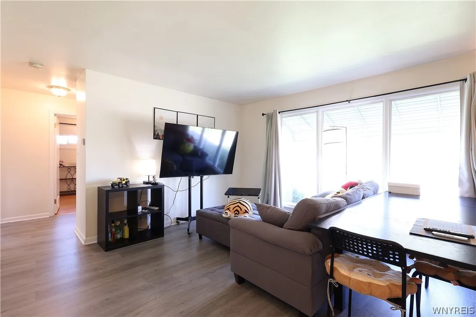
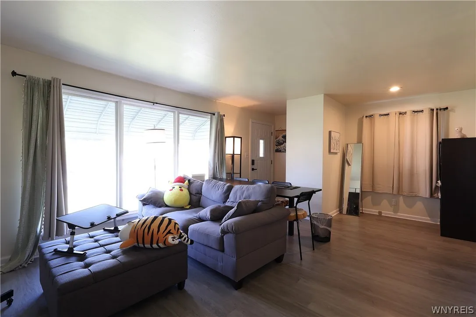
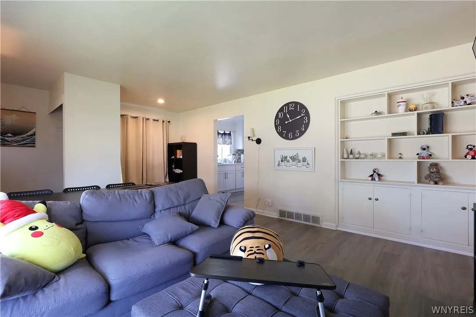
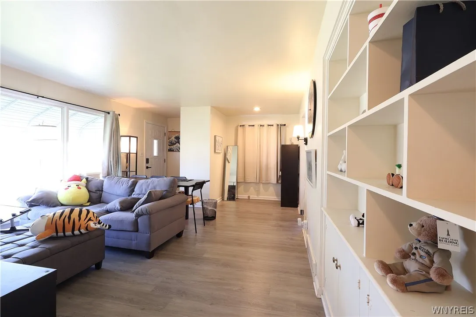
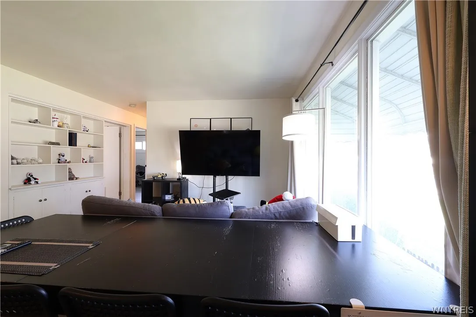
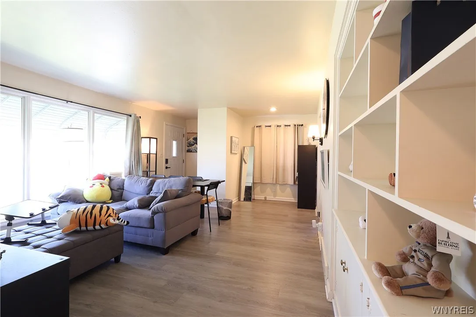
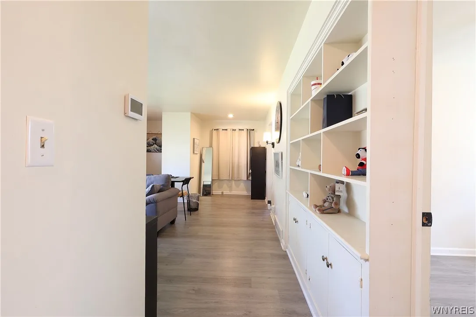
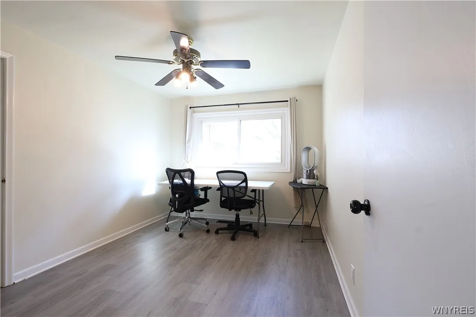
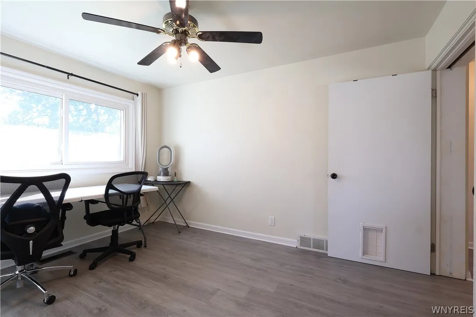
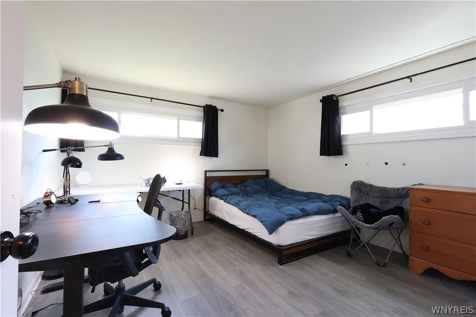
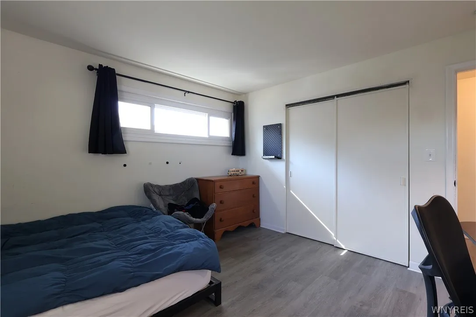
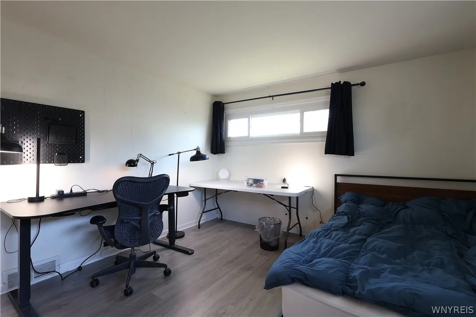
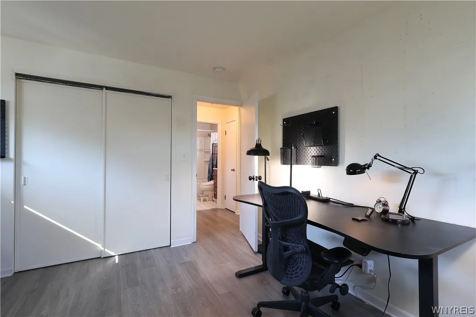
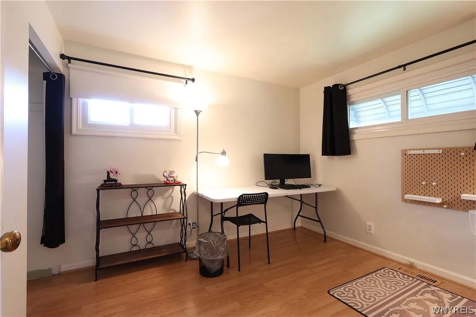
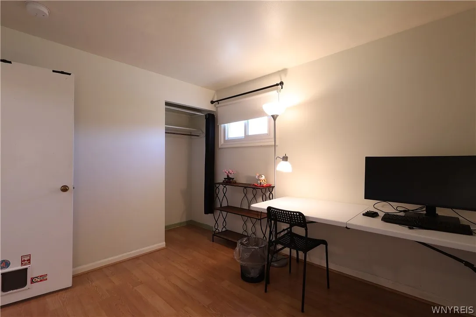
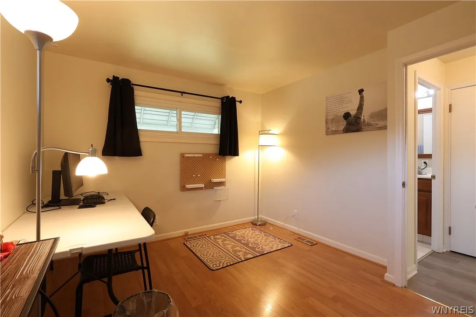
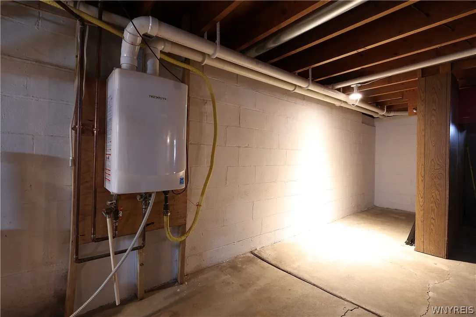
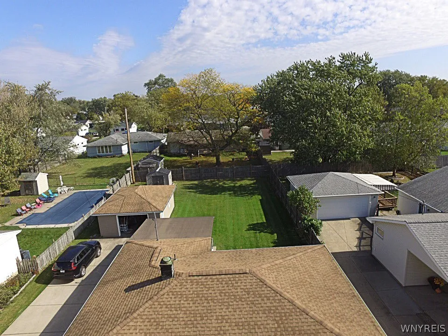
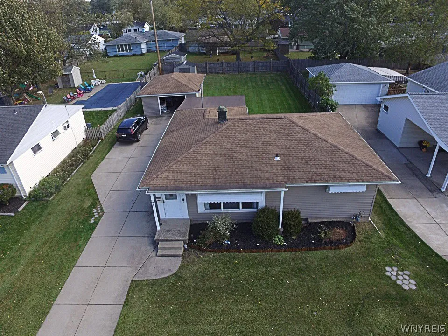
Beautifully updated 3-bedroom ranch in the Kenmore-Tonawanda school district—move-in ready and meticulously maintained. The updated kitchen features quartz counters, and all appliances are included. Newly installed luxury vinyl plank flooring runs throughout the main living areas. Energy-efficient replacement vinyl windows, central air, a newer furnace and a gas tankless water heater keep the home comfortable and efficient year-round. The full basement is partially finished, adding flexible living space plus laundry. Outside, enjoy your own private oasis: a fully fenced backyard with a lovely covered patio on a generous 0.21-acre lot—perfect for outdoor entertaining. Complete with a 2-car garage and a wide concrete double-wide driveway making ample parking. Minutes to Niagara Falls Blvd, Maple Rd and Sheridan Dr. Open house Sat. & Sun. 11 AM–1 PM, (10/17 & 10/18). All offers due Wednesday 10/21/26 by 5 PM. Final and best, no escalation.

Basic Details
Property Type : Residential
Listing Type : For Sale
Listing ID : B1720171
Price : $239,900
Bedrooms : 3
Rooms : 7
Bathrooms : 1
Square Footage : 1,038 Sqft
Year Built : 1955
Lot Area : 9,240 Sqft
Status : Active
Property Sub Type : Single Family Residence
Agent info
Mandy Carl
Element Realty Services
390 Elmwood Avenue
Mortgage Calculator
$
$ %
years
%
$ %per year
$ %per year

$
Contact Agent

The reCAPTCHA verification period has expired. Please reload the page.