


Features
Heating System :
Gas, Forced Air
Cooling System :
Central Air
Basement :
Partial
Appliances :
Dishwasher, Electric Range, Disposal, Refrigerator, Washer, Electric Oven, Free-standing Range, Gas Water Heater, Oven
Architectural Style :
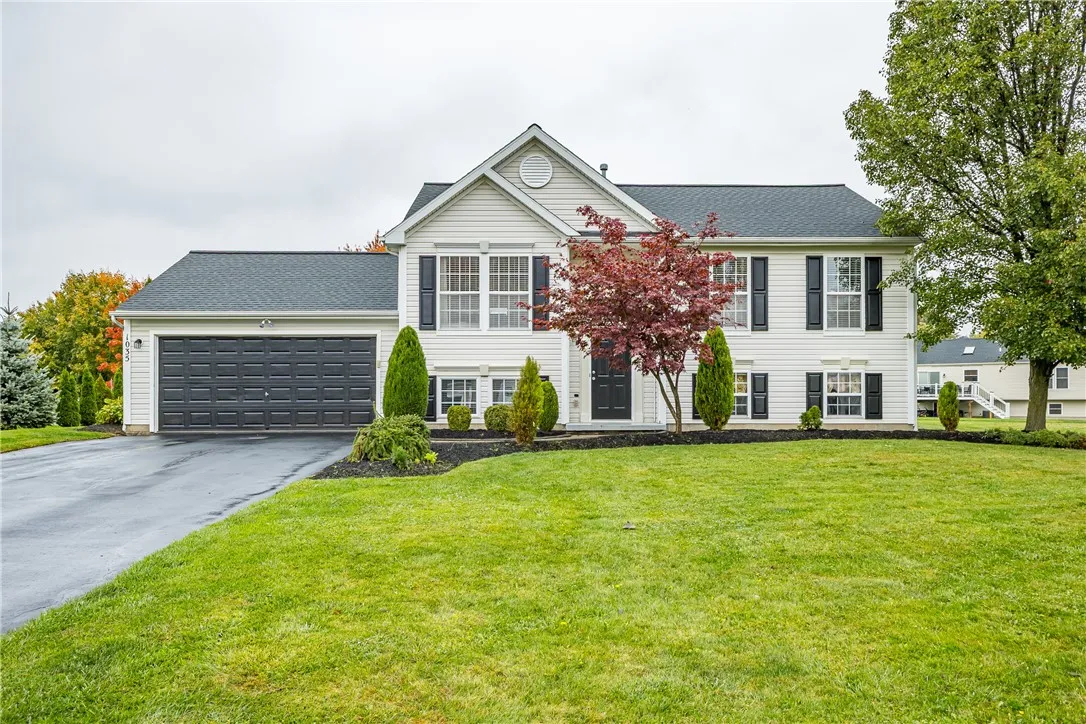
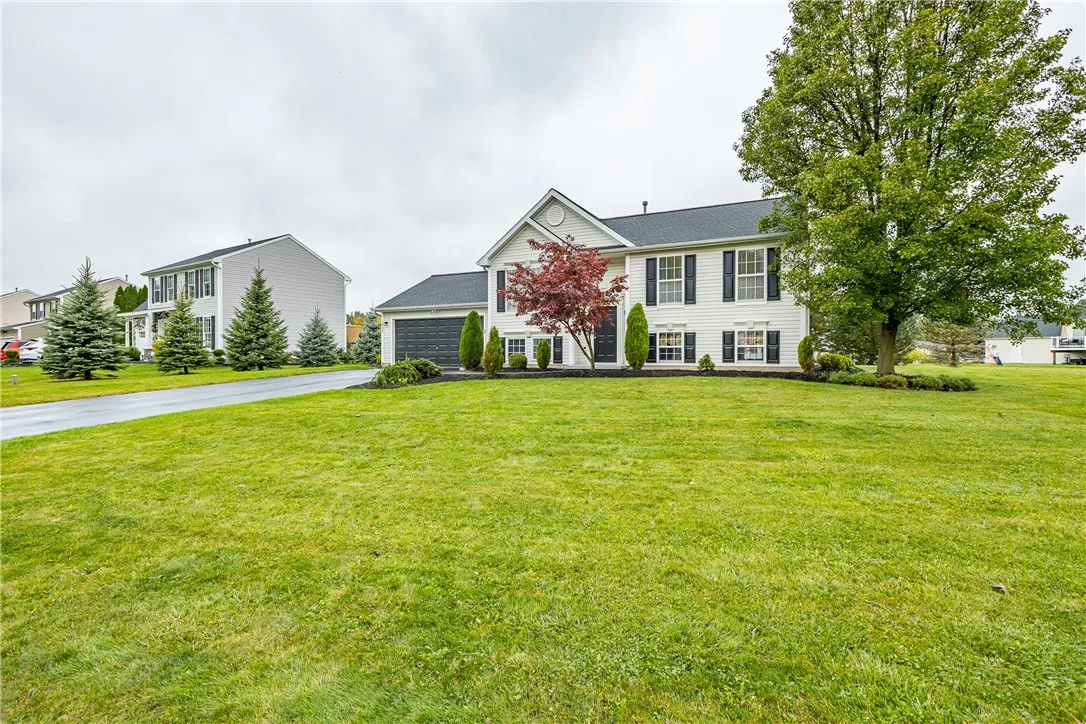
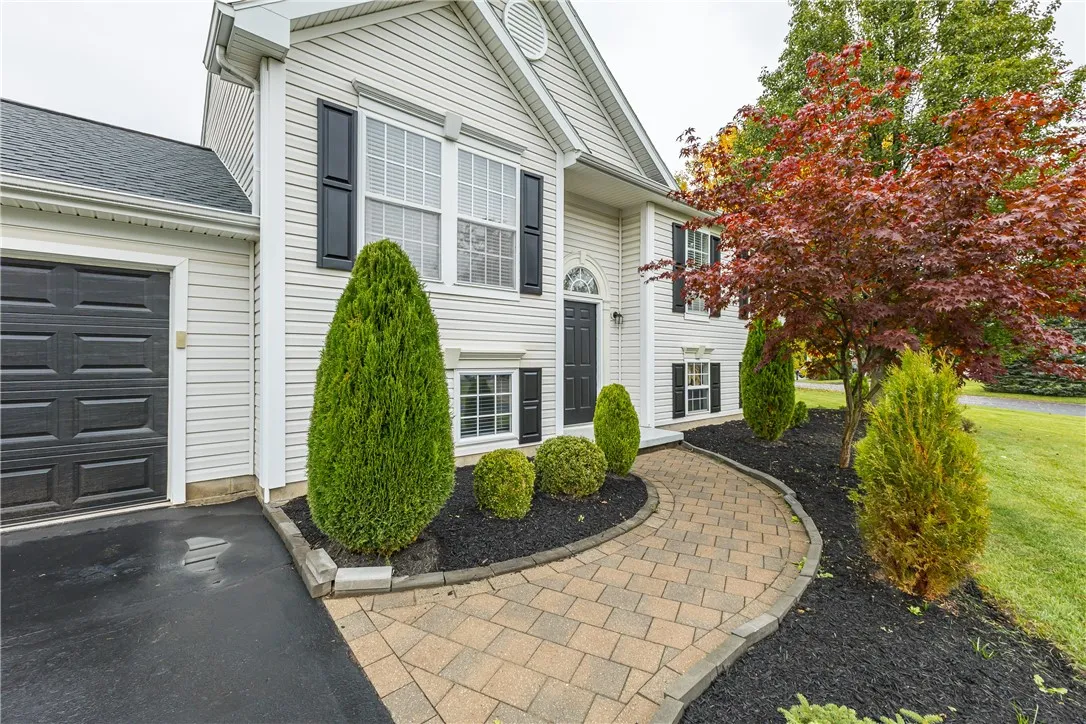
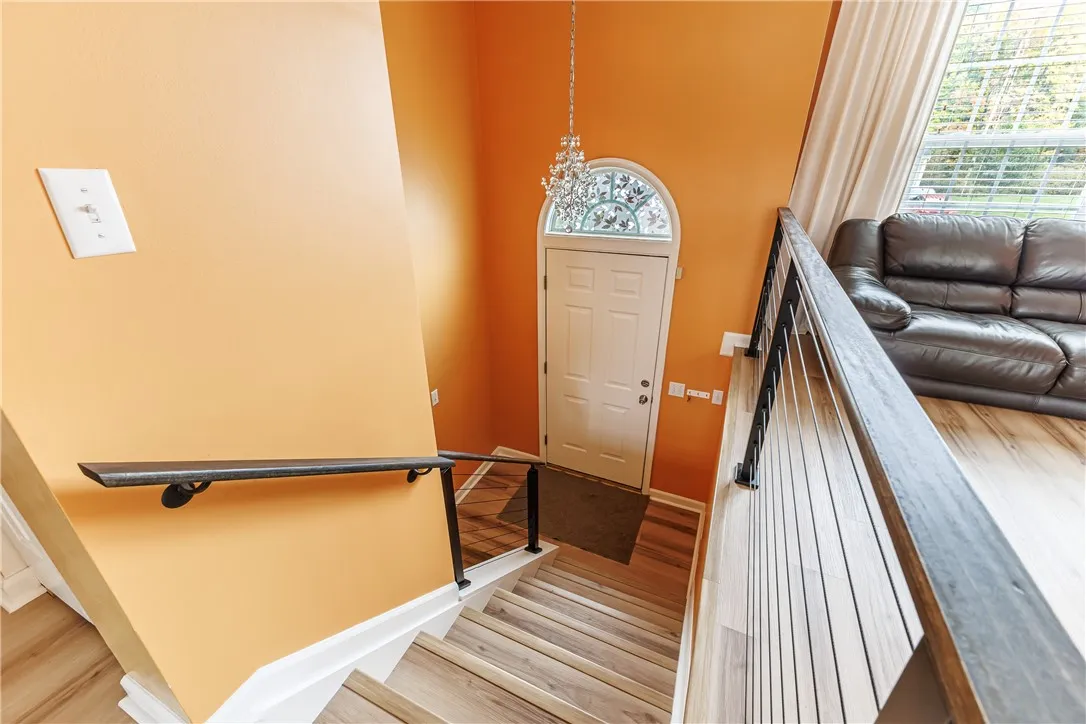
Two Story, Raised Ranch
Parking Features :
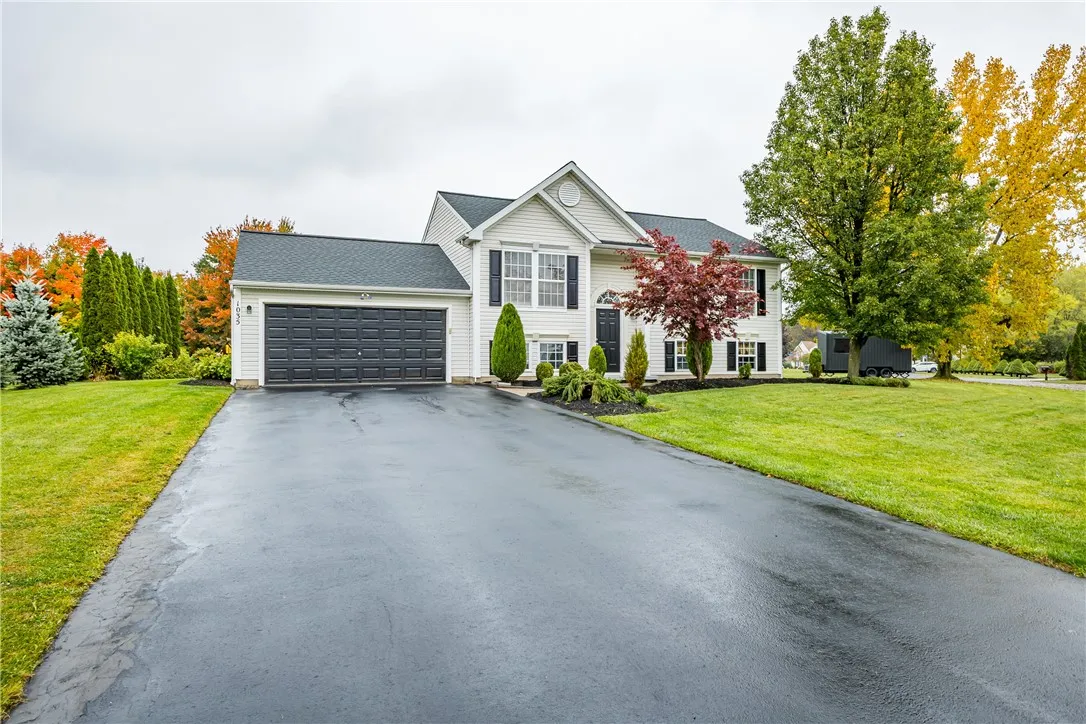
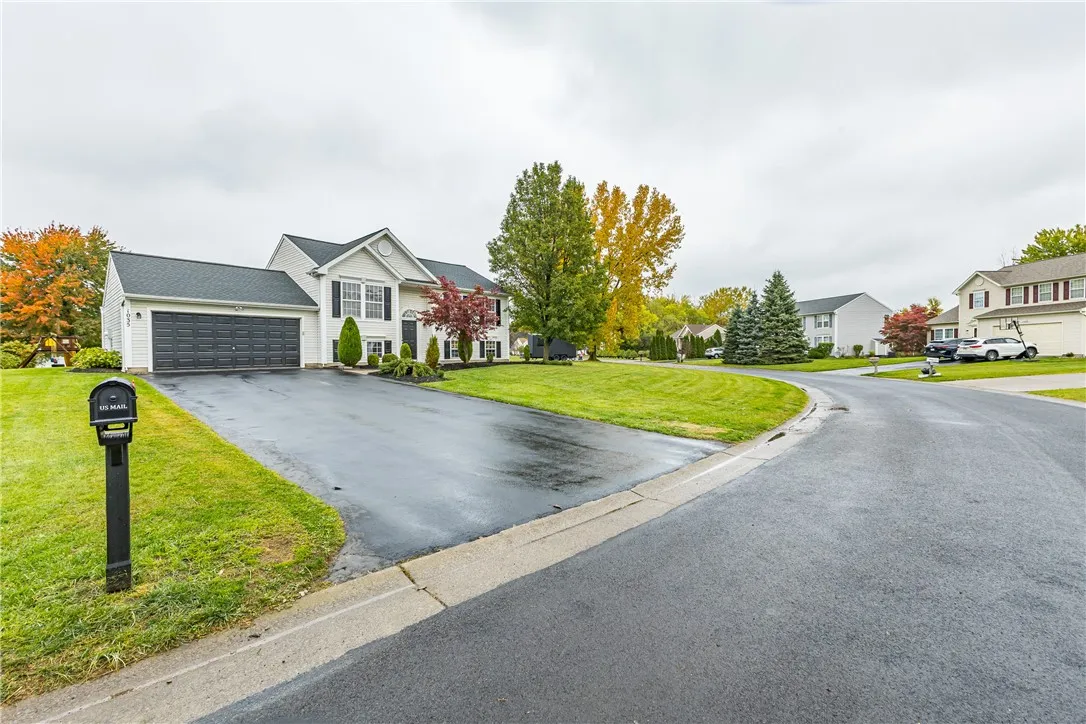
Attached, Garage, Driveway
Pool Expense : $0
Roof :
Shingle, Architectural
Sewer :
Connected
Address Map
State :
NY
County :
Monroe
City :
Webster
Zipcode :
14580
Street : 1035 Beaver Creek Drive, Webster, New York 14580
Floor Number : 0
Longitude : W78° 35' 15.4''
Latitude : N43° 12' 21.6''
MLS Addon
Office Name : RE/MAX Plus
Association Fee : $0
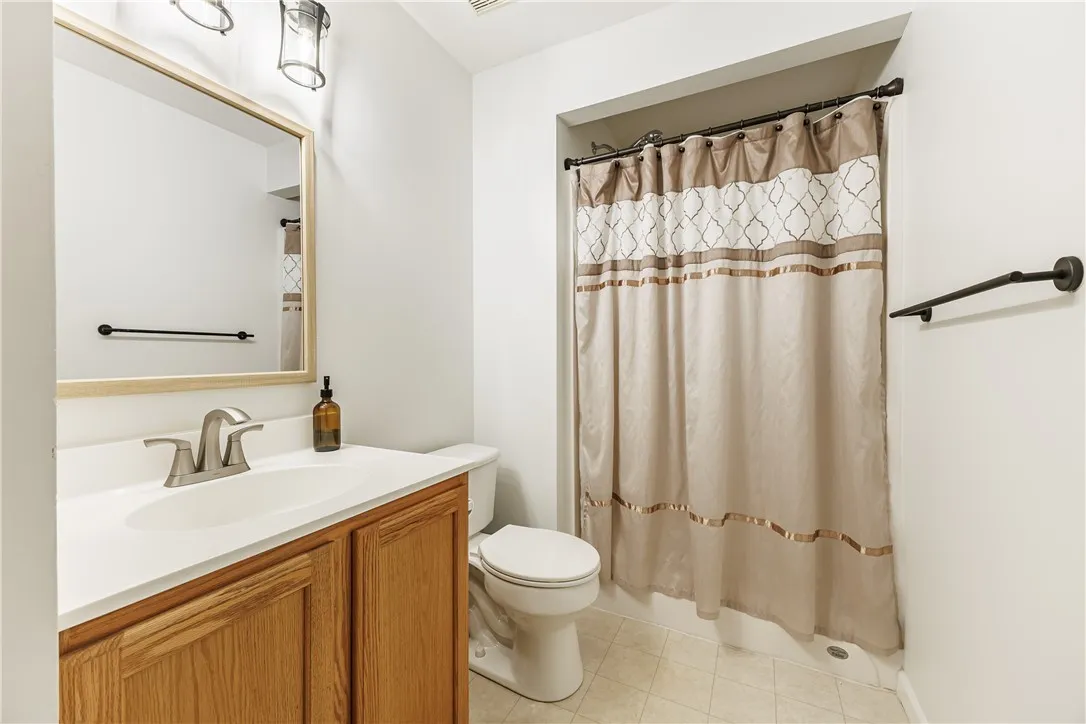
Bathrooms Total : 2
Building Area : 1,534 Sqft
CableTv Expense : $0
Construction Materials :
Vinyl Siding
DOM : 1
Electric :
Circuit Breakers
Electric Expense : $0
Exterior Features :
Blacktop Driveway
Flooring :
Carpet, Laminate, Varies, Resilient
Garage Spaces : 2
Interior Features :
Living/dining Room, Eat-in Kitchen, Entrance Foyer, Separate/formal Living Room, See Remarks, Sliding Glass Door(s), Country Kitchen, In-law Floorplan
Internet Address Display : 1
Internet Listing Display : 1
SyndicateTo : Realtor.com
Listing Terms : Cash, Conventional, FHA
Lot Features :
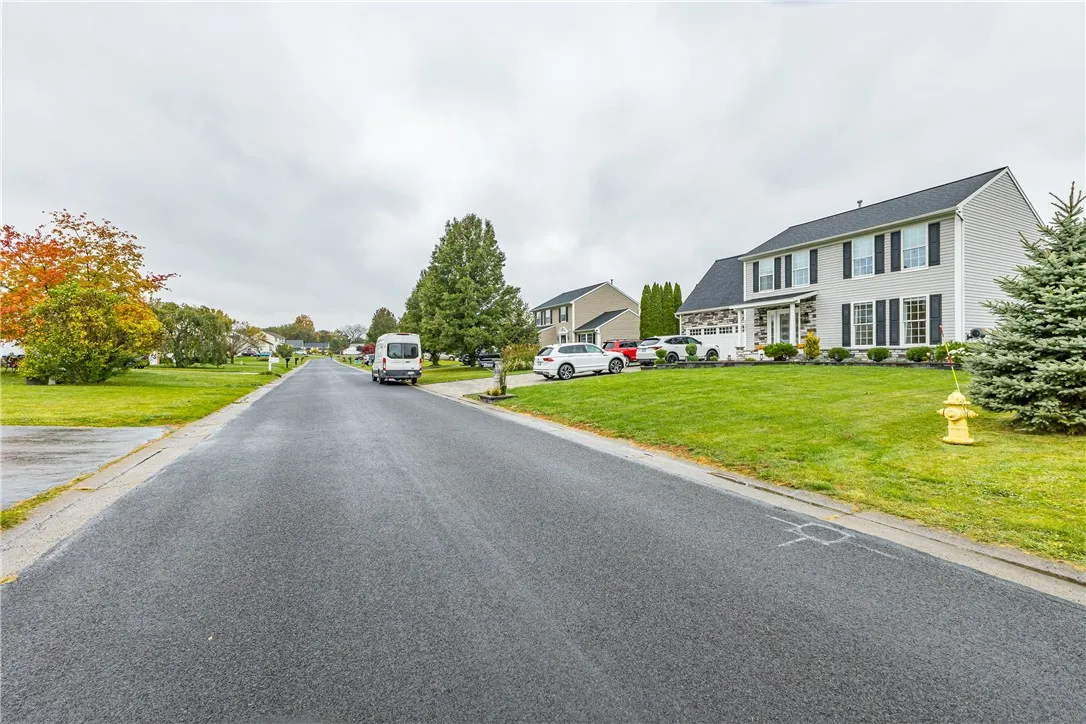
Corner Lot, Irregular Lot
LotSize Dimensions : 195X141
Maintenance Expense : $0
Parcel Number : 265489-080-040-0003-064-000
Special Listing Conditions :
Standard
Stories Total : 2
Subdivision Name : Bowling Green Sec 04
Utilities :
Electricity Connected, Sewer Connected, Water Connected
AttributionContact : 585-279-8060
Property Description
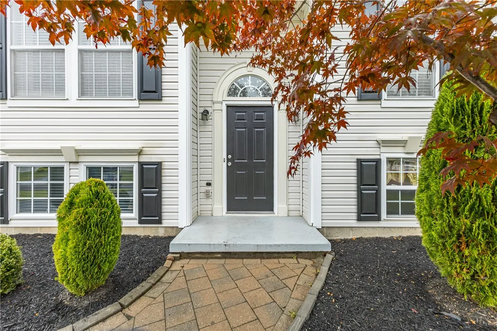
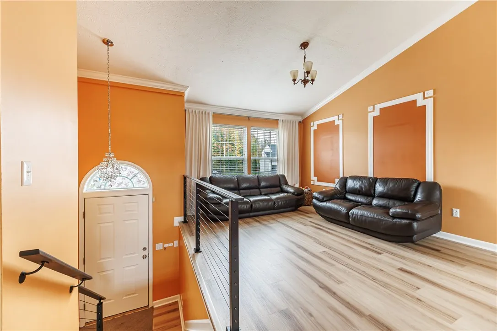
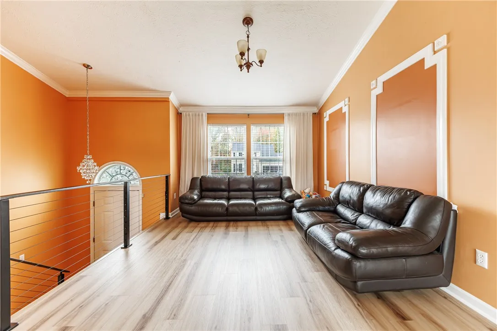
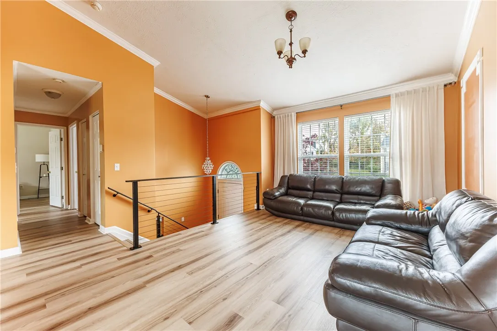
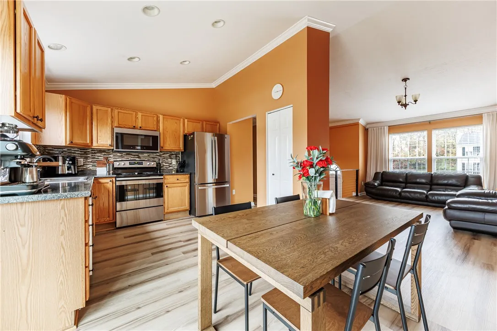
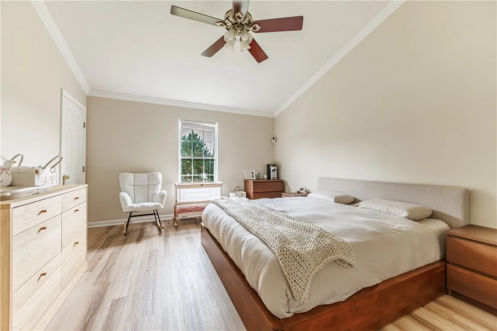
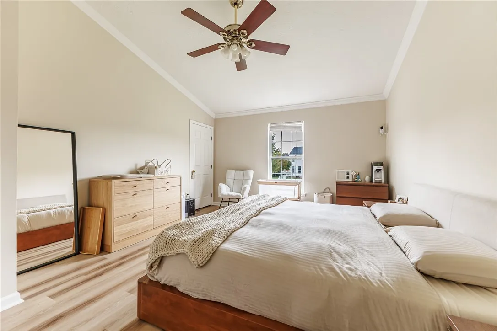
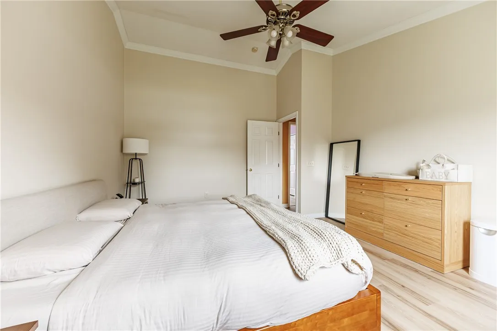
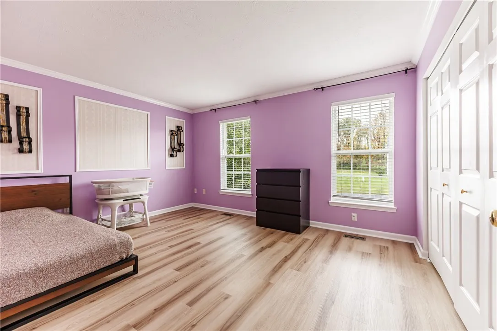
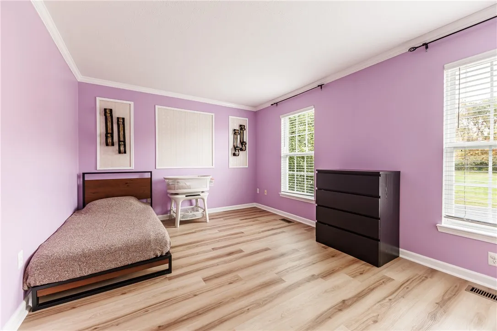
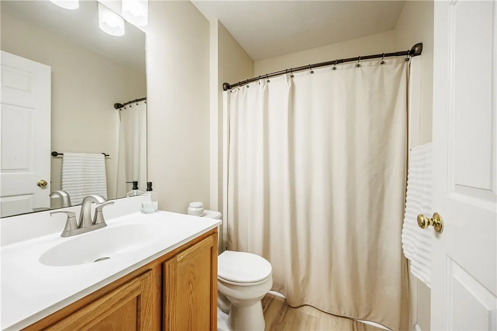
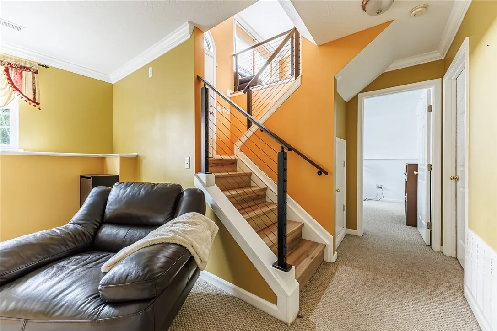
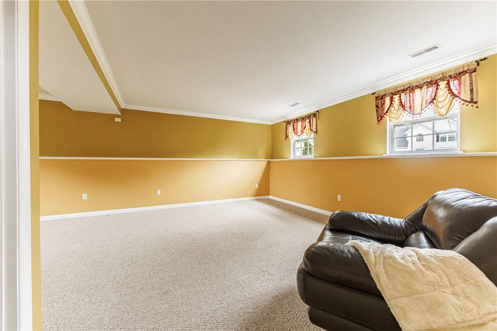
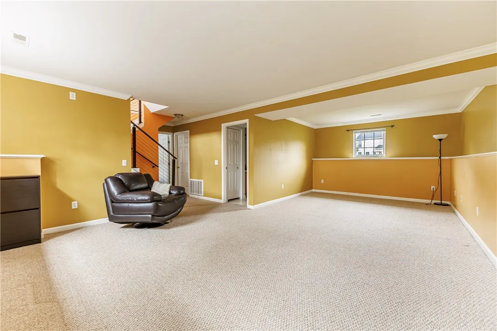
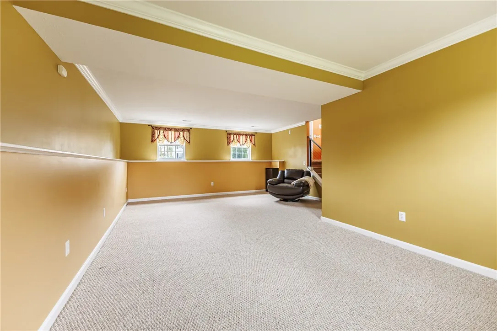
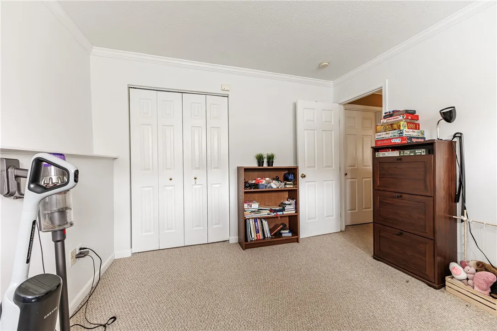
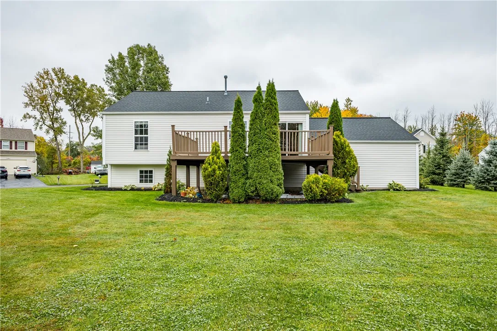
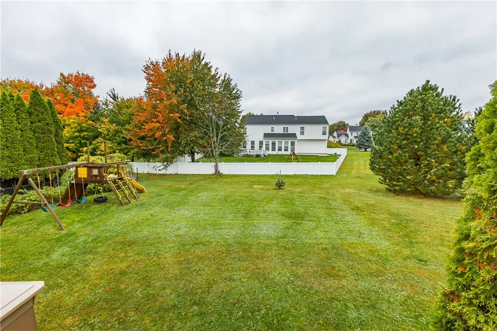
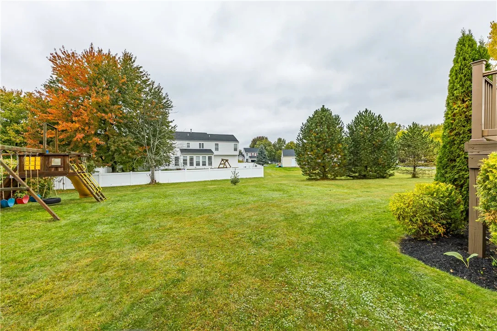
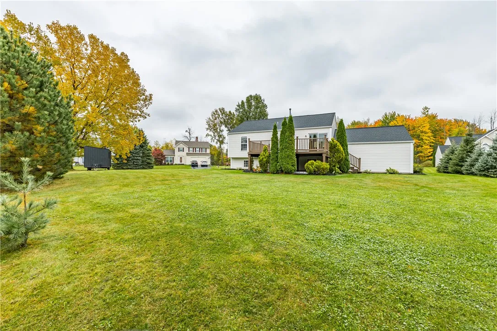
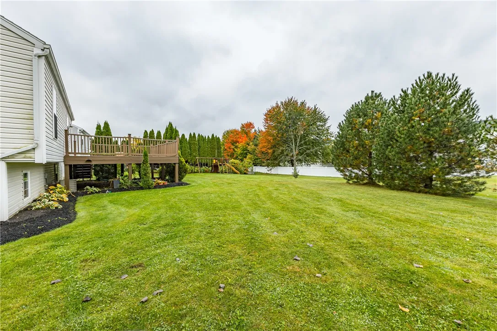
Beautiful raised ranch situated on 0.38 acre lot. Built in 2001 offering 3 bedrooms, 2 full baths, and 1534 sq.ft. of living space.
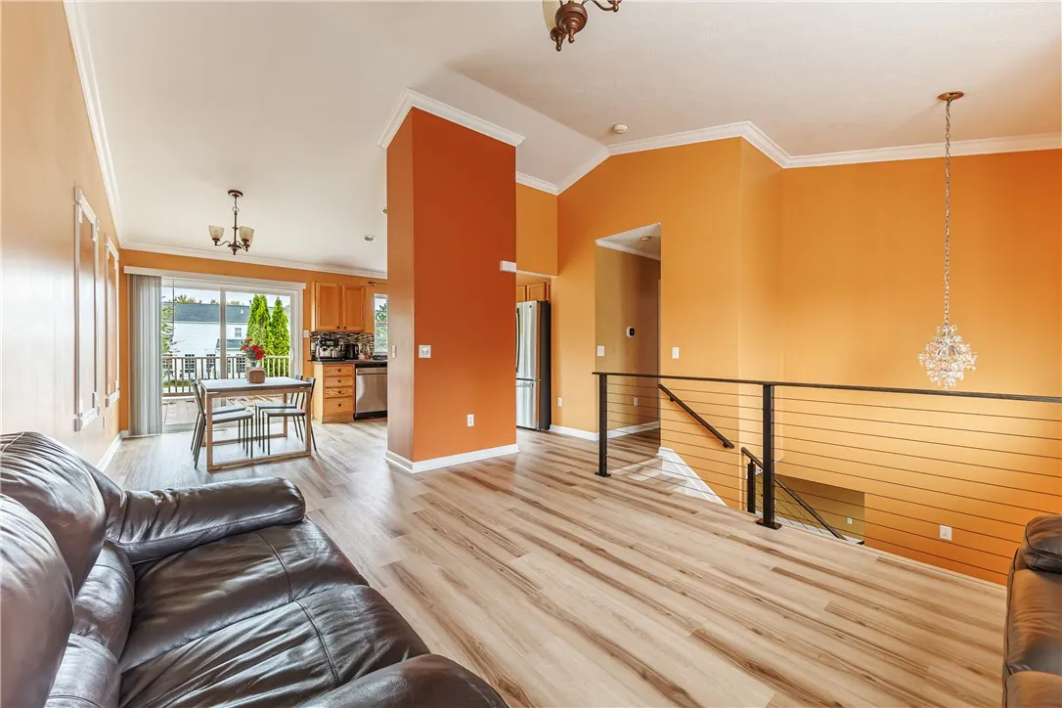
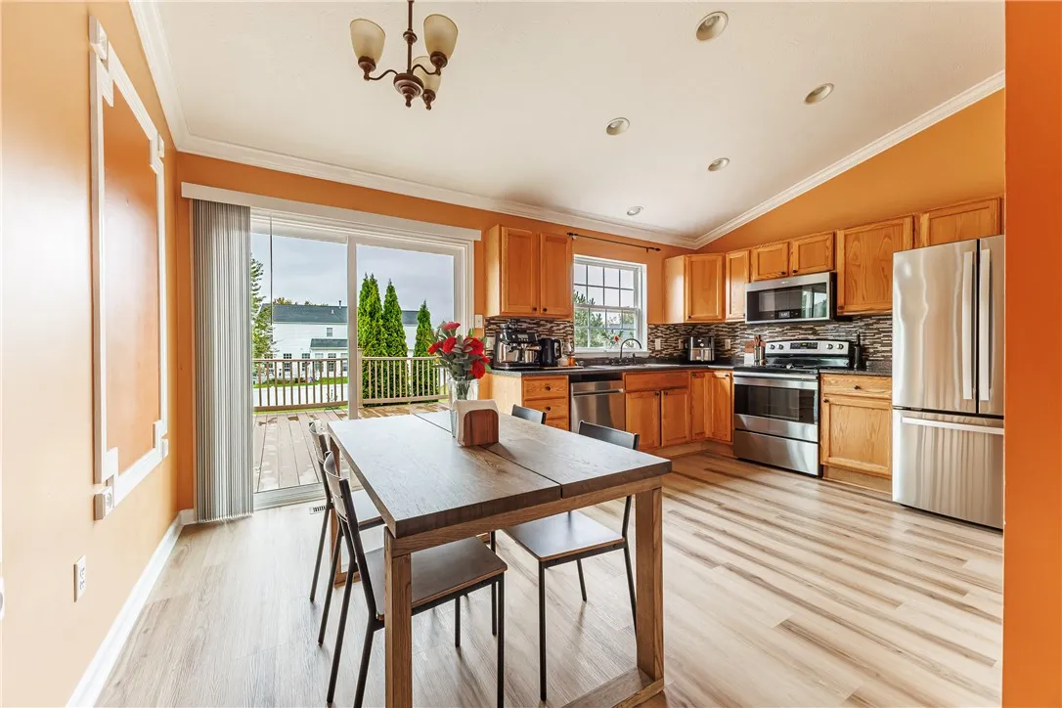
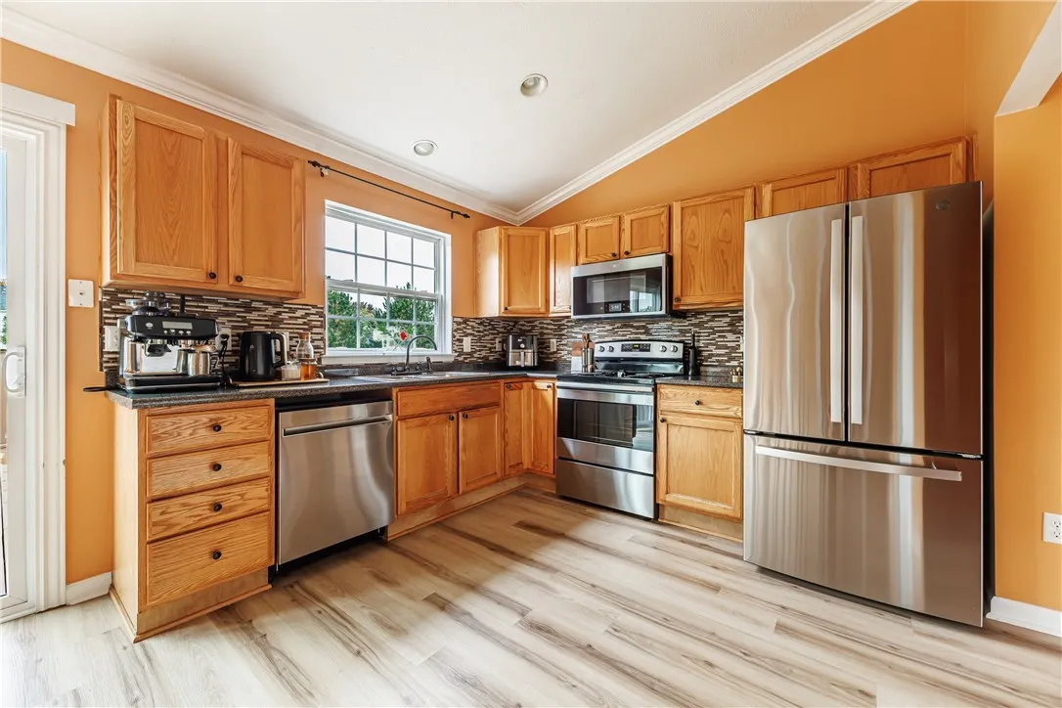
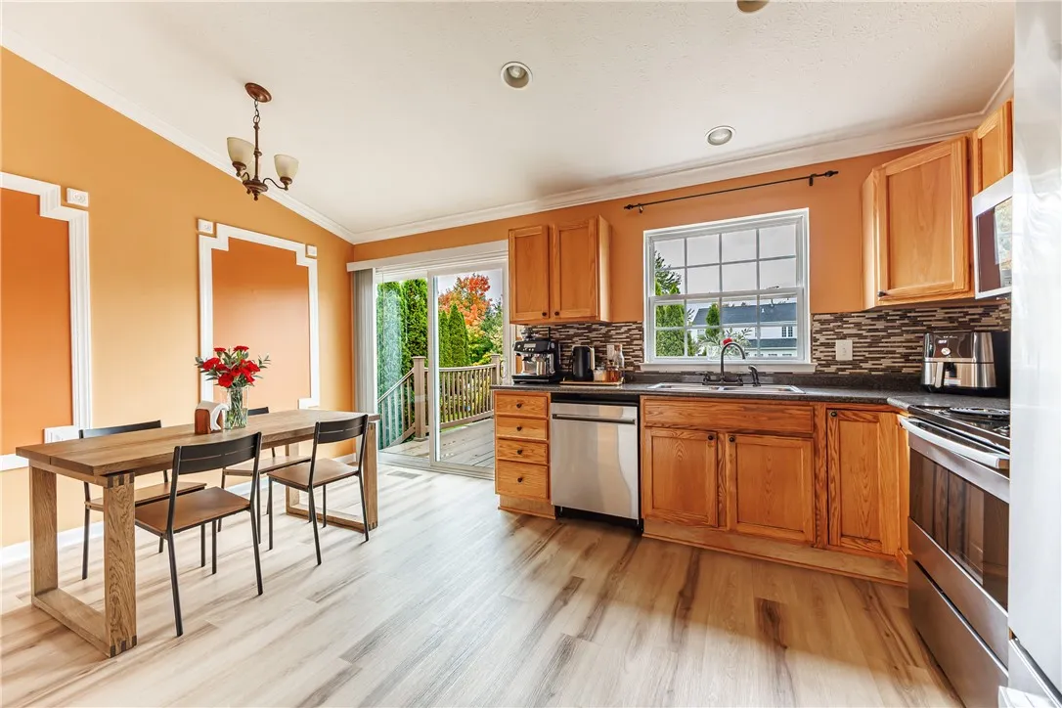
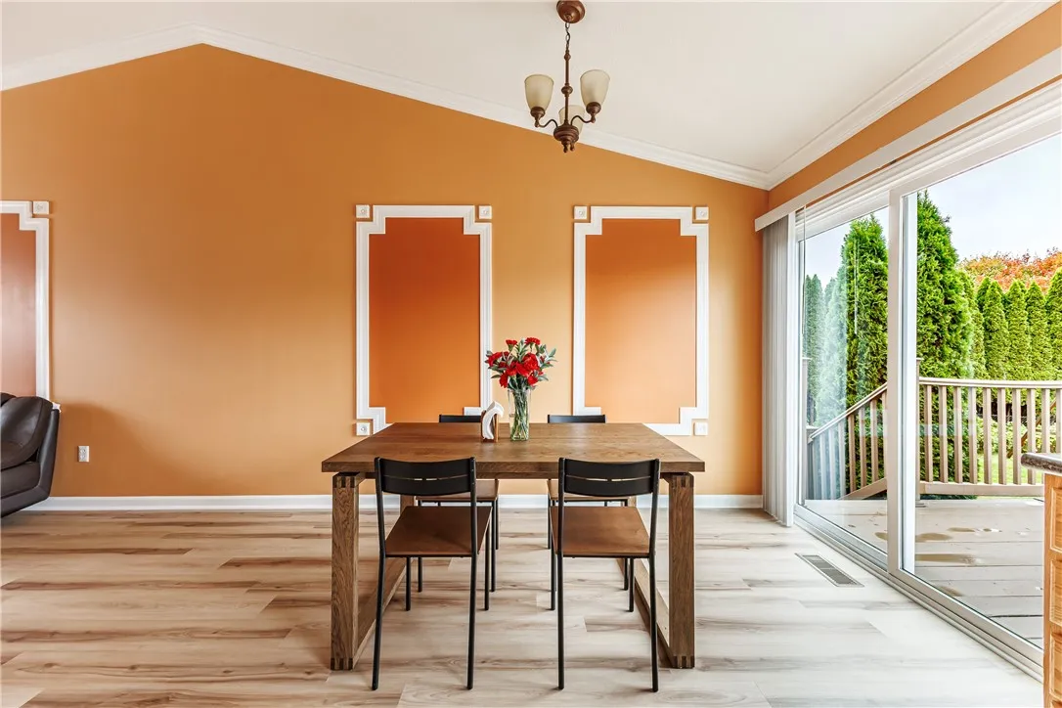
The open living, dining and kitchen areas create the perfect space for entertaining.
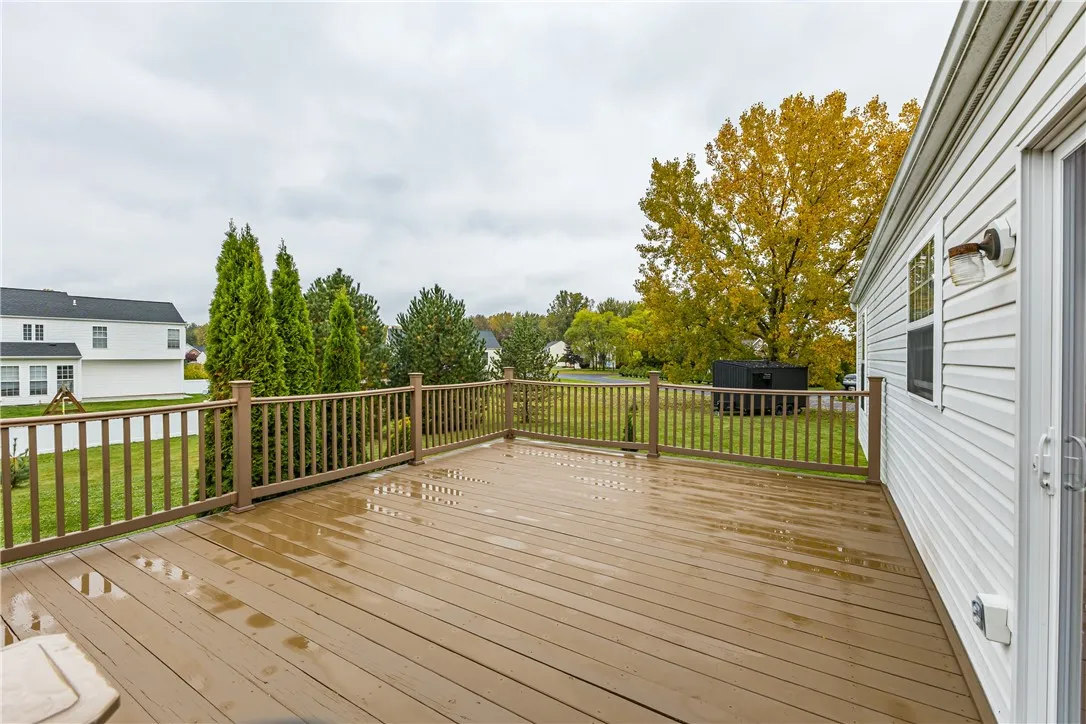
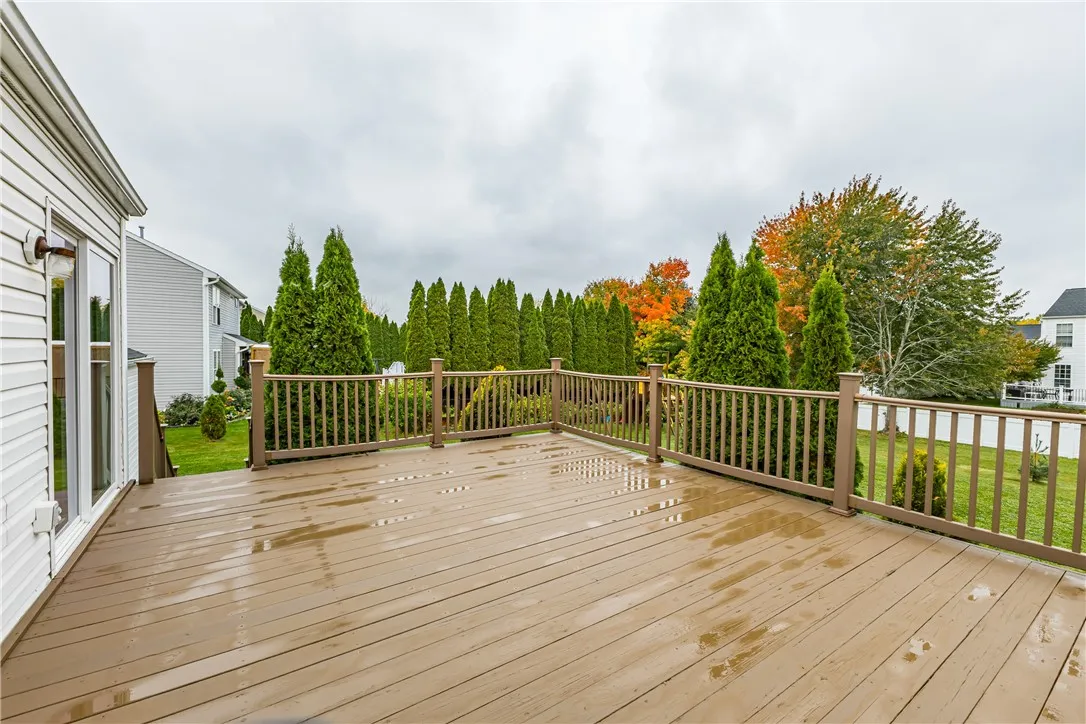
Sliding glass doors lead to a large deck overlooking the backyard–ideal for relaxing or outdoor gatherings.
2 car attached garage.
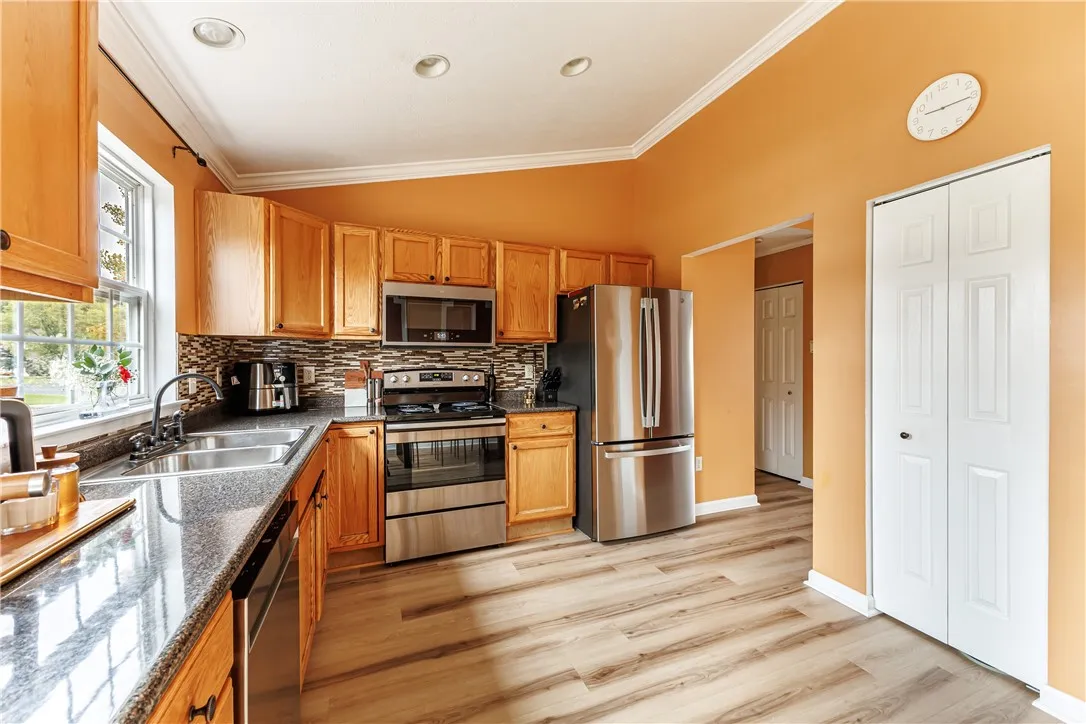
Loverly interior molding. All stainless steel kitchen appliances included with the purchase.
Delayed negotiations start on 10/19/26 at 12 noon. Allow 24 hours to review offers.
Basic Details
Property Type : Residential
Listing Type : For Sale
Listing ID : R1721226
Price : $315,000
Bedrooms : 3
Rooms : 7
Bathrooms : 2
Square Footage : 1,534 Sqft
Year Built : 2001
Lot Area : 16,553 Sqft
Status : Active
Property Sub Type : Single Family Residence
Agent info


Element Realty Services
390 Elmwood Avenue
Mortgage Calculator
Contact Agent