Reset

Price $209,900

443 3rd Avenue, Amherst, New York 14221, Amherst, New York 14221

  • Bedrooms : 2
  • Bathrooms : 1
  • Square Footage : 986 Sqft
  • Visits : 3
$209,900
Features
Heating System :
Gas, Forced Air
Cooling System :
Central Air
Basement :
Full, Sump Pump
Pet Allowed :
Size Limit, Dogs Ok, Cats Ok, Number Limit
Patio :
Open, Porch, Deck
Appliances :
Dishwasher, Electric Range, Refrigerator, Range Hood, Electric Oven, Exhaust Fan, Gas Water Heater
Association Amenities :
Other, See Remarks
Parking Features :
Assigned, One Space, Garage, Detached
Pool Expense : $0
Roof :
Shingle, Architectural
Sewer :
Connected
Address Map
State :
NY
County :
Erie
City :
Amherst
Zipcode :
14221
Street : 443 3rd Avenue, Amherst, New York 14221
Floor Number : 0
Longitude : W79° 18' 1.1''
Latitude : N42° 58' 50.3''
MLS Addon
Office Name : Keller Williams Realty WNY
Association Fee : $335
Association Fee Frequency : Monthly
Bathrooms Total : 2
Building Area : 986 Sqft
CableTv Expense : $0
Construction Materials :
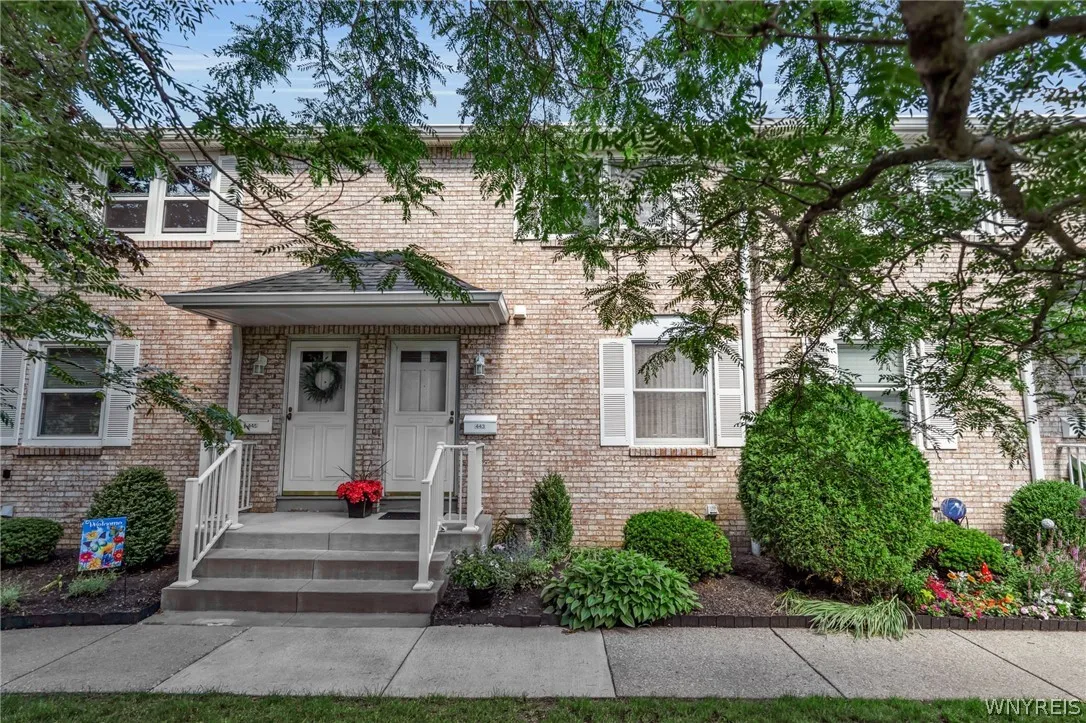
Brick
DOM : 7
Electric :
Circuit Breakers
Electric Expense : $0
Exterior Features :
Deck
Flooring :
Carpet, Tile, Varies
Garage Spaces : 1
Interior Features :
Pantry, Eat-in Kitchen, Entrance Foyer, Ceiling Fan(s), Sliding Glass Door(s), Galley Kitchen
Internet Address Display : 1
Internet Listing Display : 1
SyndicateTo : Realtor.com
Listing Terms : Cash, Conventional
Lot Features :
Rectangular, Rectangular Lot, Near Public Transit, Residential Lot
LotSize Dimensions : 1X1
Maintenance Expense : $0
Parcel Number : 142289-070-090-0001-037-100-443
Special Listing Conditions :
Standard
Stories Total : 2
Subdivision Name : Third Ave Condo
Utilities :
Electricity Connected, Sewer Connected, Water Connected
AttributionContact : 716-909-7006
Property Description

Welcome home to this beautiful, maintenance-free 2-story townhouse located in the highly desirable Third Avenue condominium community! Nestled in a park-like setting surrounded by mature trees, this move-in-ready home offers the perfect blend of peace and unmatched convenience. Enjoy the ease of being extremely close to Transit Road, Sheridan Drive, and Maple Road, giving you effortless access to local shops, cafés, restaurants, boutiques, grocery stores, pharmacies, and everyday amenities, as well as nearby parks, walking paths, and major routes—all while being situated within the top-rated Williamsville School District. Inside, you will find a bright and spacious living room featuring large sliding glass doors that allow natural light to flood the space. The slider leads out to your own private, newly updated vinyl deck—perfect for morning coffee or evening relaxation. The fully equipped eat-in kitchen comes complete with all appliances included. Upstairs features 2 generously sized bedrooms and a full bath, complementing the convenient half-bath on the main floor. Enjoy maximum peace of mind with a brand-new roof and a low-maintenance lifestyle. The $335 monthly HOA fee covers exterior maintenance, lawn care, and snow removal, allowing you to enjoy truly carefree living. Complete with an assigned parking space, a coveted 1-car garage, and a full basement offering ample storage alongside a private laundry area equipped with the included washer and dryer, this condo truly has it all.

Basic Details
Property Type : Residential
Listing Type : Closed
Listing ID : B1693441
Price : $209,900
Bedrooms : 2
Rooms : 5
Bathrooms : 1
Half Bathrooms : 1
Square Footage : 986 Sqft
Year Built : 1973
Lot Area : 871 Sqft
Status : Closed
Property Sub Type : Townhouse
Agent info
Mandy Carl
Element Realty Services
390 Elmwood Avenue
Mortgage Calculator
$
$ %
years
%
$ %per year
$ %per year

$
Contact Agent

The reCAPTCHA verification period has expired. Please reload the page.