Reset

Price $399,500

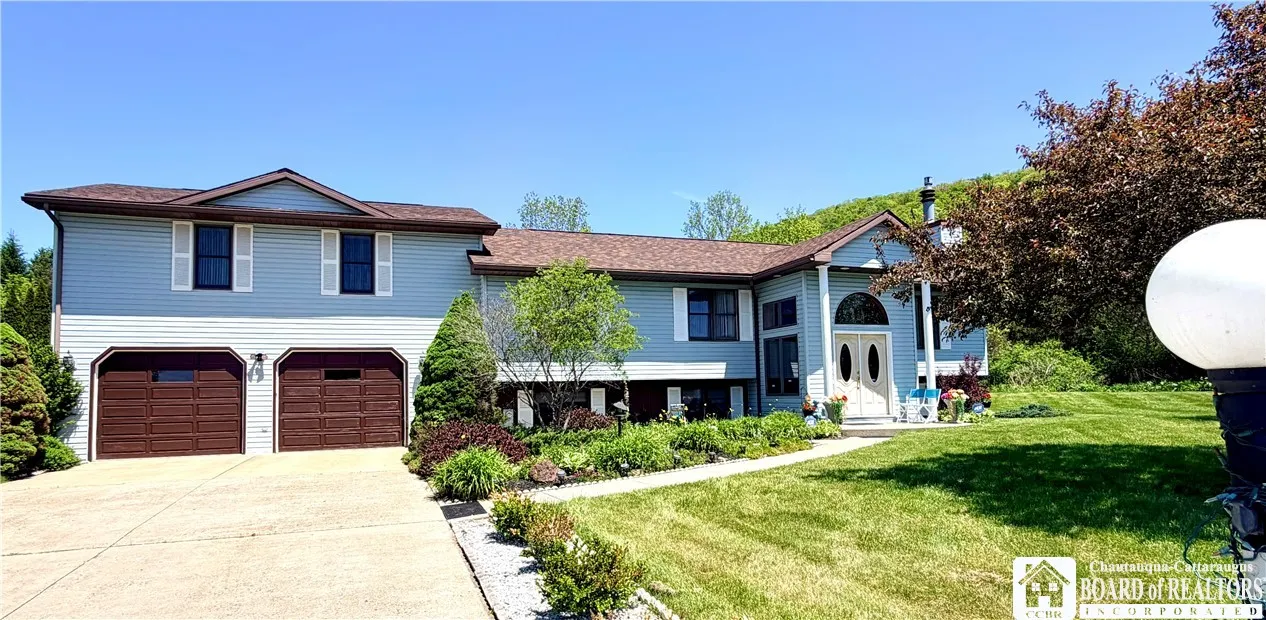
2 Solterra Circle, Allegany, New York 14706, Allegany, New York 14706

  • Bedrooms : 6
  • Bathrooms : 4
  • Square Footage : 3,790 Sqft
  • Visits : 7
$399,500
Features
Heating System :
Zoned, Gas, Hot Water
Cooling System :
Zoned, Central Air
Basement :
Full, Finished
Fence :
Full
Patio :
Deck
Appliances :
Dryer, Dishwasher, Refrigerator, Washer, Gas Range, Gas Oven, Gas Water Heater, Water Softener Owned
Architectural Style :
Colonial, Split Level
Parking Features :
Attached, Garage, Garage Door Opener
Pool Expense : $0
Sewer :
Septic Tank
Address Map
State :
NY
County :
Cattaraugus
City :
Allegany
Zipcode :
14706
Street : 2 Solterra Circle, Allegany, New York 14706
Floor Number : 0
Longitude : W79° 30' 8.7''
Latitude : N42° 6' 37.3''
MLS Addon
Office Name : EXP-Premier Listings Team
Association Fee : $0
Bathrooms Total : 5
Building Area : 3,790 Sqft
CableTv Expense : $0
Construction Materials :
Vinyl Siding
DOM : 110
Electric Expense : $0
Exterior Features :
Deck, Concrete Driveway, Fully Fenced
Fireplaces Total : 1
Flooring :
Carpet, Ceramic Tile, Hardwood, Varies, Luxury Vinyl
Garage Spaces : 2.5
Interior Features :
Pantry, Skylights, Kitchen Island, Living/dining Room, Bedroom On Main Level, Separate/formal Dining Room, Entrance Foyer, Ceiling Fan(s), Separate/formal Living Room, Cathedral Ceiling(s), Granite Counters, Home Office, Sliding Glass Door(s), Walk-in Pantry, Natural Woodwork, Kitchen/family Room Combo, Bath In Primary Bedroom
Internet Address Display : 1
Internet Listing Display : 1
SyndicateTo : Realtor.com
Listing Terms : Cash,Conventional,FHA,VA Loan
Lot Features :
Rectangular, Rectangular Lot, Residential Lot, Cul-De-Sac
LotSize Dimensions : 150X201
Maintenance Expense : $0
Parcel Number : 042089-084-004-0002-018-010-0000
Special Listing Conditions :
Standard
Stories Total : 2
Utilities :
Cable Available, High Speed Internet Available
Window Features :
Skylight(s)
AttributionContact : 716-307-8894
Property Description

This truly impressive 6-bedroom, 4.5-bath home delivers the space, flexibility, and upscale features today’s buyers demand. Ideally situated at the end of a quiet cul-de-sac in the highly desirable Allegany School District, this .69-acre property showcases 4,190 sq ft of thoughtfully expanded living space, with three well-planned additions enhancing both comfort and functionality over time.

A grand foyer welcomes you into a bright, open-concept layout highlighted by cathedral ceilings, skylights, and an abundance of natural light. The expansive kitchen, complete with a large island, flows seamlessly into the dining area and main living room—creating the perfect setting for both everyday living and entertaining. With three generously sized living areas, this home provides exceptional versatility for relaxation, hosting, or multi-generational living. Additional features include a gas fireplace, central air conditioning, a dedicated laundry room, and extensive closet space throughout.

The primary suite is a true private retreat, offering approximately 400 sq ft of space, including a sitting room, two walk-in closets, and a well-appointed full bath designed for comfort and convenience and a large bedroom space.

Step outside through sliding glass doors to a deck overlooking the fully fenced backyard—ideal for pets—plus an additional enclosed area perfect for gardening while keeping wildlife at bay. A 2.5-car garage offers ample storage and convenient access to the backyard.

Recent updates, including a new roof and water softener system, provide added peace of mind. Combining size, style, and a prime location, this one-of-a-kind property presents a rare opportunity you won’t want to miss.

Basic Details
Property Type : Residential
Listing Type : Closed
Listing ID : R1675722
Price : $399,500
Bedrooms : 6
Rooms : 16
Bathrooms : 4
Half Bathrooms : 1
Square Footage : 3,790 Sqft
Year Built : 1989
Lot Area : 30,150 Sqft
Status : Closed
Property Sub Type : Single Family Residence
Agent info
Mandy Carl
Element Realty Services
390 Elmwood Avenue
Mortgage Calculator
$
$ %
years
%
$ %per year
$ %per year

$
Contact Agent

The reCAPTCHA verification period has expired. Please reload the page.