Reset

Price $214,900

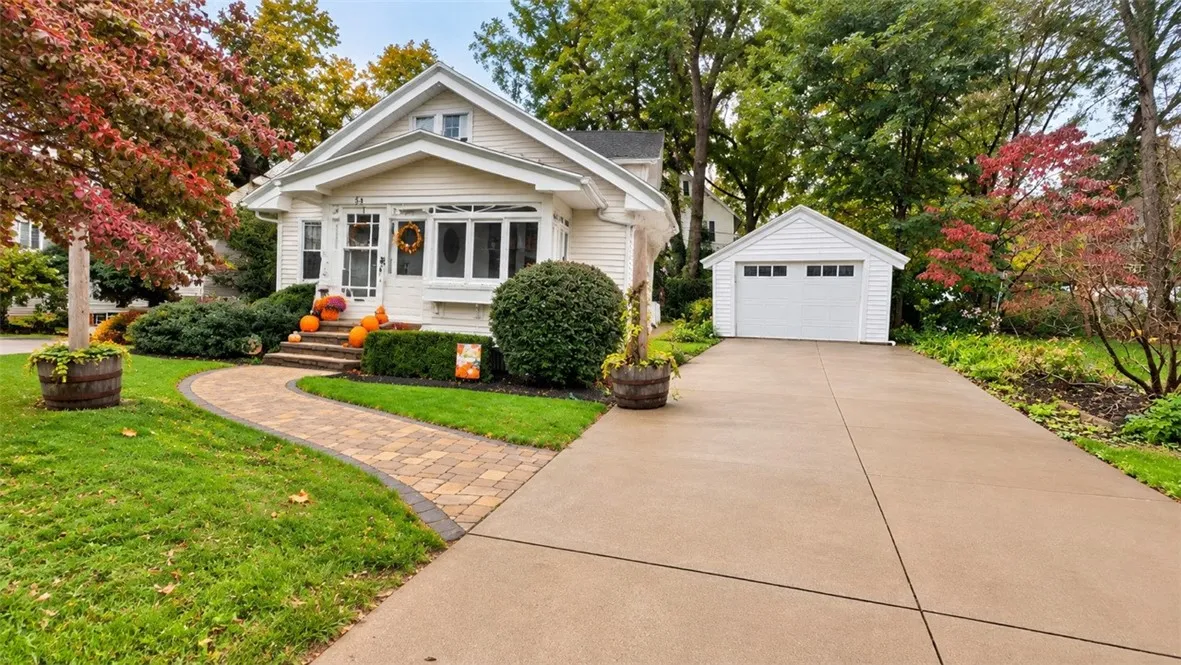
54 Lanvale Park, Irondequoit, New York 14617, Irondequoit, New York 14617

  • Bedrooms : 3
  • Bathrooms : 1
  • Square Footage : 1,284 Sqft
  • Visits : 7
$214,900
Features
Heating System :
Gas, Forced Air
Basement :
Full, Partially Finished
Fence :
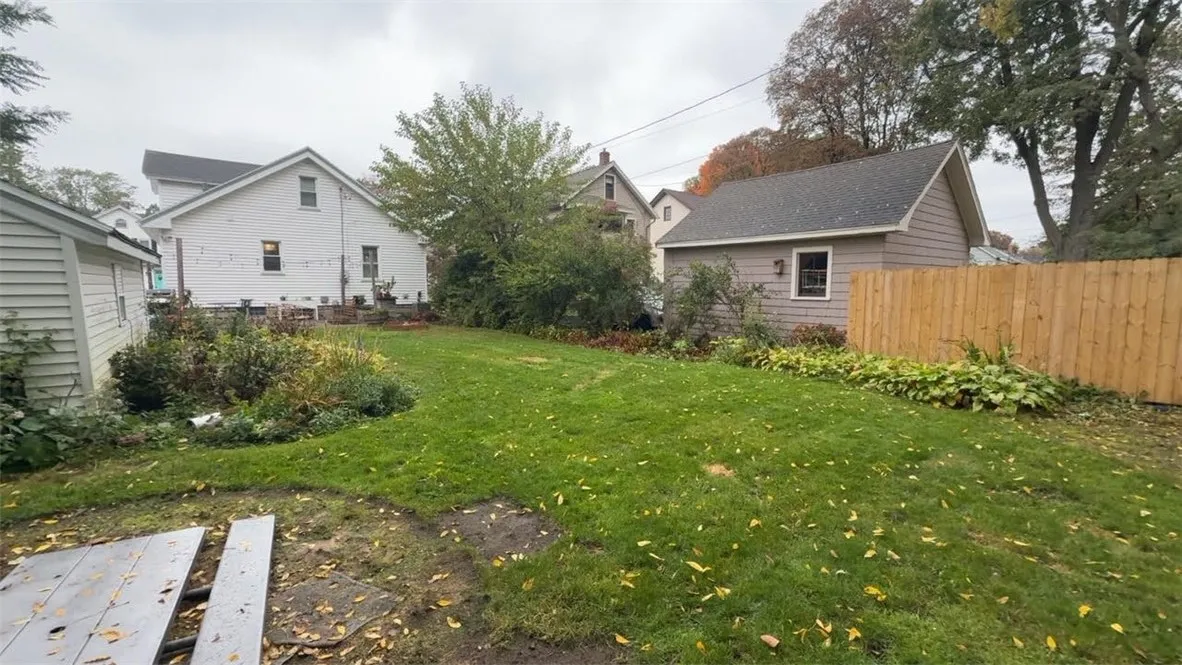
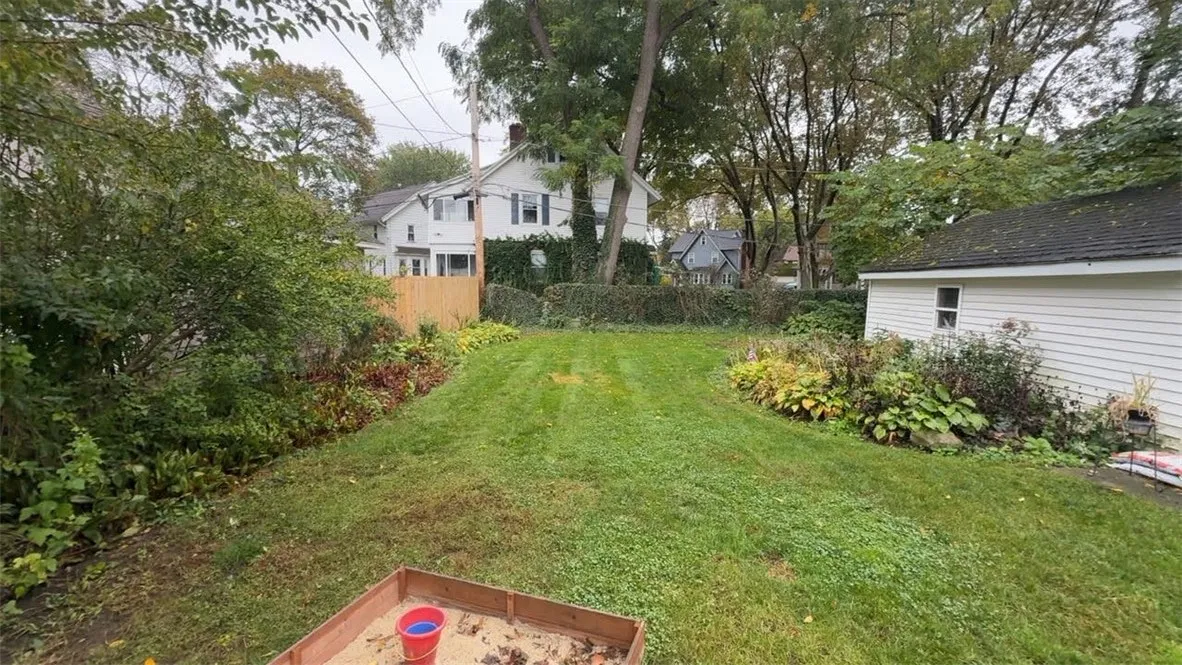
Partial
Patio :
Patio
Appliances :
Dryer, Dishwasher, Microwave, Refrigerator, Washer, Gas Range, Gas Oven, Gas Water Heater
Architectural Style :
Cape Cod
Parking Features :
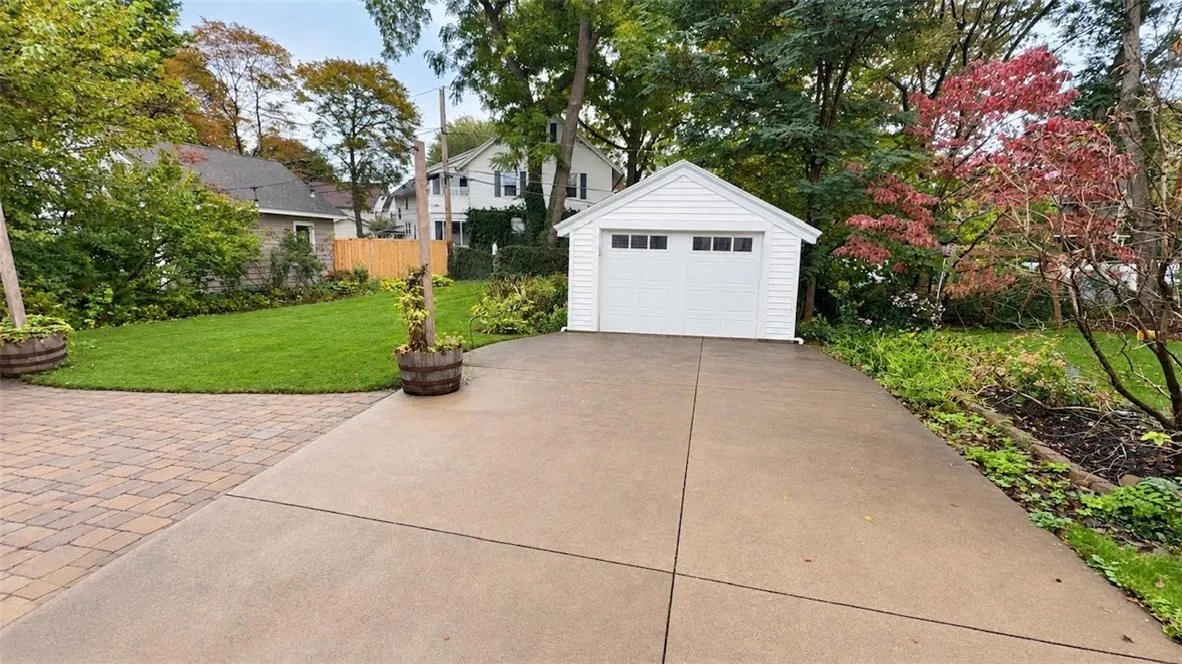
Garage, Detached
Pool Expense : $0
Roof :
Asphalt
Sewer :
Connected
Address Map
State :
NY
County :
Monroe
City :
Irondequoit
Zipcode :
14617
Street : 54 Lanvale Park, Irondequoit, New York 14617
Floor Number : 0
Longitude : W78° 23' 2.9''
Latitude : N43° 12' 35.1''
MLS Addon
Office Name : RE/MAX Plus
Accessibility Features :
Accessibility Features
Association Fee : $0
Bathrooms Total : 1
Building Area : 1,284 Sqft
CableTv Expense : $0
Construction Materials :
Vinyl Siding
DOM : 1
Electric :
Circuit Breakers
Electric Expense : $0
Exterior Features :
Fence, Patio, Blacktop Driveway
Fireplaces Total : 1
Flooring :
Carpet, Hardwood, Tile, Varies
Garage Spaces : 1
Interior Features :
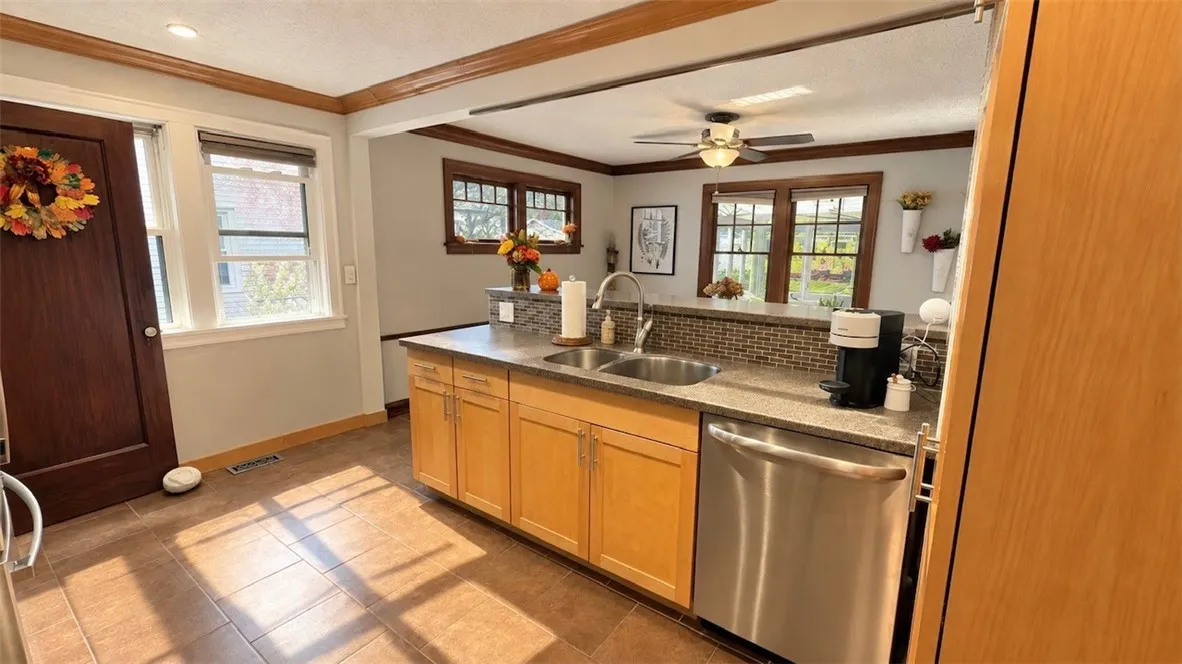
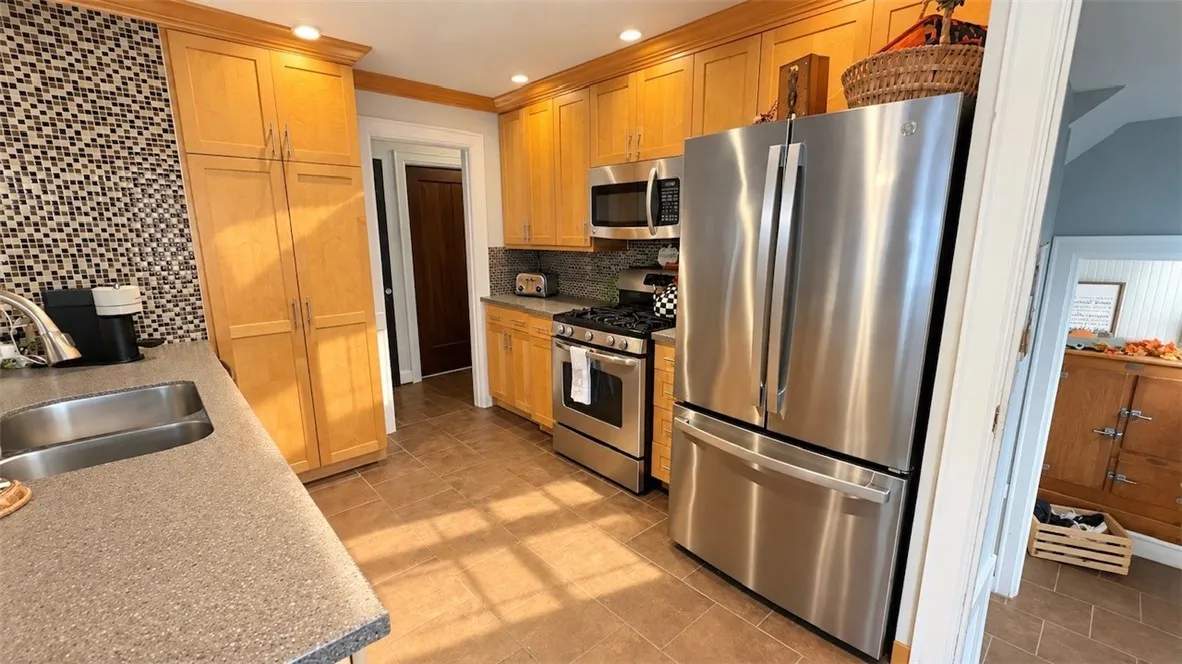
Breakfast Bar, Bedroom On Main Level, Eat-in Kitchen, Entrance Foyer, Great Room, Natural Woodwork, Programmable Thermostat, Solid Surface Counters, Galley Kitchen
Internet Address Display : 1
Internet Listing Display : 1
SyndicateTo : Realtor.com
Listing Terms : Cash,Conventional,FHA,VA Loan
Lot Features :
Rectangular, Rectangular Lot, Near Public Transit, Residential Lot
LotSize Dimensions : 500X140
Maintenance Expense : $0
Parcel Number : 263400-076-130-0002-070-000
Special Listing Conditions :
Standard
Stories Total : 2
Subdivision Name : Summerville Blvd
Utilities :
Cable Available, Electricity Connected, Sewer Connected, Water Connected
AttributionContact : 585-748-6810
Property Description

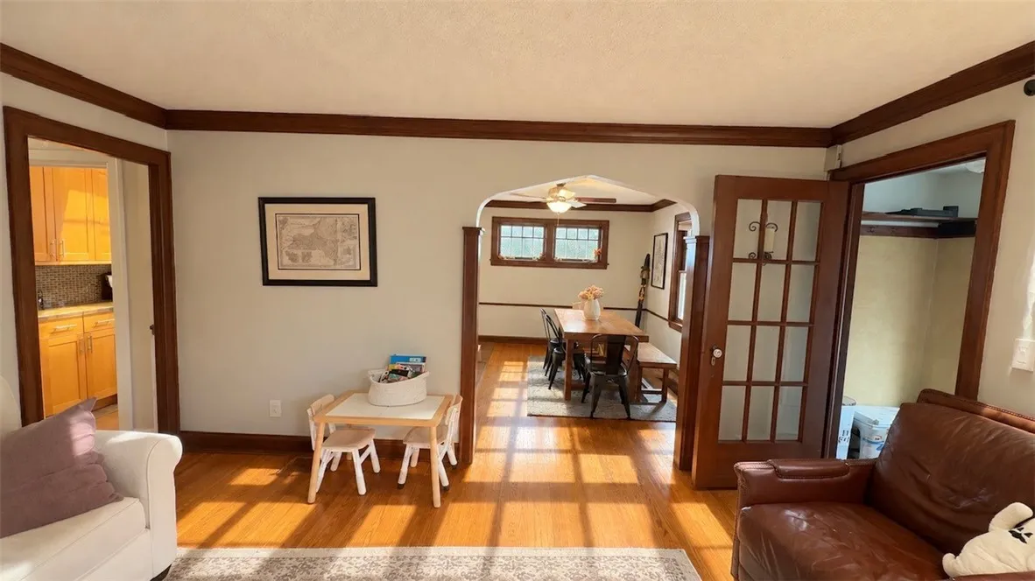
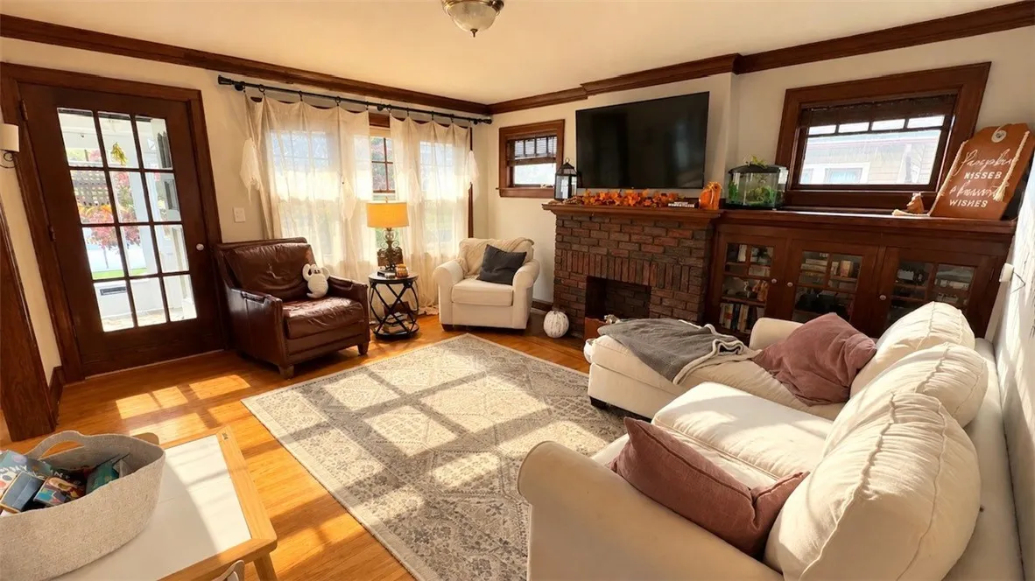
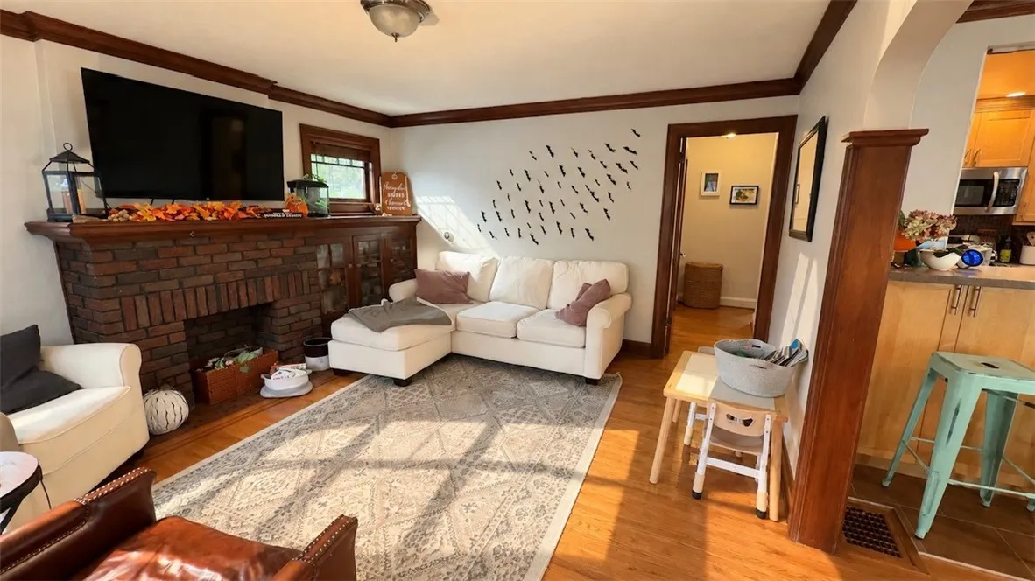
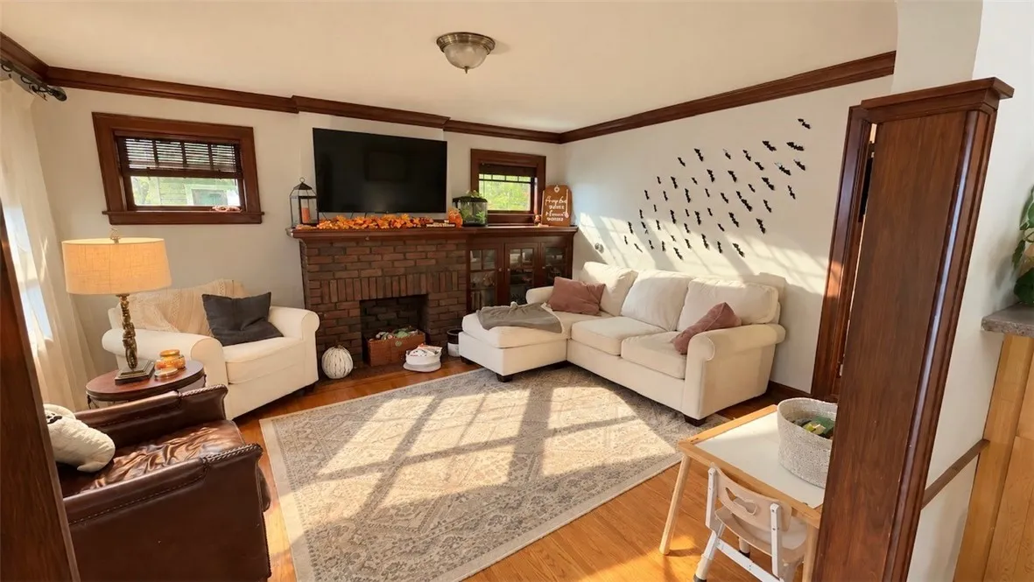
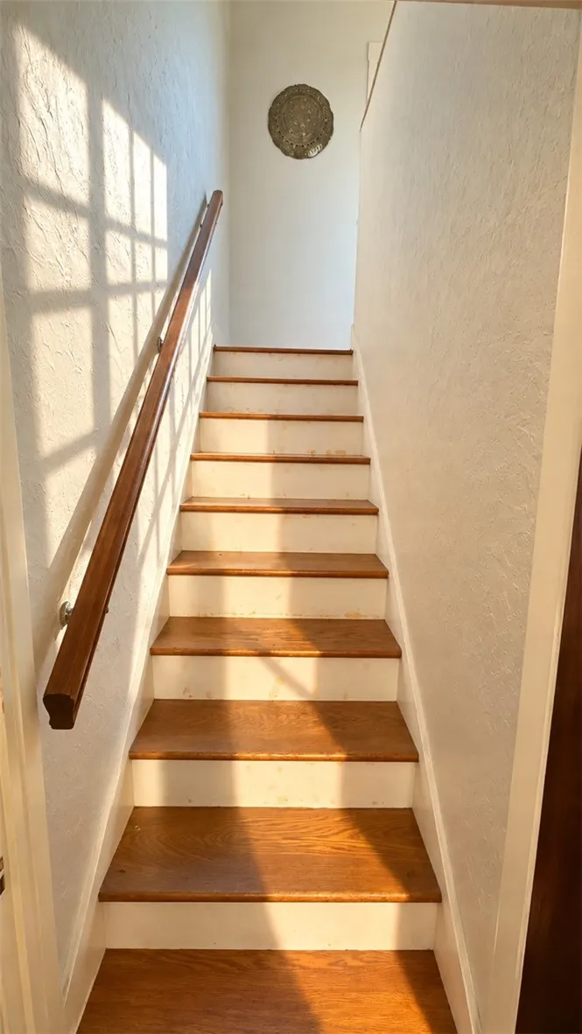
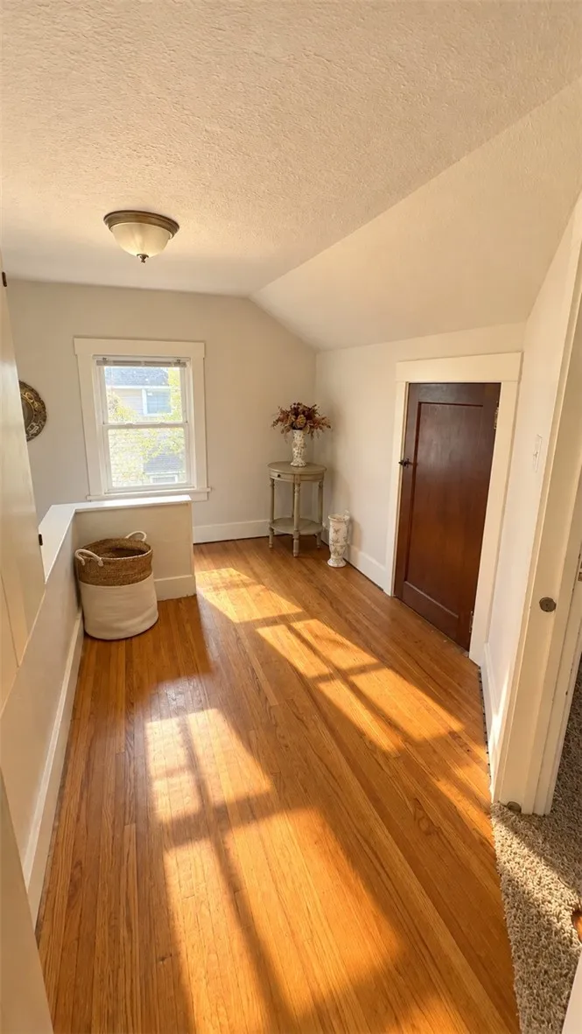
Welcome to this charming home filled with beautiful natural woodwork, hardwood floors, and architectural details that showcase its timeless character! From the moment you enter, you’ll appreciate the warmth and inviting atmosphere throughout.
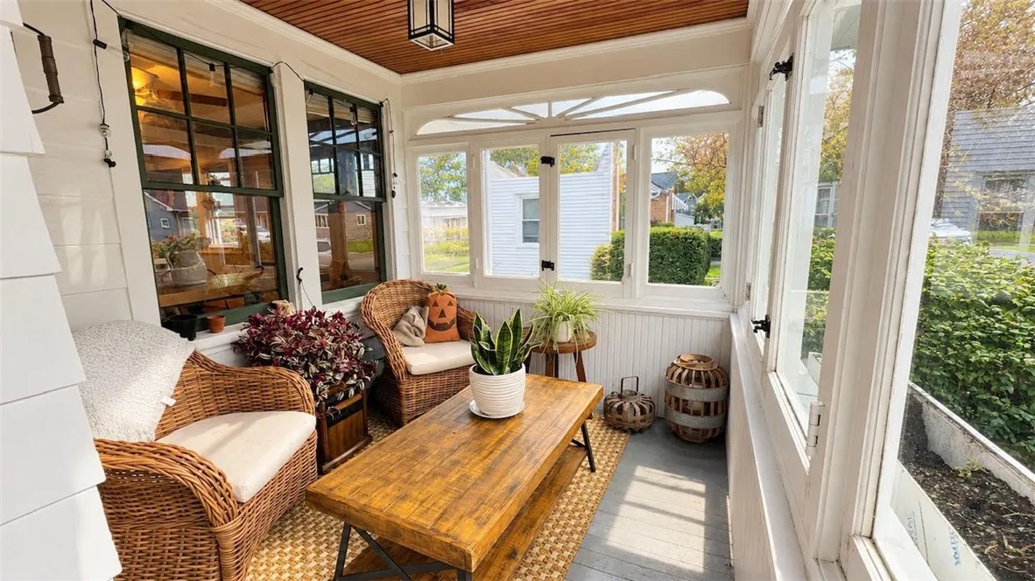
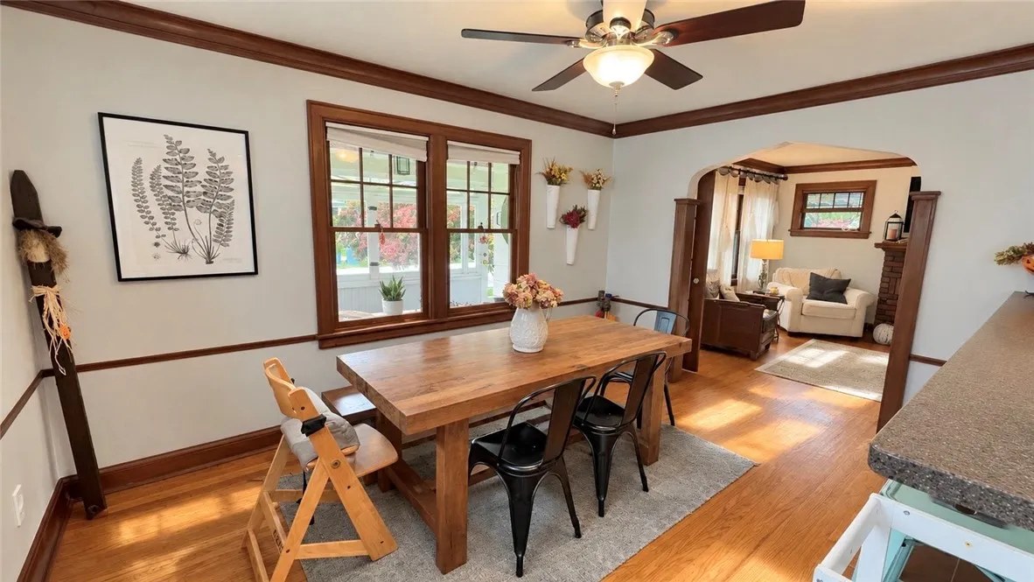
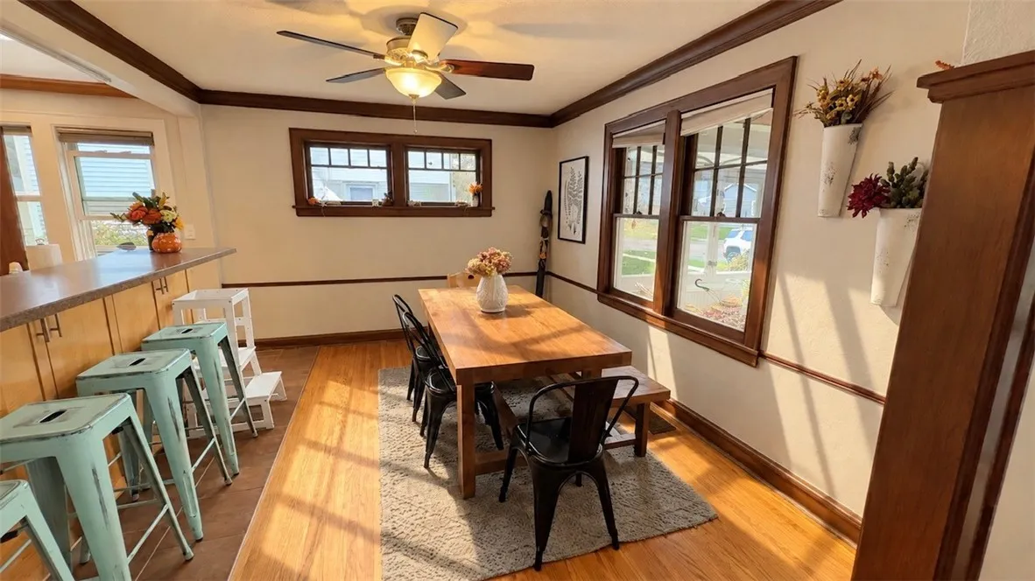
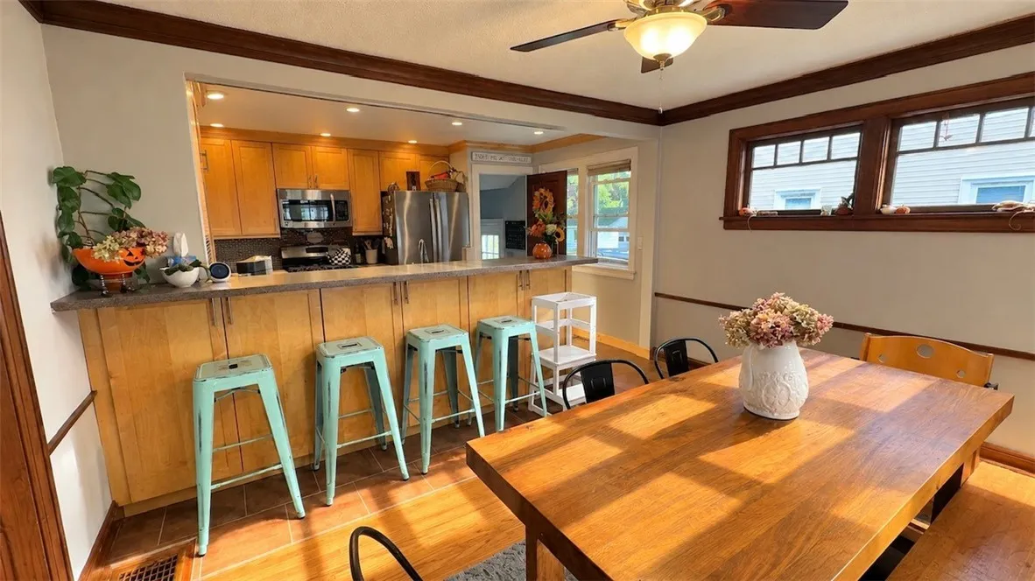
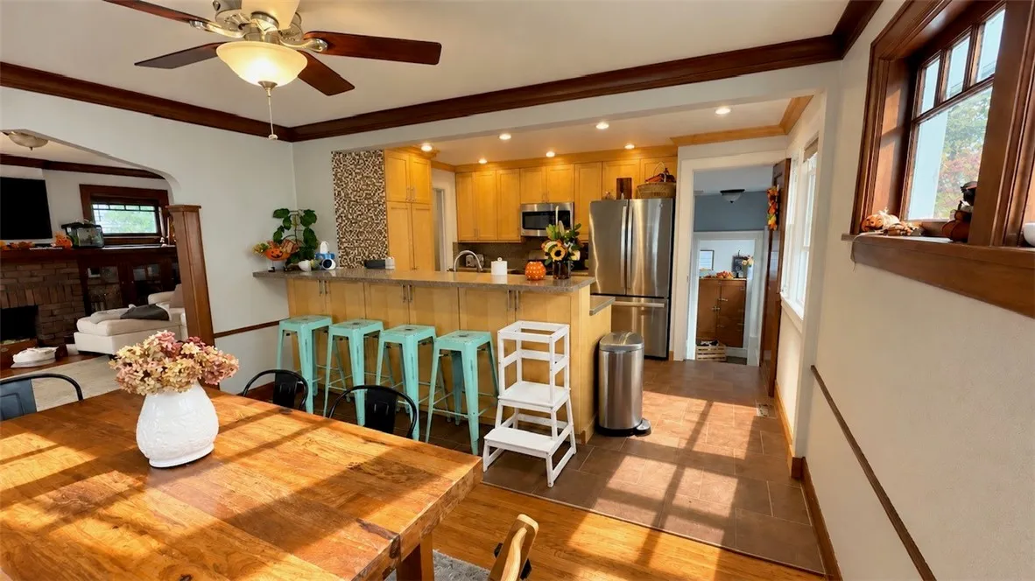
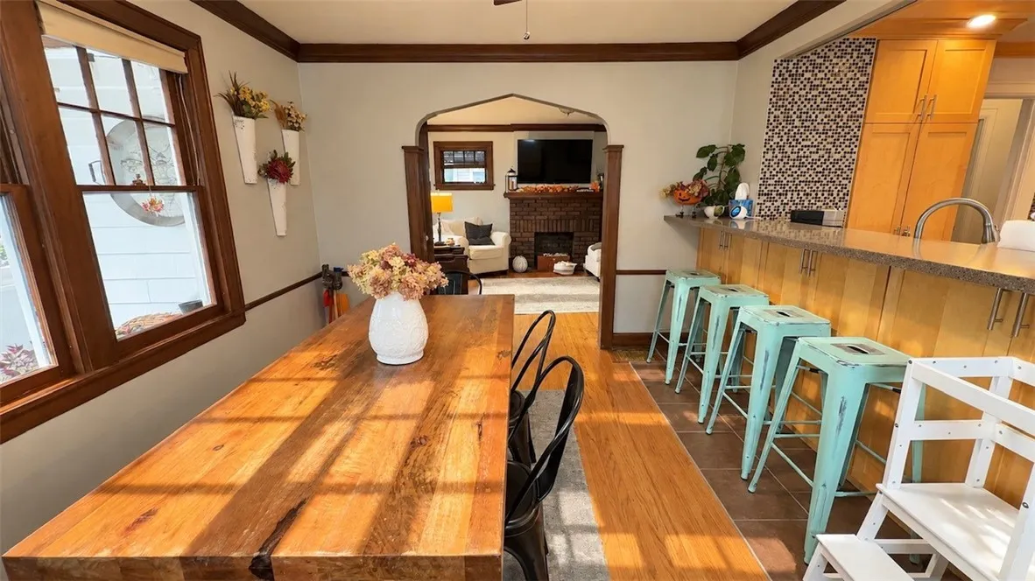
The enclosed front porch, offering additional space to enjoy, the spacious living room features a stunning brick fireplace, rich wood trim, and plenty of room to relax or entertain. An adjoining dining room offers hardwood floors and an easy flow into the kitchen, making everyday living and gatherings a breeze.
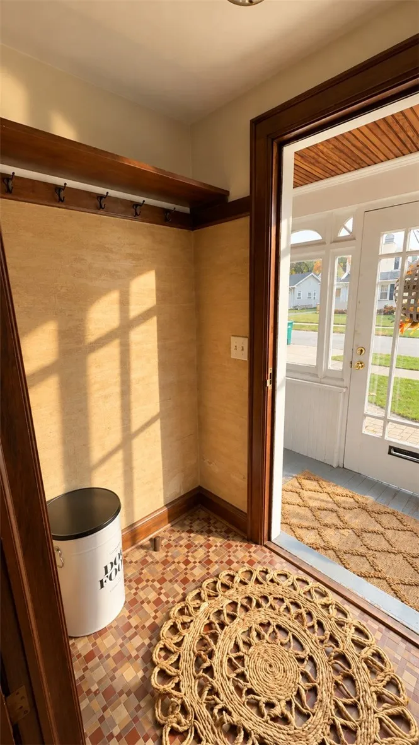
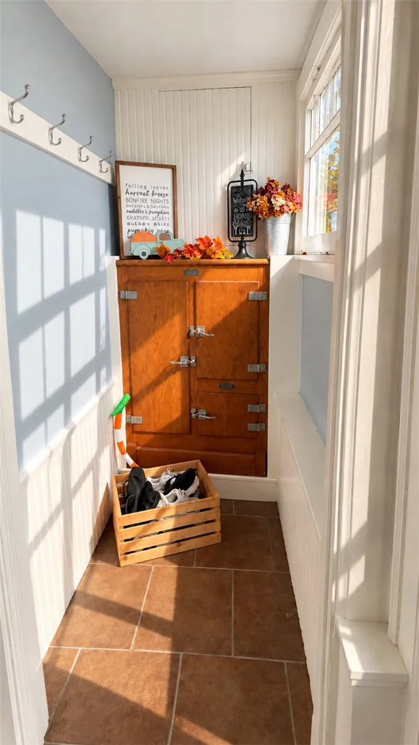
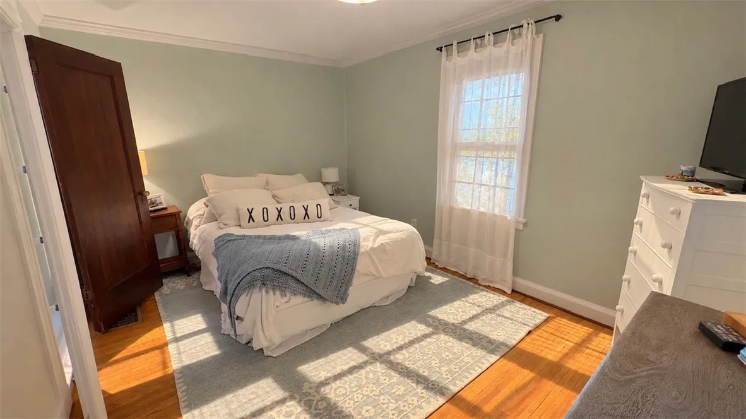
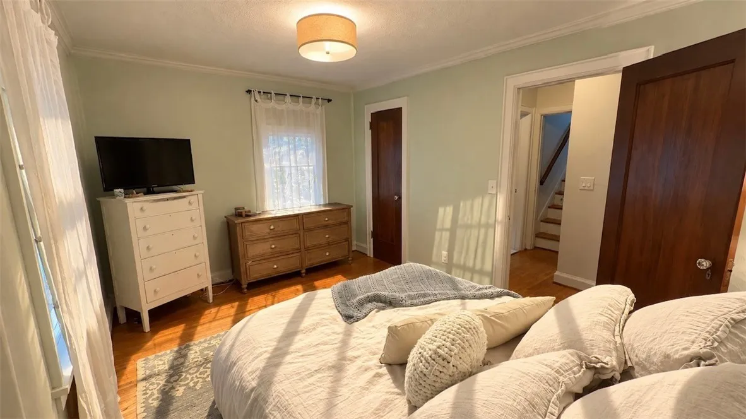
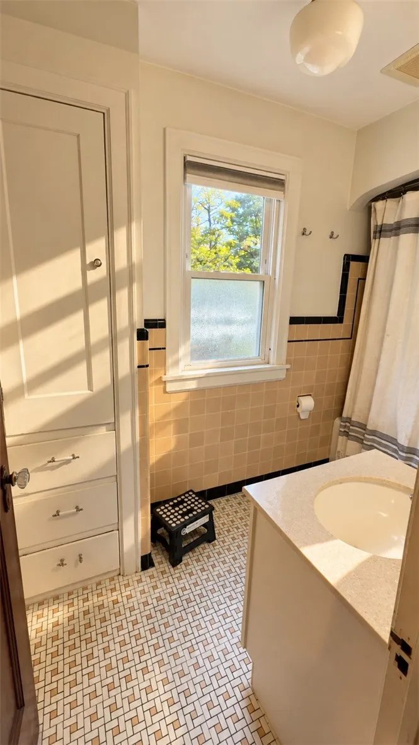
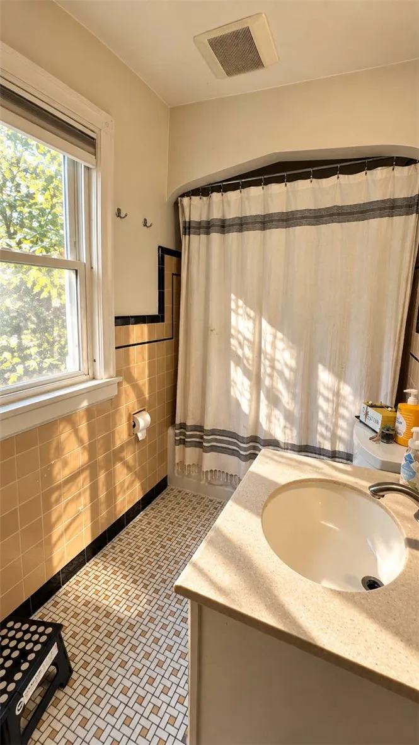
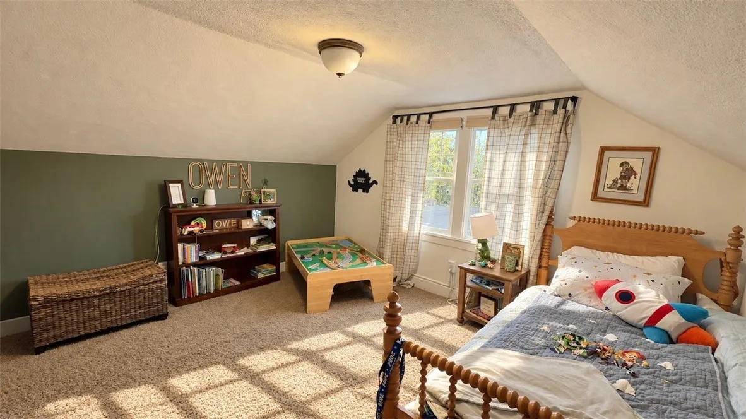
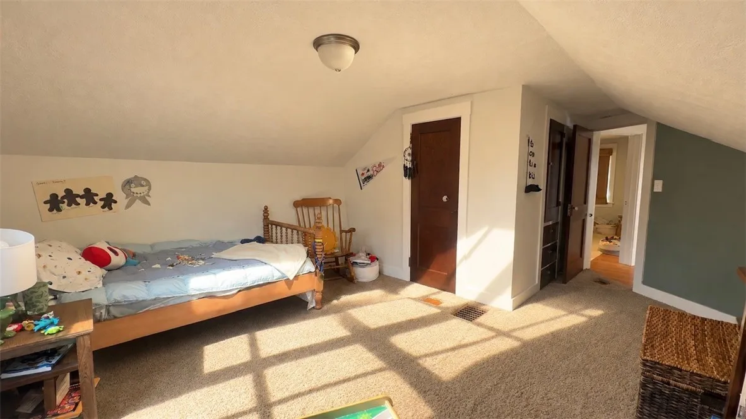
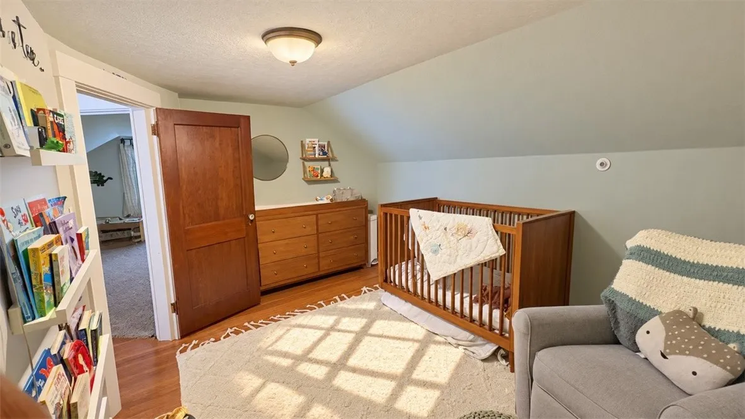
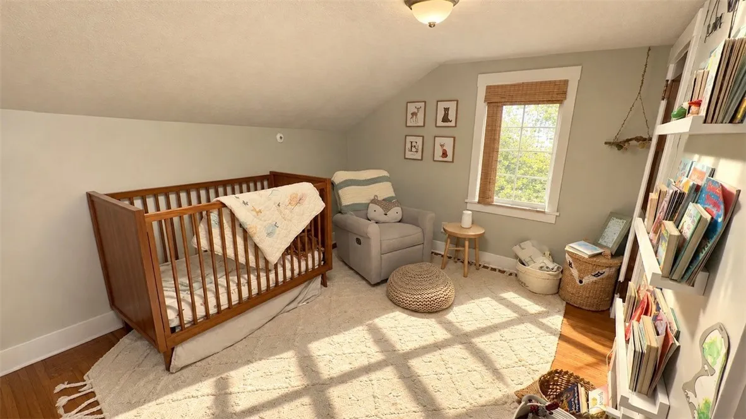
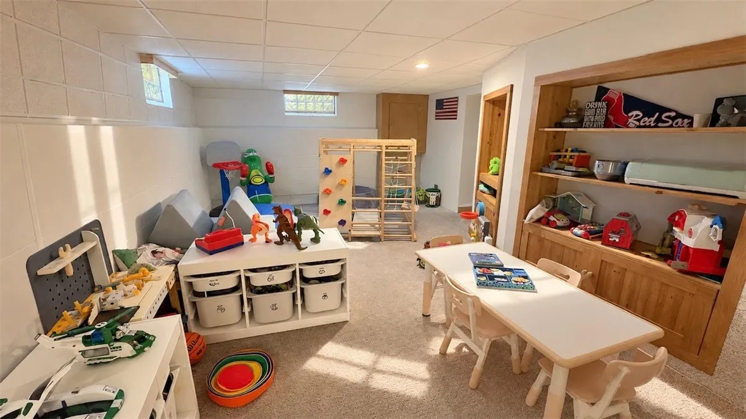
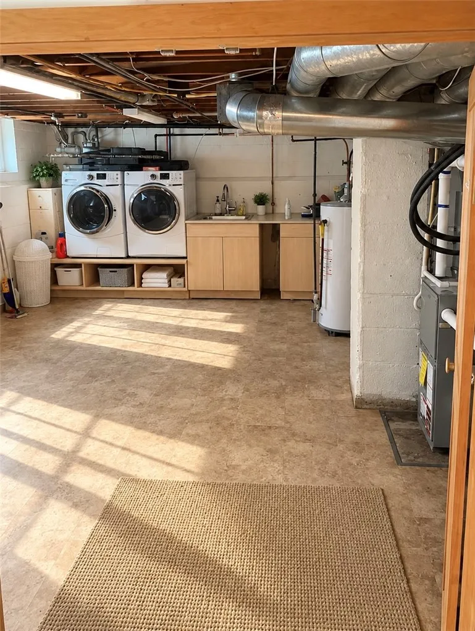
The kitchen features abundant cabinetry, ample counter space, a center island with seating, stainless steel appliances, and a stylish tile backsplash. Just off the kitchen, you’ll find a convenient mudroom area and access to the back yard. 3 comfortable bedrooms with hardwood floors and another with charming finishes and plenty of natural light. The full bathroom showcases classic tilework, while the basement provides play room, den, game room ect, laundry facilities, utility space, and additional storage. Throughout the home, you’ll find beautiful original details, including rich wood trim, hardwood flooring, distinctive doorways, and an abundance of character. A wonderful opportunity to own a home that combines classic charm, functional living spaces, and the potential to make it your own. Don’t miss your chance to see all this home has to offer! Delayed neg. till Sunday 10/18/26 at 10am.

Basic Details
Property Type : Residential
Listing Type : For Sale
Listing ID : R1721783
Price : $214,900
Bedrooms : 3
Rooms : 6
Bathrooms : 1
Square Footage : 1,284 Sqft
Year Built : 1933
Lot Area : 6,970 Sqft
Status : Active
Property Sub Type : Single Family Residence
Agent info
Mandy Carl
Element Realty Services
390 Elmwood Avenue
Mortgage Calculator
$
$ %
years
%
$ %per year
$ %per year

$
Contact Agent

The reCAPTCHA verification period has expired. Please reload the page.