Reset

Price $499,900

4640 Bloomsbury Drive, Onondaga, New York 13215, Onondaga, New York 13215

  • Bedrooms : 4
  • Bathrooms : 3
  • Square Footage : 3,100 Sqft
  • Visits : 16 in 1 days
$499,900
Features
Heating System :
Gas, Forced Air
Cooling System :
Central Air
Basement :
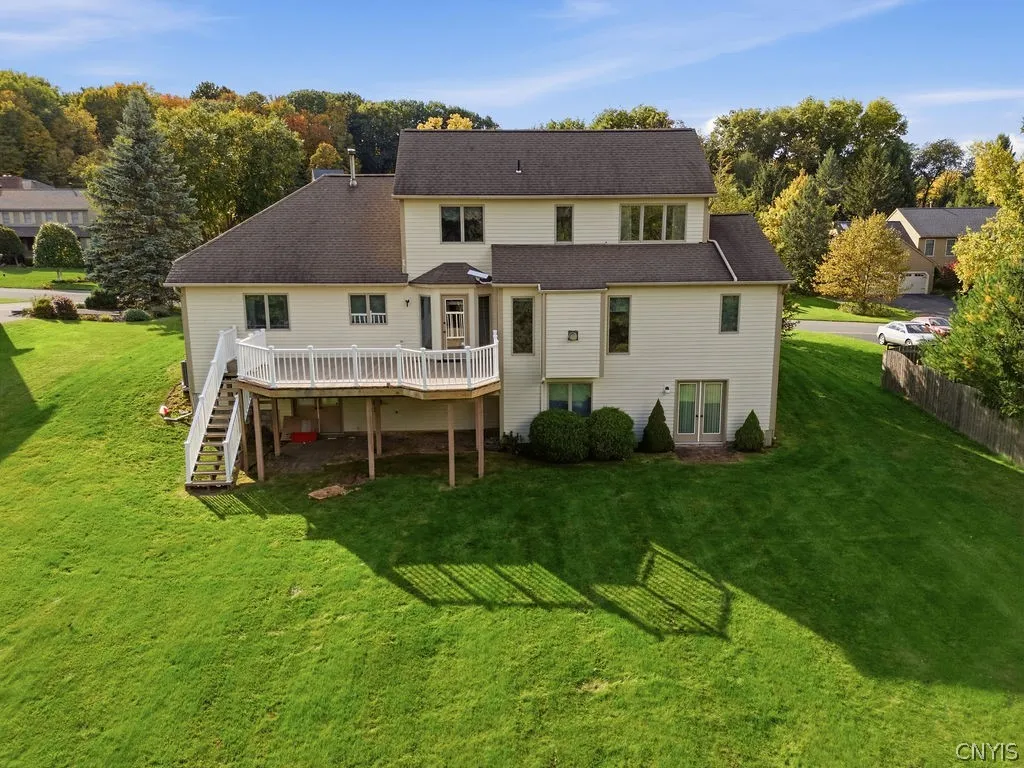
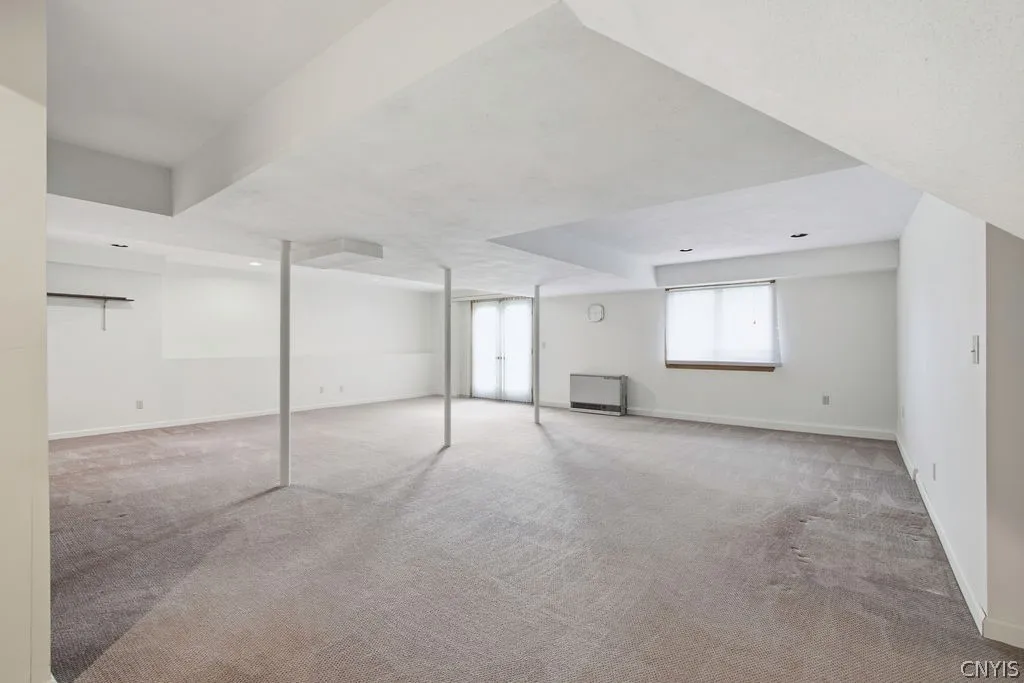
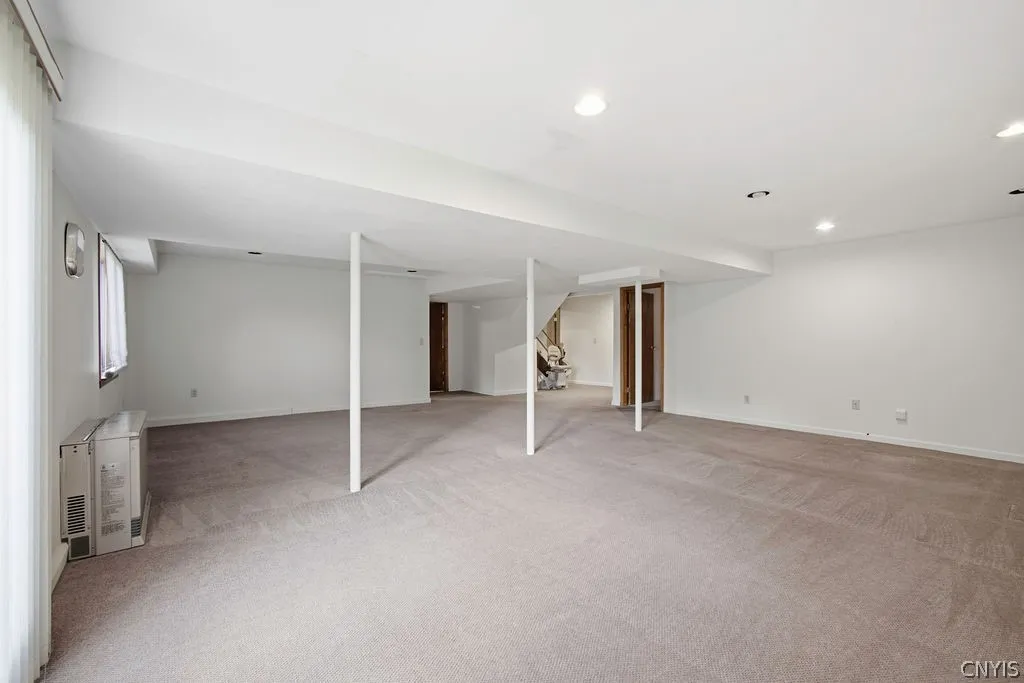
Full, Walk-out Access, Sump Pump, Partially Finished
Patio :
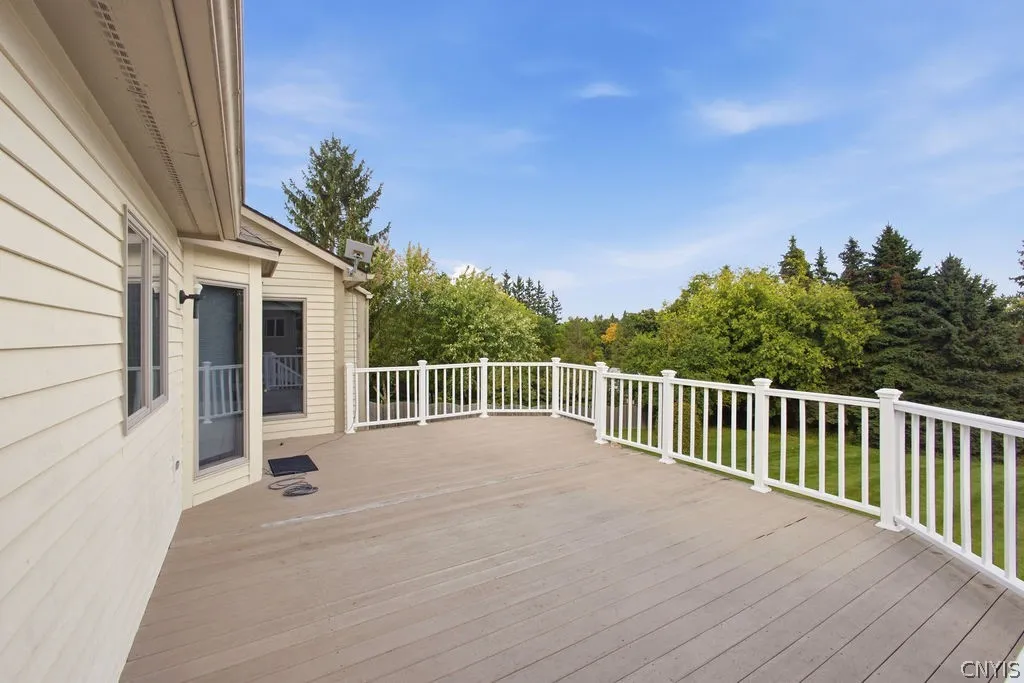
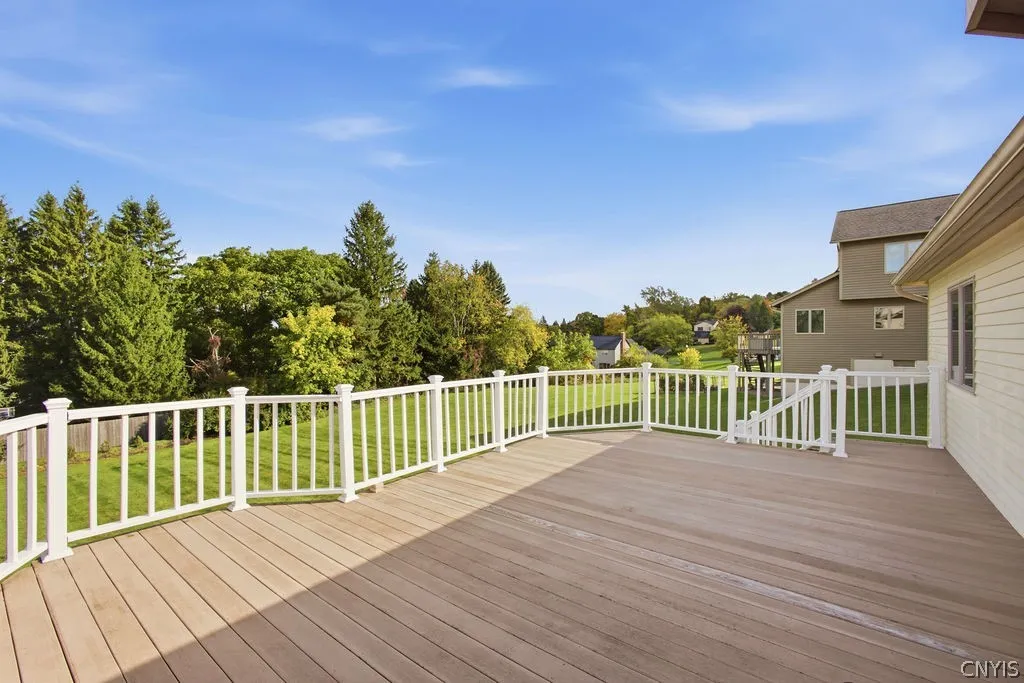
Deck
Appliances :
Dryer, Dishwasher, Electric Range, Microwave, Refrigerator, Washer, Electric Oven, Gas Water Heater
Architectural Style :
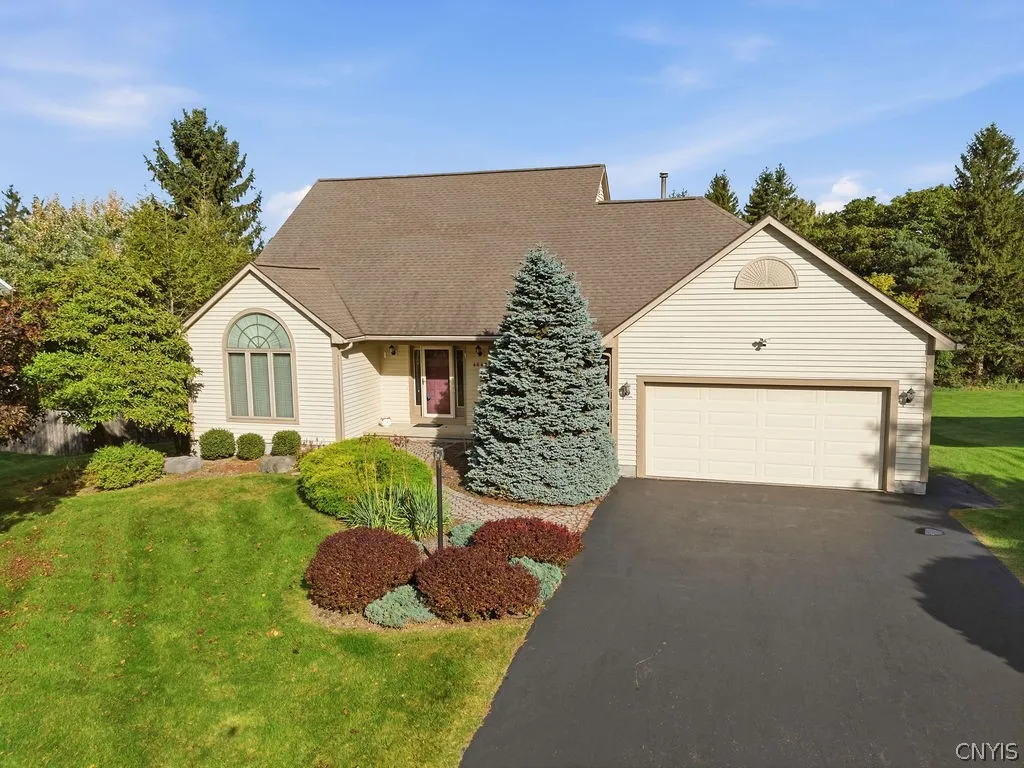
Two Story, Contemporary
Parking Features :
Attached, Garage, Garage Door Opener, Driveway
Pool Expense : $0
Sewer :
Connected
Address Map
State :
NY
County :
Onondaga
City :
Onondaga
Zipcode :
13215
Street : 4640 Bloomsbury Drive, Onondaga, New York 13215
Floor Number : 0
Longitude : W77° 49' 45.2''
Latitude : N42° 59' 55.8''
MLS Addon
Office Name : Coldwell Banker Prime Prop,Inc
Association Fee : $0
Bathrooms Total : 4
Building Area : 3,100 Sqft
CableTv Expense : $0
Construction Materials :
Wood Siding
DOM : 2
Electric :
Circuit Breakers
Electric Expense : $0
Exterior Features :
Deck, Blacktop Driveway
Fireplaces Total : 1
Flooring :
Carpet, Ceramic Tile, Hardwood, Varies
Garage Spaces : 2
HighSchool : Westhill High
Interior Features :
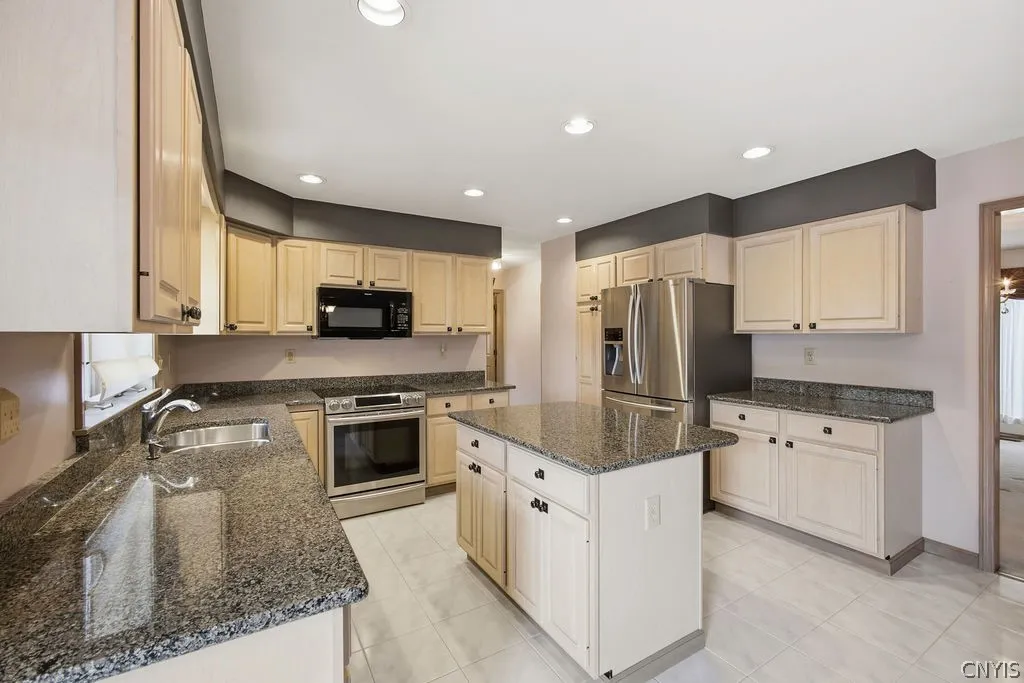
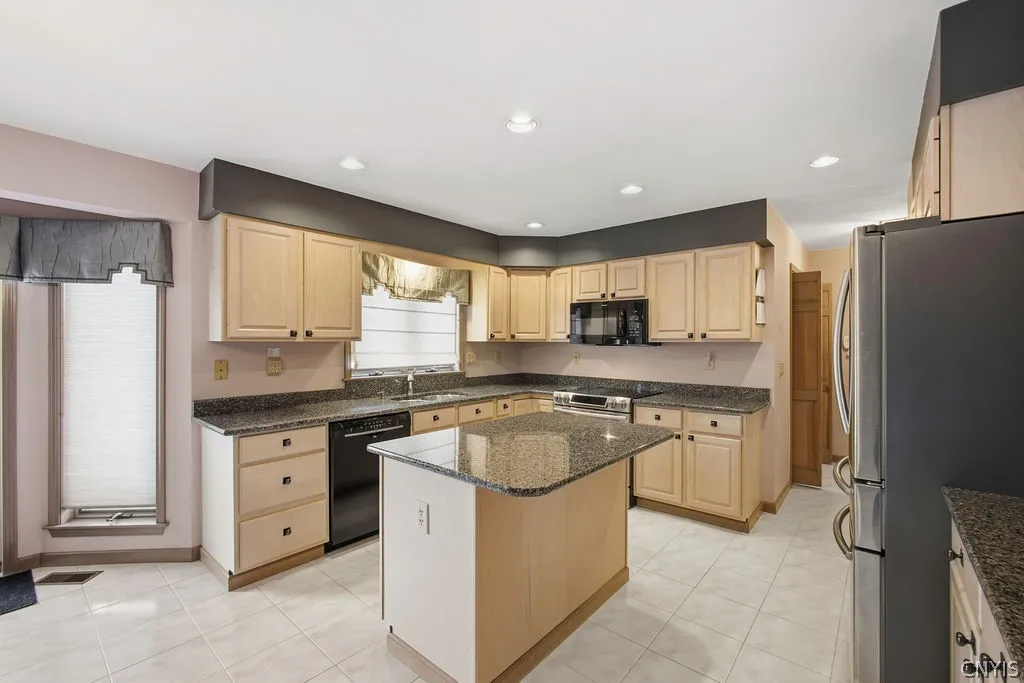
Pantry, Kitchen Island, Breakfast Bar, Bedroom On Main Level, Eat-in Kitchen, Convertible Bedroom, Separate/formal Dining Room, Entrance Foyer, Ceiling Fan(s), Separate/formal Living Room, Cathedral Ceiling(s), Granite Counters, See Remarks, Home Office, Natural Woodwork, Window Treatments, Kitchen/family Room Combo, In-law Floorplan, Bath In Primary Bedroom, Main Level Primary, Primary Suite
Internet Address Display : 1
Internet Listing Display : 1
SyndicateTo : Realtor.com
Listing Terms : Cash,Conventional,FHA,VA Loan
Lot Features :
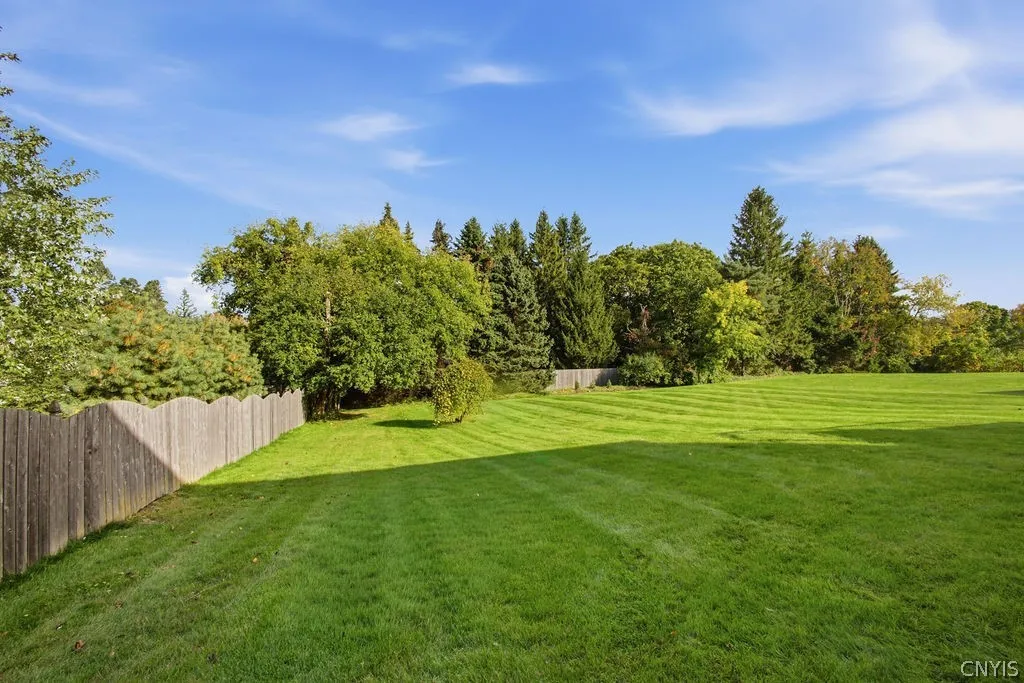
Rectangular, Rectangular Lot, Residential Lot, Wooded
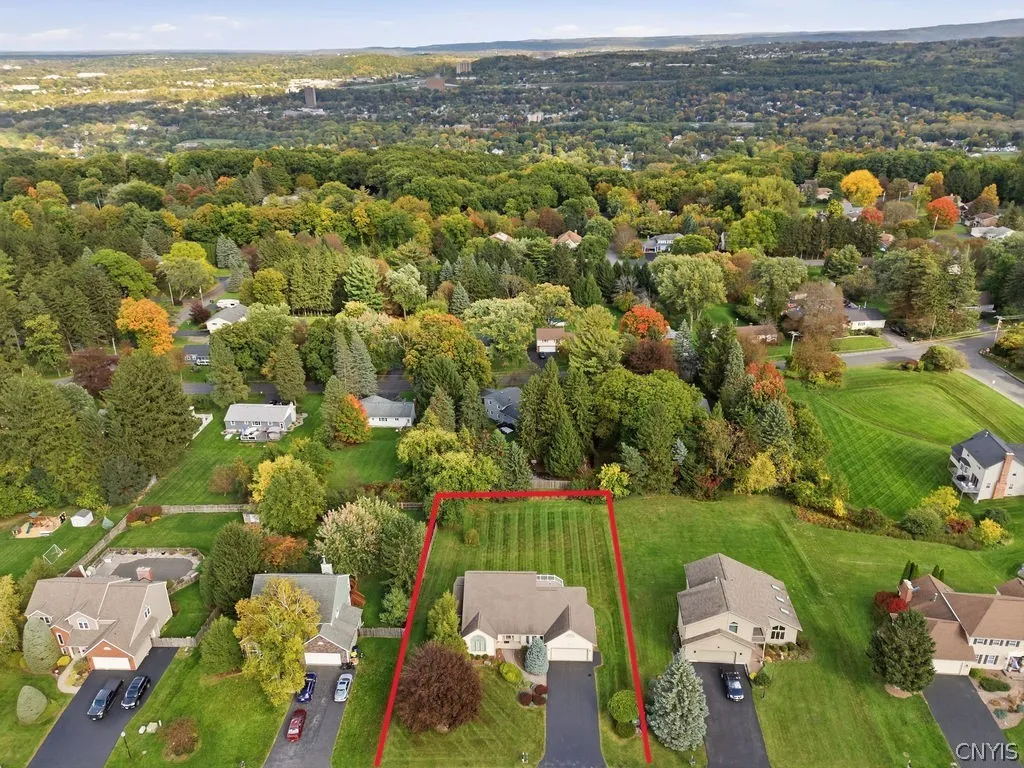
LotSize Dimensions : 100X200
Maintenance Expense : $0
MiddleOrJunior School : Onondaga Hill Middle
Parcel Number : 314200-029-000-0013-005-000-0000
Special Listing Conditions :
Standard, Estate
Stories Total : 2
Subdivision Name : Brittany Hills
Utilities :
Cable Available, Sewer Connected, Water Connected, High Speed Internet Available
Virtual Tour : Click Here
Window Features :
Drapes
AttributionContact : 315-622-0161
Property Description

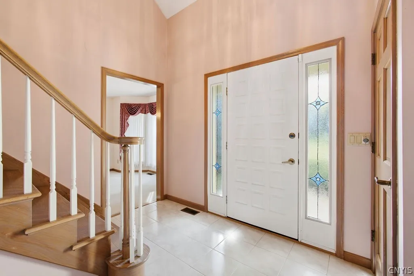
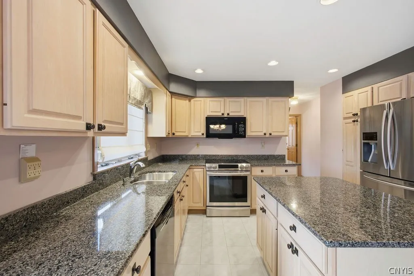
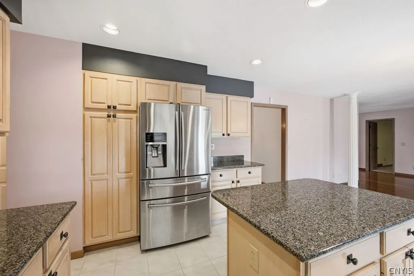
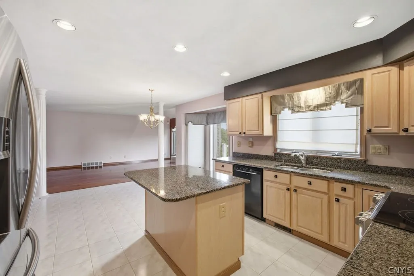
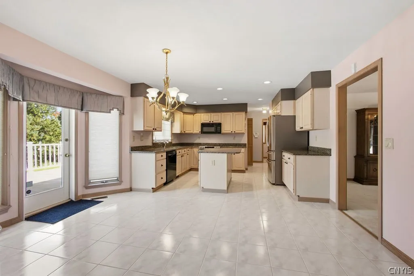
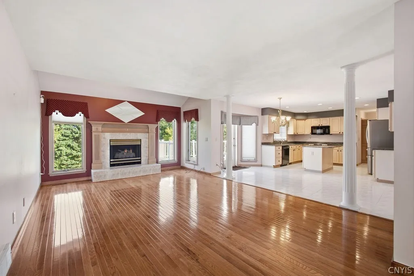
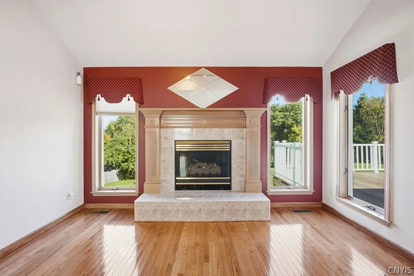
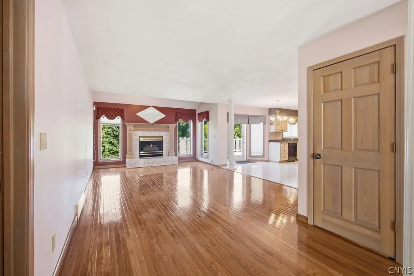
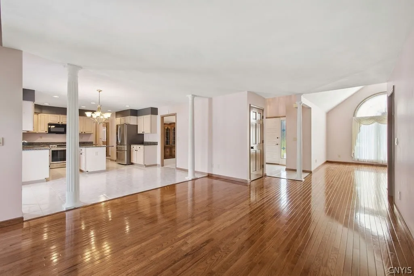
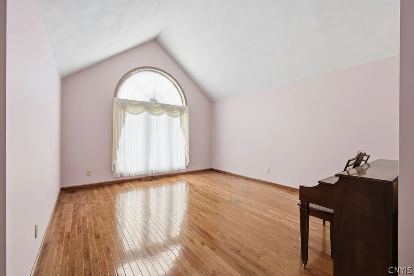
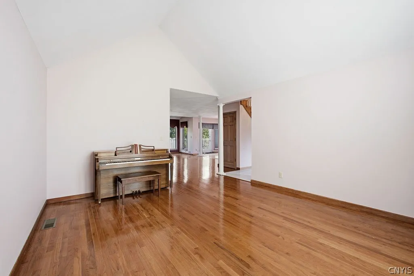
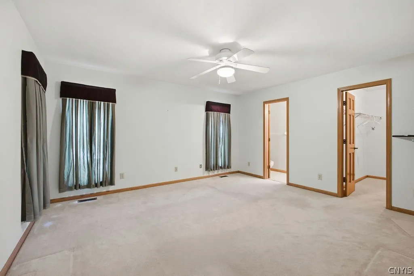
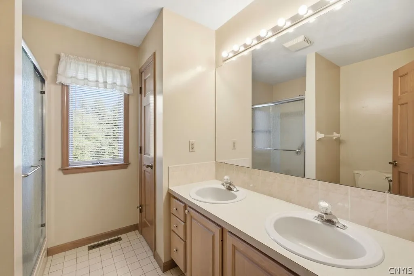
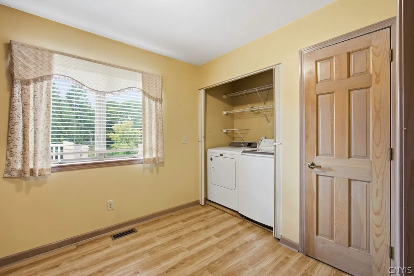
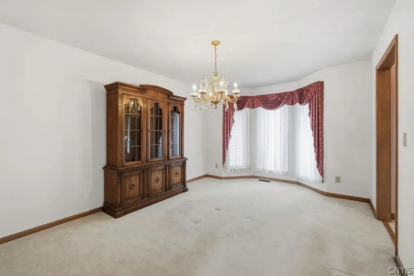
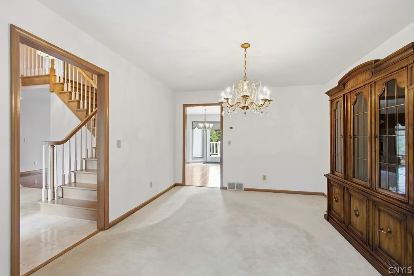
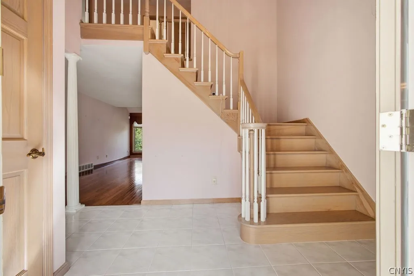
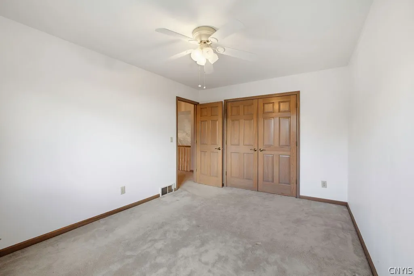
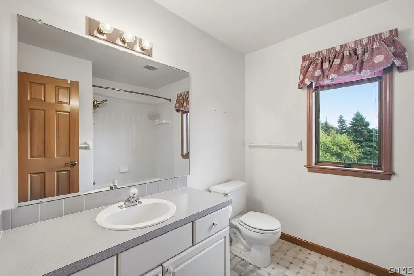
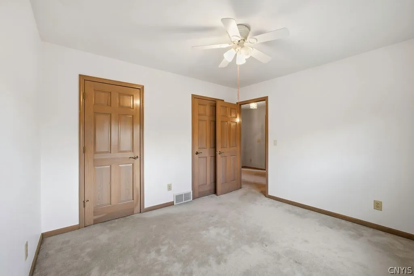
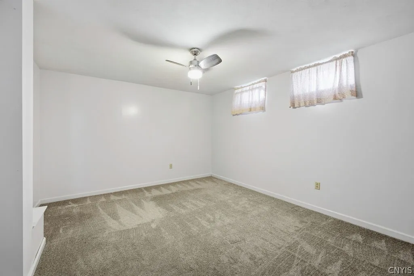
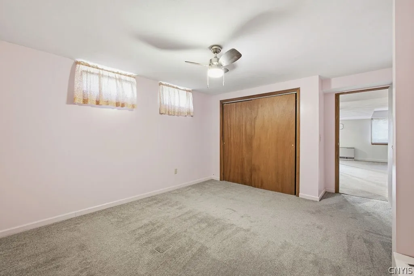
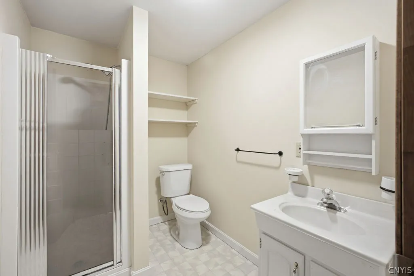
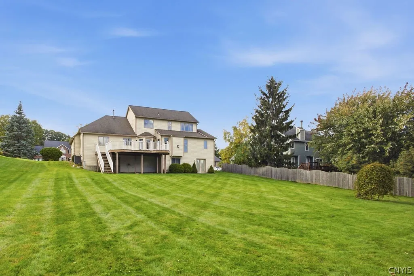
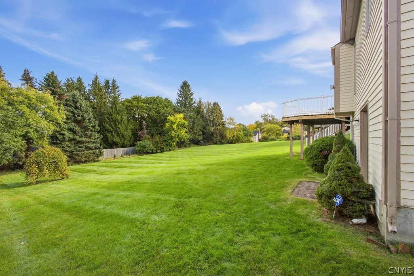
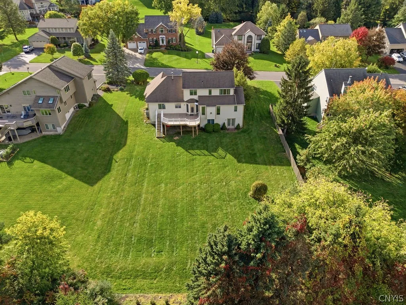
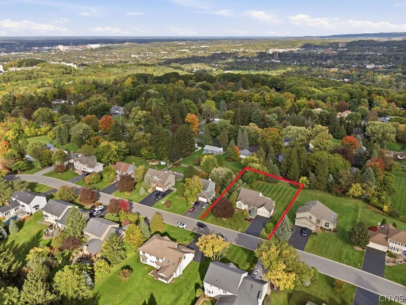
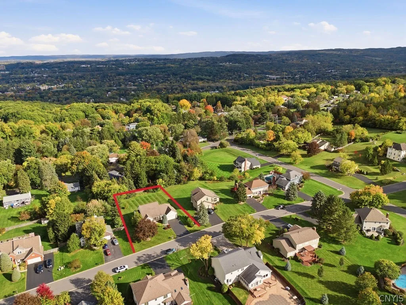
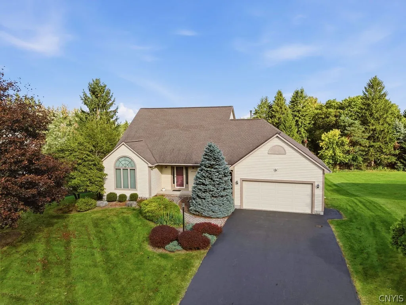
Welcome to this stunning custom-built home in the beautiful Brittany Hills neighborhood! Meticulously maintained by its original owners, this thoughtfully designed home offers an exceptional blend of comfort, functionality, and versatile living space, all situated on a private half-acre lot. Brick pavers lead to an inviting foyer featuring an open staircase. The spacious great room is perfect for entertaining and large gatherings, showcasing hardwood floors and a gas fireplace. It flows into a bright living area with cathedral ceilings, offering the perfect space for a second sitting room, home office, or flexible living area. The well-appointed kitchen features granite countertops, a breakfast bar island, and abundant cabinetry. A formal dining room just off the kitchen provides the perfect setting for special occasions and family dinners. Step outside to the large deck overlooking the private backyard, where you can relax and enjoy the peaceful surroundings. The convenient first-floor primary suite offers a full ensuite bathroom with a double vanity and walk-in shower, along with a spacious walk-in closet. You’ll also appreciate the oversized first-floor laundry room, offering plenty of space for additional uses, such as a sewing room, hobby area, or home office. The second floor features two generously sized bedrooms with abundant closet space, including additional attic storage, along with a shared full bathroom. The finished walk-out lower level offers even more possibilities, with approximately 1,000 square feet of additional living space, including a family room, a bedroom, and a full bathroom. Double doors provide convenient walk-out access. An additional unfinished area offers excellent storage options, extra laundry hookups, and a separate set of double doors leading outside. With its flexible layout and separate access points, this space offers excellent potential for an in-law suite or extended living arrangements. Recent updates include the furnace, central A/C & hot water heater. Proudly cared for by its original owners, this exceptional home reflects years of thoughtful design, quality, and attention to detail. This is the place to call HOME!

Basic Details
Property Type : Residential
Listing Type : For Sale
Listing ID : S1720636
Price : $499,900
Bedrooms : 4
Rooms : 10
Bathrooms : 3
Half Bathrooms : 1
Square Footage : 3,100 Sqft
Year Built : 1992
Lot Area : 20,000 Sqft
Status : Active
Property Sub Type : Single Family Residence
Agent info
Mandy Carl
Element Realty Services
390 Elmwood Avenue
Mortgage Calculator
$
$ %
years
%
$ %per year
$ %per year

$
Contact Agent

The reCAPTCHA verification period has expired. Please reload the page.