Reset

1177 Stony Point Road, Grand Island, New York 1407

1177 Stony Point Road, Grand Island, New York 1407, Grand Island, New York 14072

  • Bedrooms : 3
  • Bathrooms : 1
  • Square Footage : 1,116 Sqft
  • Visits : 106 in 17 days
$259,900
Features
Heating System :
Gas, Baseboard
Cooling System :
Window Unit(s)
Basement :
No
Fence :
Full
Patio :
Open, Porch, Patio
Appliances :
Dryer, Dishwasher, Microwave, Washer, Gas Range, Free-standing Range, Gas Oven, Gas Water Heater, Oven, Built-in Refrigerator
Architectural Style :
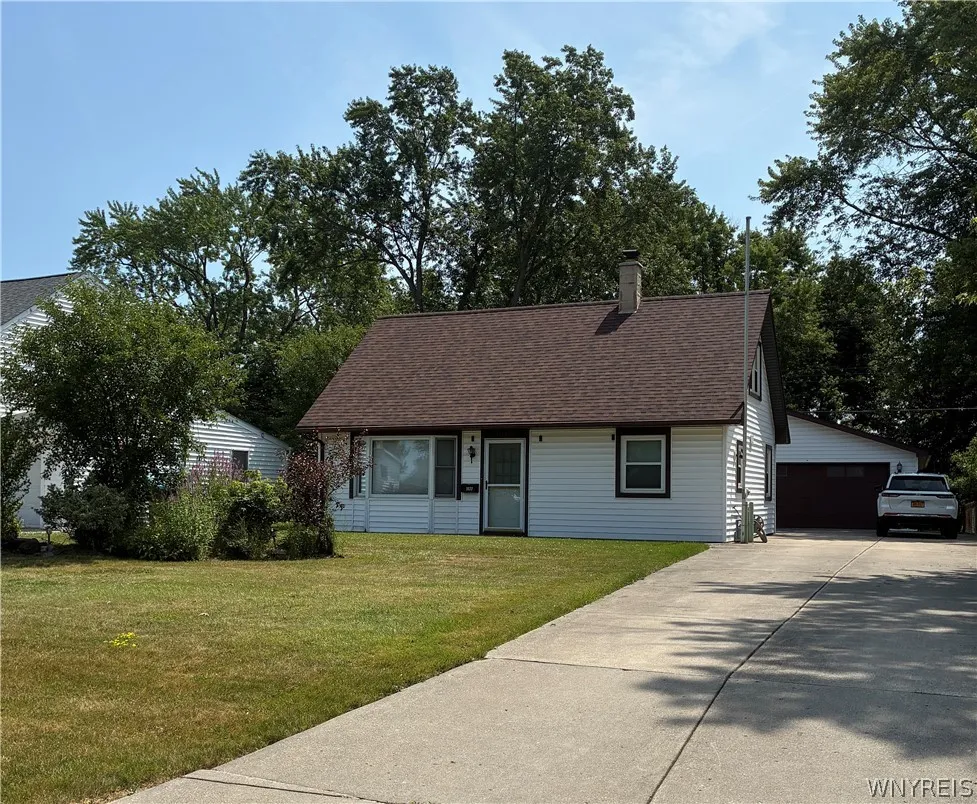
Cape Cod
Parking Features :
Garage, Garage Door Opener, Driveway, Detached, Other, Electricity, Water Available, Shared Driveway
Pool Expense : $0
Roof :
Shingle, Architectural
Sewer :
Connected
Address Map
State :
NY
County :
Erie
City :
Grand Island
Zipcode :
14072
Street : 1177 Stony Point Road, Grand Island, New York 1407
Floor Number : 0
Longitude : W79° 3' 10.9''
Latitude : N42° 59' 40.1''
MLS Addon
Office Name : WNY Metro Town Center Realty Inc.
Accessibility Features :
Accessible Bedroom, Accessible Entrance
Association Fee : $0
Bathrooms Total : 1
Building Area : 1,116 Sqft
CableTv Expense : $0
Construction Materials :
Vinyl Siding, Copper Plumbing, Attic/Crawl Hatchway(s) Insulated
DOM : 12
Electric :
Circuit Breakers
Electric Expense : $0
Exterior Features :
Patio, See Remarks, Fully Fenced, Private Yard
Fireplaces Total : 1
Flooring :
Ceramic Tile, Hardwood, Laminate, Varies
Garage Spaces : 4
HighSchool : Grand Island Senior High
Interior Features :
Pantry, Kitchen Island, Bedroom On Main Level, Eat-in Kitchen, Ceiling Fan(s), Other, See Remarks, Great Room
Internet Address Display : 1
Internet Listing Display : 1
SyndicateTo : Realtor.com
Listing Terms : Cash,Conventional,FHA,USDA Loan
Lot Features :
Rectangular, Rectangular Lot, Residential Lot
LotSize Dimensions : 60X216
Maintenance Expense : $0
MiddleOrJunior School : Veronica E Connor Middle
Parcel Number : 144600-051-150-0003-054-000
Special Listing Conditions :
Standard
Stories Total : 1
Subdivision Name : Grand Island Manor Sec 1
Utilities :
Sewer Connected, Water Connected, High Speed Internet Available
Window Features :
Thermal Windows
AttributionContact : 716-472-3739
Property Description

IMPRESSIVE WHITE MAINTENANCE-FREE CAPE – BLACK SHUTTER DETAIL – FRONT CONCRETE PATIO –
TASTEFULLY REMODELD KITCHEN AND OVERSIZED BATHROOM – FORMAL LIVING ROOM – BLACK CEILING FAN, “WOOD LOOK” OAK FLOORING AND WHITE GAS FIREPLACE. SEVERAL OPEN BOOK SHELVES DISPLAYED UNDER STAIR. LARGE CERAMIC TILED KITCHEN – IKEA CUSTOM CABINETS – PORTABLE BUTCHER TOP ISLAND WITH UNDER CABINETS AND SEATING. RICH HARDWOOD CABINETS, STAINLESS STEEL SINK – BUILT-IN DISHWASHER, GAS STOVE AND BUILT- IN REFRIGERATOR. LOUVER DOORS HOUSE THE HOT WATER TANK. SLIDING DOORS ON 6-7′ WIDE PANTRY/PULL OUT DRAWERS AND SHELVING. THE PRIMARY BEDROOM ON FIRST FLOOR – DOUBLE SLIDER CLOSET. LUXURY BATHROOM, HEATED CERAMIC TILE FLOORING, TRIPLE ABOVE MIRRORED CABINET/NEW LIGHTING IKEA BRAND BLACK WOOD UNDER VANITY WITH STAINLESS STEEL LEGS – CERAMIC TILED TUB AND SHOWER. A BUILT- IN AREA HOUSES WASHER AND DRYER AND LINEN WOOD CABINET STORAGE. BASEBOARD GAS HEATING -HOUSE CIRCUIT BREAKER PANEL + 2 WINDOW AIR CONDITIONING UNITS – 1 UP 1 DOWN. HARDWOOD STAIRS TO SECOND FLOOR – FEATURING 2 BEDROOMS, HARDWOOD ORIGINAL FLOORING AND A DOUBLE WIDE SLIDER CLOSET AT TOP OF THE STAIRS FOR ADDITIONAL STORAGE. BOTH BEDROOMS HAVE OAK ORIGINAL HARDWOOD FLOORS. A DOUBLE WIDE CONCRETE DRIVEWAY ALSO HAS PARKING PAD AT RIGHT SIDE – CONCRETE PATIO AND TURN AROUND DRIVEWAY IN BACK. THE 2 CAR DOOR GARAGE IS TANDEM AT 960 SQ FT – EASILY ACCOMODATE 4-5 CARS. CURRENTLY THERE IS WORK AREA, OPEN CABINETS, SHELVING AND SECTIONED OFF AREAS FOR STORAGE. THE GARAGE HAS FINISHED CEILINGS, RUNNING WATER, DROPPED LIGHTING AND CIRCUIT BREAKER PANEL. BEHIND GARAGE A SECLUDED FENCED YARD AREA – ARCHICTURAL ROOF 6 YEARS. ALL APPLIANCES INCLUDED. AMENITIES DETAILS AND UP-GRADES LIST AVAILABLE. (NO STEP ENTRIES)

Basic Details
Property Type : Residential
Listing Type : Closed
Listing ID : B1701566
Price : $259,900
Bedrooms : 3
Rooms : 6
Bathrooms : 1
Square Footage : 1,116 Sqft
Year Built : 1952
Lot Area : 12,960 Sqft
Status : Closed
Property Sub Type : Single Family Residence
Agent info
Mandy Carl
Element Realty Services
390 Elmwood Avenue
Mortgage Calculator
$
$ %
years
%
$ %per year
$ %per year

$
Contact Agent

The reCAPTCHA verification period has expired. Please reload the page.