Reset

45 Deer Run, Orchard Park, New York 14127

45 Deer Run, Orchard Park, New York 14127, Orchard Park, New York 14127

  • Bedrooms : 5
  • Bathrooms : 3
  • Square Footage : 3,600 Sqft
  • Visits : 84 in 13 days
$1,495,000
Features
Heating System :
Gas, Forced Air
Cooling System :
Central Air
Basement :
Full, Walk-out Access, Sump Pump
Patio :
Balcony, Porch, Deck, Patio, Covered
Appliances :
Gas Water Heater, Appliances Negotiable
Architectural Style :
Two Story, Traditional, Transitional
Parking Features :
Attached, Garage, Garage Door Opener, Electricity, Water Available
Pool Expense : $0
Roof :
Asphalt
Sewer :
Connected
Address Map
State :
NY
County :
Erie
City :
Orchard Park
Zipcode :
14127
Street : 45 Deer Run, Orchard Park, New York 14127
Floor Number : 0
Longitude : W79° 16' 36''
Latitude : N42° 44' 49.8''
MLS Addon
Office Name : Emprise Realty Group, LLC
Association Fee : $0
Bathrooms Total : 4
Building Area : 3,600 Sqft
CableTv Expense : $0
Construction Materials :
Other, Copper Plumbing, PEX Plumbing, See Remarks, Spray Foam Insulation
DOM : 11
Electric :
Circuit Breakers
Electric Expense : $0
Elementary School : Ellicott Road Elementary
Exterior Features :
Balcony, Patio, Deck, See Remarks, Private Yard
Fireplaces Total : 1
Flooring :
Carpet, Ceramic Tile, Hardwood, Varies
Garage Spaces : 3
HighSchool : Orchard Park High
Interior Features :
Kitchen Island, Eat-in Kitchen, Convertible Bedroom, Dining Area, Separate/formal Dining Room, Entrance Foyer, Breakfast Area, Cathedral Ceiling(s), Great Room, Sliding Glass Door(s), Walk-in Pantry, Natural Woodwork, Den, Kitchen/family Room Combo, In-law Floorplan, Loft, Bathroom Rough-in, Guest Accommodations, Main Level Primary, Primary Suite
Internet Address Display : 1
Internet Listing Display : 1
SyndicateTo : Realtor.com
Listing Terms : Cash,Conventional,Other,See Remarks
Lot Features :
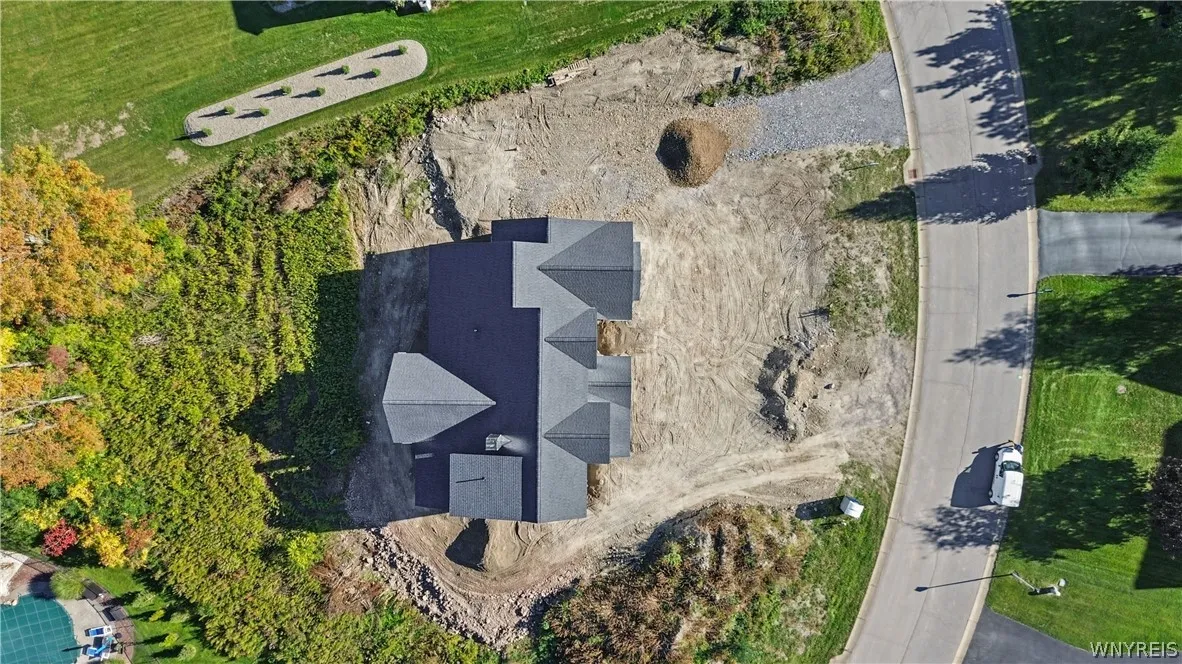
Residential Lot, Pie Shaped Lot
LotSize Dimensions : 269X271
Maintenance Expense : $0
MiddleOrJunior School : Orchard Park Middle
New Construction : 1
Parcel Number : 146089-173-190-0001-007-000
Special Listing Conditions :
Standard
Stories Total : 2
Subdivision Name : Eagle Heights West Sub-Ph
Utilities :
Cable Available, Sewer Connected, Water Connected, High Speed Internet Available
AttributionContact : 716-662-9200
Property Description

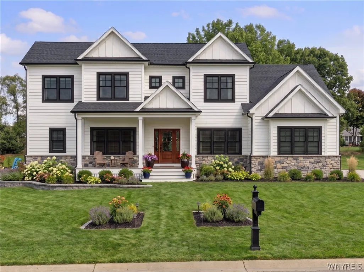
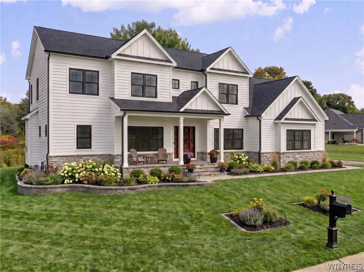
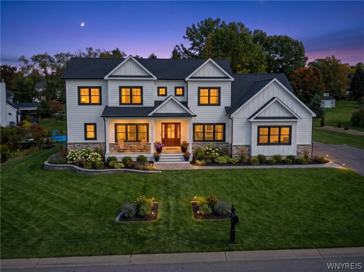
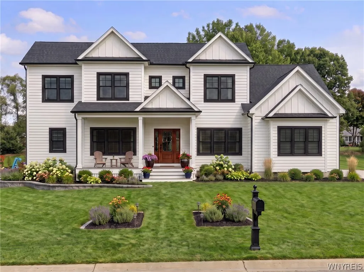
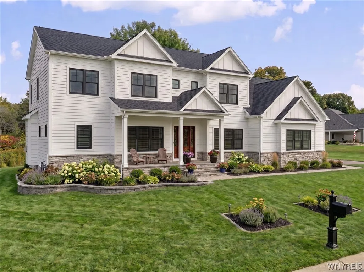
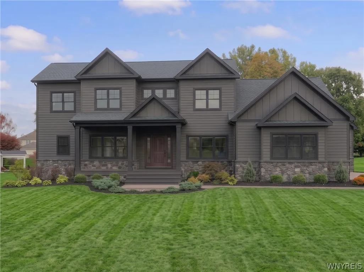
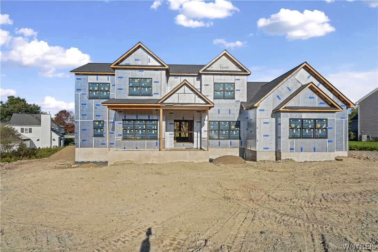
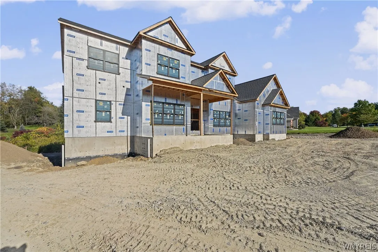
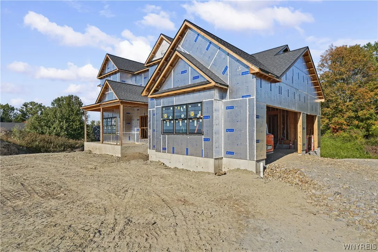
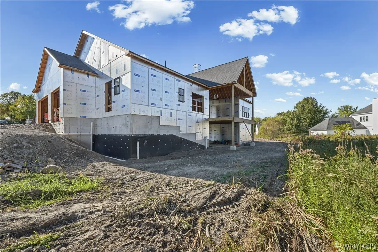
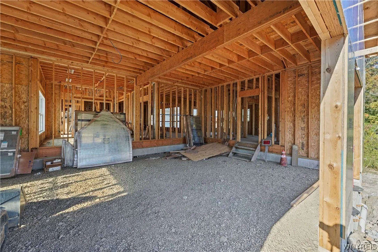
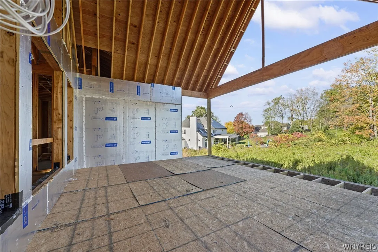
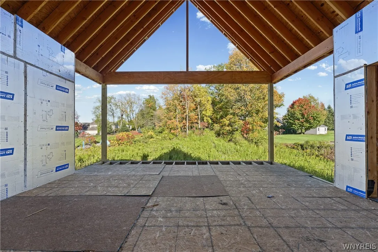
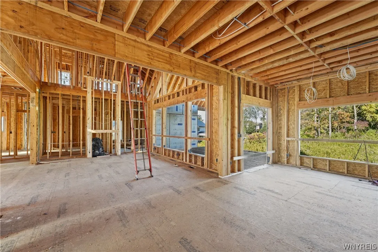
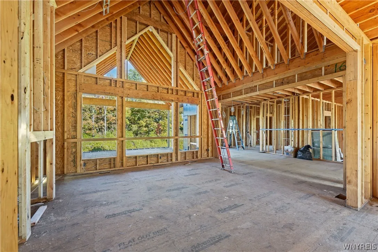
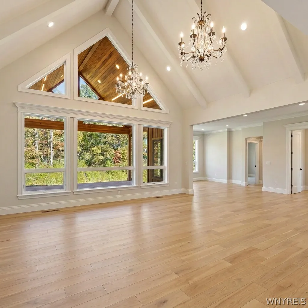
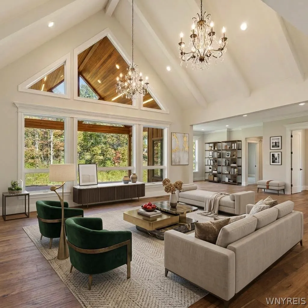
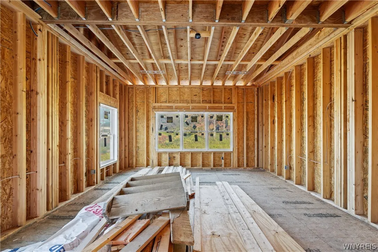
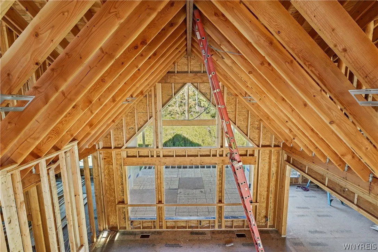
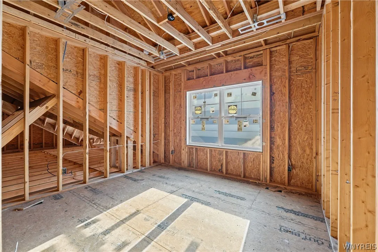
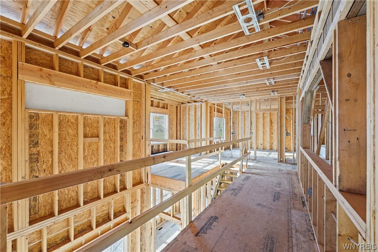
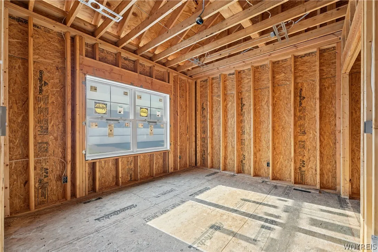
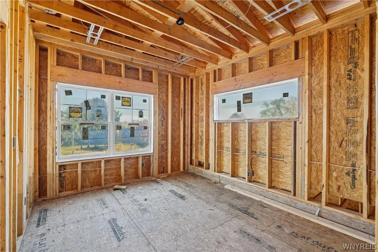
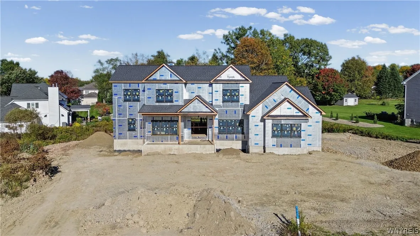
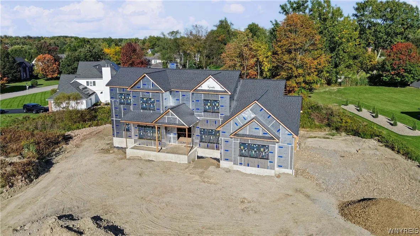
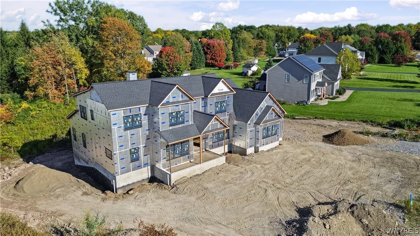
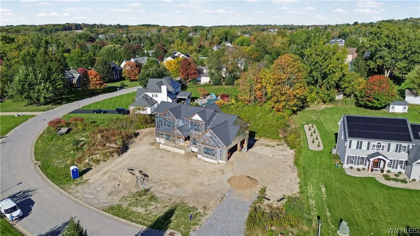
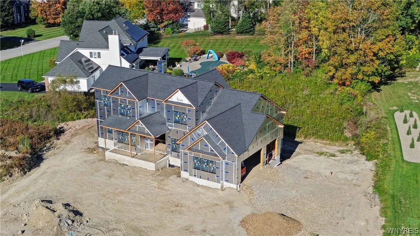
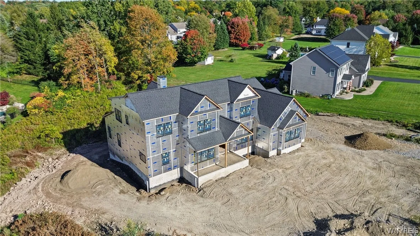
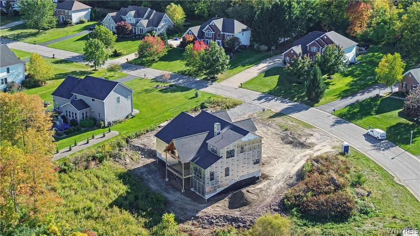
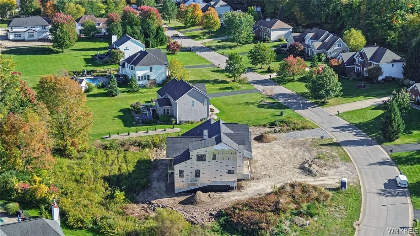
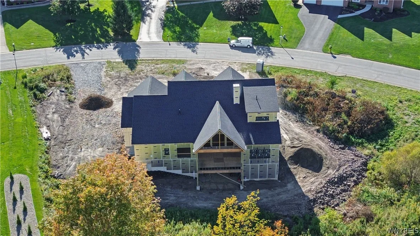
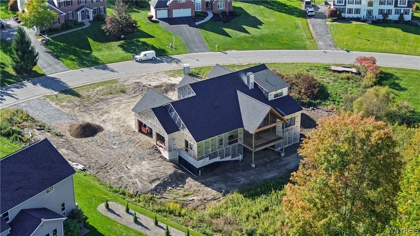
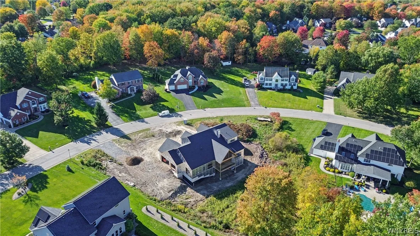
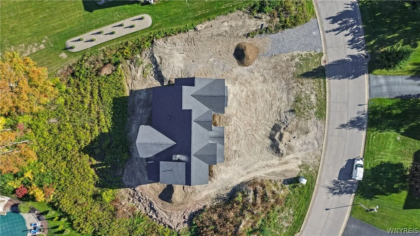
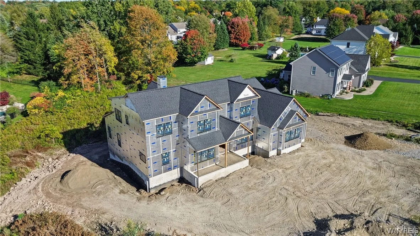
NEW HOME CURRENTLY UNDER CONSTRUCTION with estimated completion in Spring 2027. 45 Deer Run is currently under construction by Elevation Homes/Herc Home Remodeling, and is available now for buyer to finalize floor plan, trim/molding packages, finish selections, plumbing and lighting fixtures, home automation and networking, paint colors, trim/molding, flooring, etc., all with the assurances of a new home warranty. This 3600+ square feet new construction home on a .96 acre lot is one of the last new construction opportunities in the established Eagle Heights West (also known as “Deer Run”) neighborhood of Orchard Park, so enjoy the benefit of mature trees and landscaping, rolling hills and amazing views, and no-thru-traffic, all combined with state-of-the-art new construction materials and workmanship. In the current “under construction” state, this home is still fully customizable for 5+ bedrooms, 3.5+ bathrooms, full walk-out lower level that could add 1800+ additional finished square feet including a 400+ square foot lower level room that boasts a 11’6″ ceiling height intended for golf simulator, home theater, gaming room, home gym, etc., and 360 square foot covered, elevated outdoor living space. Other floor plan highlights include 10′ first floor ceiling height, first and/or second floor primary bedroom suite options, massive eat-in kitchen/dining room combination, central great room with soaring vaulted ceiling, a wall of windows, and a natural gas fireplace, huge laundry/mud room, 3+ car garage, walk-in pantry, den/home office, dramatic two-story foyer, and second floor loft. The elevated setting affords an amazing view from every window and an abundance of natural light. This home delivers the space, volume, and “WOW” factor for large-scale entertaining, as well as the charm and character for intimate gatherings, while still retaining all the necessary functionality and conveniences for everyday life. The home is conveniently located making major roadways, schools, shopping, entertainment, and Highmark Stadium all just minutes away. Builder will consider flexible financing options. Some photos are AI generated depicting finished home color options.

Basic Details
Property Type : Residential
Listing Type : For Sale
Listing ID : B1720545
Price : $1,495,000
Bedrooms : 5
Rooms : 16
Bathrooms : 3
Half Bathrooms : 1
Square Footage : 3,600 Sqft
Year Built : 2026
Lot Area : 41,817 Sqft
Status : Active
Property Sub Type : Single Family Residence
Agent info
Mandy Carl
Element Realty Services
390 Elmwood Avenue
Mortgage Calculator
$
$ %
years
%
$ %per year
$ %per year

$
Contact Agent

The reCAPTCHA verification period has expired. Please reload the page.