Reset

8620 Northfield Road, Clarence, New York 14032

8620 Northfield Road, Clarence, New York 14032, Clarence, New York 14032

  • Bedrooms : 3
  • Bathrooms : 2
  • Square Footage : 3,014 Sqft
  • Visits : 60 in 17 days
$899,900
Features
Swimming Pool :
In Ground
Heating System :
Gas, Forced Air
Cooling System :
Central Air
Basement :
Full, Sump Pump, Partially Finished
Fence :
Partial
Patio :
Porch, Patio, Covered
Appliances :
Built-in Oven, Dryer, Dishwasher, Disposal, Microwave, Refrigerator, Washer, Range Hood, Exhaust Fan, Gas Cooktop, Double Oven, Gas Water Heater, Built-in Range, Convection Oven, Water Softener Owned
Architectural Style :
Ranch
Parking Features :
Attached, Garage, Garage Door Opener, Electricity, Water Available
Pool Expense : $0
Roof :
Shingle, Architectural
Sewer :
Septic Tank
Address Map
State :
NY
County :
Erie
City :
Clarence
Zipcode :
14032
Street : 8620 Northfield Road, Clarence, New York 14032
Floor Number : 0
Longitude : W79° 19' 54.8''
Latitude : N43° 5' 0.4''
MLS Addon
Office Name : HUNT Real Estate ERA
Association Fee : $0
Bathrooms Total : 3
Building Area : 3,014 Sqft
CableTv Expense : $0
Construction Materials :
Vinyl Siding, Other, Copper Plumbing, Stone
DOM : 3
Electric :
Circuit Breakers
Electric Expense : $0
Exterior Features :
Fence, Patio, Concrete Driveway, Pool
Fireplaces Total : 1
Flooring :
Carpet, Ceramic Tile, Hardwood, Varies, Luxury Vinyl
Garage Spaces : 3
Interior Features :
Kitchen Island, Breakfast Bar, Bedroom On Main Level, Convertible Bedroom, Entrance Foyer, Ceiling Fan(s), Central Vacuum, Great Room, Walk-in Pantry, Window Treatments, Den, Storage, Main Level Primary, Primary Suite
Internet Address Display : 1
Internet Listing Display : 1
SyndicateTo : Realtor.com
Listing Terms : Cash,Conventional,FHA,USDA Loan,VA Loan
Lot Features :
Residential Lot, Flag Lot
LotSize Dimensions : 150X846
Maintenance Expense : $0
Parcel Number : 143200-005-000-0005-037-000
Special Listing Conditions :
Standard
Stories Total : 1
Utilities :
Cable Available, Water Connected
Virtual Tour : Click Here
Window Features :
Drapes
AttributionContact : 716-390-0533
Property Description

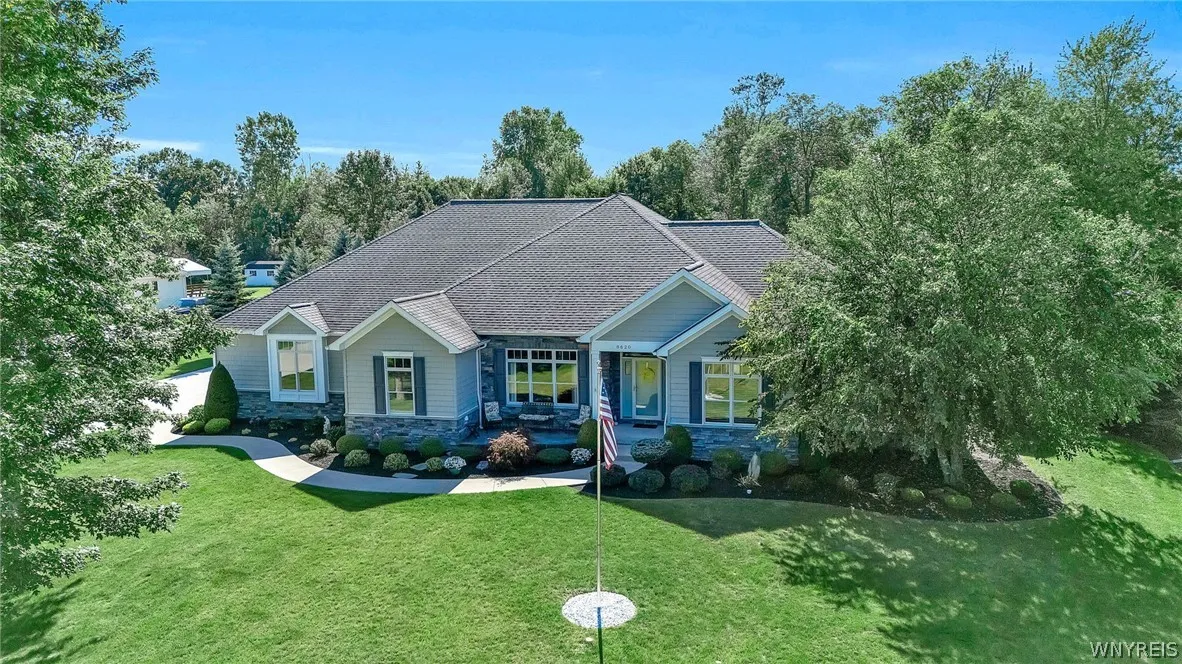
Welcome to this Distinctive Ranch style home on 2.2 acres in Clarence Center!! Clarence Schools, minutes from Transit Rd. and all of its amenities. Resort style backyard with a large in-ground salt water, heated pool is a dream. This exceptionally designed and built custom home has stunning mill work everywhere you look. First floor boasts 9′ ceilings, walnut floors, 3/4 bedrooms. Den has a closet; 2.5 baths and a first floor laundry. Walk into the charming foyer; a large formal dining room to the left extends to a wonderful butler’s pantry with sink, refrigerator, granite counters, and cabinets. Great Room with gas fireplace opens to the spacious fully applianced granite kitchen with eating space and large island with seating and walk-in pantry. Gorgeous views of the yard and pool from both rooms and primary suite. Large covered patio with electric shades extends from the kitchen for easy entertaining. Primary ensuite with spa-like bath is a dream. On the other side of the home are 3 additional bedrooms all with walnut flooring. Basement has an additional 1,131 sq. ft. of built out space with 2 forms of egress [an egress window and a walk up to the garage]; basement was built with 9′ ceilings, lots of storage as well. The possibilities are endless! Whole house generator, CAC, sump pump with water back up, water purification system, side load garage. Newer concrete driveway with turnaround. No detail was missed! Better than new, built in 2013. Don’t miss this exceptional opportunity!!! Open Saturday, August 8th, 12:00-2:00.

Basic Details
Property Type : Residential
Listing Type : Closed
Listing ID : B1704223
Price : $899,900
Bedrooms : 3
Rooms : 10
Bathrooms : 2
Half Bathrooms : 1
Square Footage : 3,014 Sqft
Year Built : 2013
Lot Area : 95,396 Sqft
Status : Closed
Property Sub Type : Single Family Residence
Agent info
Mandy Carl
Element Realty Services
390 Elmwood Avenue
Mortgage Calculator
$
$ %
years
%
$ %per year
$ %per year

$
Contact Agent

The reCAPTCHA verification period has expired. Please reload the page.