Reset

Price $189,900

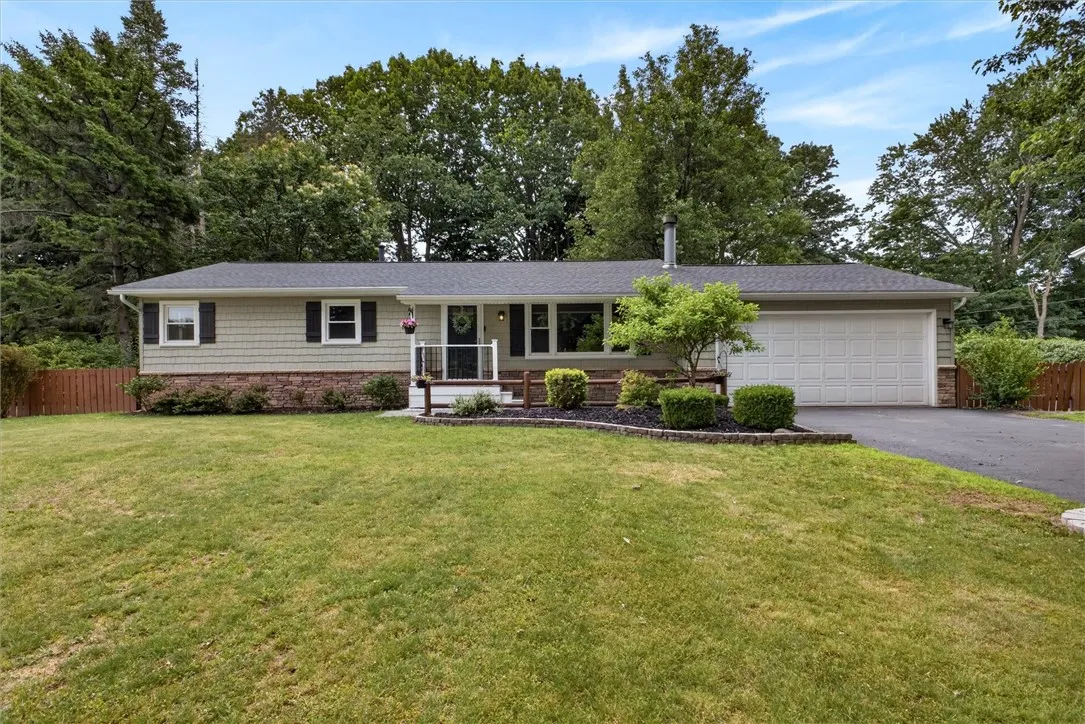
14 Terry Lane, Ogden, New York 14624, Ogden, New York 14624

  • Bedrooms : 3
  • Bathrooms : 1
  • Square Footage : 1,080 Sqft
  • Visits : 7
$189,900
Features
Heating System :
Gas, Forced Air
Cooling System :
Central Air
Basement :
Full, Walk-out Access, Partially Finished
Fence :
Full
Patio :
Porch, Deck, Covered
Appliances :
Dryer, Dishwasher, Refrigerator, Washer, Gas Range, Gas Cooktop, Gas Oven, Gas Water Heater
Architectural Style :
Ranch
Parking Features :
Attached, Garage, Garage Door Opener, Driveway, Electricity, Storage, Workshop In Garage
Pool Expense : $0
Roof :
Asphalt, Shingle
Sewer :
Septic Tank
Address Map
State :
NY
County :
Monroe
City :
Ogden
Zipcode :
14624
Street : 14 Terry Lane, Ogden, New York 14624
Floor Number : 0
Longitude : W78° 13' 28''
Latitude : N43° 8' 40.5''
MLS Addon
Office Name : RE/MAX Plus
Association Fee : $0
Bathrooms Total : 1
Building Area : 1,080 Sqft
CableTv Expense : $0
Construction Materials :
Vinyl Siding, Brick, Copper Plumbing
DOM : 6
Electric :
Circuit Breakers
Electric Expense : $0
Exterior Features :
Deck, See Remarks, Blacktop Driveway, Fully Fenced, Private Yard
Fireplaces Total : 2
Flooring :
Carpet, Laminate, Varies
Garage Spaces : 2
Interior Features :
Bedroom On Main Level, Eat-in Kitchen, Dining Area, Separate/formal Living Room, Sliding Glass Door(s), Kitchen/family Room Combo, Pull Down Attic Stairs
Internet Address Display : 1
Internet Listing Display : 1
SyndicateTo : Realtor.com
Listing Terms : Cash,Conventional,FHA,VA Loan
Lot Features :
Rectangular, Rectangular Lot, Residential Lot
LotSize Dimensions : 100X0
Maintenance Expense : $0
Parcel Number : 263889-117-040-0001-024-000
Special Listing Conditions :
Standard
Stories Total : 1
Subdivision Name : Scenic View Heights Sec 0
Utilities :
Cable Available, Electricity Connected, Water Connected, High Speed Internet Available
Virtual Tour : Click Here
AttributionContact : 585-202-1122
Property Description

STOP WHATEVER YOU ARE DOING! You won’t forgive yourself if you miss this beautifully maintained 3-bedroom ranch with SPENCERPORT SCHOOLS! From the moment you arrive, you’ll be impressed by the charming curb appeal and beautiful landscaping. Step inside to a bright, spacious living room with a cozy wood-burning fireplace and abundant natural light. The kitchen flows seamlessly into the dining area, creating the perfect space for everyday living and entertaining. Down the hall, you’ll find three generously sized bedrooms and a full bath, complete with an oversized vanity and plenty of storage. Need more space? The HUGE finished basement with brand new carpet offers endless possibilities for a family room, home gym, office, playroom, or recreation area. Kick in the laundry and a workshop to boot, and you have it all covered. The sliding glass door provides easy access to the backyard deck, where your parties and BBQ’s will come to life. Enjoy your private, fully fenced backyard with no neighbors to the rear! With just under a 1/2-acre lot, you have plenty of room for all your favorite games and guests, and you can even add a pool!! Recent updates include roof (2020), shed roof (2026), hot water tank (2025), basement carpet (2026), and new interior doors (2026). This Spencerport gem offers the perfect combination of comfort and convenience. Schedule your showing today! Offers due Wednesday, 7/1 @ noon.

Basic Details
Property Type : Residential
Listing Type : Closed
Listing ID : R1685112
Price : $189,900
Bedrooms : 3
Rooms : 6
Bathrooms : 1
Square Footage : 1,080 Sqft
Year Built : 1965
Lot Area : 17,424 Sqft
Status : Closed
Property Sub Type : Single Family Residence
Agent info
Mandy Carl
Element Realty Services
390 Elmwood Avenue
Mortgage Calculator
$
$ %
years
%
$ %per year
$ %per year

$
Contact Agent

The reCAPTCHA verification period has expired. Please reload the page.