Reset

Price $550,000

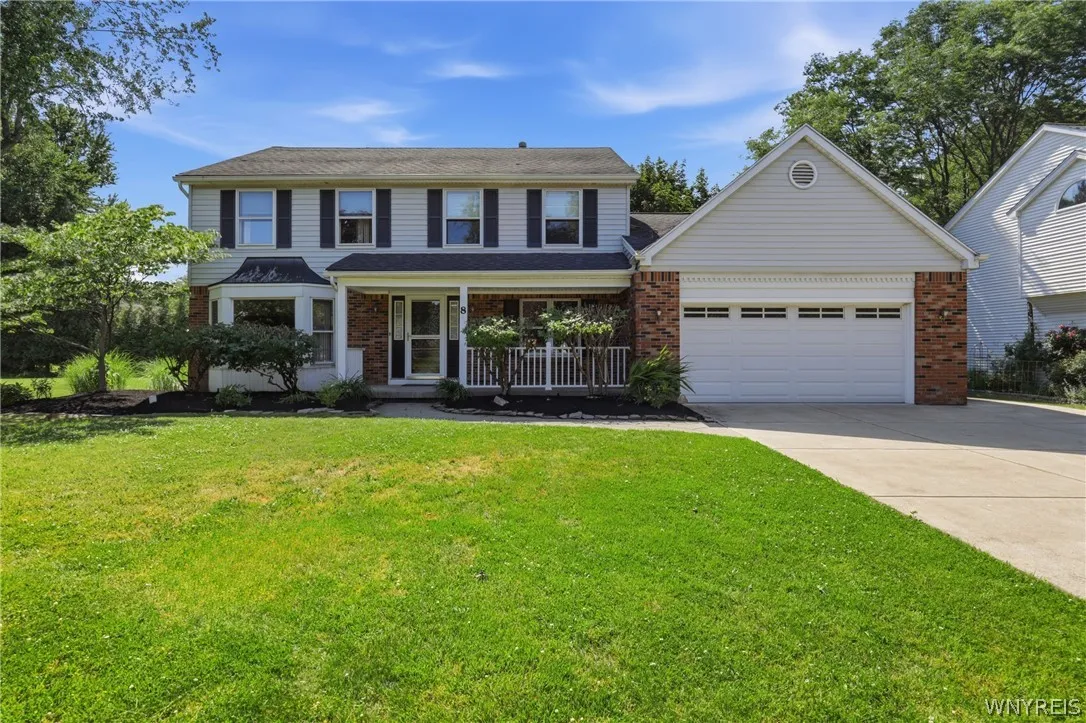
8 Sable, Amherst, New York 14051, Amherst, New York 14051

  • Bedrooms : 4
  • Bathrooms : 2
  • Square Footage : 2,694 Sqft
  • Visits : 7
$550,000
Features
Heating System :
Gas, Forced Air
Cooling System :
Central Air
Basement :
Full, Sump Pump, Partially Finished
Fence :
Full
Patio :
Porch, Patio, Covered
Appliances :
Dryer, Dishwasher, Disposal, Microwave, Refrigerator, Washer, Gas Range, Range Hood, Exhaust Fan, Gas Oven, Gas Water Heater
Architectural Style :
Colonial
Parking Features :
Attached, Garage, Garage Door Opener, Driveway
Pool Expense : $0
Roof :
Asphalt
Sewer :
Connected
Address Map
State :
NY
County :
Erie
City :
Amherst
Zipcode :
14051
Street : 8 Sable, Amherst, New York 14051
Floor Number : 0
Longitude : W79° 16' 38.6''
Latitude : N43° 1' 35.3''
MLS Addon
Office Name : WNY Metro Roberts Realty
Association Fee : $0
Bathrooms Total : 3
Building Area : 2,694 Sqft
CableTv Expense : $0
Construction Materials :
Brick
DOM : 13
Electric :
Circuit Breakers
Electric Expense : $0
Exterior Features :
Patio, Concrete Driveway, Fully Fenced, Irrigation Sprinklers
Fireplaces Total : 1
Flooring :
Carpet, Ceramic Tile, Hardwood, Laminate, Tile, Varies
Garage Spaces : 2.5
HighSchool : Williamsville North High
Interior Features :
Pantry, Skylights, Kitchen Island, Breakfast Bar, Eat-in Kitchen, Separate/formal Dining Room, Entrance Foyer, Ceiling Fan(s), Separate/formal Living Room, Cathedral Ceiling(s), Home Office, Sliding Glass Door(s), Natural Woodwork, Window Treatments, Programmable Thermostat, Den, Solid Surface Counters, Storage, Bath In Primary Bedroom
Internet Address Display : 1
Internet Listing Display : 1
SyndicateTo : Realtor.com
Listing Terms : Cash,Conventional,FHA,VA Loan
Lot Features :
Rectangular, Rectangular Lot, Residential Lot
LotSize Dimensions : 80X155
Maintenance Expense : $0
Parcel Number : 142289-042-070-0004-003-000
Special Listing Conditions :
Standard, Trust
Stories Total : 2
Utilities :
Electricity Connected, Sewer Connected, Water Connected
Window Features :
Drapes, Skylight(s)
Property Description

This beautifully maintained, original-owner home offers 4 bedrooms, 2.5 baths, and a thoughtful layout designed for both everyday living and entertaining. The inviting foyer leads to a spacious living room, formal dining room, and a bright eat-in kitchen featuring hardwood floors, Corian countertops, a center island, and plenty of cabinet space. The vaulted family room is filled with natural light from skylights and bay window, creating a warm and welcoming gathering space. A first-floor office with custom built-in bookshelves provides the perfect work-from-home setup, while the convenient first-floor laundry includes a newer washer and dryer. Upstairs, the spacious primary suite features a walk-in closet and a private en-suite bath with a ceramic tile walk-in shower, granite double-sink vanity, and ample storage. Three additional bedrooms and a full hallway bath with tiled flooring and a Corian vanity complete the second floor. The partially finished basement adds valuable living space with recessed lighting, a sink area, storage closets, and dedicated utility and storage rooms. Step outside to enjoy the covered front porch, fully fenced backyard, and stamped concrete patio, ideal for relaxing or entertaining. Additional highlights include epoxy-coated garage floors, a double-wide concrete driveway, custom blinds, and an in-ground sprinkler system. Major updates include a new furnace and hot water tank (2025). Located in the highly regarded Williamsville School District and North High School, this exceptional home combines quality construction, pride of ownership, and a desirable location.

Basic Details
Property Type : Residential
Listing Type : Closed
Listing ID : B1692749
Price : $550,000
Bedrooms : 4
Rooms : 11
Bathrooms : 2
Half Bathrooms : 1
Square Footage : 2,694 Sqft
Year Built : 1988
Lot Area : 12,457 Sqft
Status : Closed
Property Sub Type : Single Family Residence
Agent info
Mandy Carl
Element Realty Services
390 Elmwood Avenue
Mortgage Calculator
$
$ %
years
%
$ %per year
$ %per year

$
Contact Agent

The reCAPTCHA verification period has expired. Please reload the page.