Reset

Price $699,900

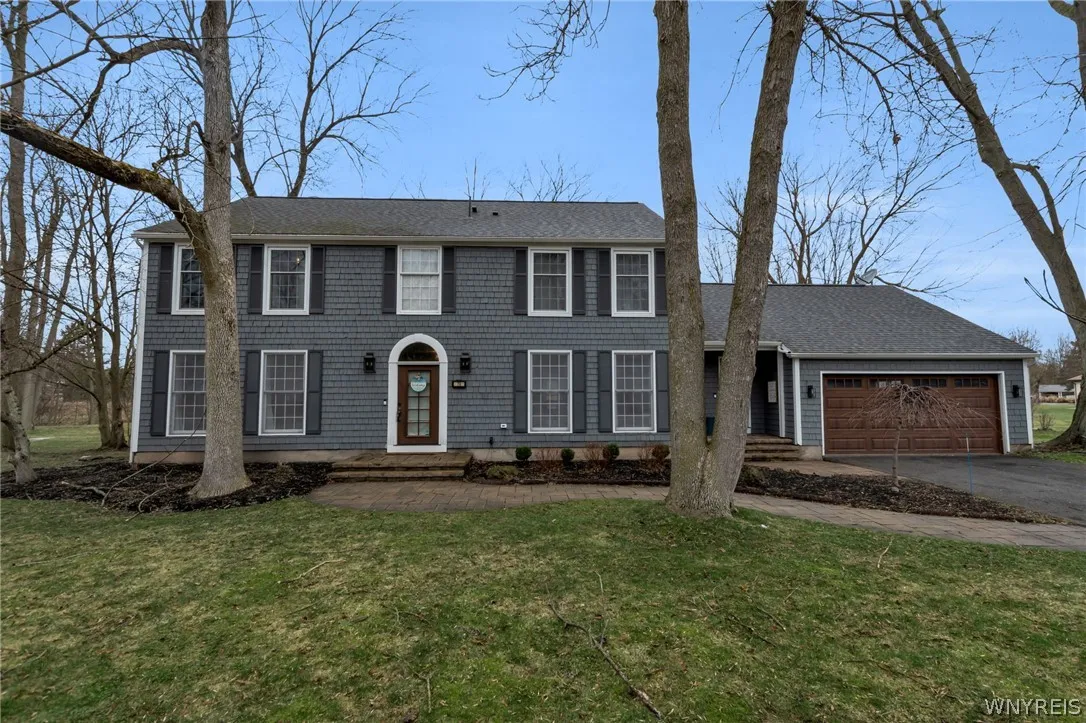
70 Wynngate Lane, Amherst, New York 14221, Amherst, New York 14221

  • Bedrooms : 4
  • Bathrooms : 3
  • Square Footage : 3,463 Sqft
  • Visits : 7
$699,900
Features
Heating System :
Gas, Forced Air
Cooling System :
Central Air
Basement :
Full, Sump Pump
Security :
Security System Owned, Radon Mitigation System
Appliances :
Dryer, Dishwasher, Microwave, Refrigerator, Washer, Gas Range, Gas Oven, Gas Water Heater, Wine Cooler
Architectural Style :
Colonial
Parking Features :
Attached, Garage
Pool Expense : $0
Roof :
Asphalt, Shingle
Sewer :
Connected
Address Map
State :
NY
County :
Erie
City :
Amherst
Zipcode :
14221
Street : 70 Wynngate Lane, Amherst, New York 14221
Floor Number : 0
Longitude : W79° 16' 32.4''
Latitude : N43° 0' 26.7''
MLS Addon
Office Name : MJ Peterson Real Estate Inc.
Association Fee : $0
Bathrooms Total : 5
Building Area : 3,463 Sqft
CableTv Expense : $0
Construction Materials :
Copper Plumbing, Cedar
DOM : 81
Electric :
Circuit Breakers
Electric Expense : $0
Exterior Features :
Blacktop Driveway
Fireplaces Total : 1
Flooring :
Hardwood, Tile, Varies, Luxury Vinyl
Garage Spaces : 2.5
Interior Features :
Pantry, Kitchen Island, Breakfast Bar, Eat-in Kitchen, Separate/formal Dining Room, Entrance Foyer, Ceiling Fan(s), Separate/formal Living Room, Central Vacuum, Home Office, Sliding Glass Door(s), Den, Quartz Counters, Guest Accommodations, Bath In Primary Bedroom
Internet Address Display : 1
Internet Listing Display : 1
SyndicateTo : Realtor.com
Listing Terms : Cash, Conventional
Lot Features :
Residential Lot, Irregular Lot
LotSize Dimensions : 75X198
Maintenance Expense : $0
Parcel Number : 142289-056-070-0001-025-000
Special Listing Conditions :
Standard
Stories Total : 2
Subdivision Name : Chapel Woods Pt 7
Utilities :
Sewer Connected, Water Connected, High Speed Internet Available
AttributionContact : 716-864-6757
Property Description

Welcome to this stunning Colonial in the highly desirable Chapel Woods neighborhood of Williamsville, where timeless elegance meets modern luxury. A grand entry with a sweeping staircase opens to beautifully appointed living spaces featuring gleaming hardwood floors, floor-to-ceiling windows, and refined architectural details throughout. Designed for both everyday living and upscale entertaining, the home offers a formal dining room with classic wainscoting, a sunlit home office with custom built-ins, and an inviting family room with a striking brick fireplace and access to a serene three-season room. The chef’s kitchen is a true centerpiece, featuring quartz countertops, stainless steel appliances, wine chiller, and pantry. The expansive primary suite is a private retreat with a vaulted ceiling, spa-inspired bath with soaking tub and double-head shower, and a custom walk-in closet with second-floor laundry. Three additional bedrooms—one with an en-suite—provide comfort and flexibility for family or guests. Outside, a park-like backyard oasis awaits with a heated gunite pool and spa, perfect for summer entertaining. Full basement offers exceptional potential, and features brand new sump pump, radon detection system, central vac system and additional laundry room. With access to optional neighborhood pool and tennis amenities ($375 annually), this exceptional home delivers the very best of Williamsville living.

Basic Details
Property Type : Residential
Listing Type : Closed
Listing ID : B1667047
Price : $699,900
Bedrooms : 4
Rooms : 12
Bathrooms : 3
Half Bathrooms : 2
Square Footage : 3,463 Sqft
Year Built : 1976
Lot Area : 14,889 Sqft
Status : Closed
Property Sub Type : Single Family Residence
Agent info
Mandy Carl
Element Realty Services
390 Elmwood Avenue
Mortgage Calculator
$
$ %
years
%
$ %per year
$ %per year

$
Contact Agent

The reCAPTCHA verification period has expired. Please reload the page.