Reset

Price $229,900

153 Eiseman Avenue, Tonawanda, New York 14217, Tonawanda, New York 14217

  • Bedrooms : 3
  • Bathrooms : 1
  • Square Footage : 1,262 Sqft
  • Visits : 9
$229,900
Features
Heating System :
Electric, Gas, Baseboard
Cooling System :
Window Unit(s)
Basement :
Full, Sump Pump
Fence :
Partial
Patio :
Porch, Patio, Covered
Appliances :
Dryer, Dishwasher, Microwave, Refrigerator, Washer, Electric Cooktop, Gas Water Heater
Architectural Style :
Two Story, Cape Cod
Parking Features :
Garage, Detached, Storage, Electric Vehicle Charging Station(s)
Pool Expense : $0
Roof :
Asphalt
Sewer :
Connected
Address Map
State :
NY
County :
Erie
City :
Tonawanda
Zipcode :
14217
Street : 153 Eiseman Avenue, Tonawanda, New York 14217
Floor Number : 0
Longitude : W79° 7' 22''
Latitude : N42° 58' 24.8''
MLS Addon
Office Name : HUNT Real Estate ERA
Association Fee : $0
Bathrooms Total : 1
Building Area : 1,262 Sqft
CableTv Expense : $0
Construction Materials :
Vinyl Siding, Brick, Copper Plumbing
DOM : 14
Electric :
Circuit Breakers
Electric Expense : $0
Elementary School : Herbert Hoover Elementary
Exterior Features :
Fence, Patio, Blacktop Driveway, Awning(s)
Flooring :
Luxury Vinyl
Garage Spaces : 2.5
HighSchool : Kenmore West Senior High
Interior Features :
Intercom, Bedroom On Main Level, Eat-in Kitchen, Separate/formal Living Room, Workshop, Sliding Glass Door(s)
Internet Address Display : 1
Internet Listing Display : 1
SyndicateTo : Realtor.com
Listing Terms : Cash,Conventional,FHA,VA Loan
Lot Features :
Rectangular, Rectangular Lot, Near Public Transit, Residential Lot
LotSize Dimensions : 45X120
Maintenance Expense : $0
MiddleOrJunior School : Herbert Hoover Middle
Parcel Number : 146489-066-530-0005-018-000
Special Listing Conditions :
Standard
Stories Total : 1
Utilities :
Electricity Connected, Sewer Connected, Water Connected
Virtual Tour : Click Here
AttributionContact : 716-440-1010
Property Description

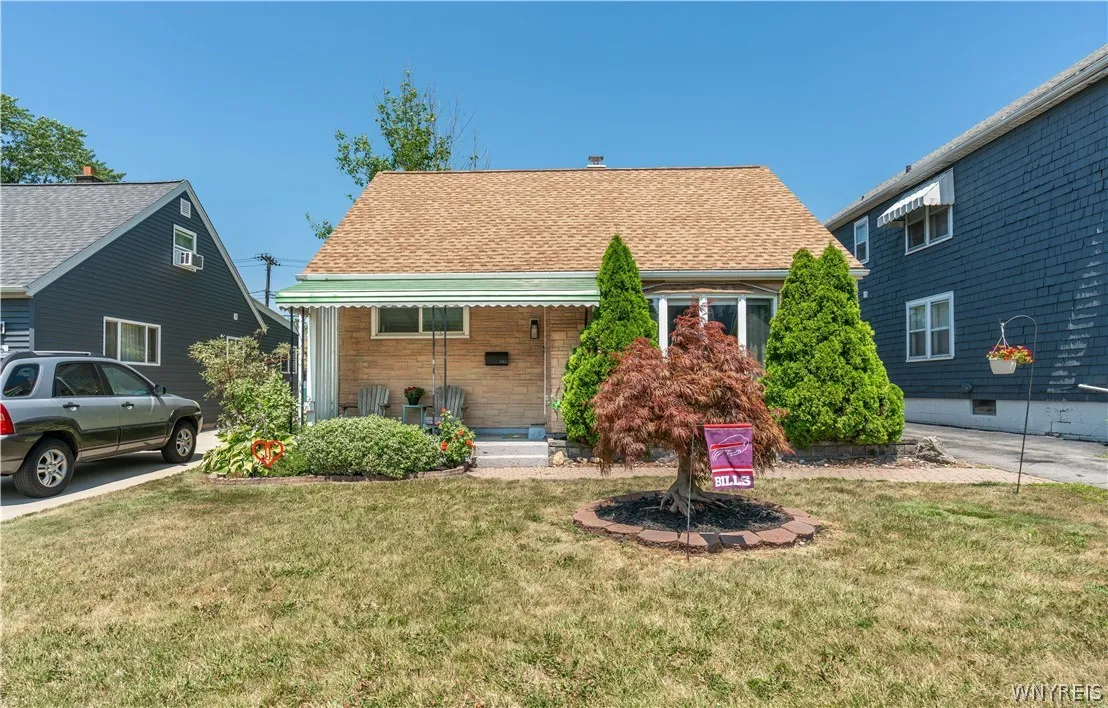
Kenmore CUTIE! Nestled on a quiet street, this 3 bedroom Cape Cod-style home is one you don’t want to miss! Living room is packed with natural light from the large picture window and bay window, all with custom blinds. Enjoy 2 spacious bedrooms on the first floor, along with newly remodeled bathroom complete with new tub surround, vanity, and paint! Eat-in kitchen has solid wood cabinetry, and bonus – appliances stay! You’ll love the 3-season room off the kitchen, that has floor to ceiling windows, and overlooks your backyard filled with perennials. 2nd floor is your HUGE primary bedroom, with ample closet space and updated light fixtures. Many updates include NEW ROOF 2019, EV Charging Station, updated circuit breaker panel ’20, Sump Pump ’24, chimney cap and liner ’22! 2-Car garage has more than just parking space, but loads of storage space with addition off the side of garage! Walk for ice cream just steps away to Nick Charlap’s, and enjoy all the Village of Kenmore has to offer being so close, minus the Village taxes! Offers reviewed as they are received! Open house Saturday 8/1/26 1-3PM!

Basic Details
Property Type : Residential
Listing Type : Closed
Listing ID : B1700125
Price : $229,900
Bedrooms : 3
Rooms : 5
Bathrooms : 1
Square Footage : 1,262 Sqft
Year Built : 1950
Lot Area : 5,400 Sqft
Status : Closed
Property Sub Type : Single Family Residence
Agent info
Mandy Carl
Element Realty Services
390 Elmwood Avenue
Mortgage Calculator
$
$ %
years
%
$ %per year
$ %per year

$
Contact Agent

The reCAPTCHA verification period has expired. Please reload the page.