Reset

Price $259,000

311 Traverse Boulevard, Tonawanda, New York 14223, Tonawanda, New York 14223

  • Bedrooms : 4
  • Bathrooms : 1
  • Square Footage : 1,421 Sqft
  • Visits : 18 in 1 days
$259,000
Features
Heating System :
Zoned, Gas, Hot Water
Cooling System :
Zoned, Central Air
Basement :
Full, Sump Pump
Patio :
Porch, Covered
Appliances :
Dishwasher, Microwave, Refrigerator, Gas Range, Range Hood, Exhaust Fan, Gas Oven, Gas Water Heater
Architectural Style :
Cape Cod
Parking Features :
Garage, Garage Door Opener, Detached, Storage
Pool Expense : $0
Roof :
Shingle, Architectural
Sewer :
Connected
Address Map
State :
NY
County :
Erie
City :
Tonawanda
Zipcode :
14223
Street : 311 Traverse Boulevard, Tonawanda, New York 14223
Floor Number : 0
Longitude : W79° 8' 20.2''
Latitude : N42° 59' 1.7''
MLS Addon
Office Name : MJ Peterson Real Estate Inc.
Association Fee : $0
Bathrooms Total : 2
Building Area : 1,421 Sqft
CableTv Expense : $0
Construction Materials :
Aluminum Siding
DOM : 1
Electric :
Circuit Breakers
Electric Expense : $0
Elementary School : Herbert Hoover Elementary
Exterior Features :
Concrete Driveway
Flooring :
Carpet, Hardwood, Varies, Luxury Vinyl
Garage Spaces : 2.5
HighSchool : Kenmore West Senior High
Interior Features :
Breakfast Bar, Bedroom On Main Level, Eat-in Kitchen, Ceiling Fan(s), Natural Woodwork, Programmable Thermostat, Dry Bar
Internet Address Display : 1
Internet Listing Display : 1
SyndicateTo : Realtor.com
Listing Terms : Cash,Conventional,FHA,VA Loan
Lot Features :
Rectangular, Rectangular Lot, Residential Lot
LotSize Dimensions : 44X120
Maintenance Expense : $0
MiddleOrJunior School : Herbert Hoover Middle
Parcel Number : 146489-066-240-0003-006-000
Special Listing Conditions :
Standard
Stories Total : 1
Utilities :
Electricity Connected, Sewer Connected, Water Connected, Electricity Available
AttributionContact : 716-310-9445
Property Description

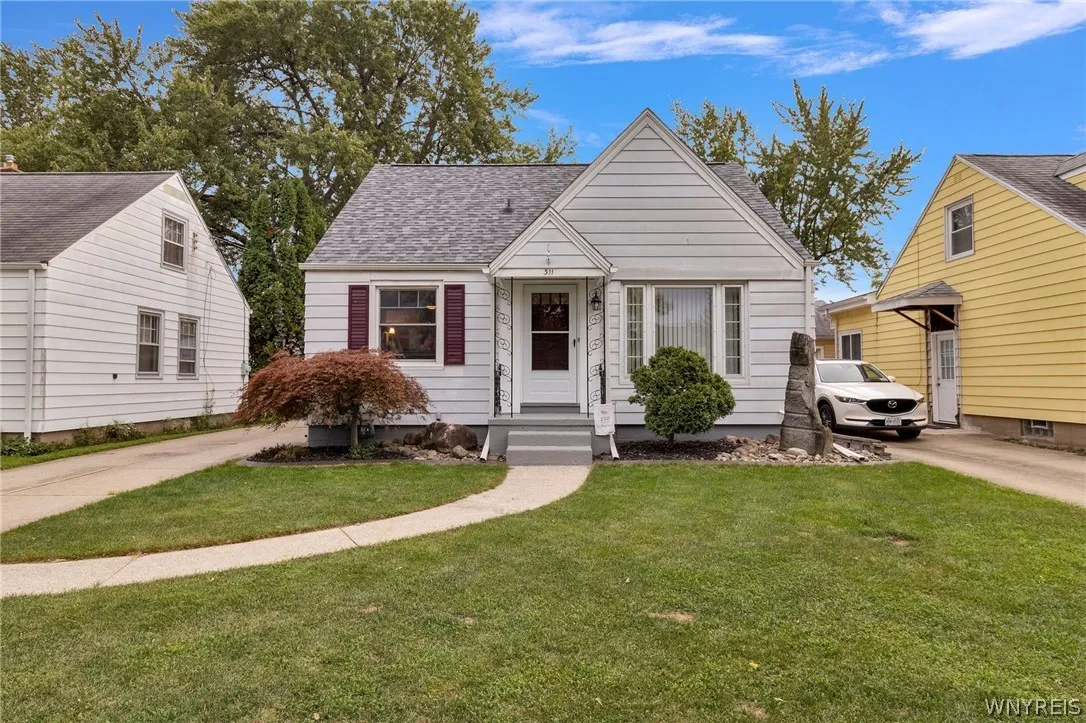
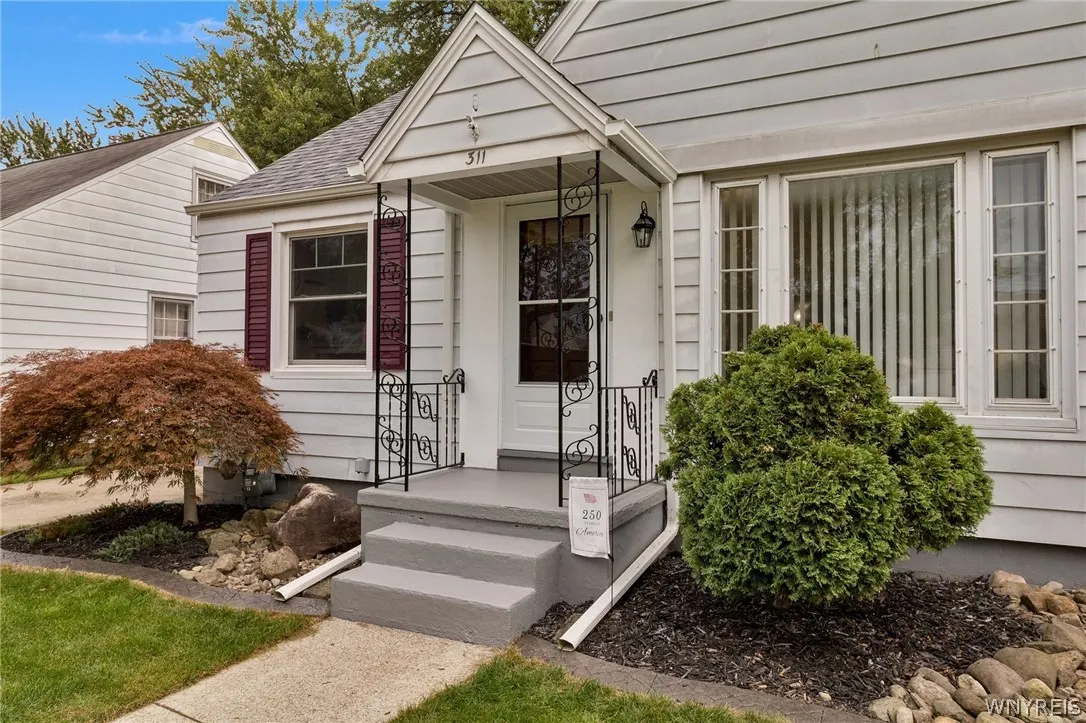
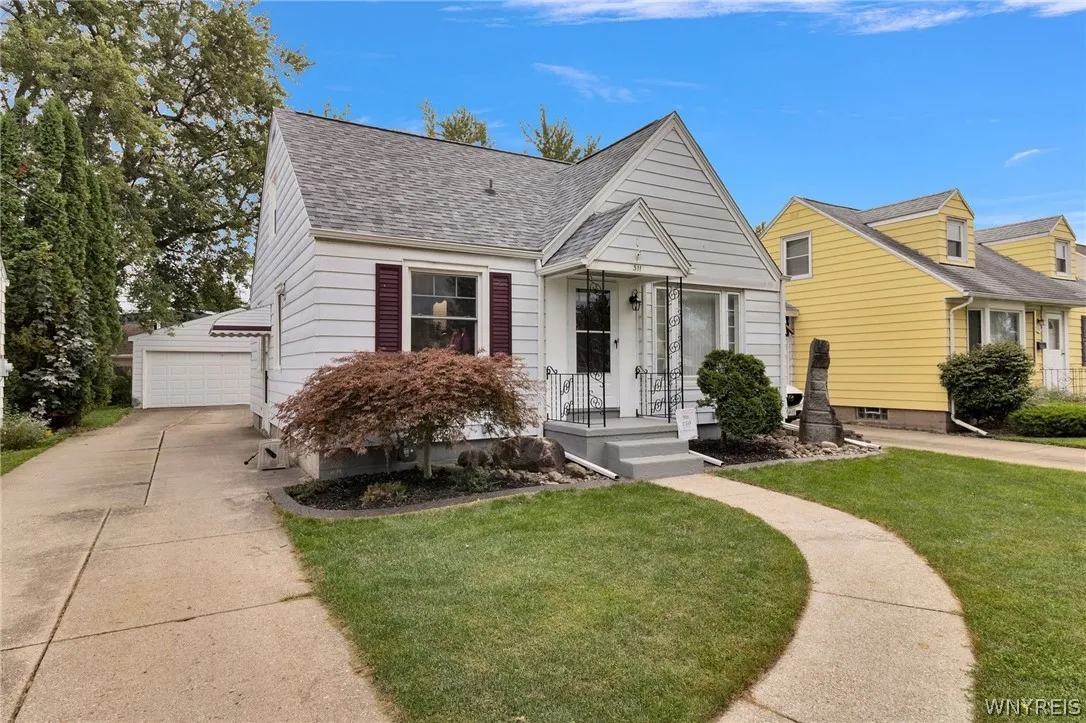
Welcome to 311 Traverse Blvd – offering four bedrooms, flexible living space and plenty of storage throughout!

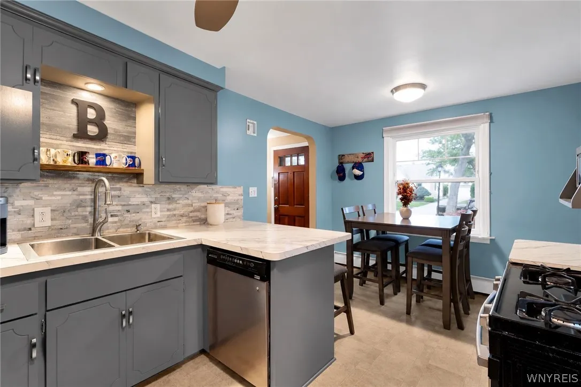
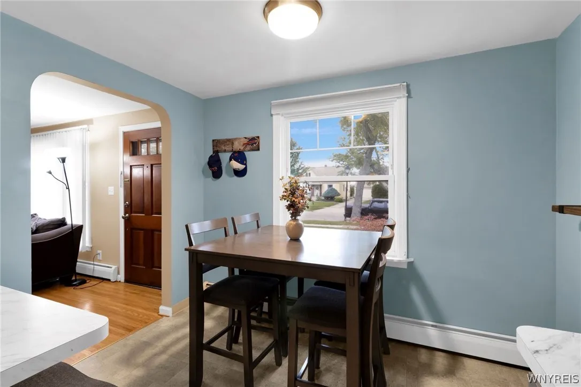
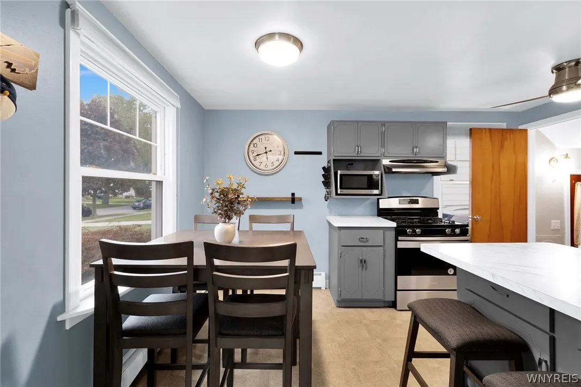
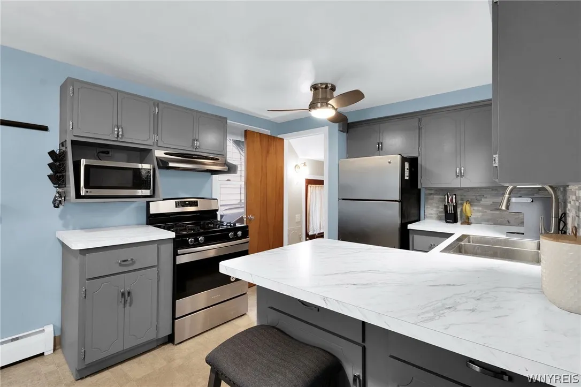
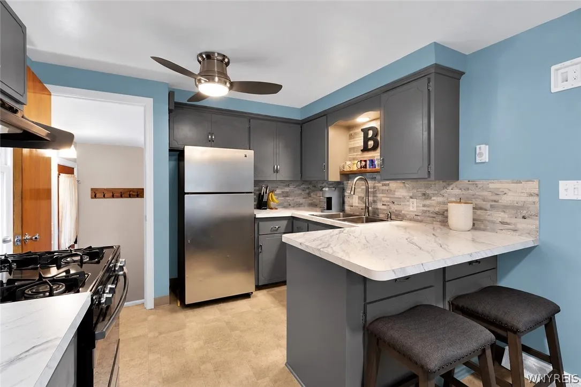
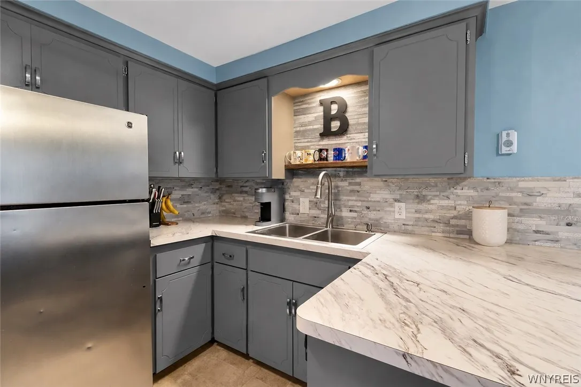
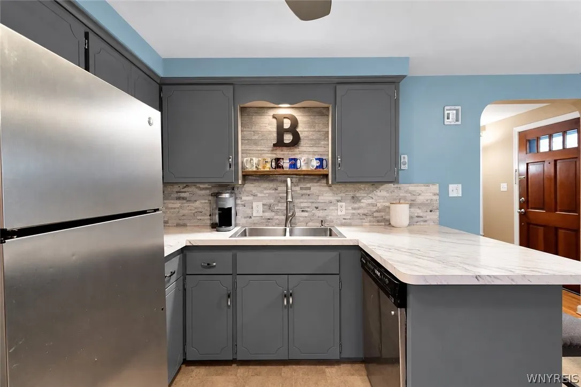
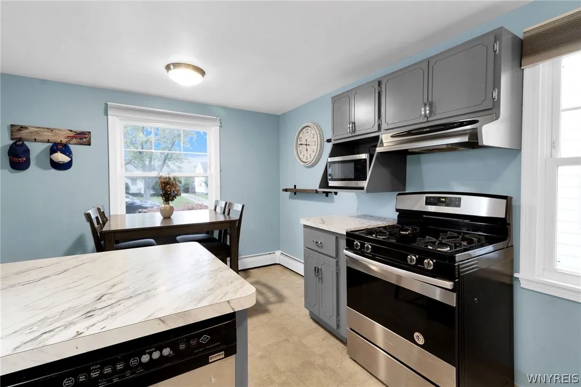
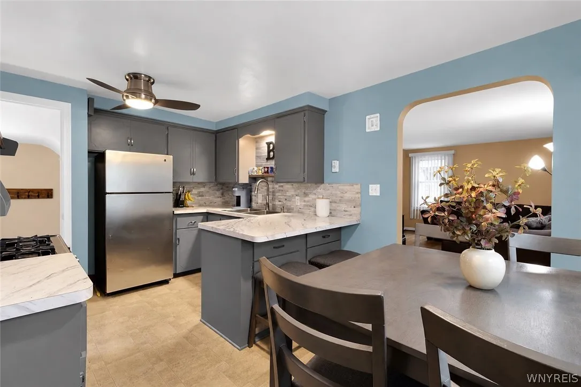
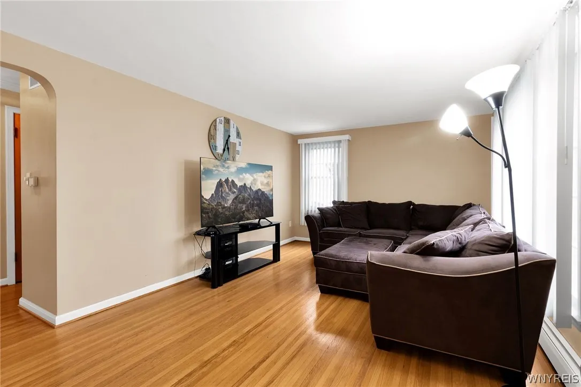
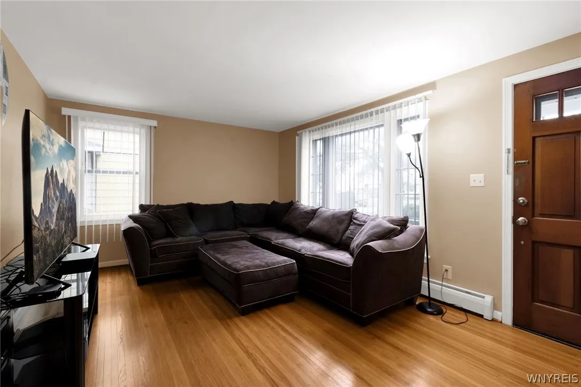
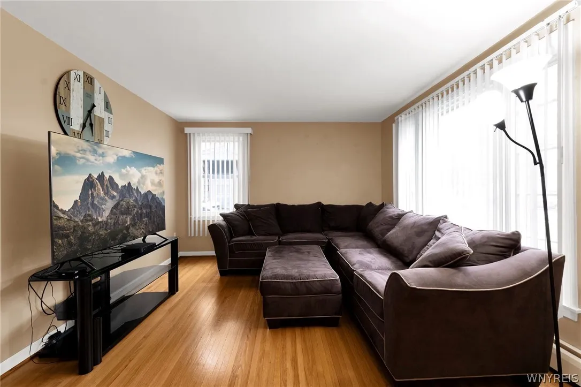
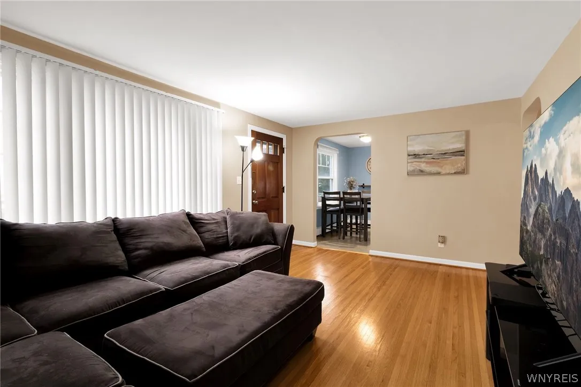
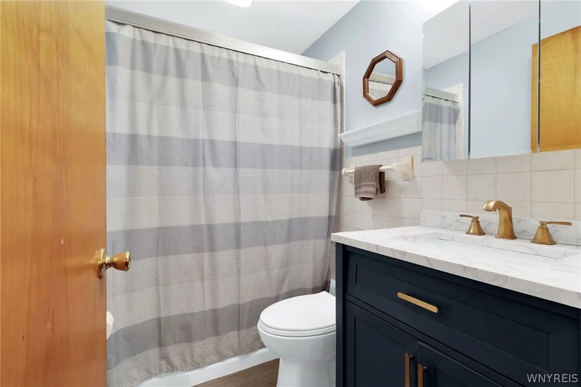
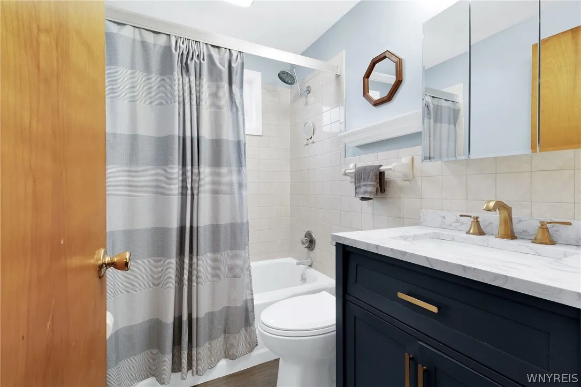
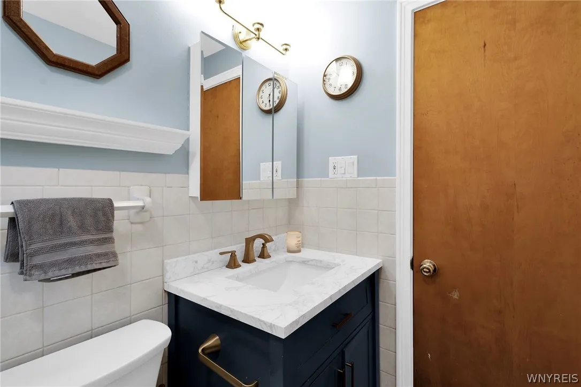
On the first floor, two bedrooms, a full bath and a bright living room w/exposed hardwood flooring provide the option for single-level living. An eat-in kitchen (refreshed 2021) offers gray cabinetry, a stone backsplash and peninsula w/breakfast bar along w/a suite of stainless steel appliances. The full bath (updated 2023) features a navy vanity w/solid-surface countertop, brushed gold hardware, tub w/tile surround and luxury vinyl plank flooring.

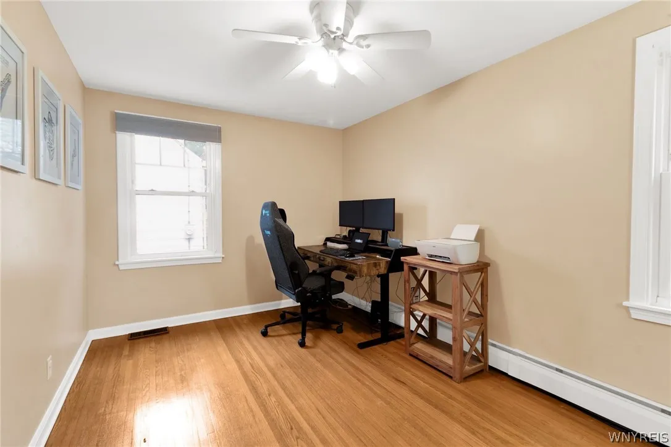
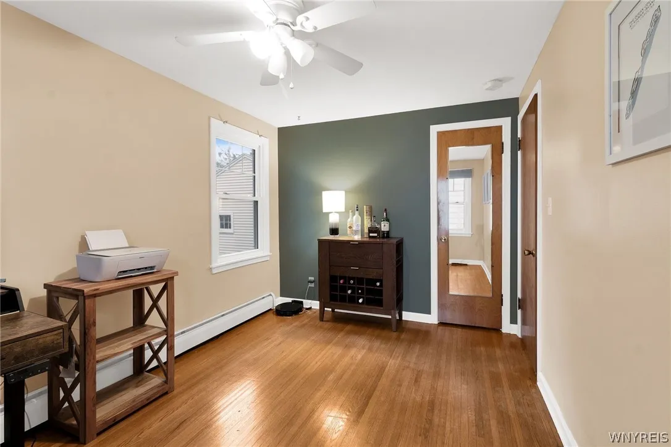
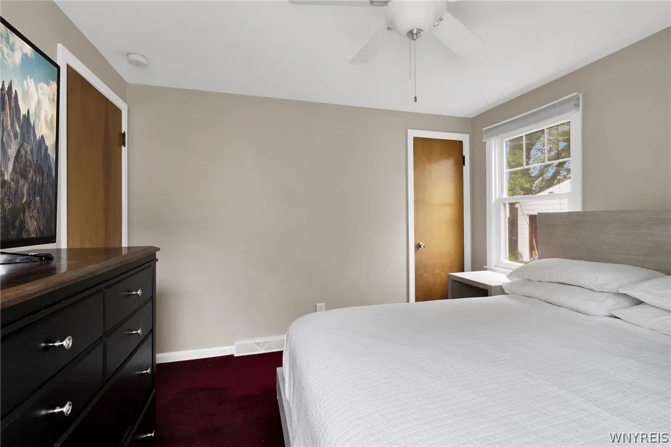
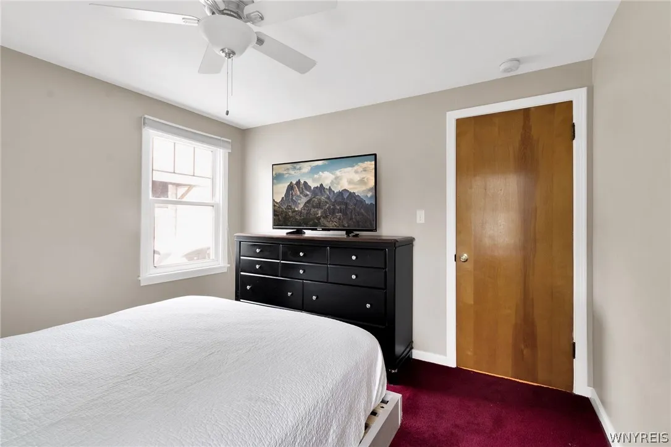
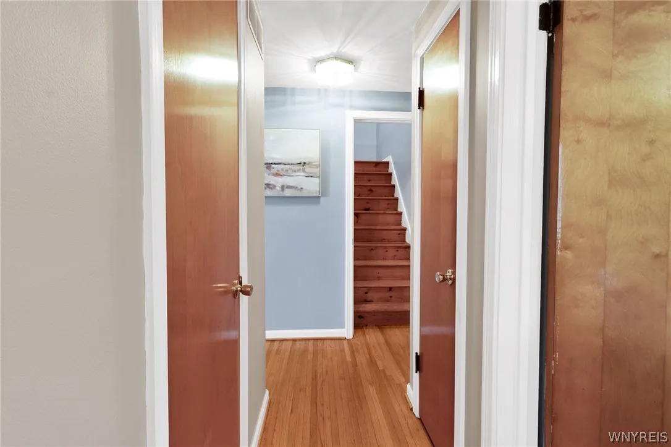
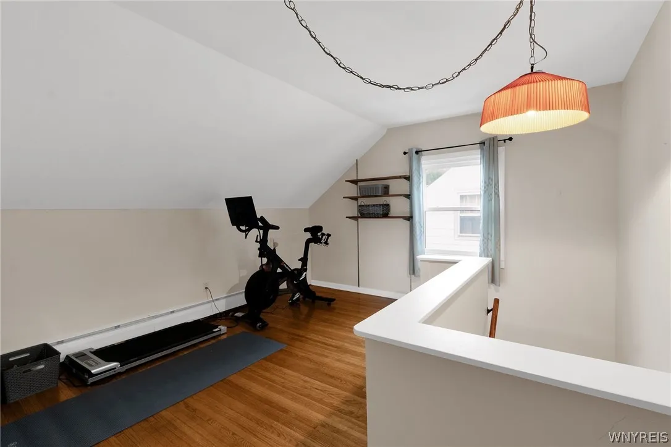
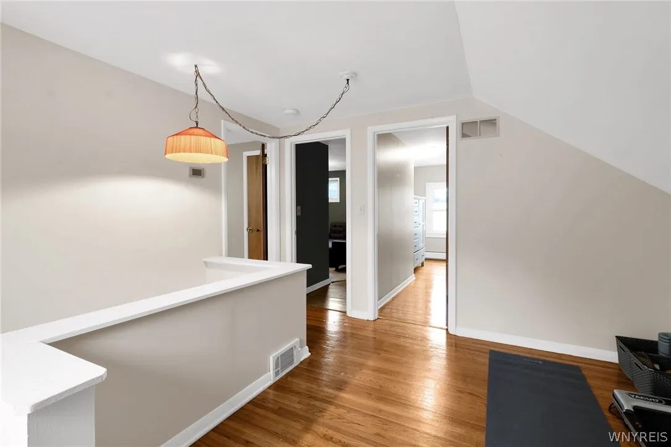
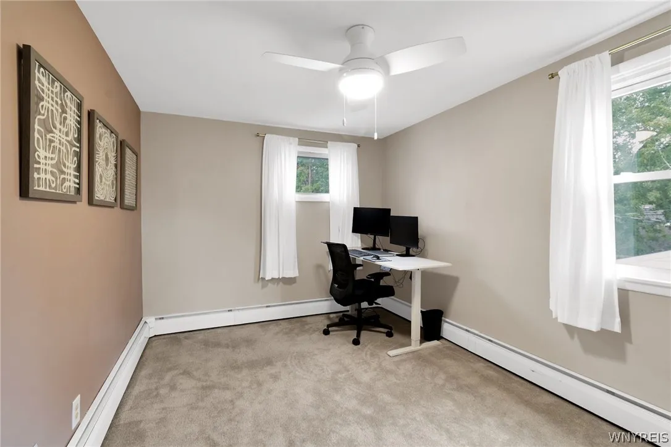
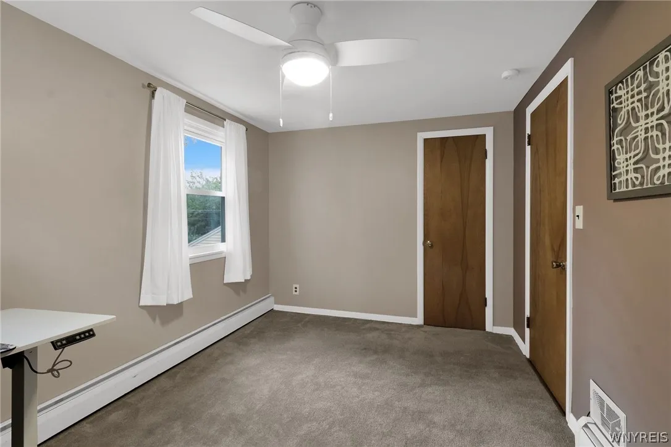
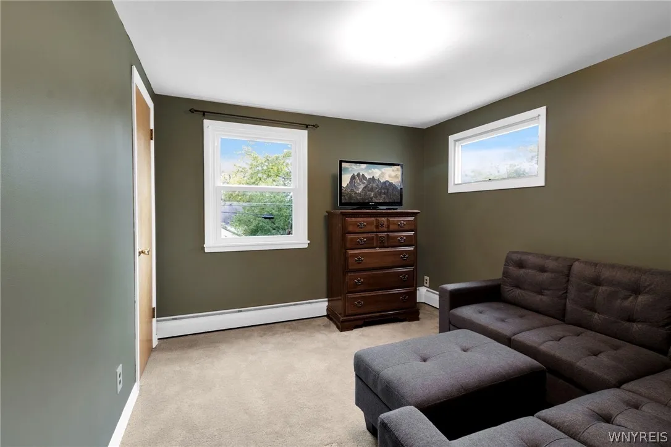
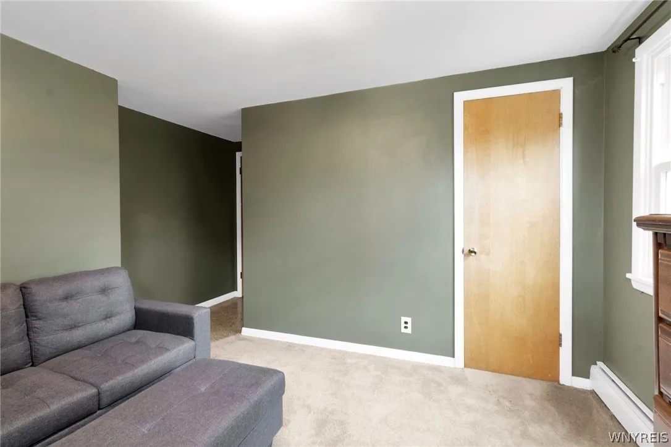
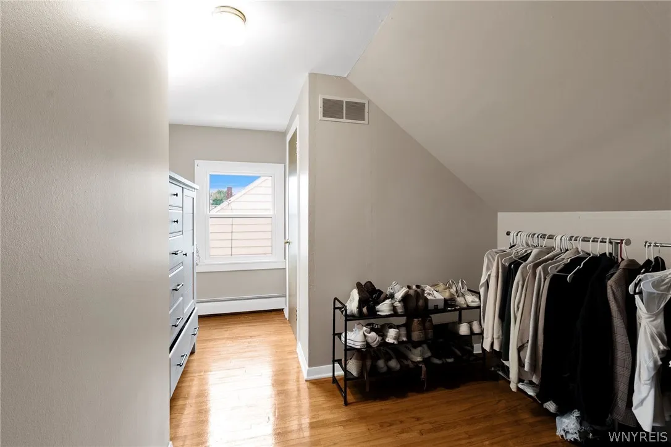
Upstairs offers flexible space w/two additional bedrooms joined by a large hallway landing w/room for exercise equipment. A separate room currently used as a walk-in closet provides excellent storage and could also serve as a small fifth bedroom or possibly a second-floor full bath w/capped water lines already in place.

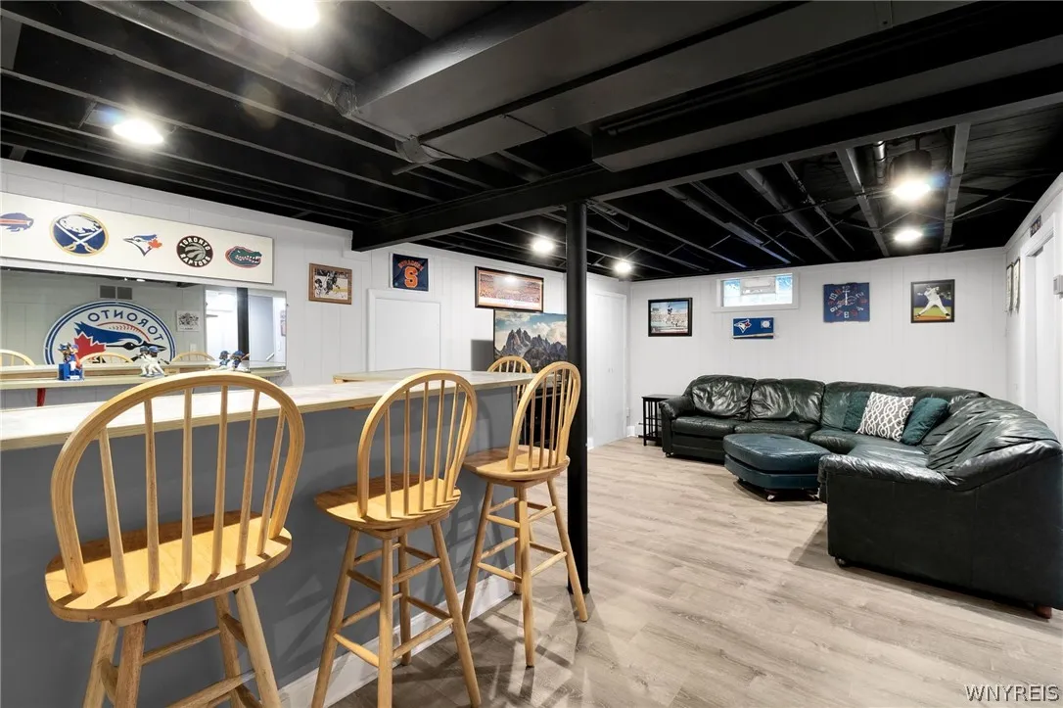
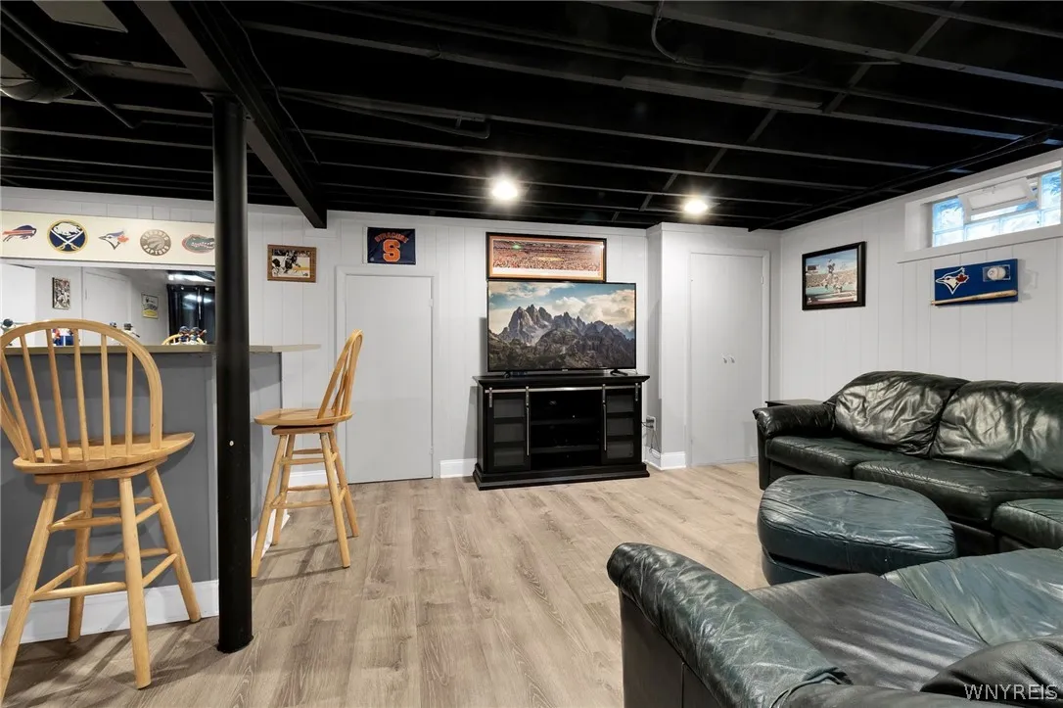
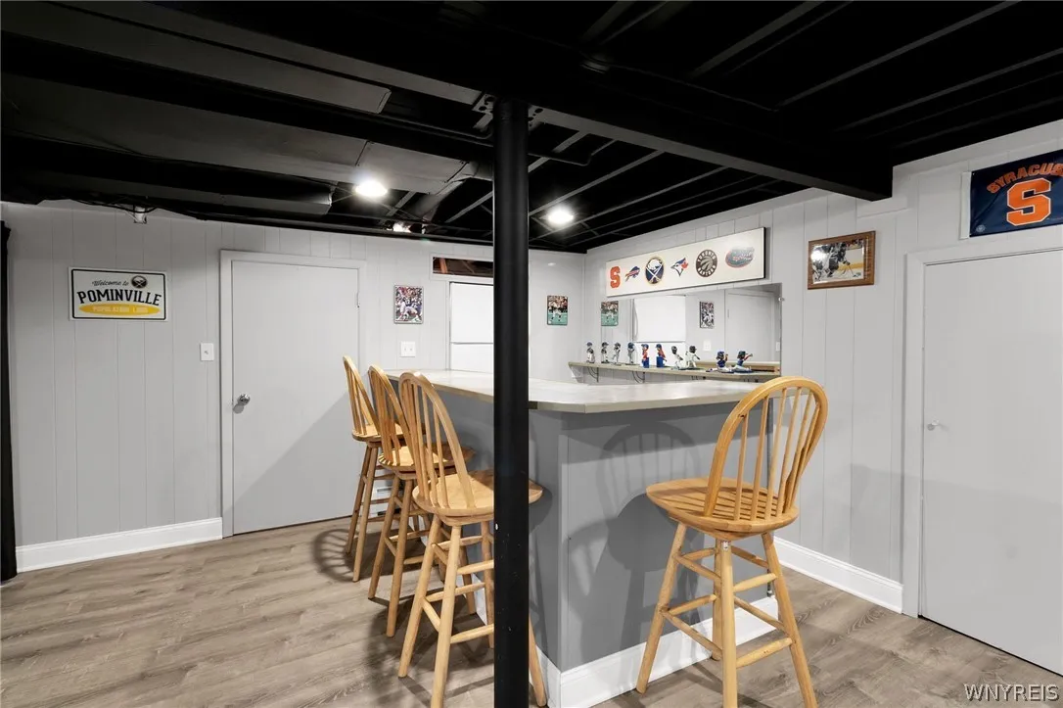
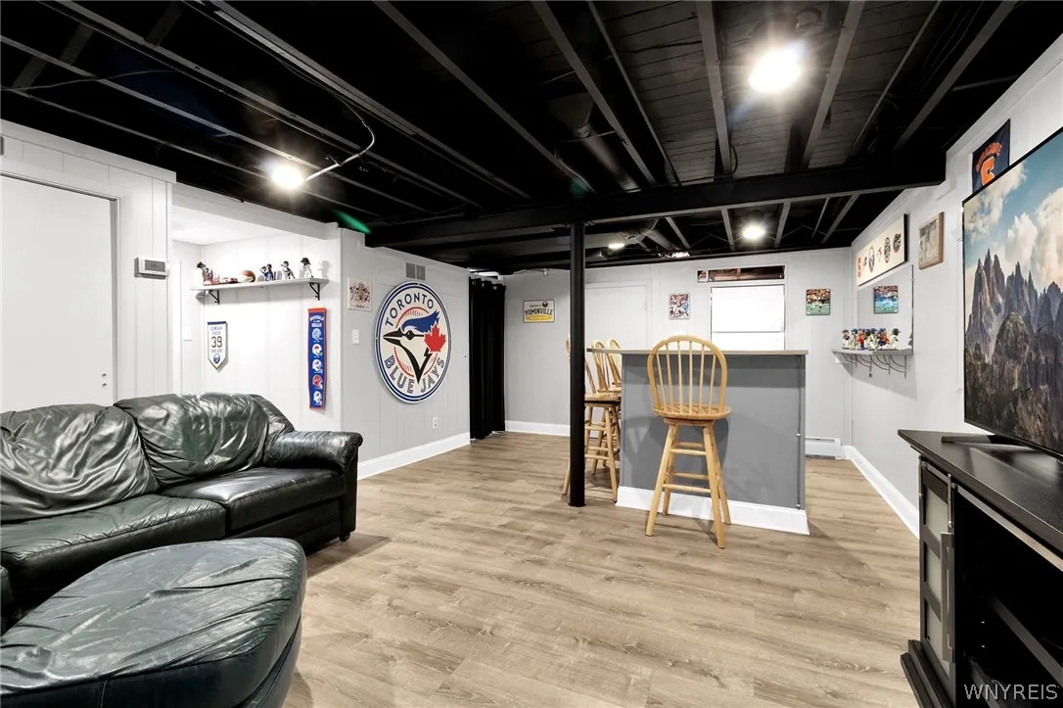
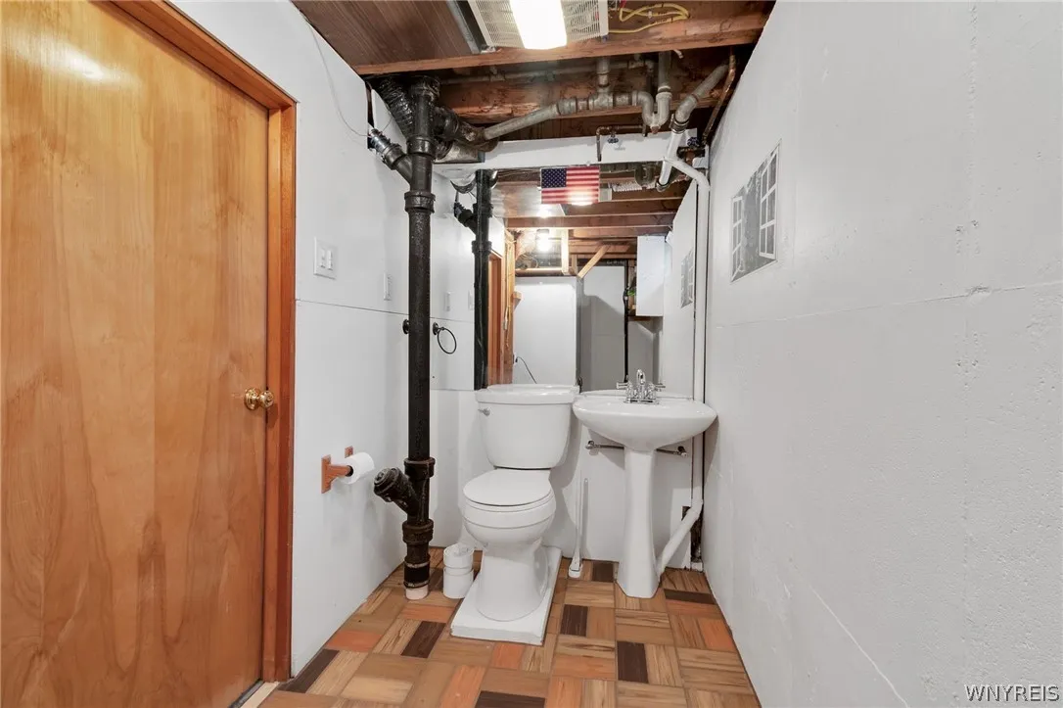
The basement features a poured foundation w/glass block windows and offers bonus space including a recreation room w/dry bar, workshop area, laundry and half bath. Mechanical updates include a new hot water tank (2026), boiler (2018) w/three zones of heating, central air and 150-amp electrical service.

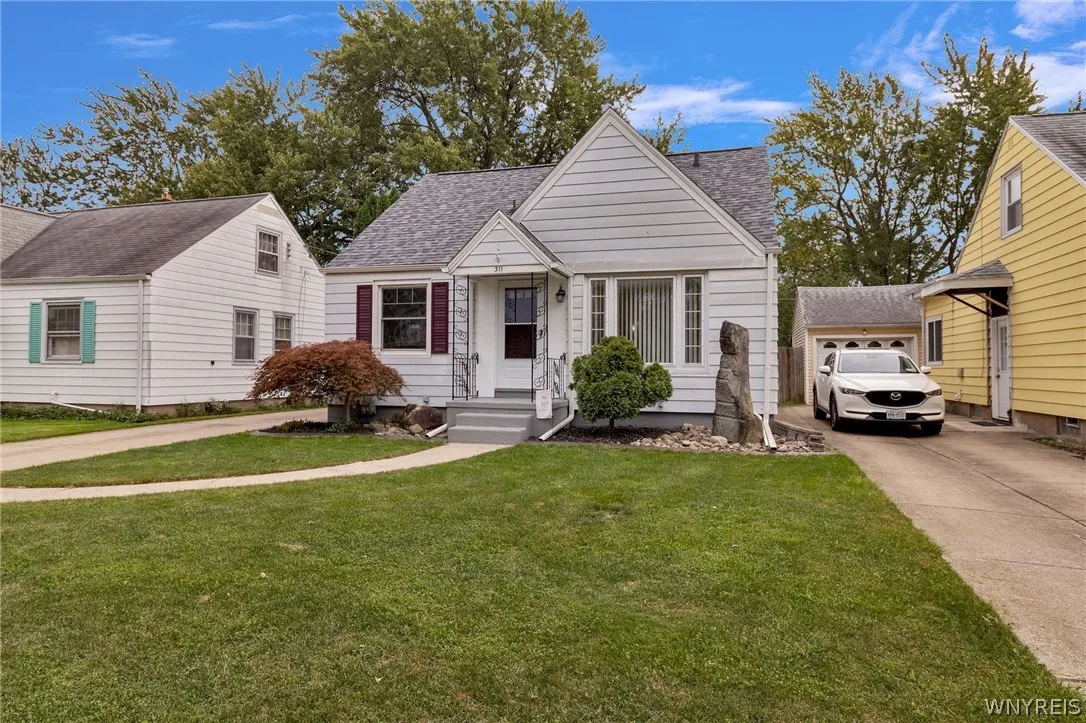
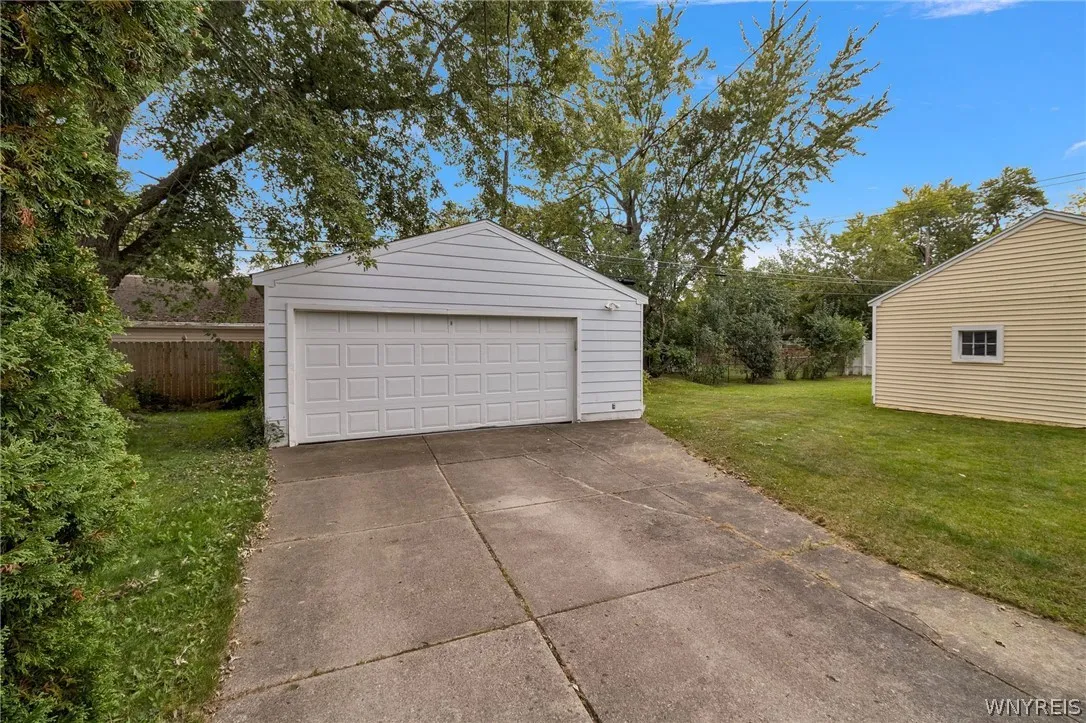
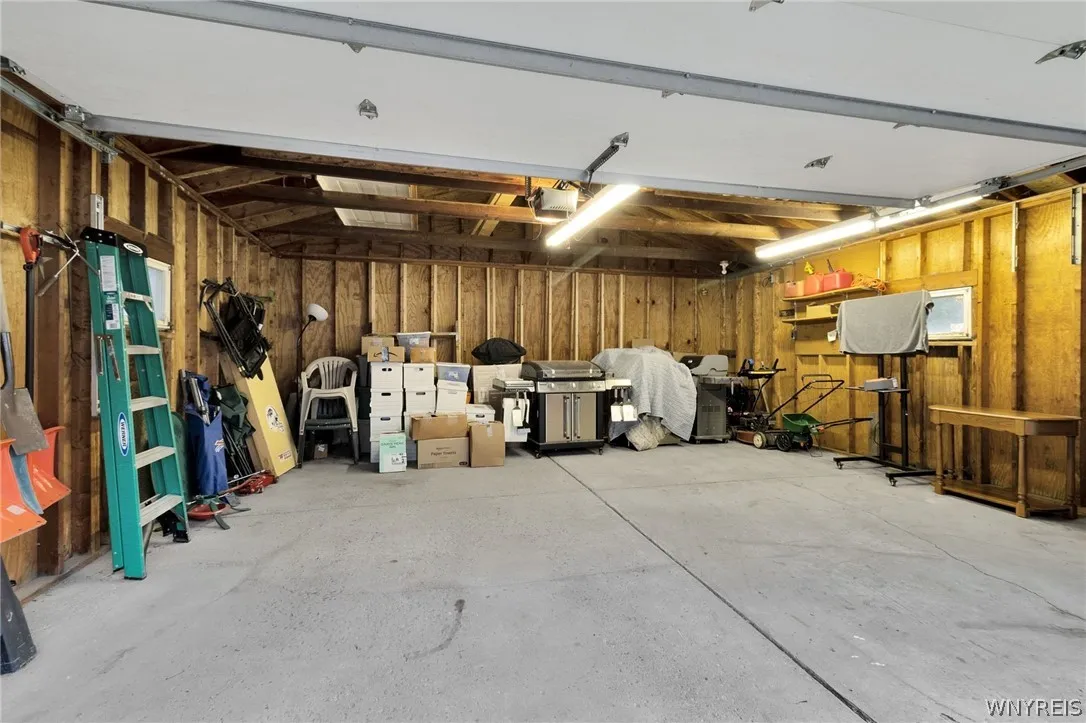
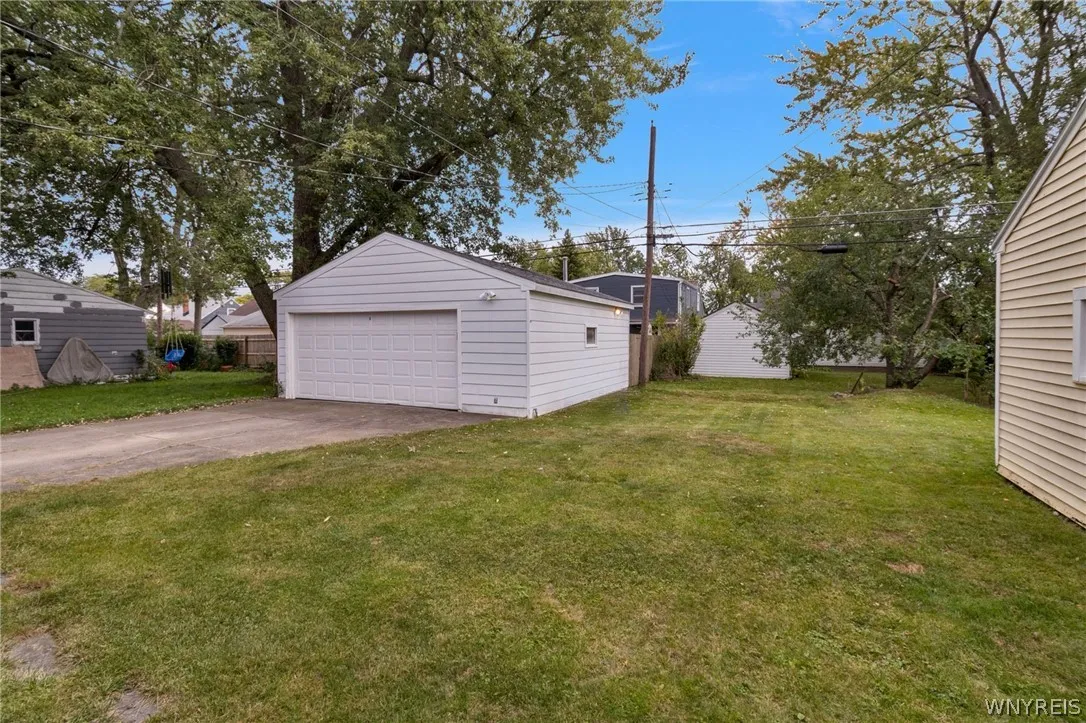
Outside, a concrete driveway leads to a detached 2.5-car garage w/concrete floor, opener and lofted
storage. Both the house and garage have new architectural roofs (2024) w/a transferable warranty.

Close to restaurants, grocery stores and everyday amenities, this solid starter home sits in a neighborhood setting w/the Rails to Trails nearby and Hoover Elementary and Middle School just a short walk away.

Showings begin Saturday, October 10th @ 10am!

Basic Details
Property Type : Residential
Listing Type : For Sale
Listing ID : B1718809
Price : $259,000
Bedrooms : 4
Rooms : 7
Bathrooms : 1
Half Bathrooms : 1
Square Footage : 1,421 Sqft
Year Built : 1952
Lot Area : 5,160 Sqft
Status : Active
Property Sub Type : Single Family Residence
Agent info
Mandy Carl
Element Realty Services
390 Elmwood Avenue
Mortgage Calculator
$
$ %
years
%
$ %per year
$ %per year

$
Contact Agent

The reCAPTCHA verification period has expired. Please reload the page.