Reset

Price $289,900

1178 Brighton Road, Tonawanda, New York 14150, Tonawanda, New York 14150

  • Bedrooms : 3
  • Bathrooms : 2
  • Square Footage : 974 Sqft
  • Visits : 9 in 1 days
$289,900
Features
Heating System :
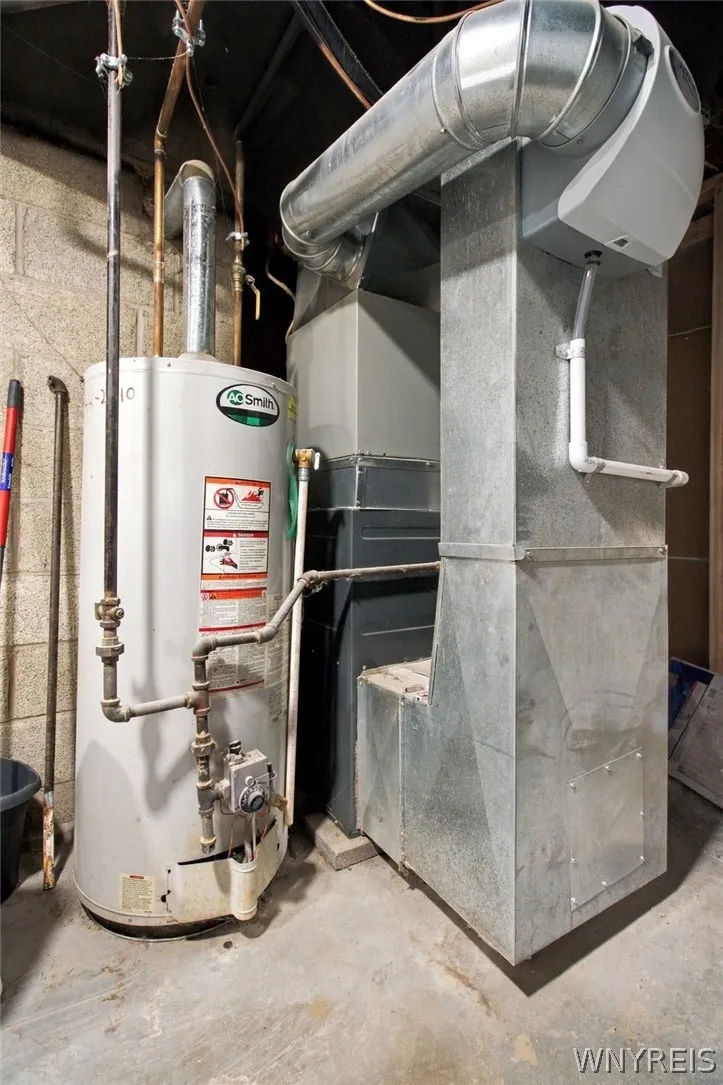
Gas, Forced Air
Cooling System :
Central Air
Basement :
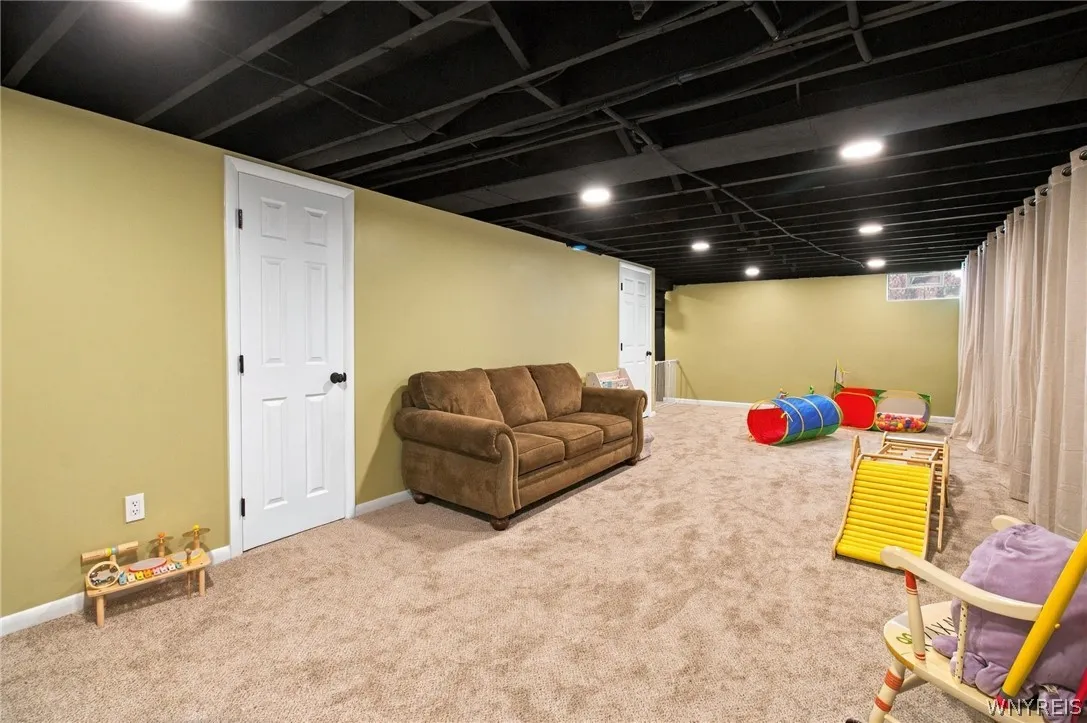
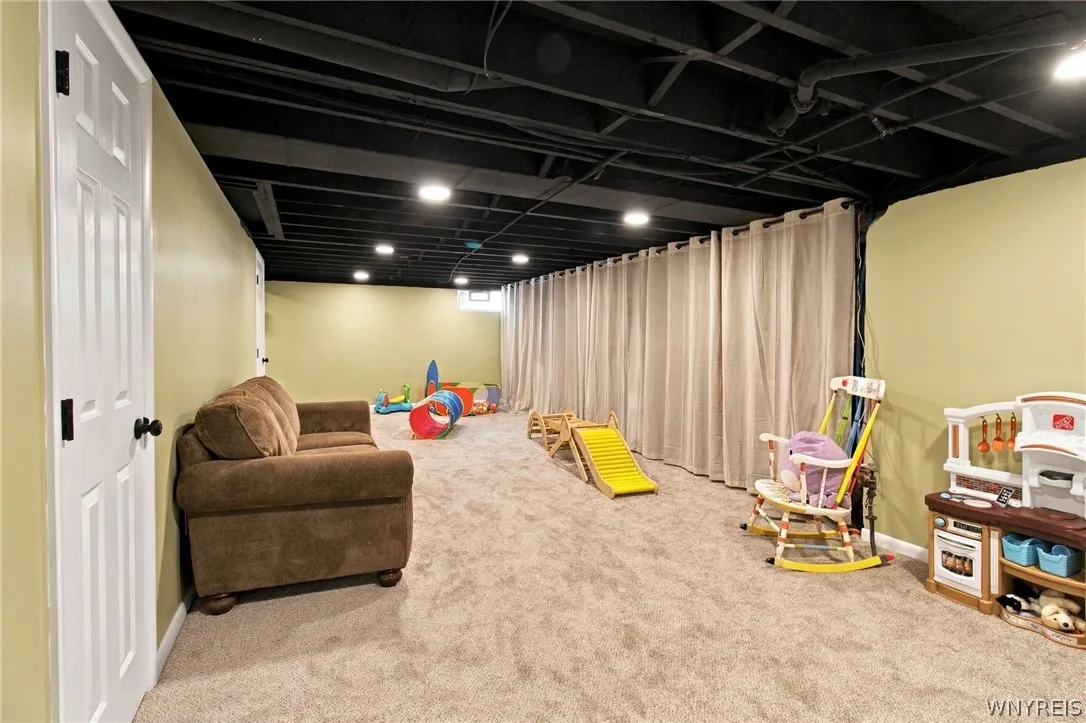
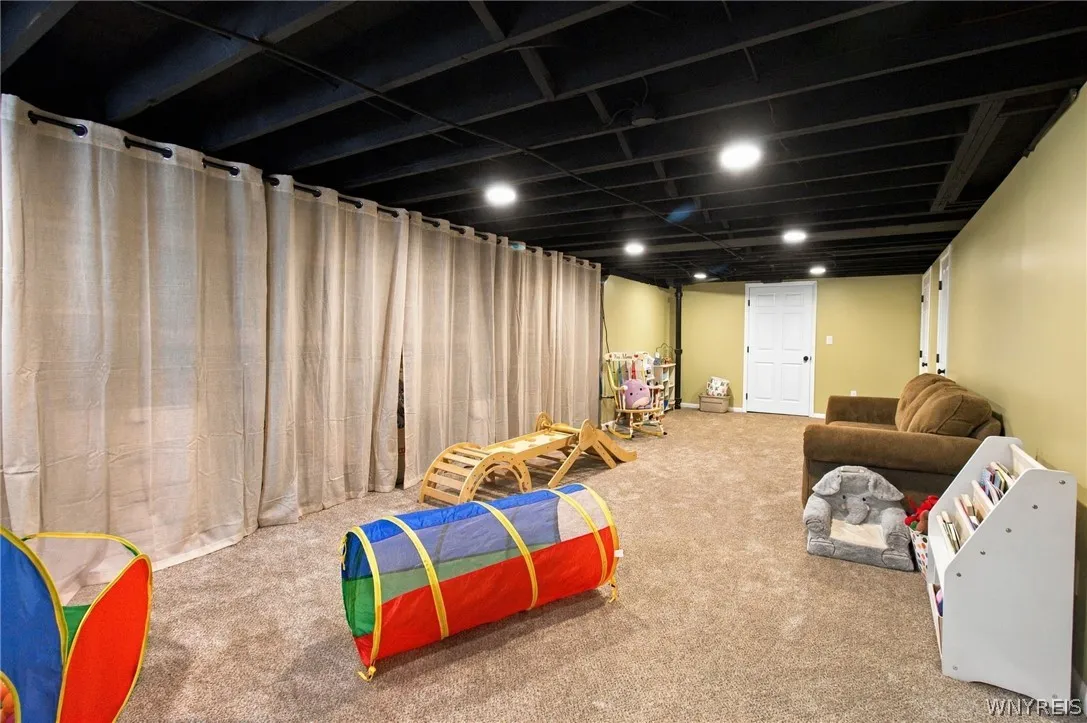
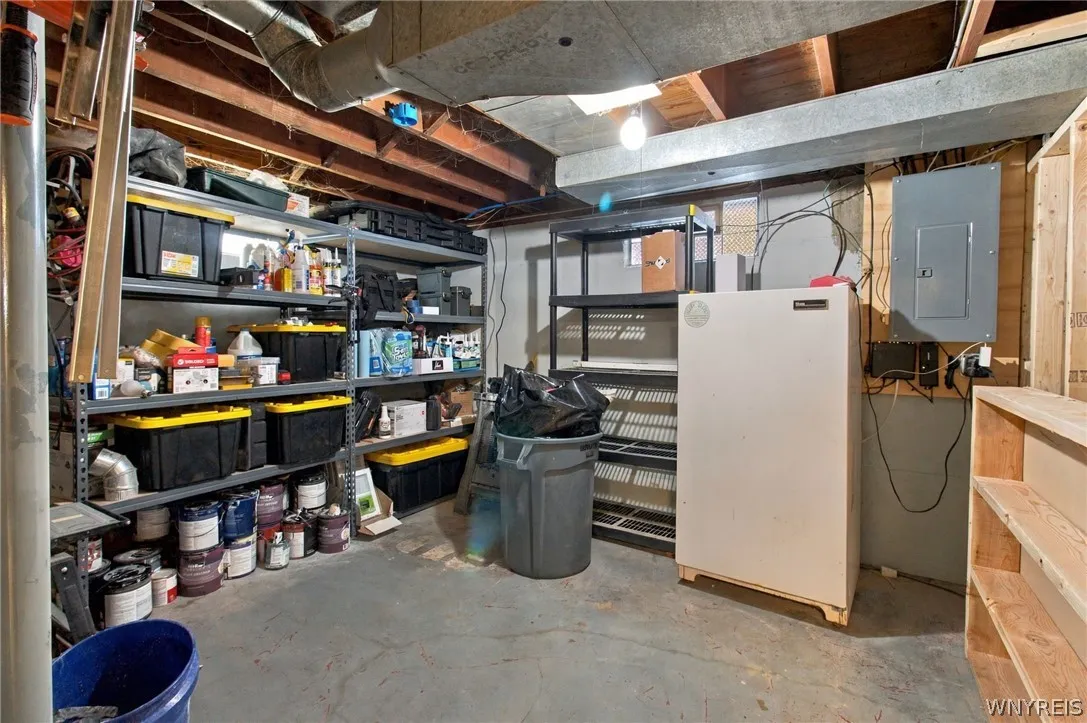
Full, Sump Pump, Partially Finished
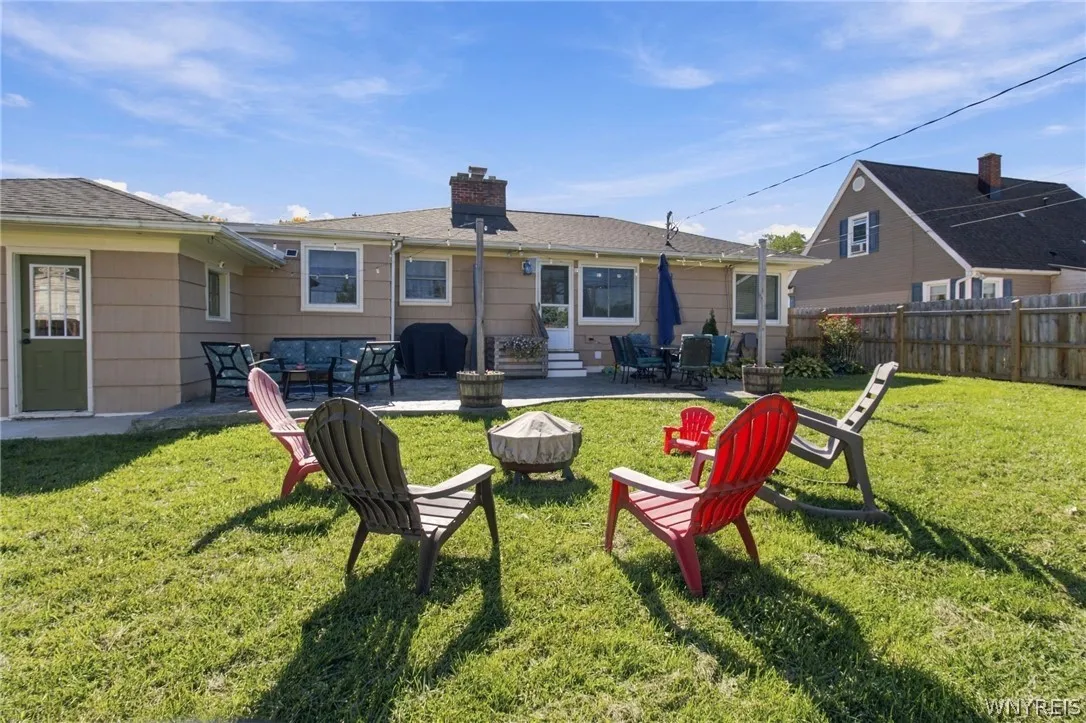
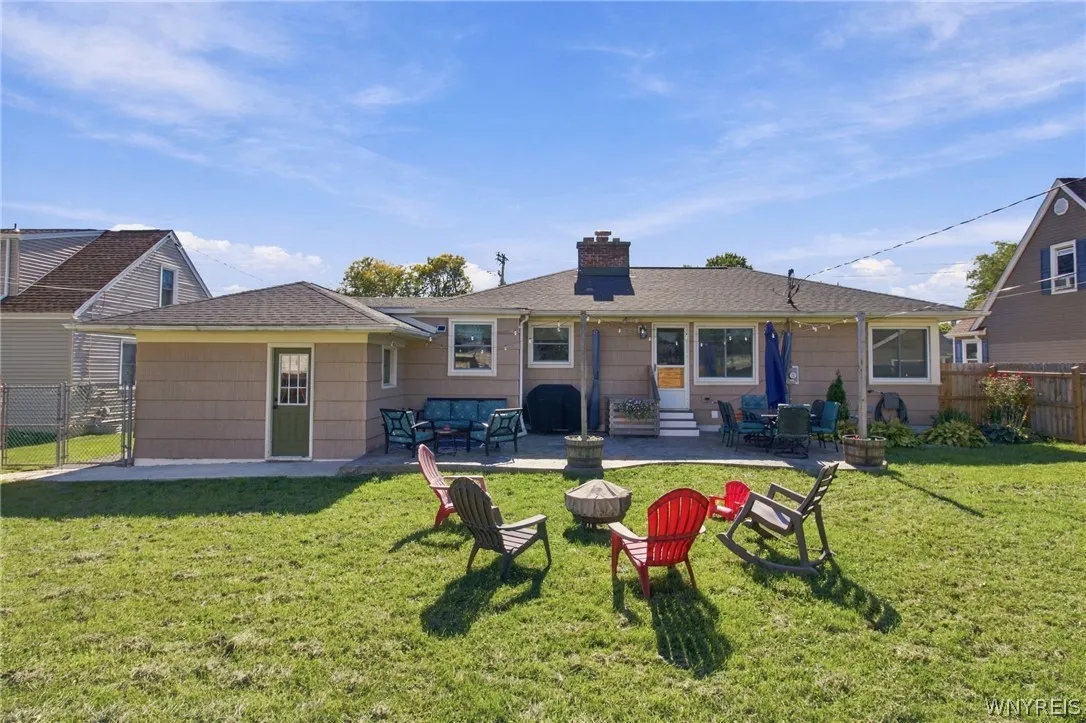
Fence :
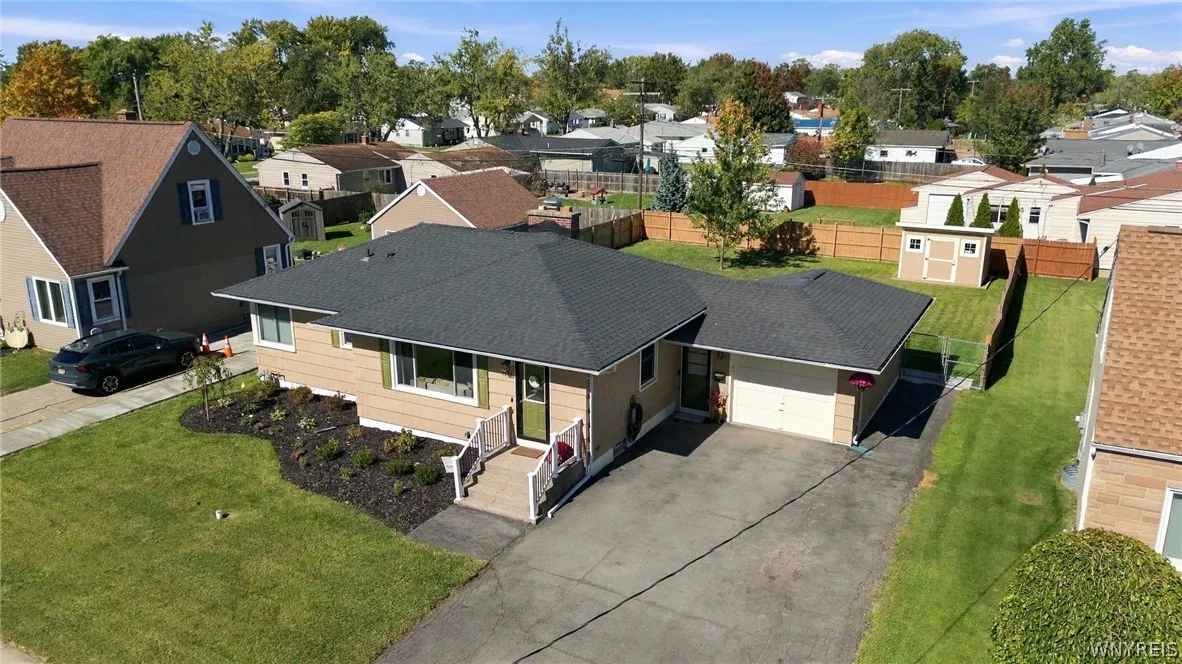
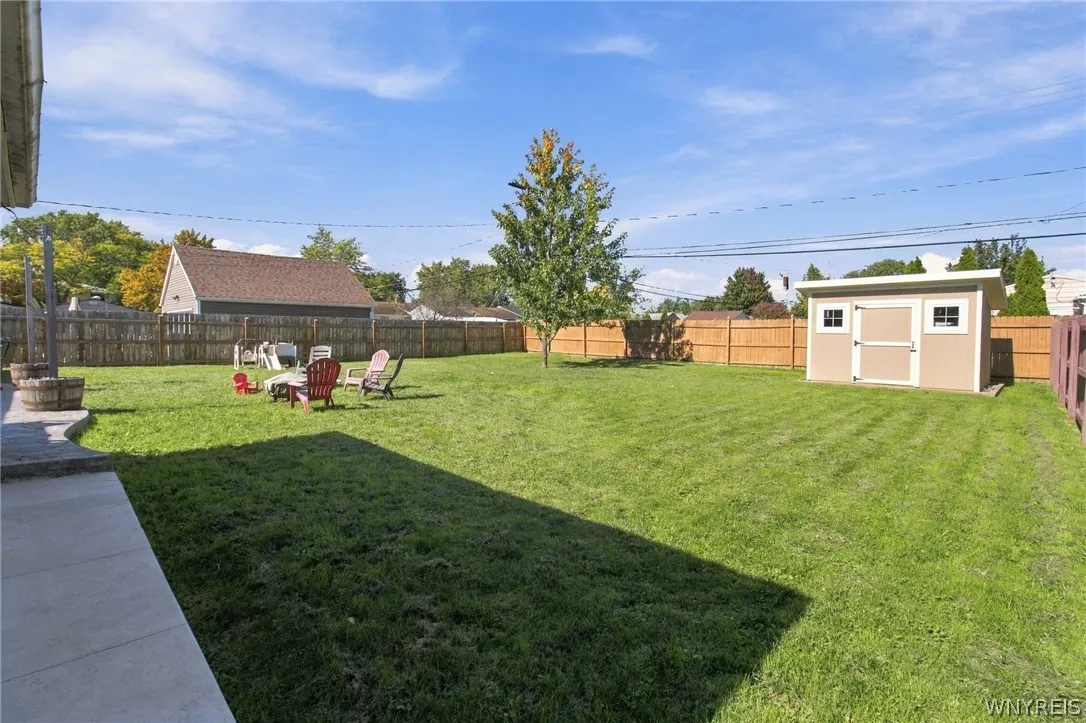
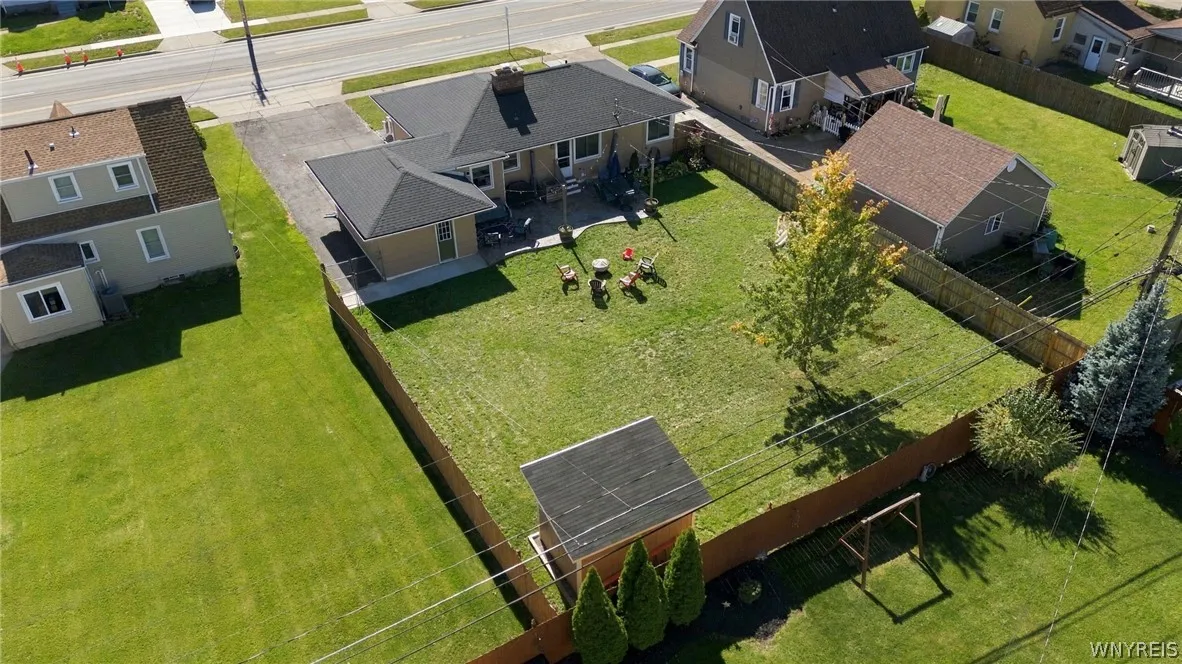
Full
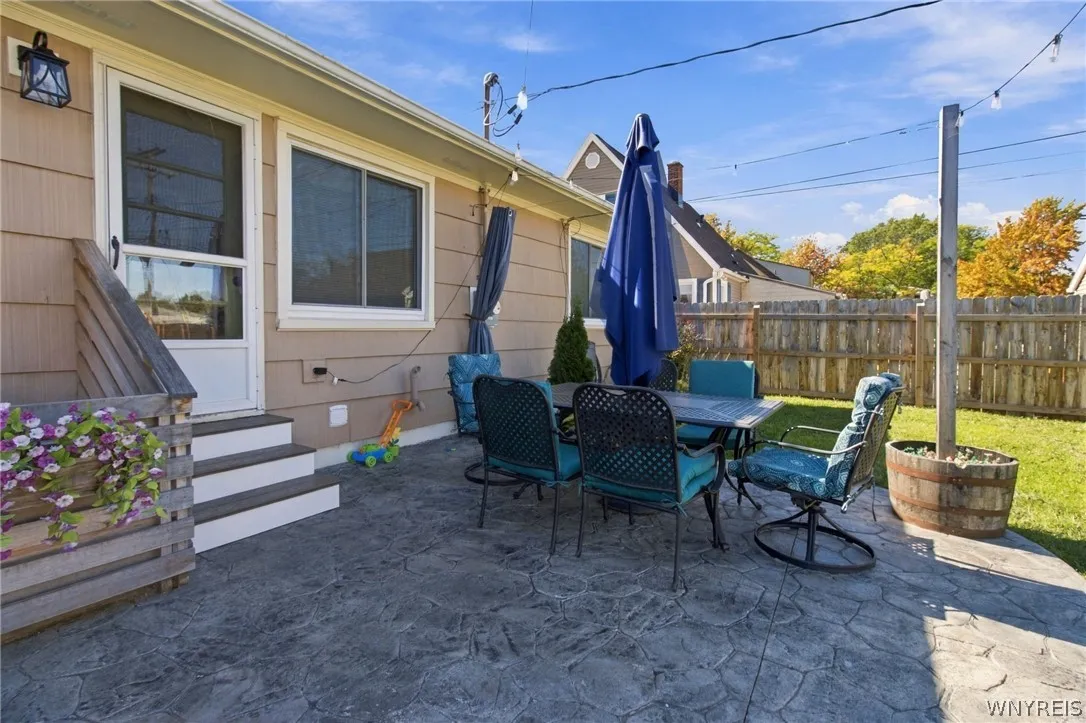
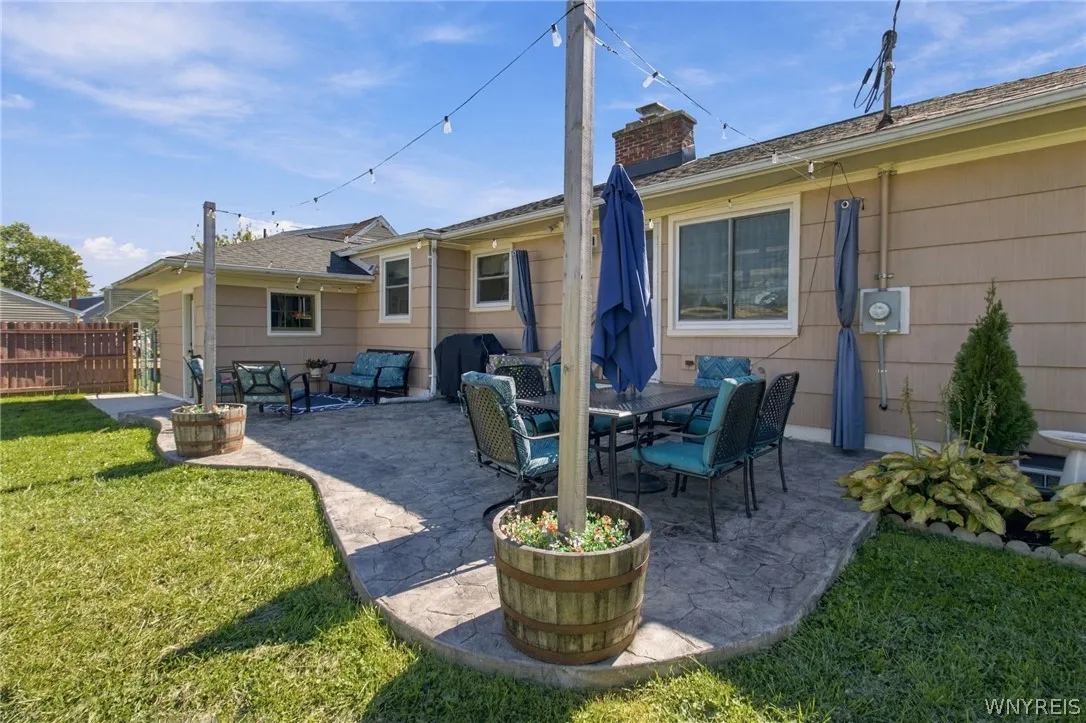
Patio :
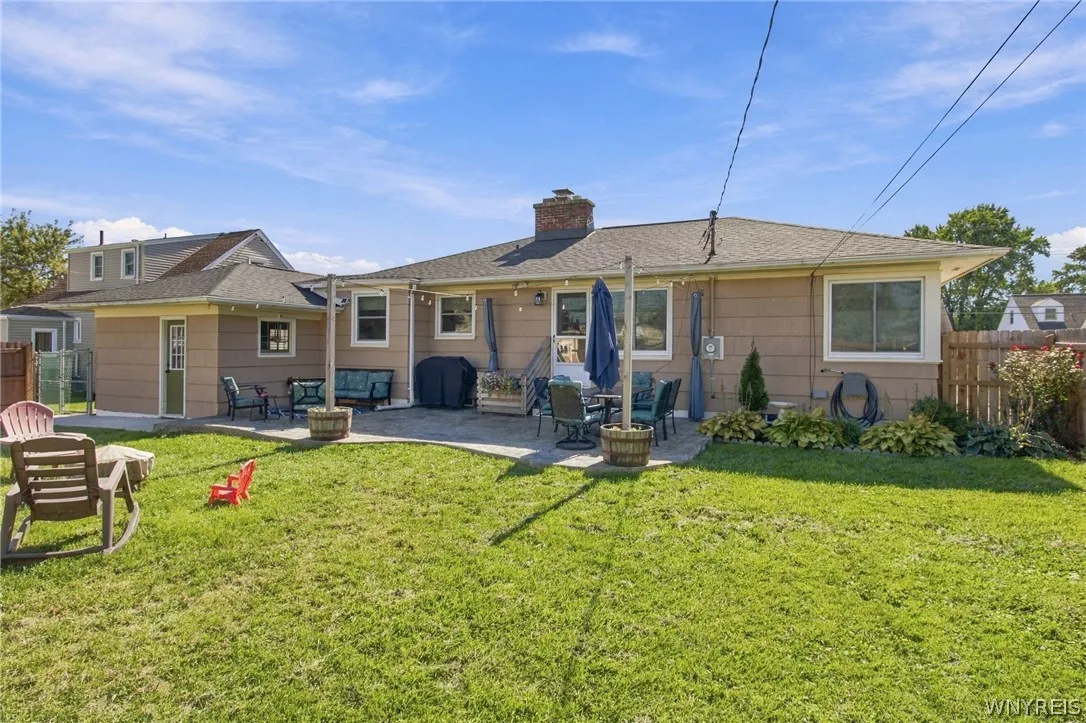
Patio
Appliances :
Gas Water Heater, Appliances Negotiable
Architectural Style :
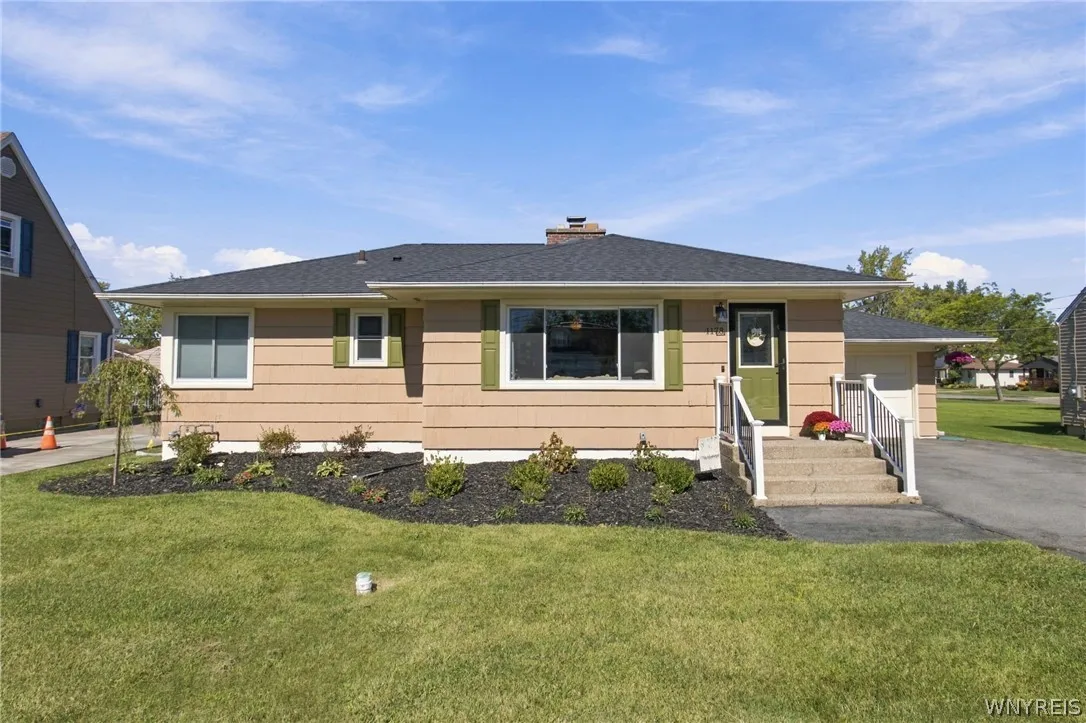
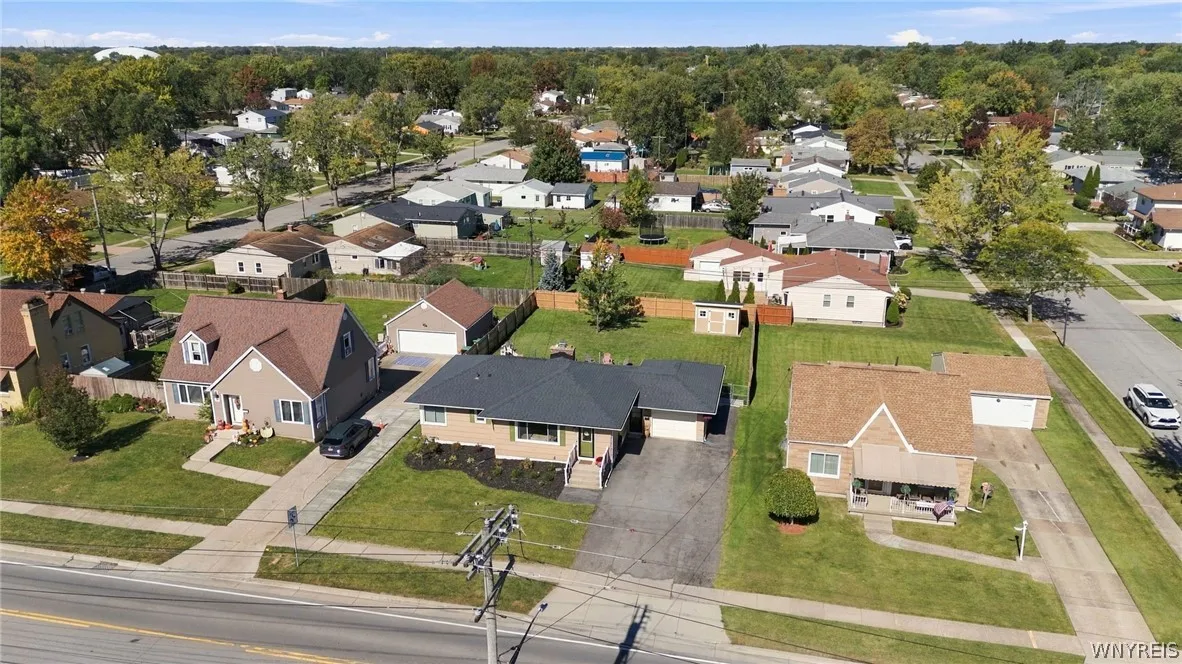
Ranch
Parking Features :
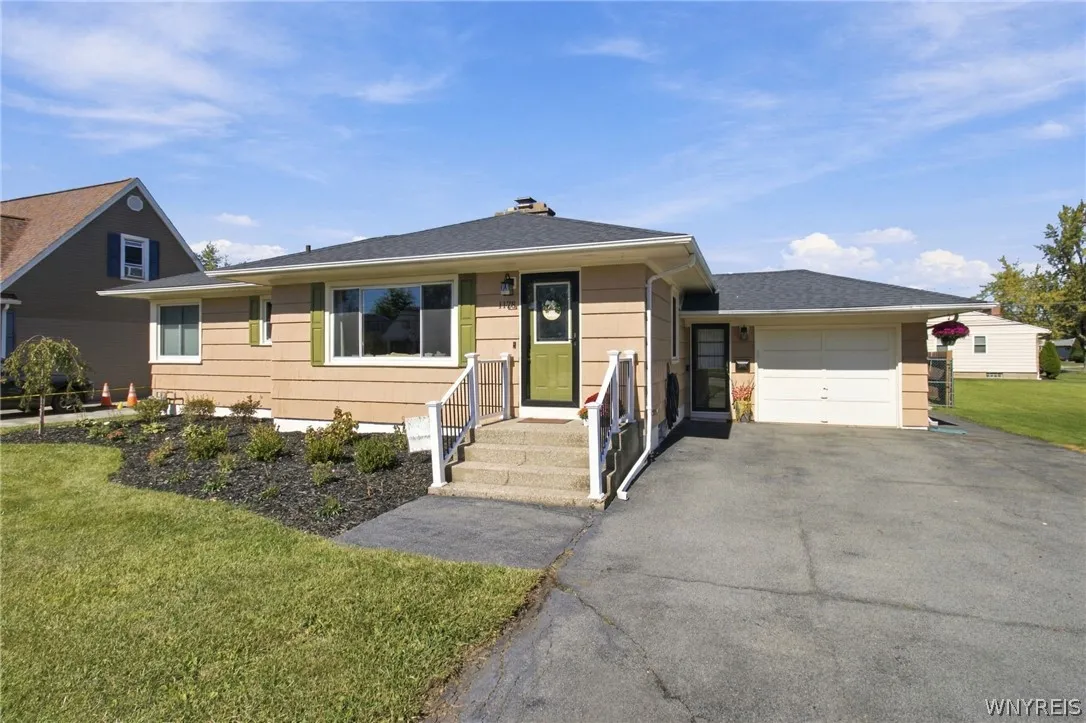
Attached, Garage, Garage Door Opener, Driveway
Pool Expense : $0
Roof :
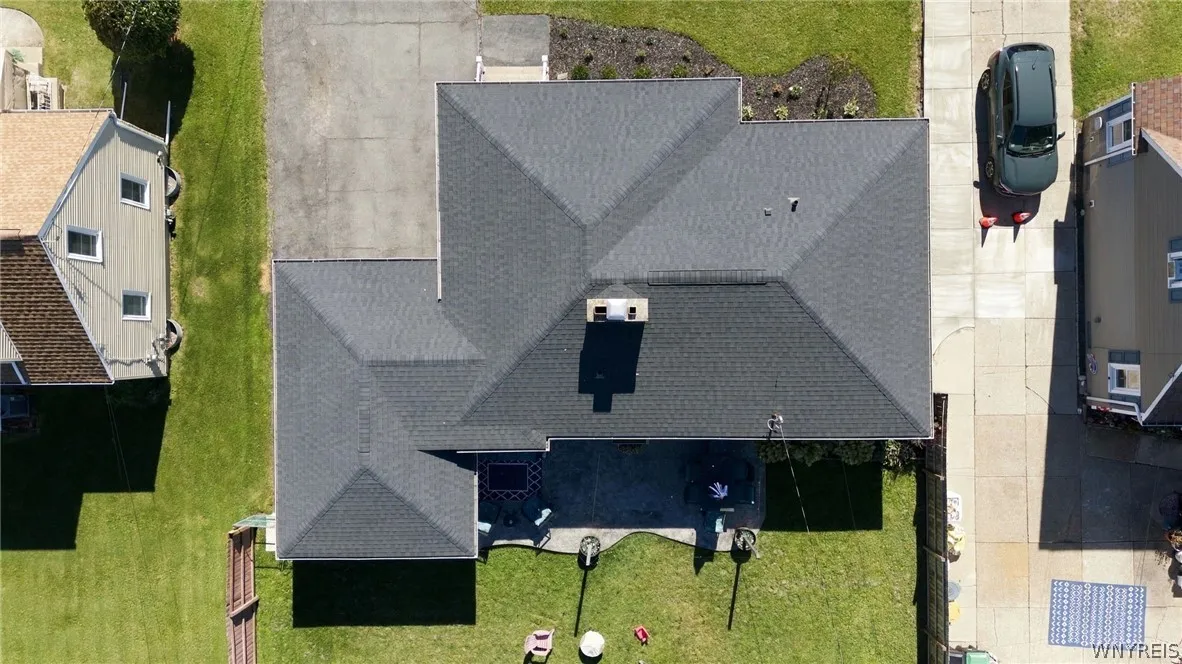
Shingle, Architectural
Sewer :
Connected
Address Map
State :
NY
County :
Erie
City :
Tonawanda
Zipcode :
14150
Street : 1178 Brighton Road, Tonawanda, New York 14150
Floor Number : 0
Longitude : W79° 10' 14.2''
Latitude : N42° 59' 28.4''
MLS Addon
Office Name : Keller Williams Realty WNY
Association Fee : $0
Bathrooms Total : 2
Building Area : 974 Sqft
CableTv Expense : $0
Construction Materials :
Wood Siding, Copper Plumbing, PEX Plumbing
DOM : 1
Electric :
Circuit Breakers
Electric Expense : $0
Exterior Features :
Patio, Blacktop Driveway, Fully Fenced
Fireplaces Total : 1
Flooring :
Carpet, Varies, Luxury Vinyl
Garage Spaces : 1
Interior Features :
Living/dining Room, Breakfast Bar, Bedroom On Main Level, Eat-in Kitchen, Ceiling Fan(s), Separate/formal Living Room, Natural Woodwork, Programmable Thermostat, Solid Surface Counters, Main Level Primary
Internet Address Display : 1
Internet Listing Display : 1
SyndicateTo : Realtor.com
Listing Terms : Cash,Conventional,FHA,VA Loan
Lot Features :
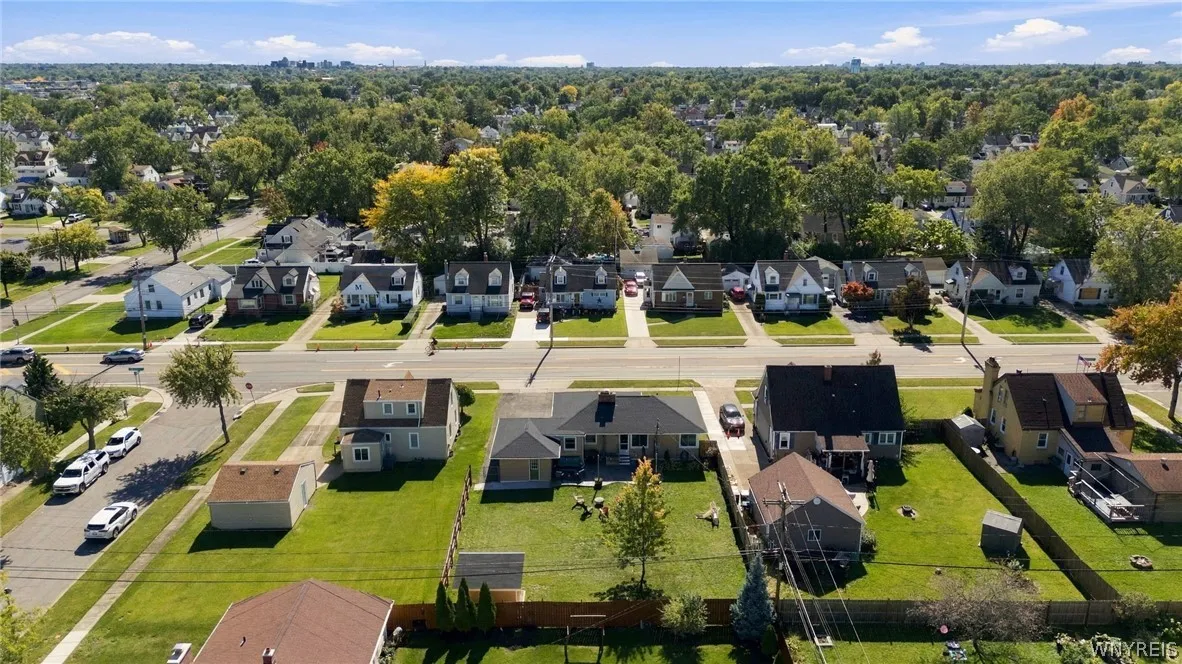
Rectangular, Rectangular Lot, Near Public Transit, Residential Lot
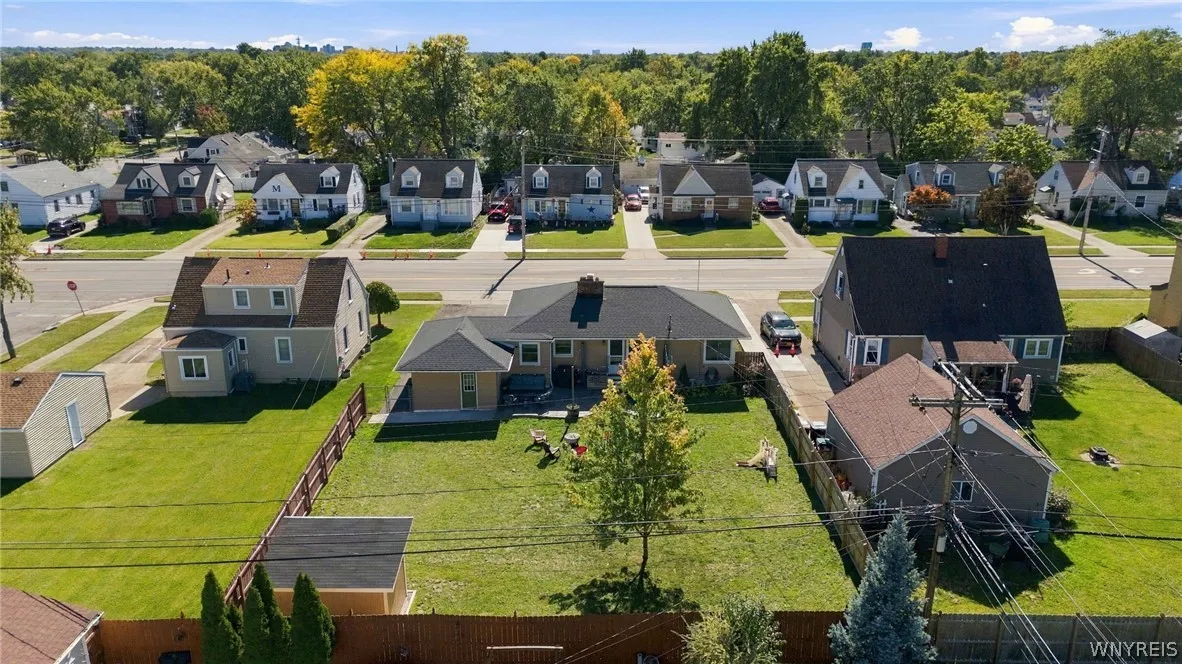
LotSize Dimensions : 70X135
Maintenance Expense : $0
Parcel Number : 146489-054-620-0007-012-000
Special Listing Conditions :
Standard
Stories Total : 1
Utilities :
Cable Available, Electricity Connected, Sewer Connected, Water Connected, High Speed Internet Available
Virtual Tour : Click Here
AttributionContact : 716-697-3280
Property Description

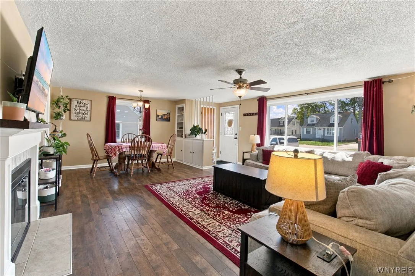
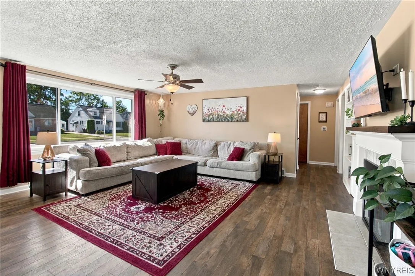
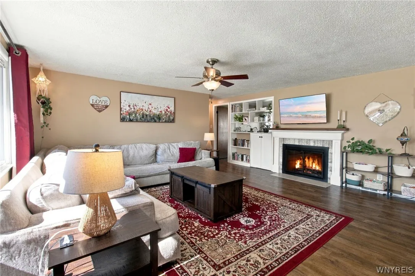
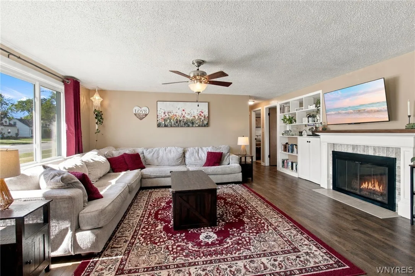
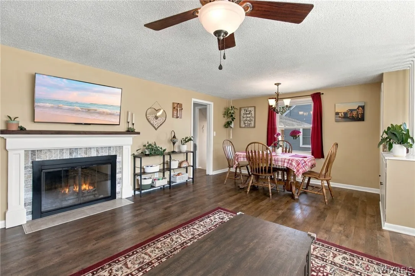
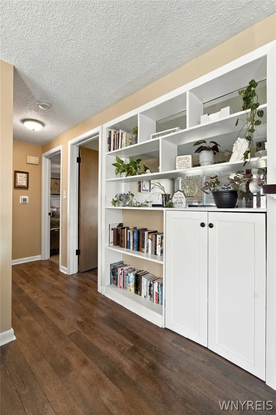
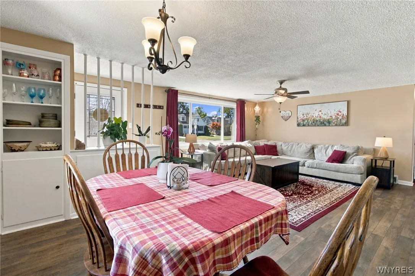
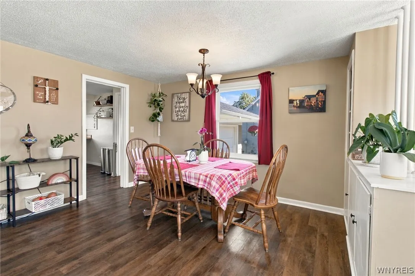
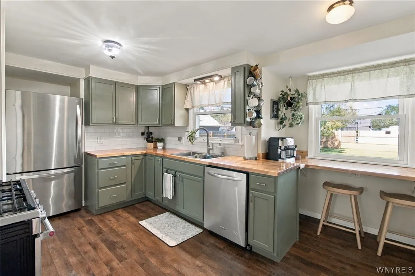
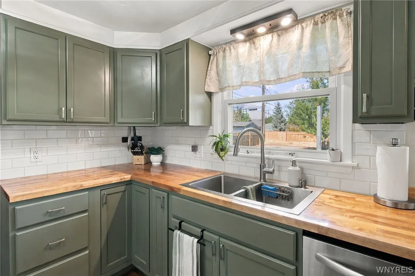
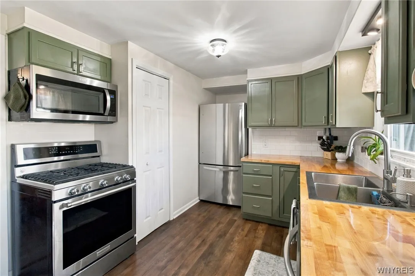
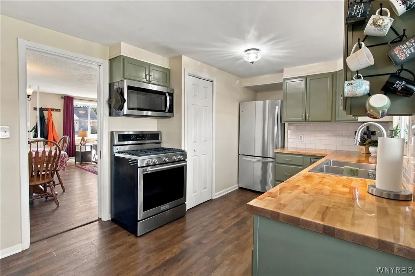
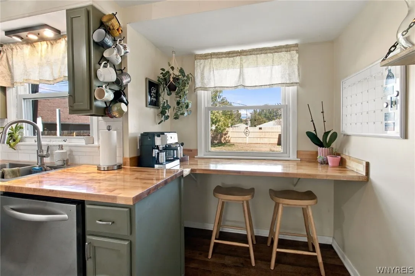
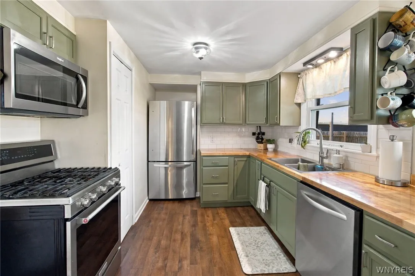
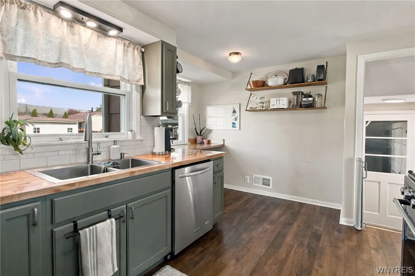
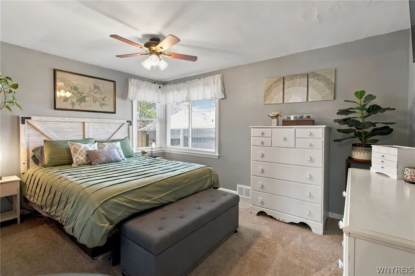
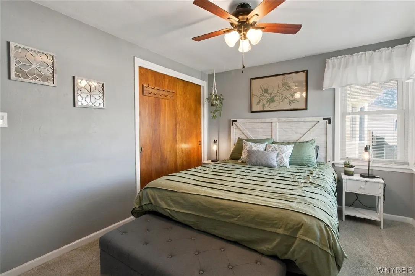
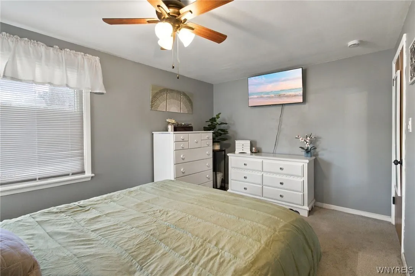
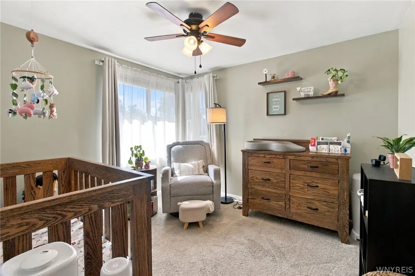
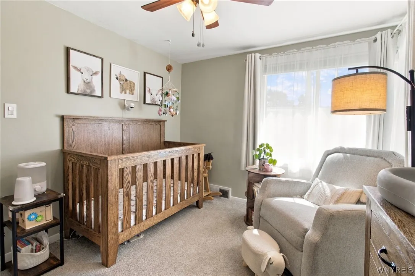
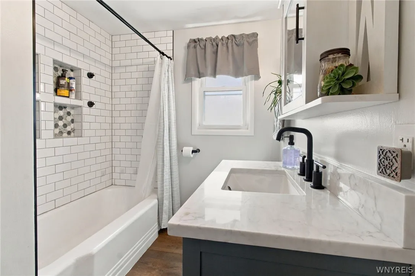
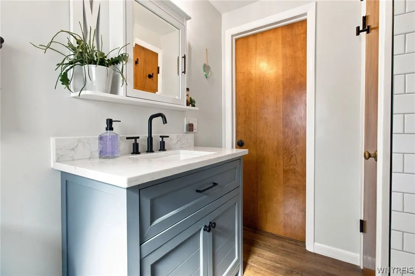
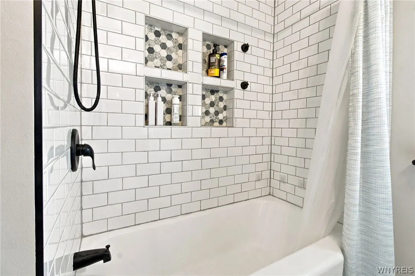
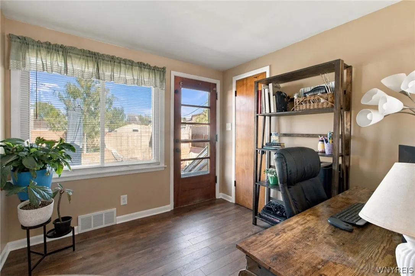
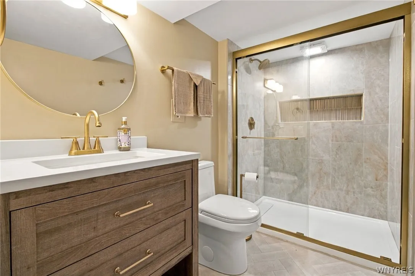
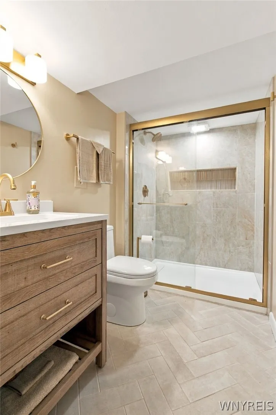
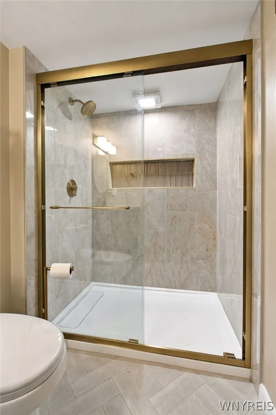
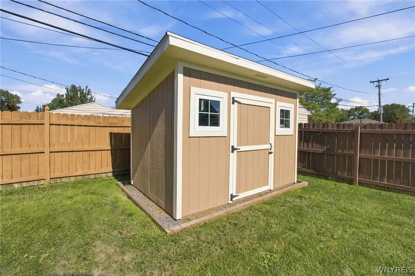
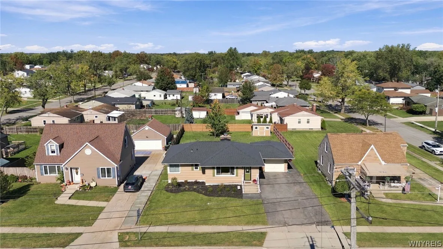
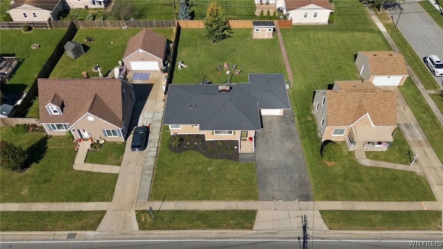
MUST SEE!!! Spacious and beautifully appointed ranch in the Town of Tonawanda that is MOVE-IN READY. Step inside the generous and welcoming living room with luxury vinyl plank flooring throughout, gas-start fireplace with a custom-built mantle & surround, and large picture windows providing for an abundance of natural light. This open-layout home flows seamlessly into the bright and gorgeously remodeled kitchen featuring new cabinetry, stunning Butcherblock counters, timeless subway tile backsplash, breakfast bar, pantry, and vinyl flooring. Enjoy sipping your morning coffee on the incredible stamped concrete patio that overlooks the serene and private, fully fenced backyard. This elegant ranch features 3 generously sized bedrooms, and 1 renovated bathroom upstairs with vinyl flooring, tile shower surround with distinctive niches & vanity. Partially finished basement with an additional fully renovated bathroom has modern matte gold accents and laundry downstairs, perfect for growth & ample space, with an attached 1.5 car garage which make for ease of living. Meticulously maintained, this home features many updates throughout including landscaping 2026, shed & high-efficiency furnace 2025, stamped concrete patio, re-graded backyard sloped for drainage & part of fence 2024, bathrm & carpet 2023, kitchen 2022, arch. shingle roof 2021, windows, electrical & A/C all in 2019 and much more! Nestled in an incredibly convenient location steps from Kenmore East High School and Niagara Falls Blvd with local shops, tasty dining options, and highly-rated schools, this home offers the perfect blend of comfort and style. Showings begin Friday, 10/9.

Basic Details
Property Type : Residential
Listing Type : For Sale
Listing ID : B1719957
Price : $289,900
Bedrooms : 3
Rooms : 8
Bathrooms : 2
Square Footage : 974 Sqft
Year Built : 1954
Lot Area : 9,450 Sqft
Status : Active
Property Sub Type : Single Family Residence
Agent info
Mandy Carl
Element Realty Services
390 Elmwood Avenue
Mortgage Calculator
$
$ %
years
%
$ %per year
$ %per year

$
Contact Agent

The reCAPTCHA verification period has expired. Please reload the page.