Reset

7409 Michael Road, Orchard Park, New York 14127

7409 Michael Road, Orchard Park, New York 14127, Orchard Park, New York 14127

  • Bedrooms : 3
  • Bathrooms : 2
  • Square Footage : 2,060 Sqft
  • Visits : 78 in 18 days
$489,000
Features
Heating System :
Gas, Baseboard
Basement :
Full, Sump Pump, Partially Finished
Appliances :
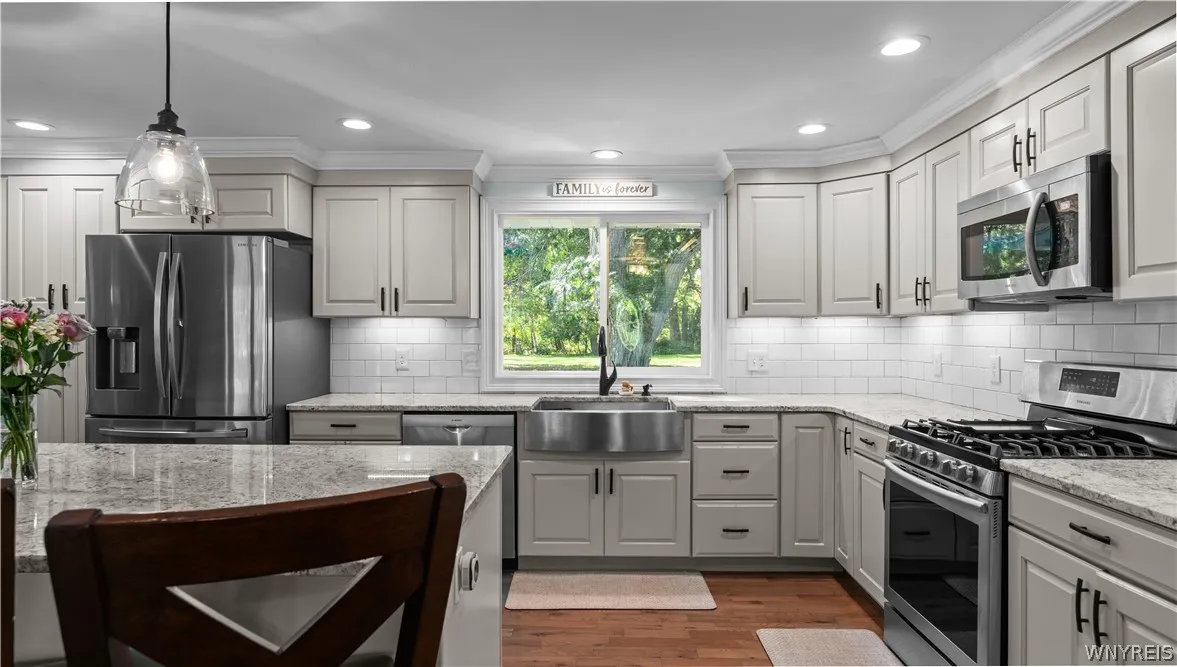
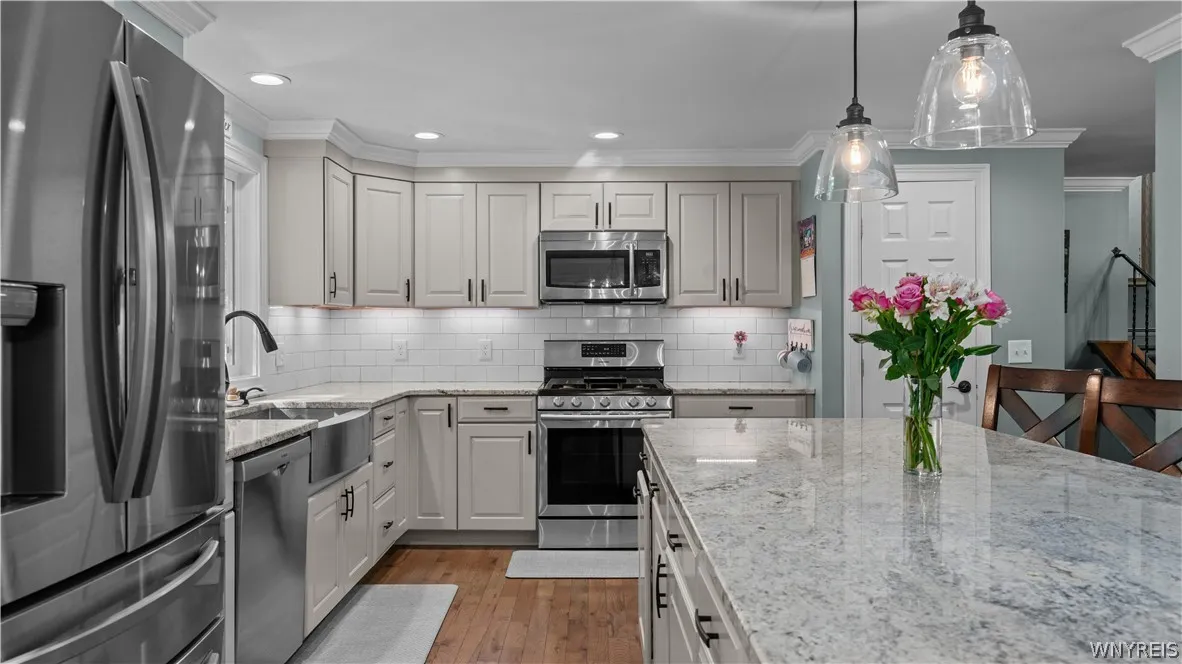
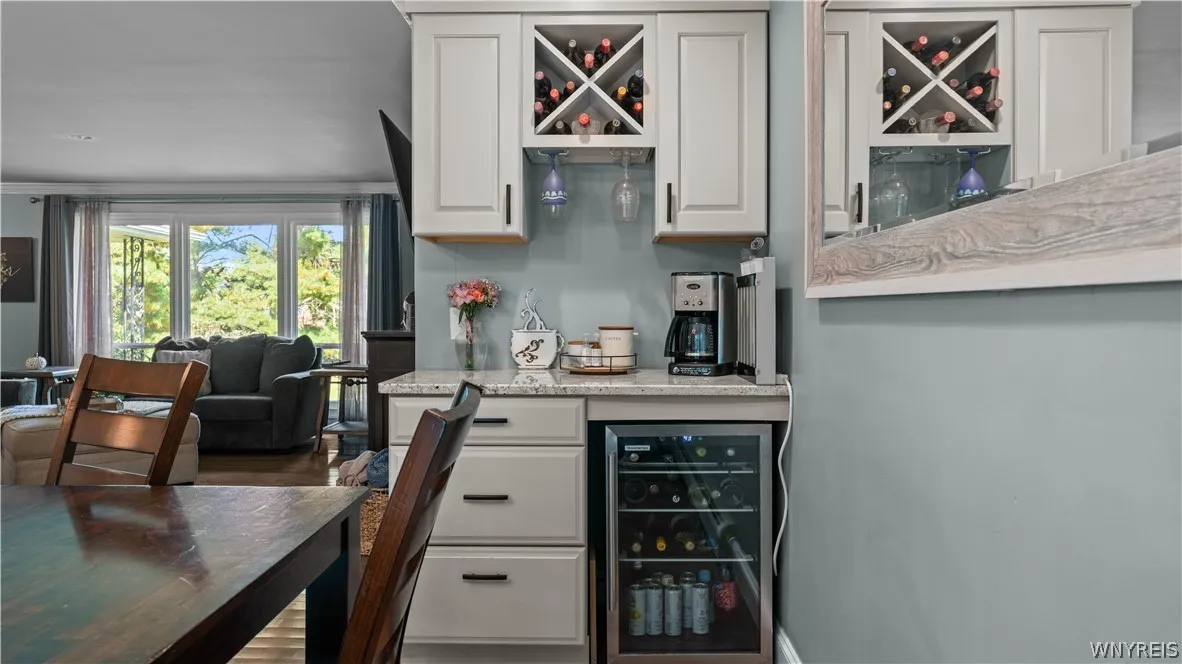
Dryer, Dishwasher, Disposal, Microwave, Refrigerator, Washer, Gas Range, Gas Oven, Gas Water Heater, Wine Cooler
Architectural Style :
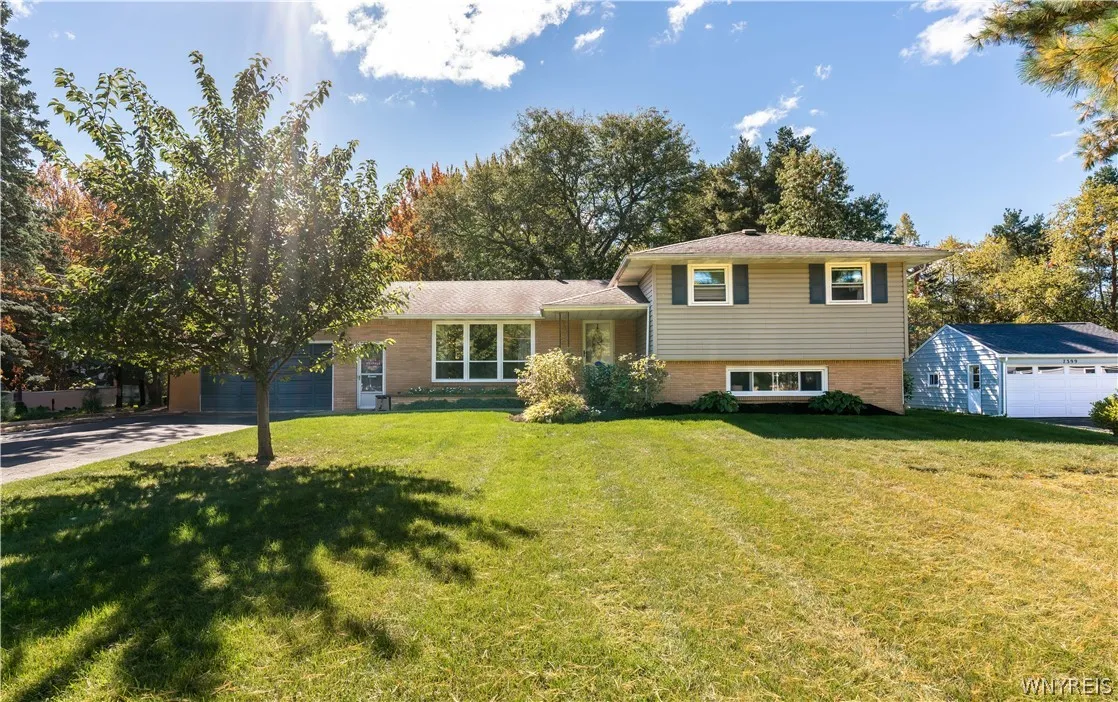
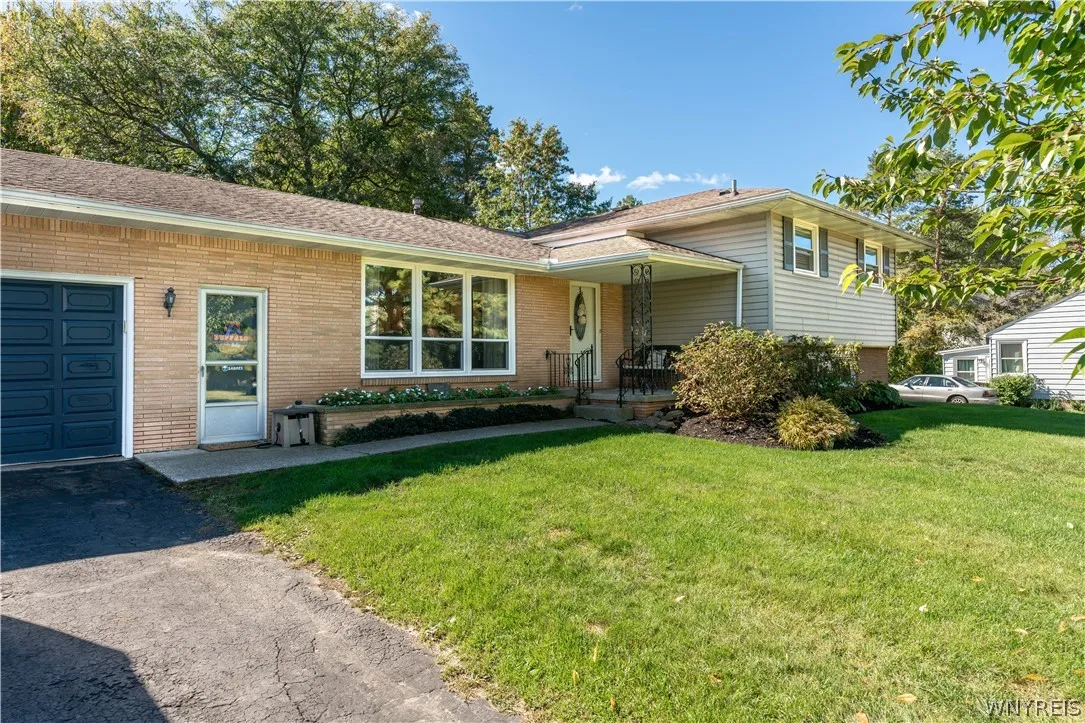
Split Level
Parking Features :
Attached, Garage
Pool Expense : $0
Roof :
Asphalt, Shingle
Sewer :
Septic Tank
Spa Features :
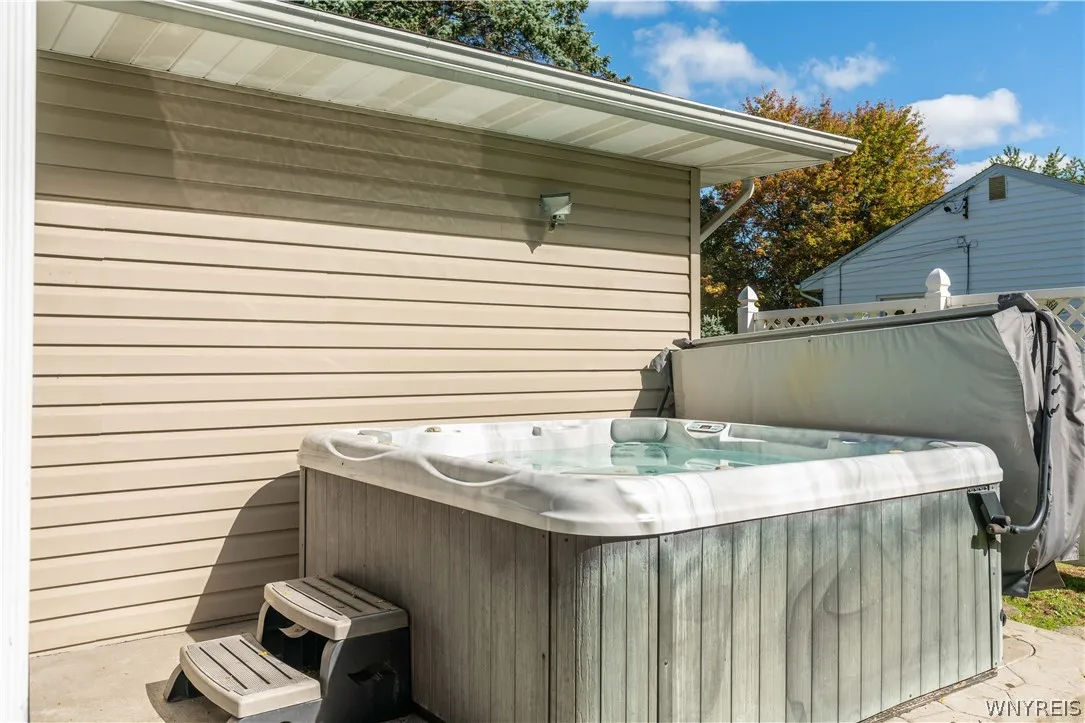
Hot Tub
Address Map
State :
NY
County :
Erie
City :
Orchard Park
Zipcode :
14127
Street : 7409 Michael Road, Orchard Park, New York 14127
Floor Number : 0
Longitude : W79° 16' 50.3''
Latitude : N42° 48' 12.1''
MLS Addon
Office Name : Howard Hanna WNY Inc.
Association Fee : $0
Bathrooms Total : 3
Building Area : 2,060 Sqft
CableTv Expense : $0
Construction Materials :
Vinyl Siding, Brick
DOM : 18
Electric :
Circuit Breakers
Electric Expense : $0
Elementary School : Windom Elementary
Exterior Features :
Blacktop Driveway
Flooring :
Carpet, Hardwood, Varies, Vinyl
Garage Spaces : 2
HighSchool : Orchard Park High
Interior Features :
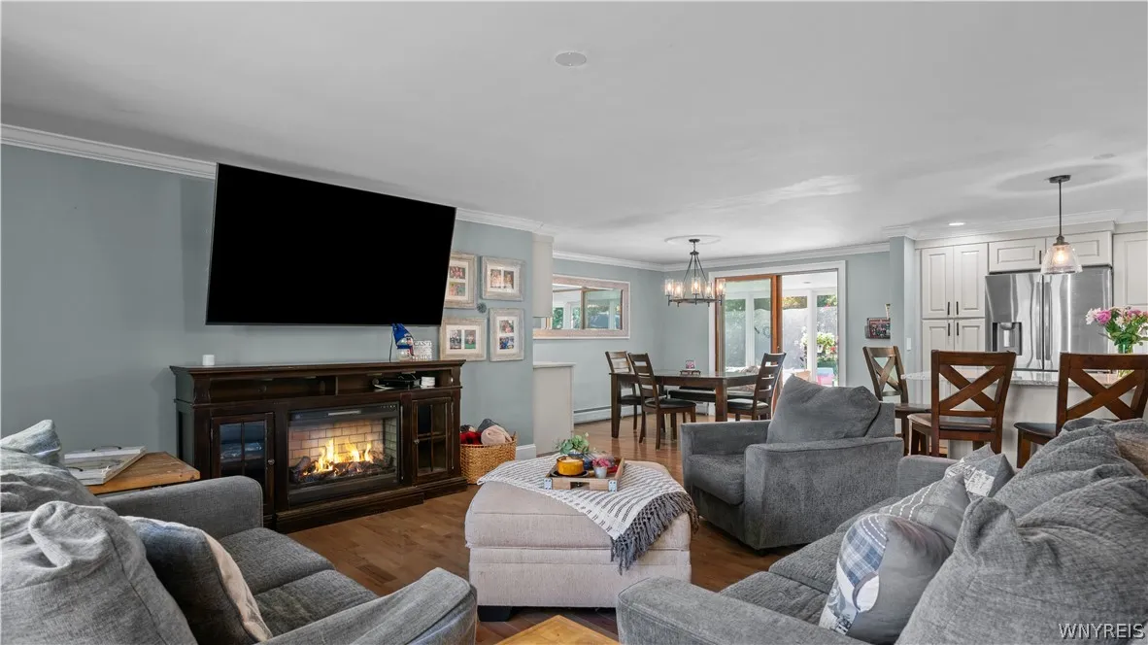
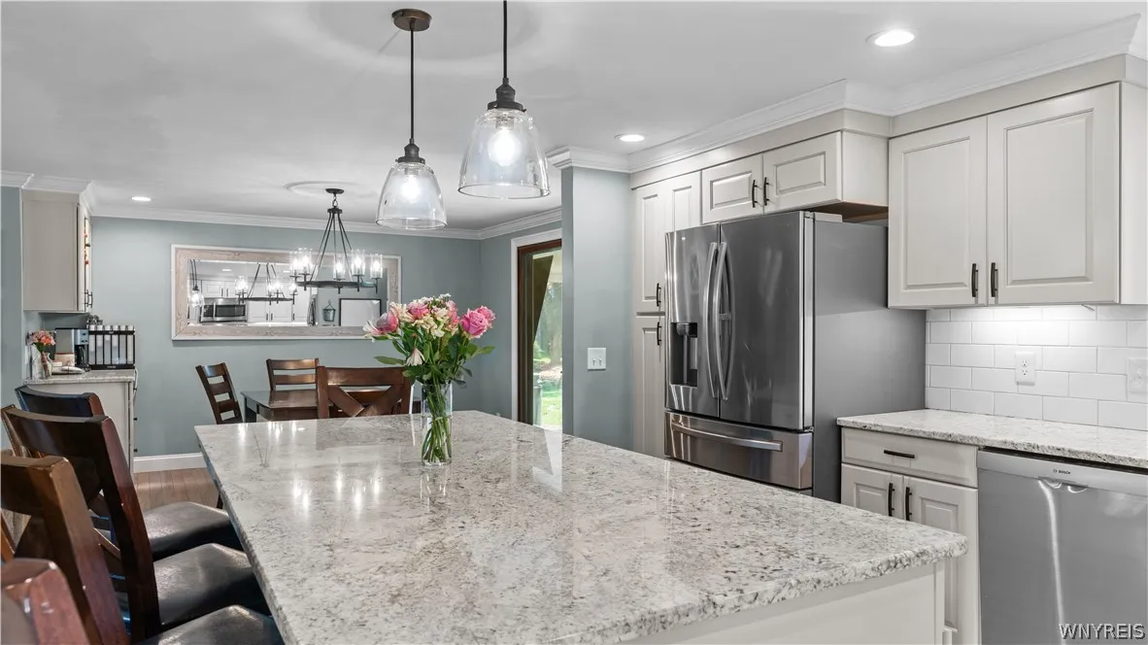
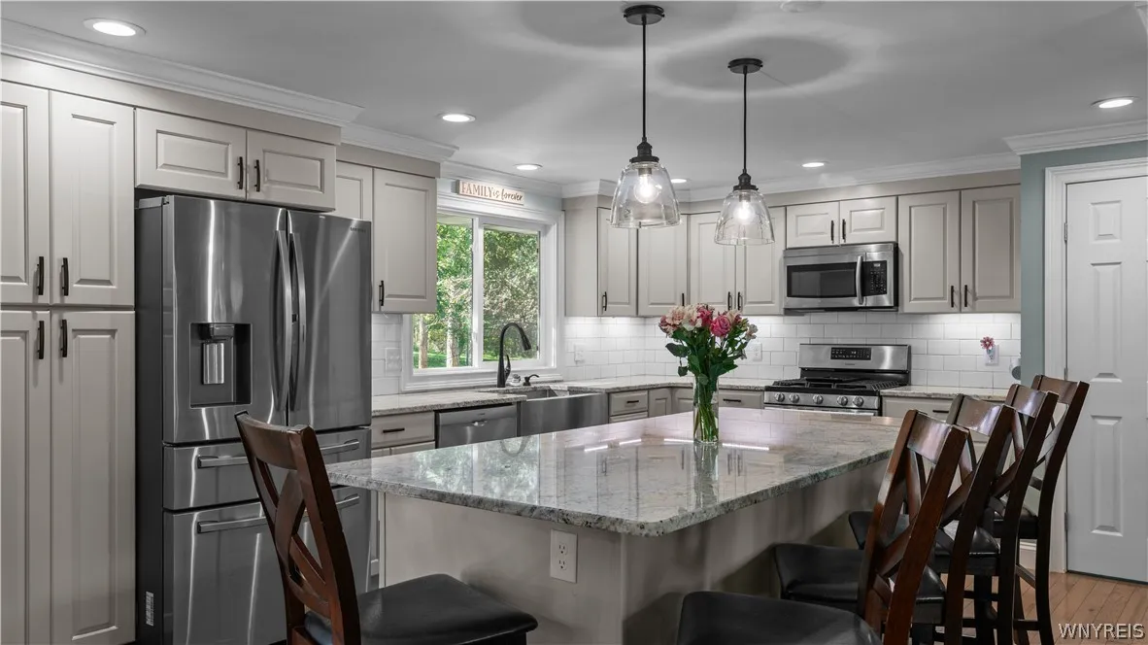
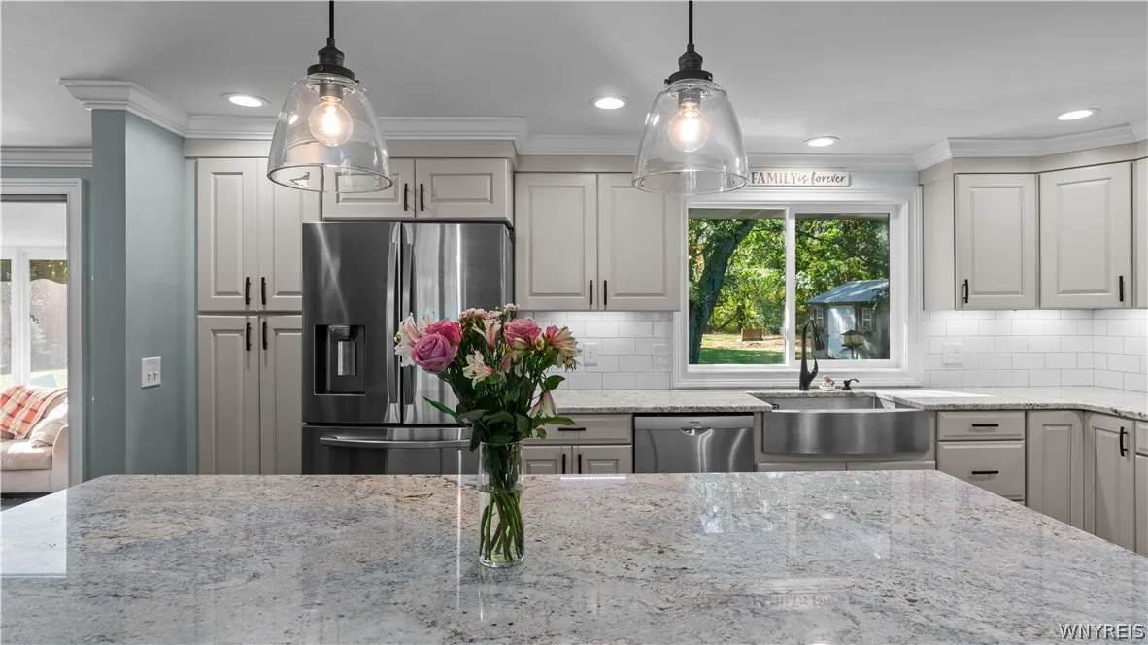
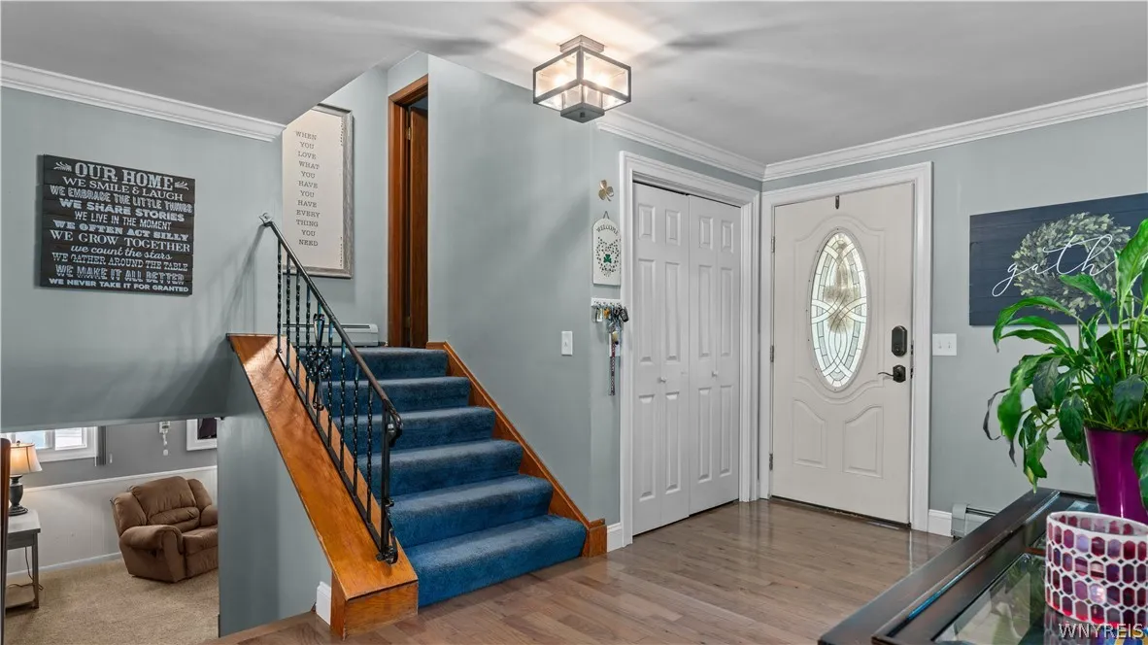
Kitchen Island, Eat-in Kitchen, Entrance Foyer, Granite Counters, Kitchen/family Room Combo, Hot Tub/spa, Bath In Primary Bedroom
Internet Address Display : 1
Internet Listing Display : 1
SyndicateTo : Realtor.com
Listing Terms : Cash,Conventional,FHA,VA Loan
Lot Features :
Rectangular, Rectangular Lot, Residential Lot
LotSize Dimensions : 110X309
Maintenance Expense : $0
MiddleOrJunior School : Orchard Park Middle
Parcel Number : 146089-153-110-0002-014-000
Special Listing Conditions :
Standard
Stories Total : 1
Subdivision Name : Buffalo Crk Reservation
Utilities :
Water Connected, High Speed Internet Available
AttributionContact : 716-481-1331
Property Description

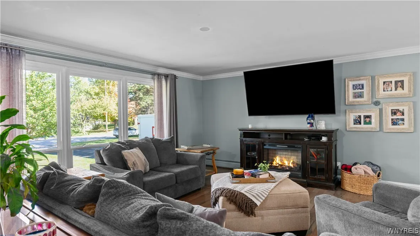
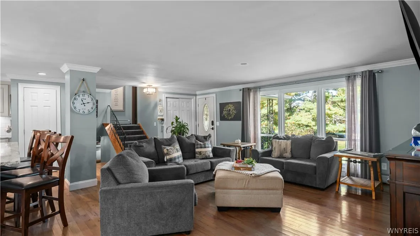
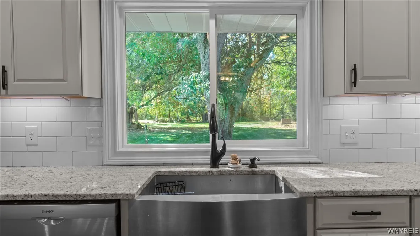
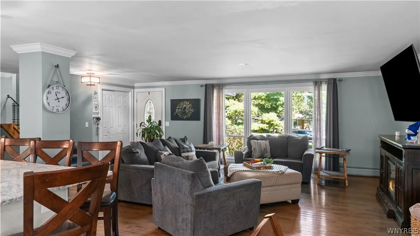
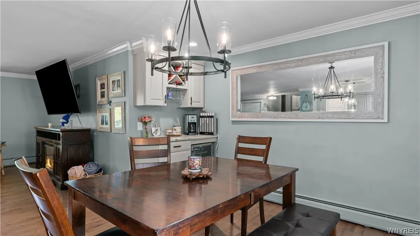
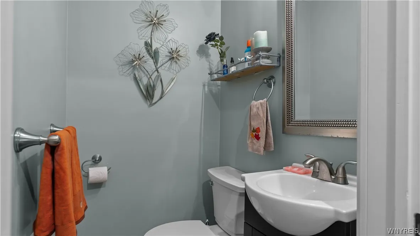
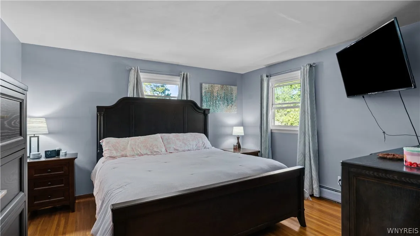
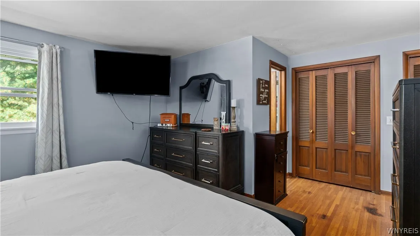
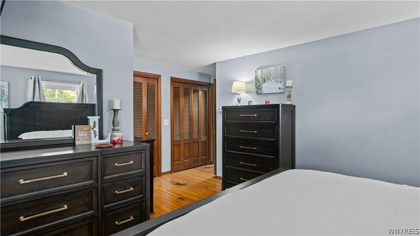
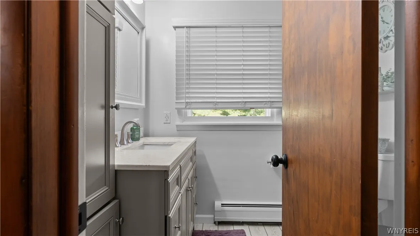
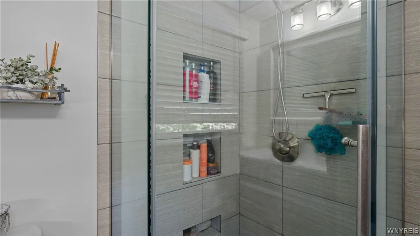
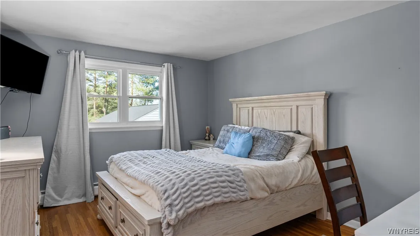
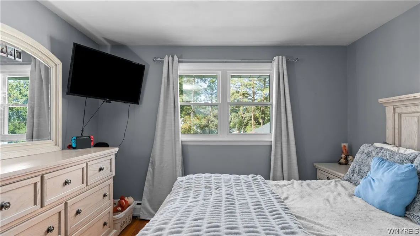
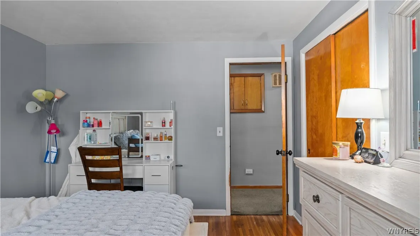
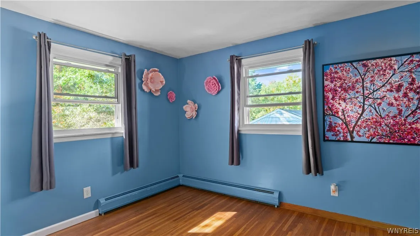
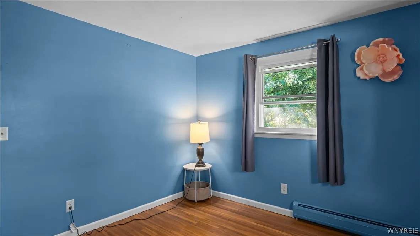
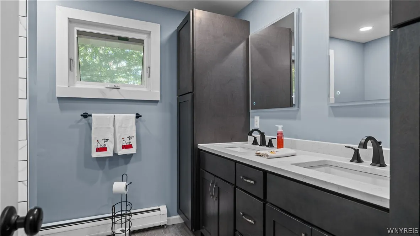
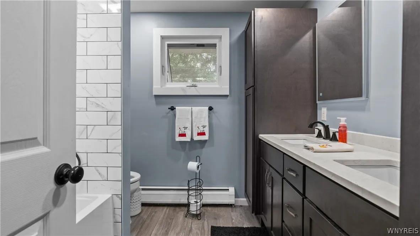
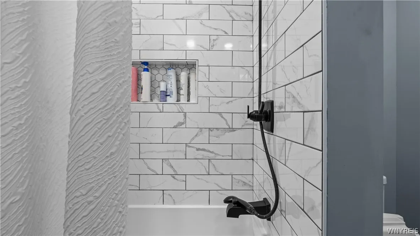
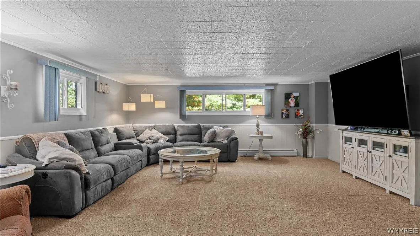
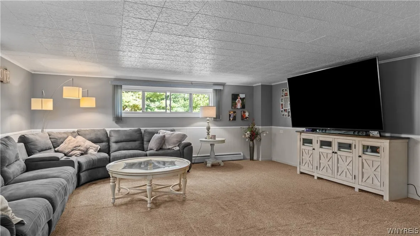
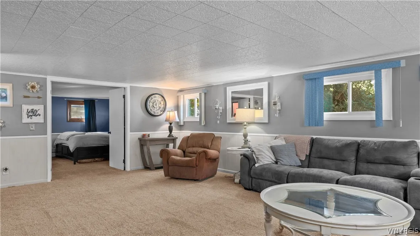
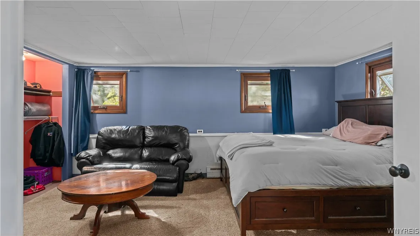
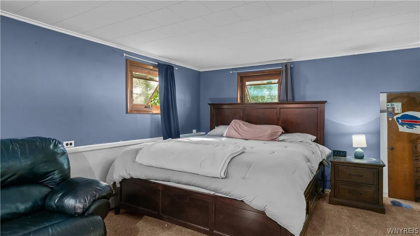
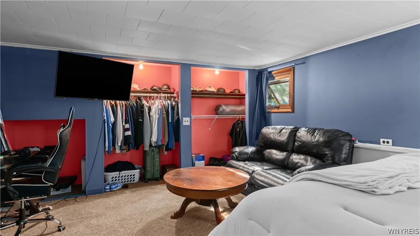
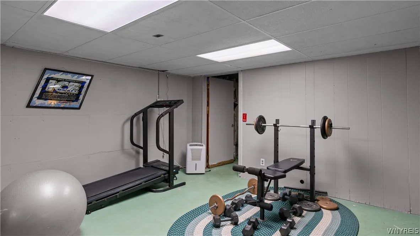
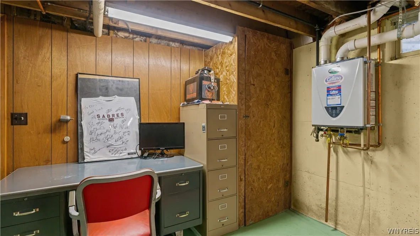
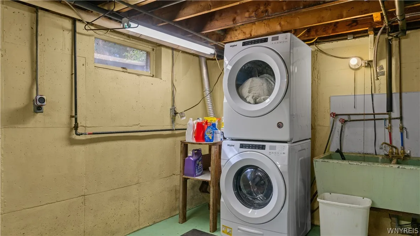
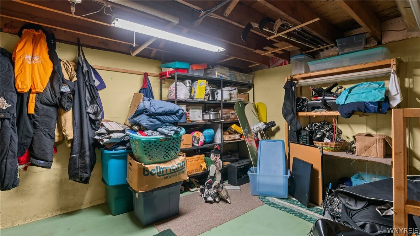
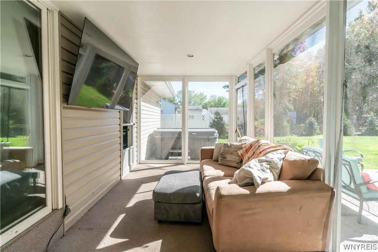
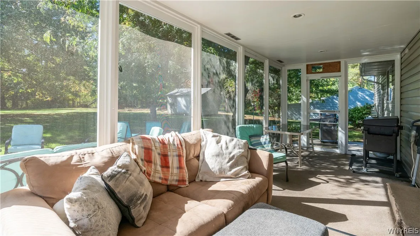
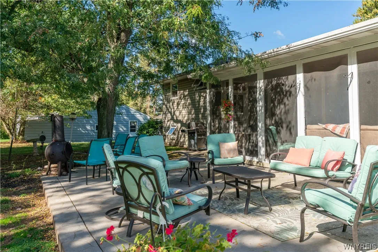
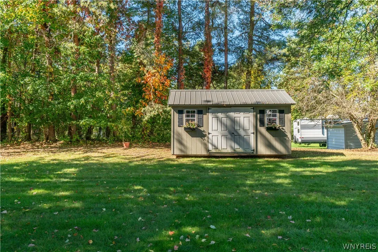
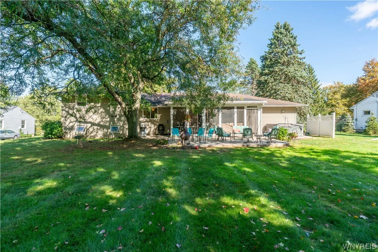
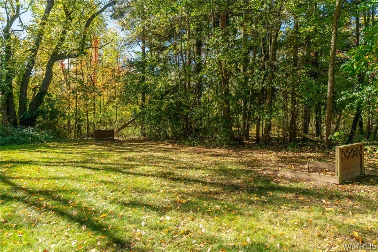
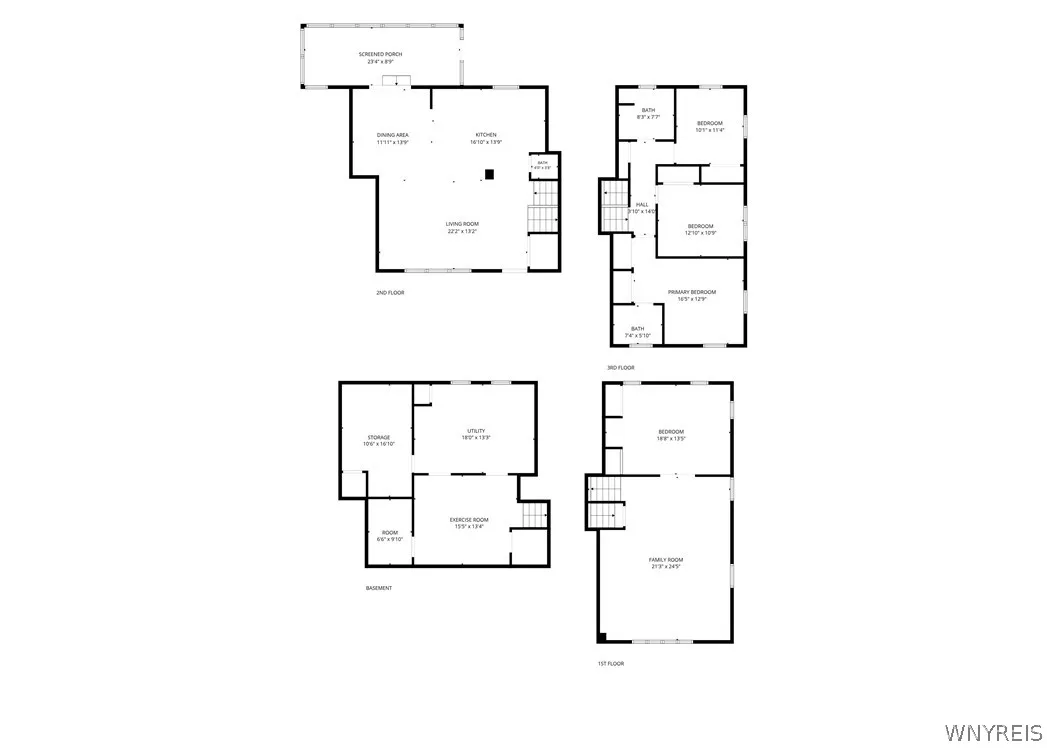
This home is an absolute gem! Walk in to the open floor plan and be greeted with a gleaming kitchen perfect for entertaining or preparing all those holiday delights. The massive granite island is ideal for casual dining, food prep and serves as an anchor for a natural gathering spot. Enjoy a coffee bar and make moving right in a breeze with all kitchen appliances plus a wine chiller included. Walk into the screened in three season room off the patio and take in the park-like setting. Relax and recharge in the hot tub. Upstairs you’ll find 3 bedrooms which include a primary bedroom with its own bath and another updated bathroom with 2 sinks. Downstairs, you’ll enjoy partially finished storage space with an expansive family room area and side room. The basement continues into the unfinished area where the laundry is located (washer & dryer included) along with plenty of storage. There is also garage access through the basement. Added features include an electric pet fence and a panel for a whole house generator. You will find delight in this country-like setting that is located so close to all the things you love. Offers will be reviewed as received.

Basic Details
Property Type : Residential
Listing Type : For Sale
Listing ID : B1720160
Price : $489,000
Bedrooms : 3
Rooms : 5
Bathrooms : 2
Half Bathrooms : 1
Square Footage : 2,060 Sqft
Year Built : 1963
Lot Area : 34,023 Sqft
Status : Active
Property Sub Type : Single Family Residence
Agent info
Mandy Carl
Element Realty Services
390 Elmwood Avenue
Mortgage Calculator
$
$ %
years
%
$ %per year
$ %per year

$
Contact Agent

The reCAPTCHA verification period has expired. Please reload the page.