Reset

Price $340,000

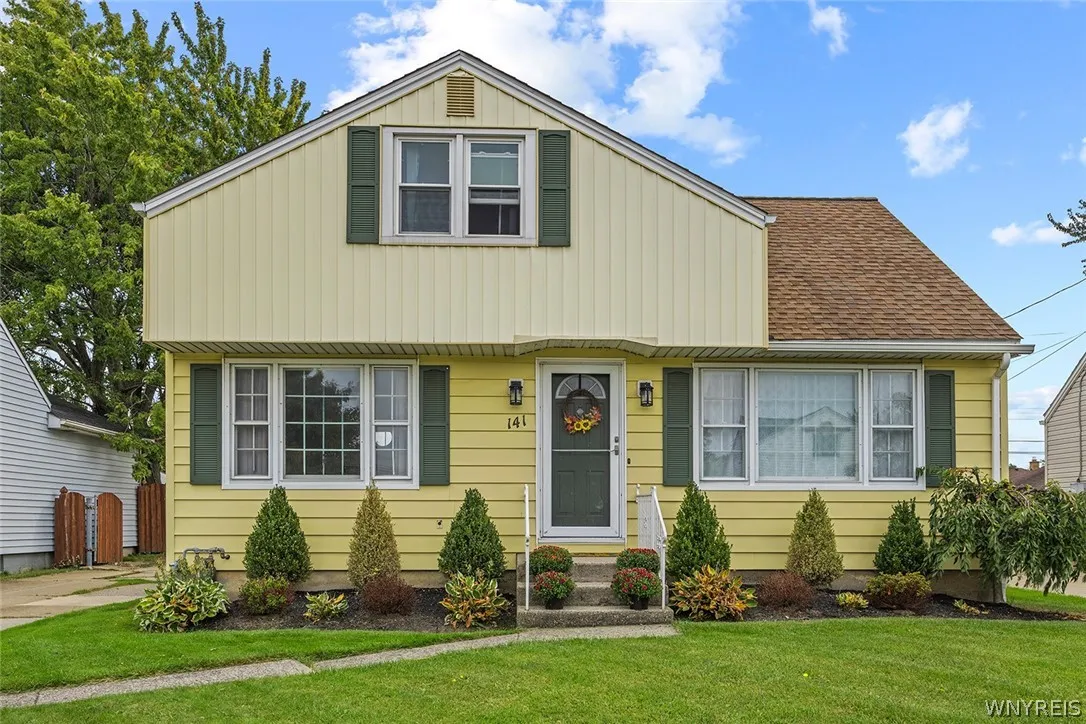
141 North Ellwood Avenue, Tonawanda, New York 1422, Tonawanda, New York 14223

  • Bedrooms : 4
  • Bathrooms : 2
  • Square Footage : 1,762 Sqft
  • Visits : 3 in 1 days
$340,000
Features
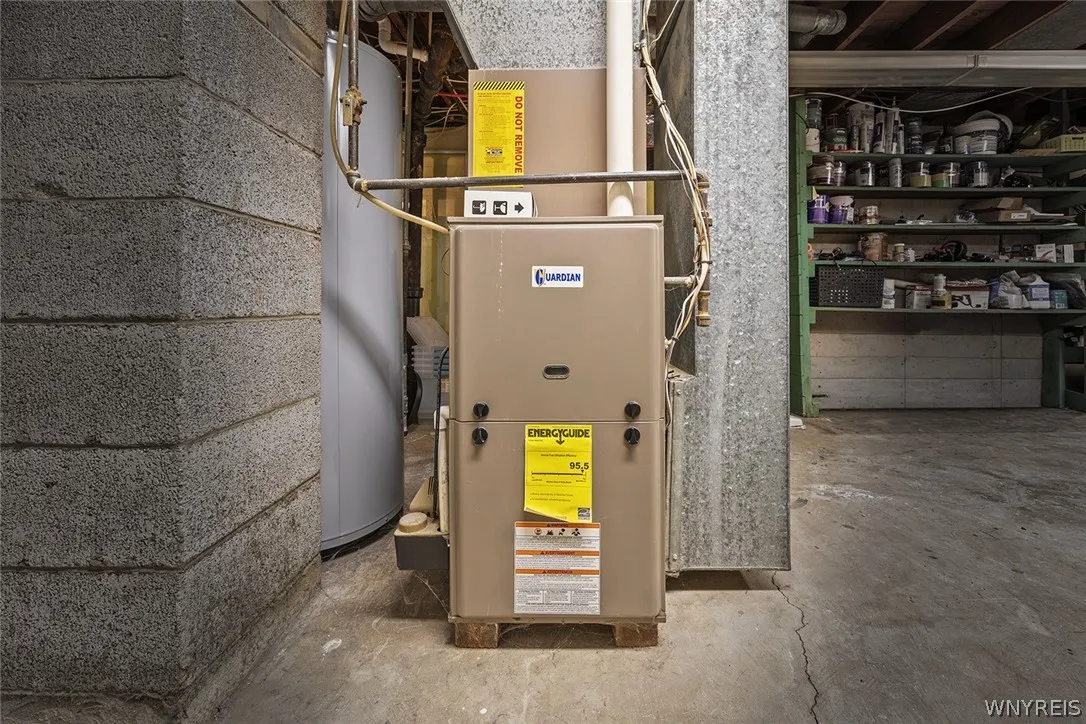
Heating System :
Gas
Cooling System :
Central Air
Basement :
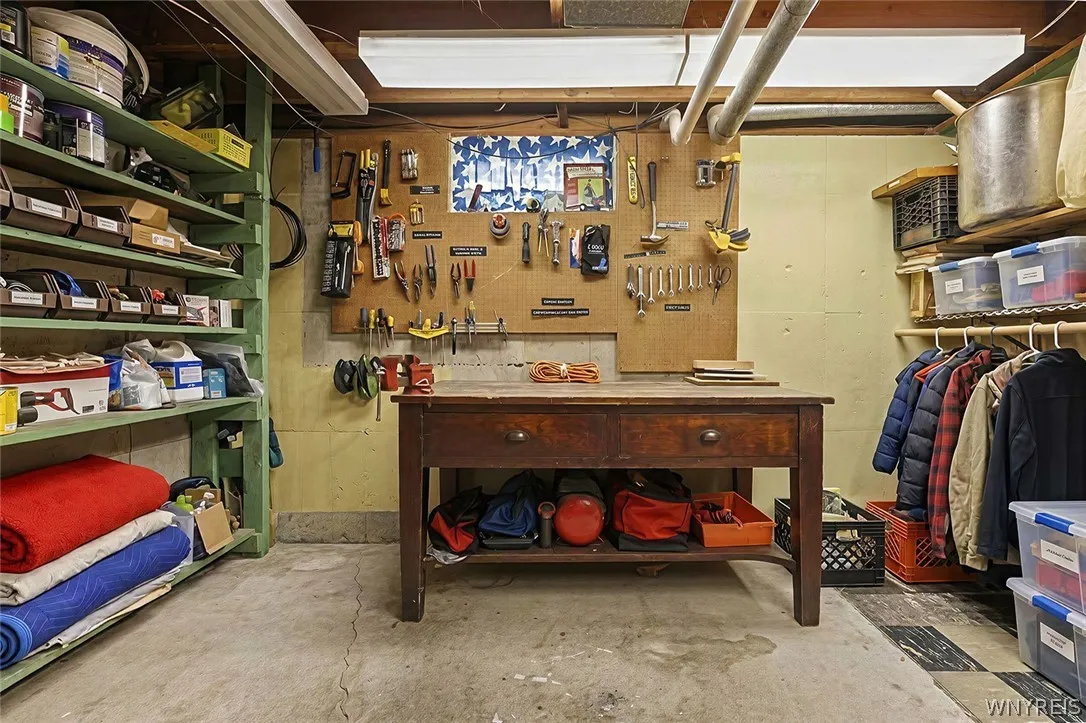
Partially Finished
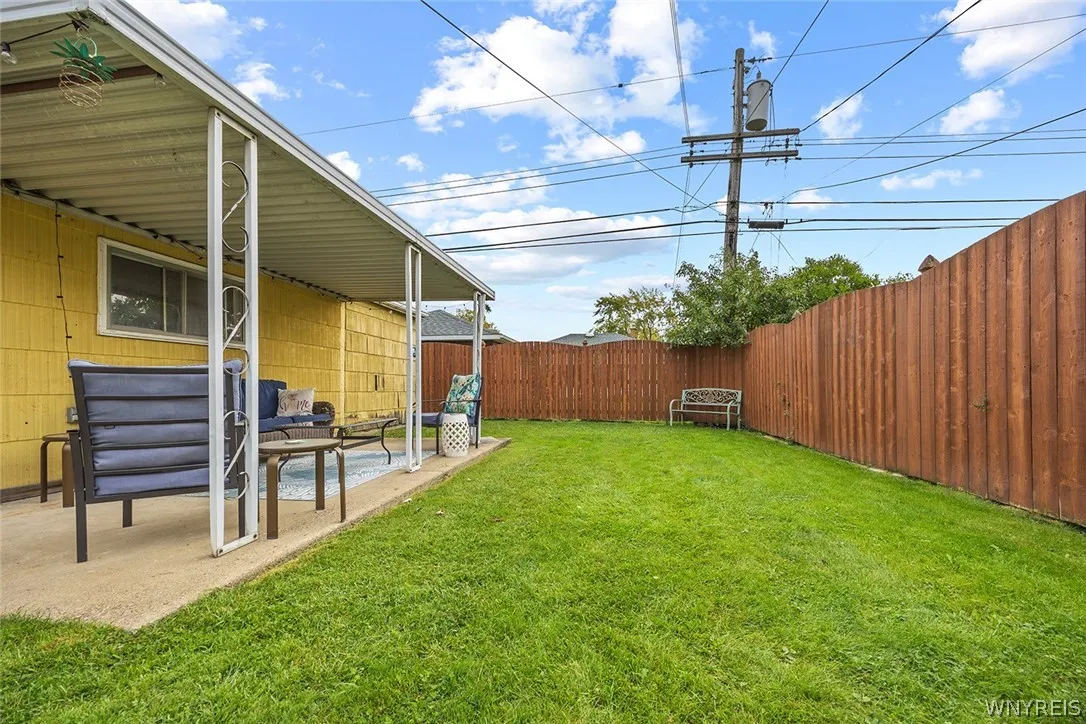
Fence :
Full
Appliances :
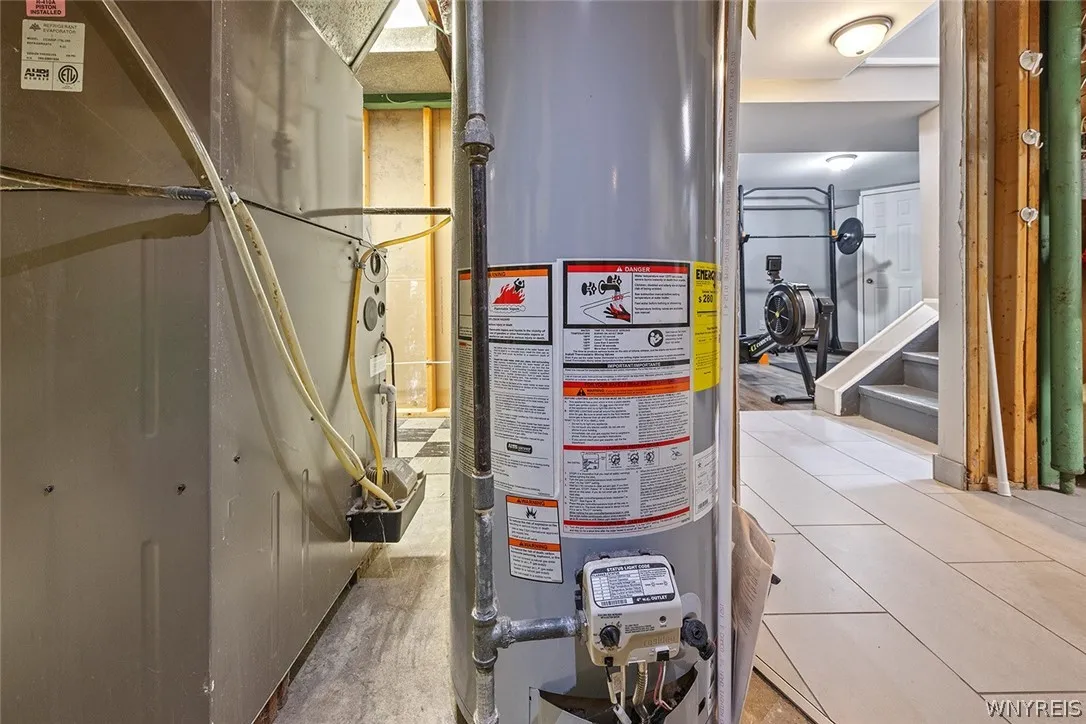
Dishwasher, Gas Water Heater, Appliances Negotiable
Architectural Style :
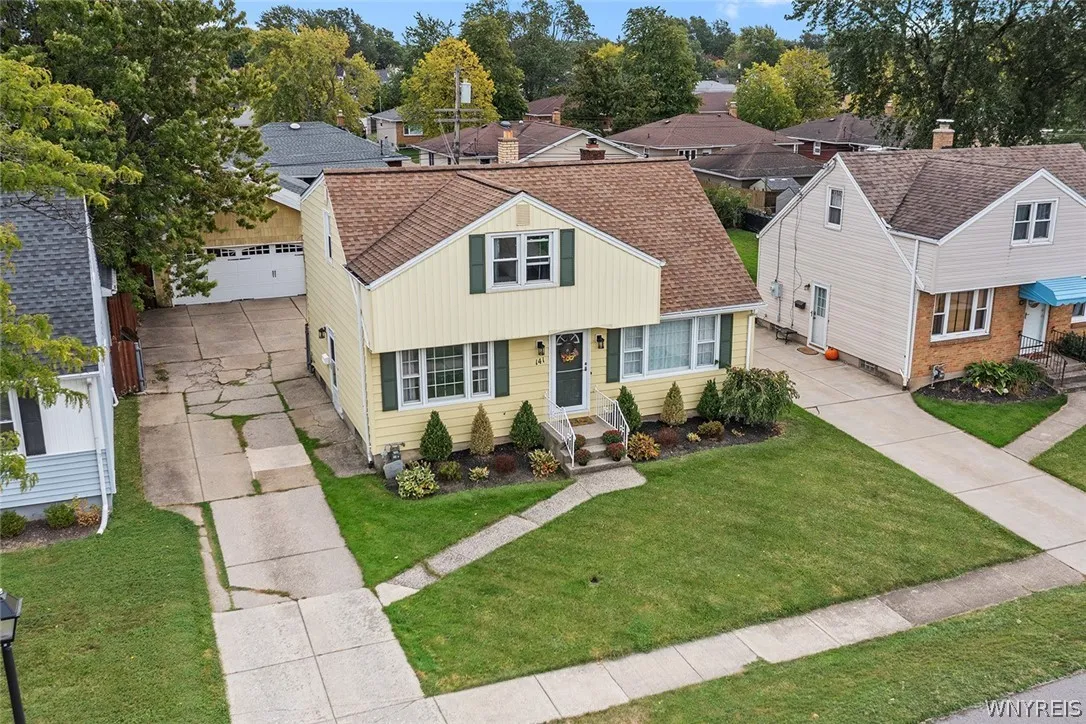
Two Story, Cape Cod
Parking Features :
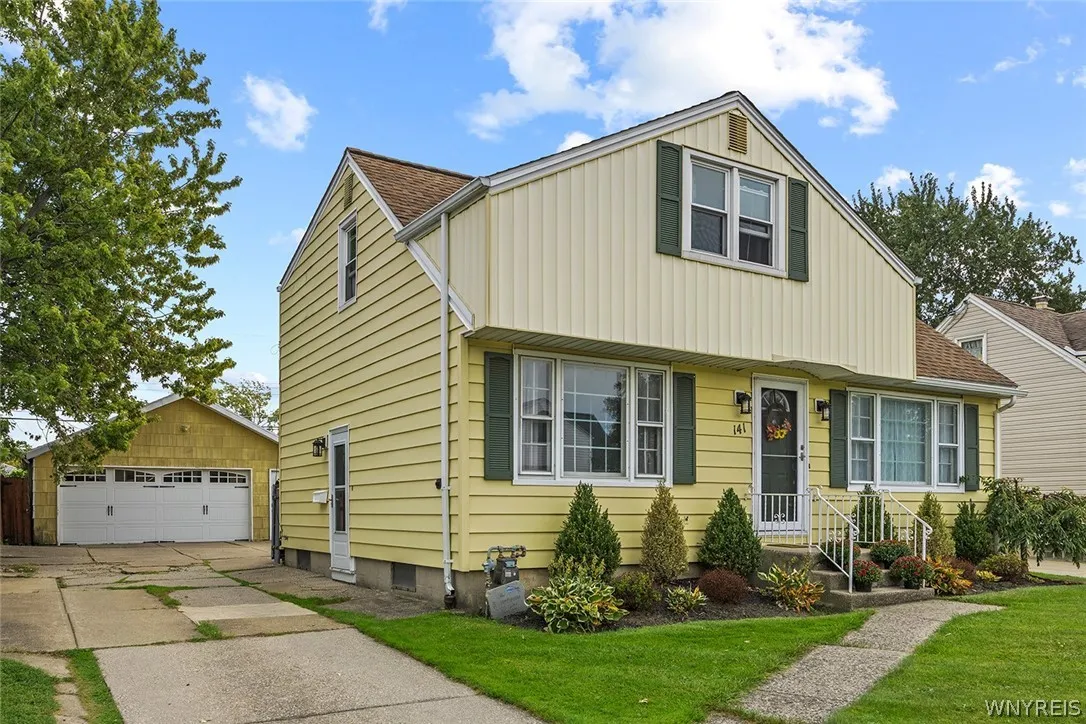
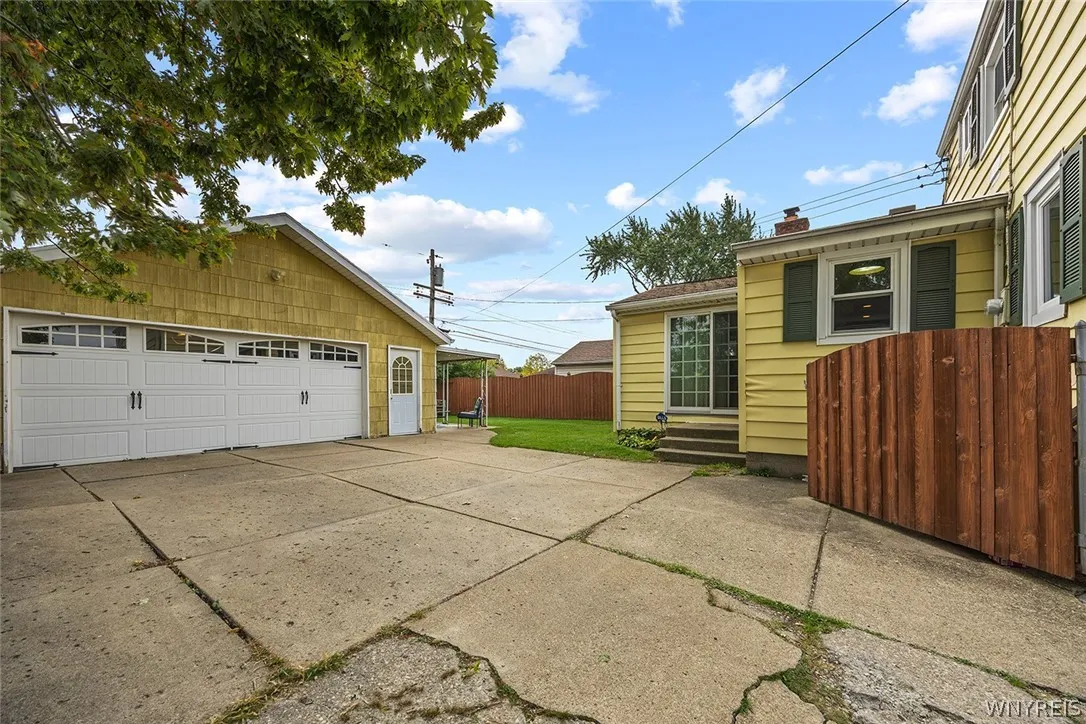
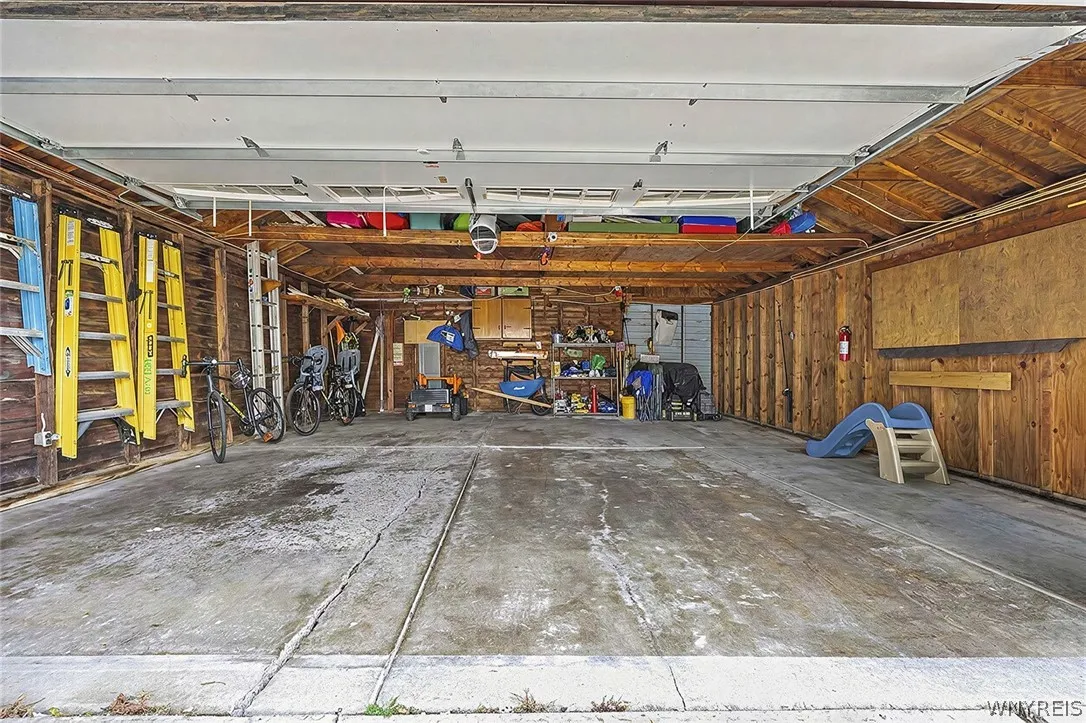
Garage, Detached
Pool Expense : $0
Roof :
Asphalt, Shingle
Sewer :
Connected
Address Map
State :
NY
County :
Erie
City :
Tonawanda
Zipcode :
14223
Street : 141 North Ellwood Avenue, Tonawanda, New York 1422
Floor Number : 0
Longitude : W79° 9' 36.1''
Latitude : N42° 58' 8.3''
MLS Addon
Office Name : Howard Hanna WNY Inc.
Association Fee : $0
Bathrooms Total : 2
Building Area : 1,762 Sqft
CableTv Expense : $0
Construction Materials :
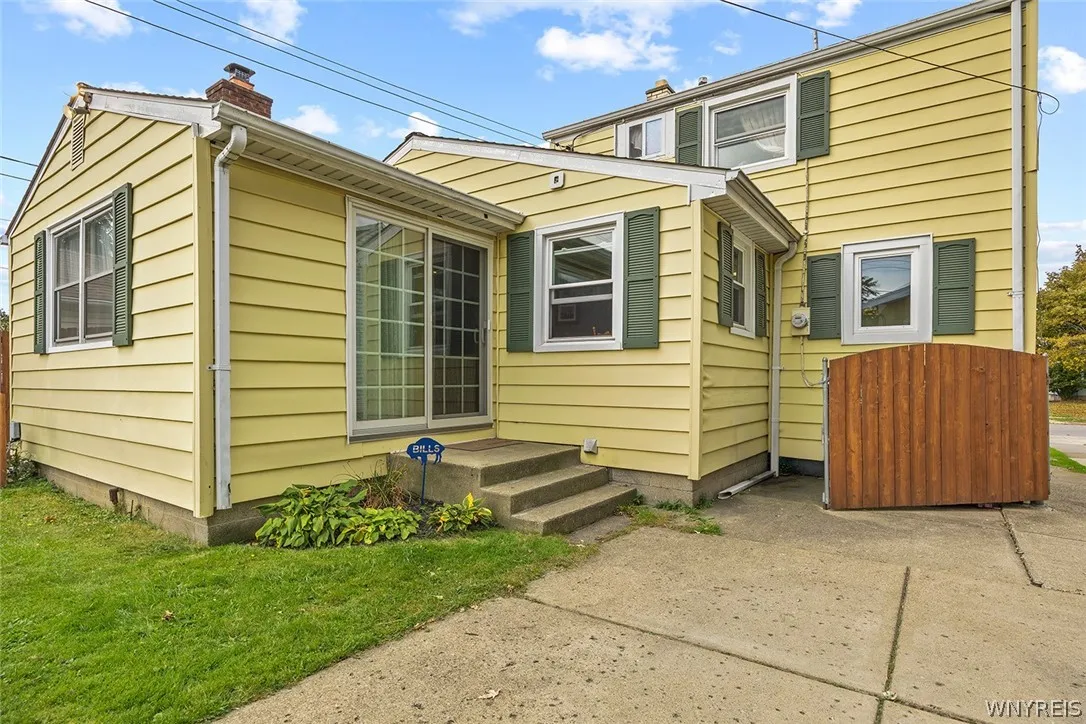
Vinyl Siding
DOM : 1
Electric Expense : $0
Elementary School : Thomas A Edison Elementary
Exterior Features :
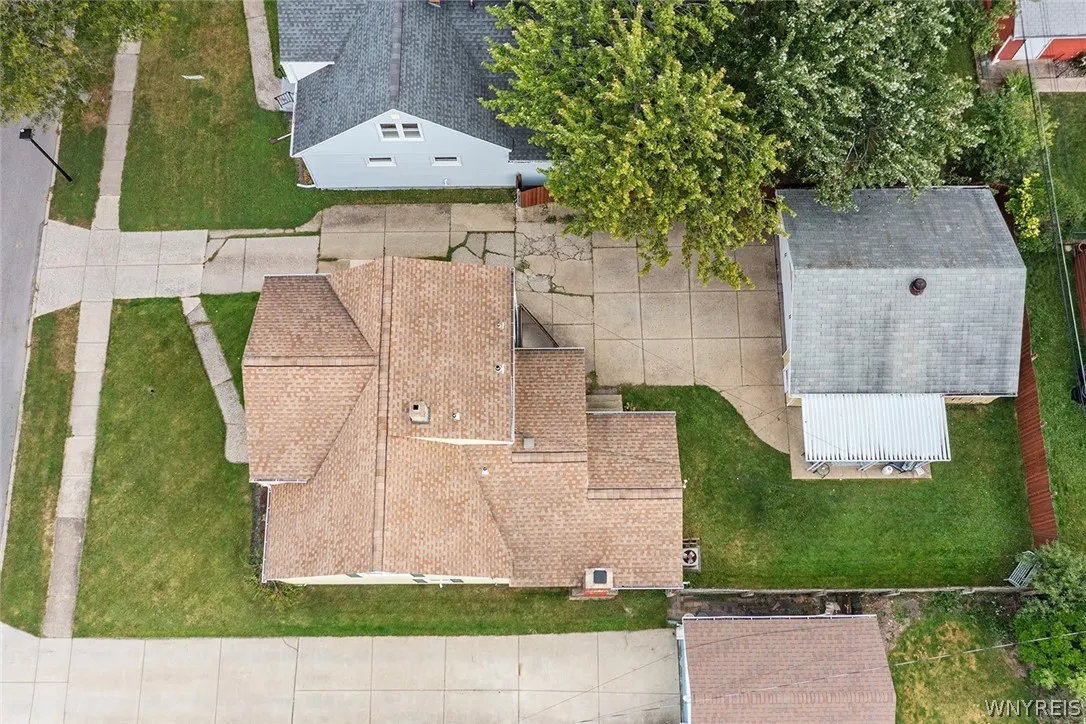
Concrete Driveway, Fully Fenced
Fireplaces Total : 1
Flooring :
Carpet, Hardwood, Varies, Vinyl
Garage Spaces : 2
HighSchool : Kenmore East Senior High
Interior Features :
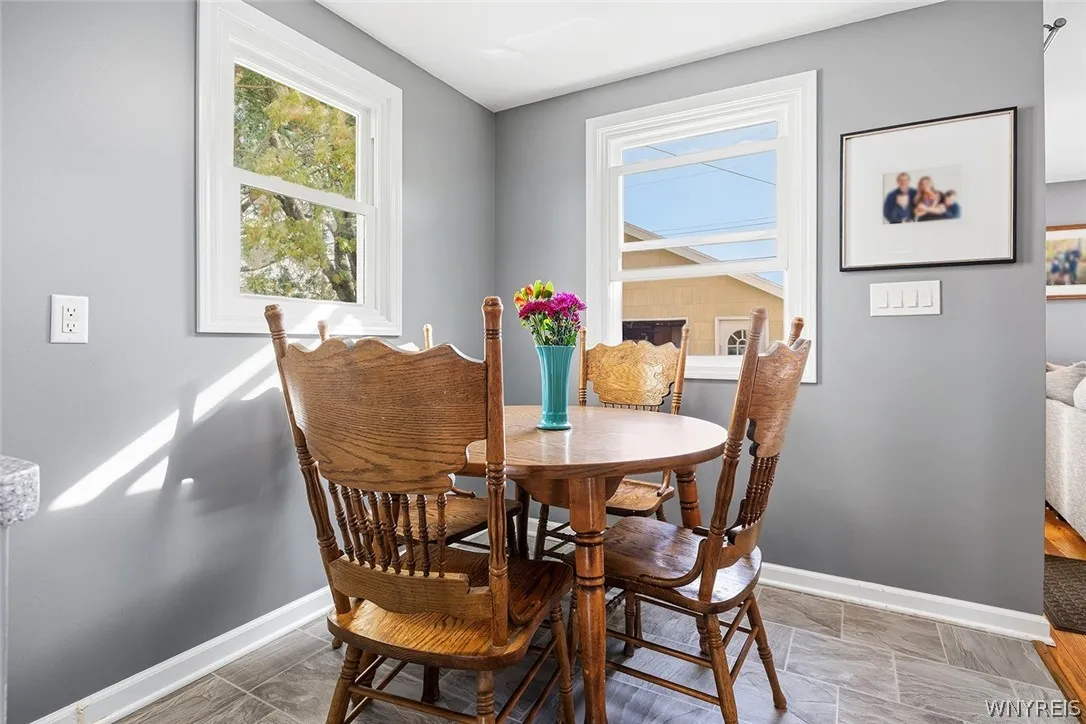
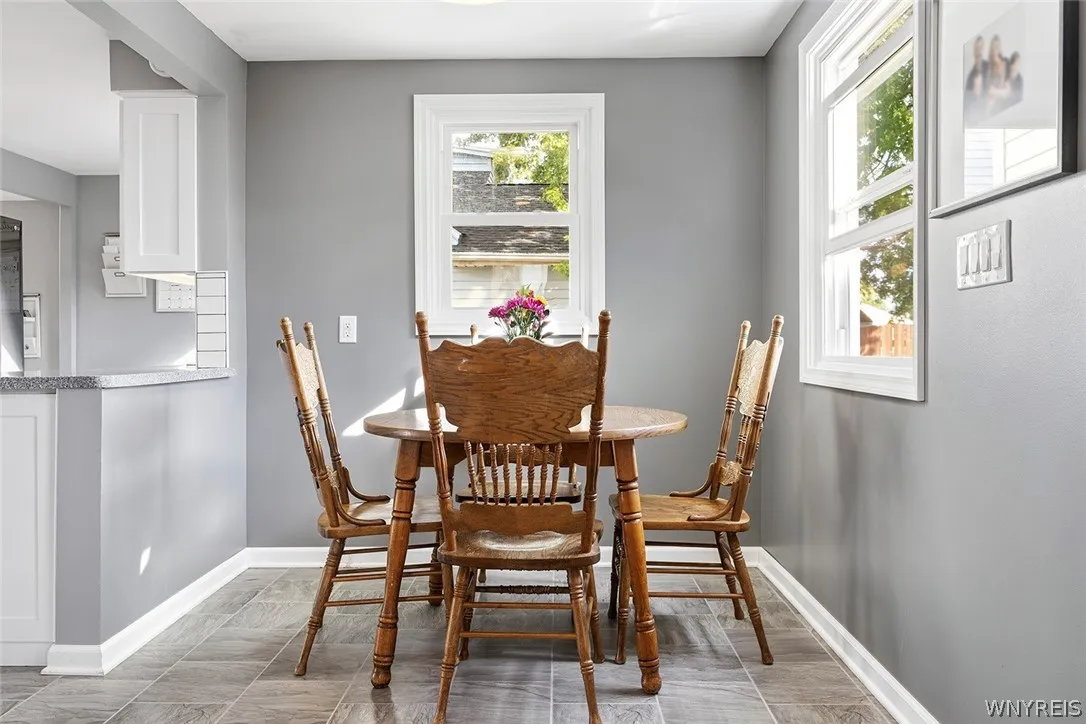
Bedroom On Main Level, Eat-in Kitchen, Solid Surface Counters
Internet Address Display : 1
Internet Listing Display : 1
SyndicateTo : Realtor.com
Listing Terms : Cash,Conventional,FHA,VA Loan
Lot Features :
Rectangular, Rectangular Lot, Residential Lot
LotSize Dimensions : 50X112
Maintenance Expense : $0
MiddleOrJunior School : Ben Franklin Middle
Parcel Number : 146489-066-760-0003-026-000
Special Listing Conditions :
Standard
Stories Total : 1
Subdivision Name : Tonawanda
Utilities :
Sewer Connected, Water Connected
AttributionContact : 716-308-7452
Property Description

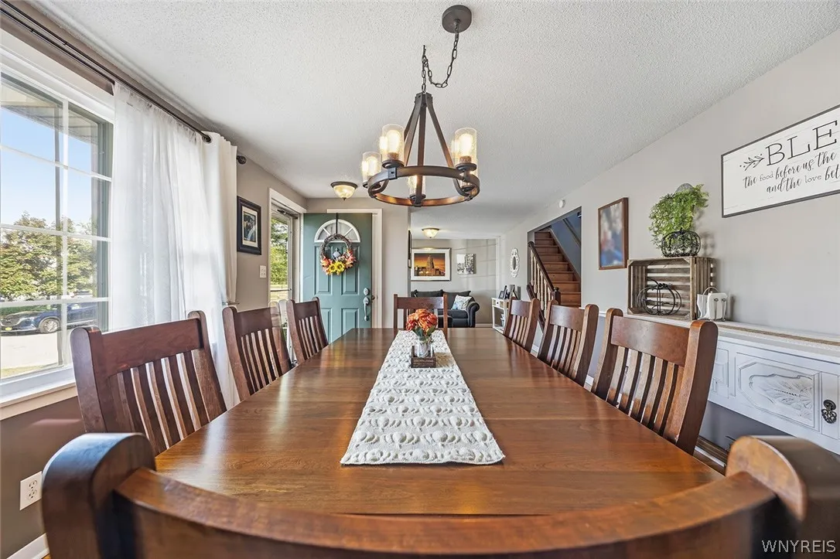
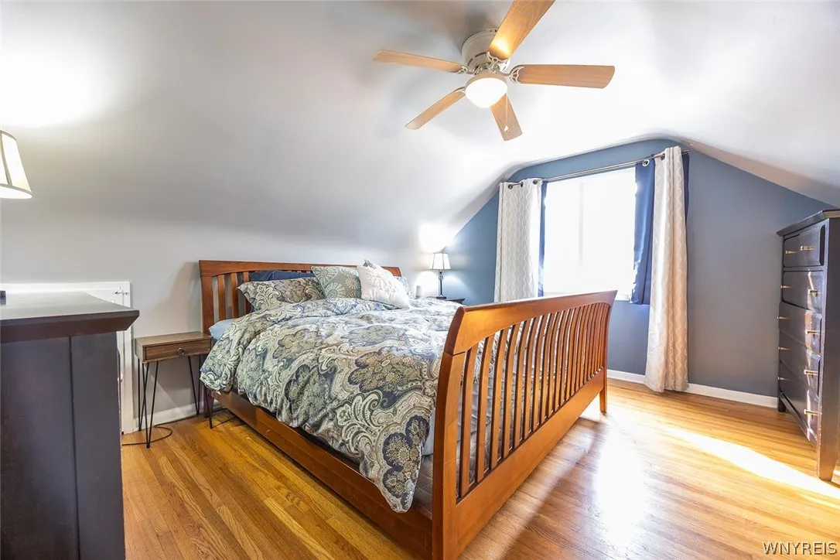
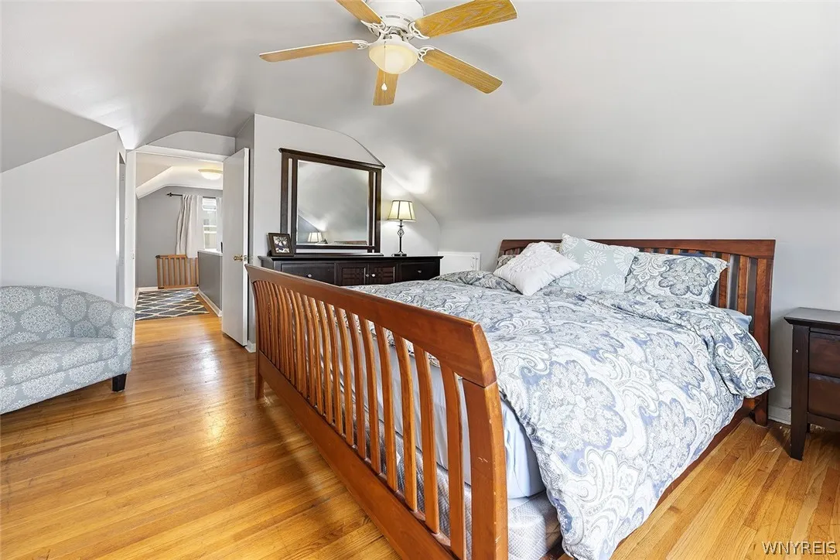
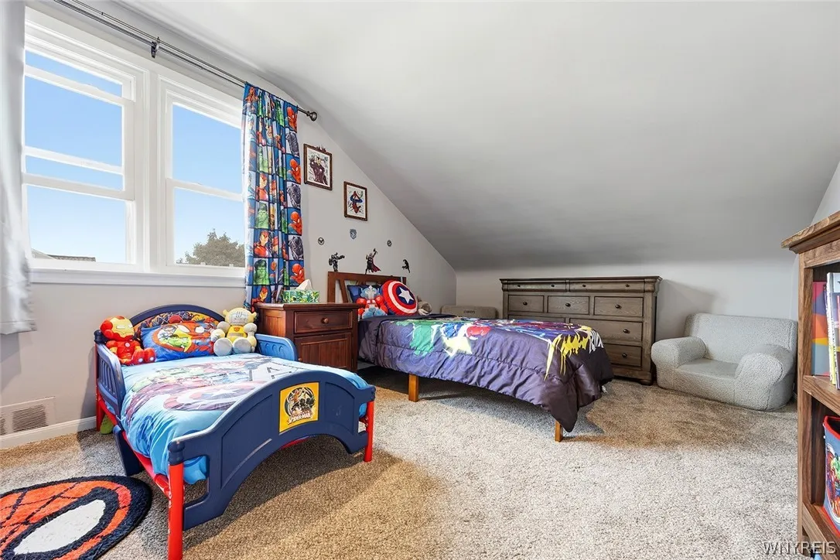
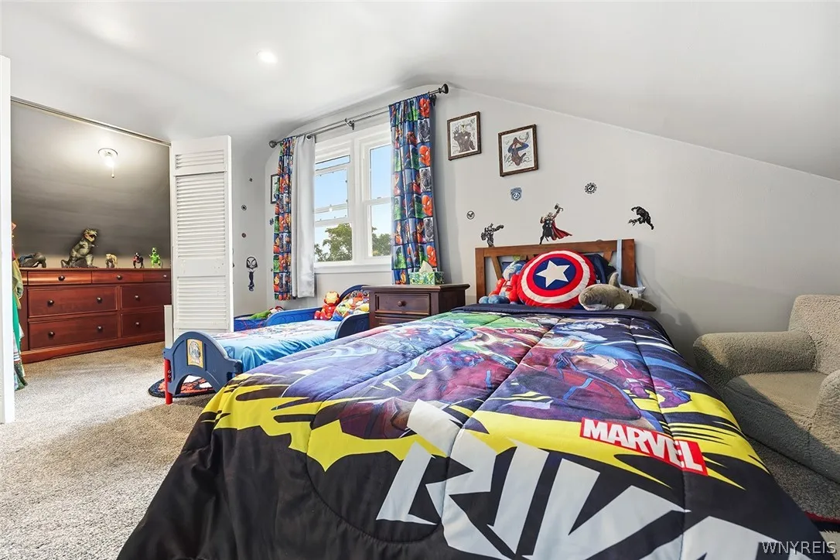
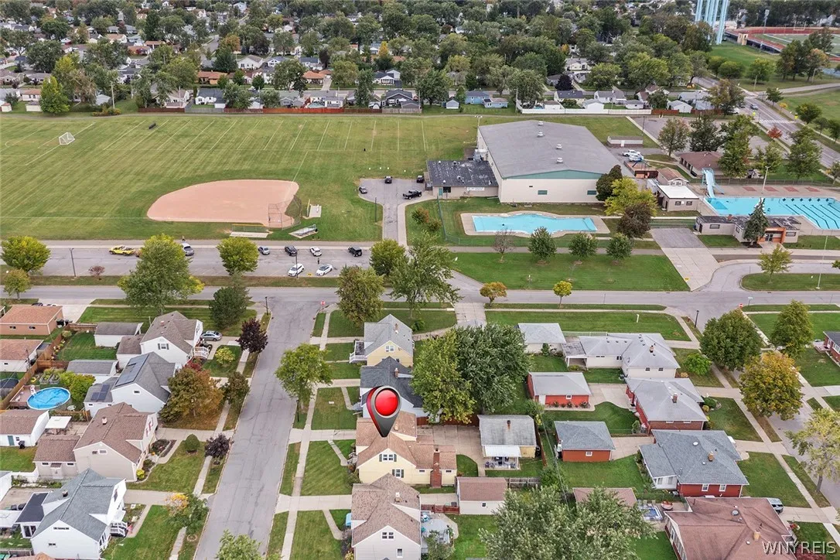
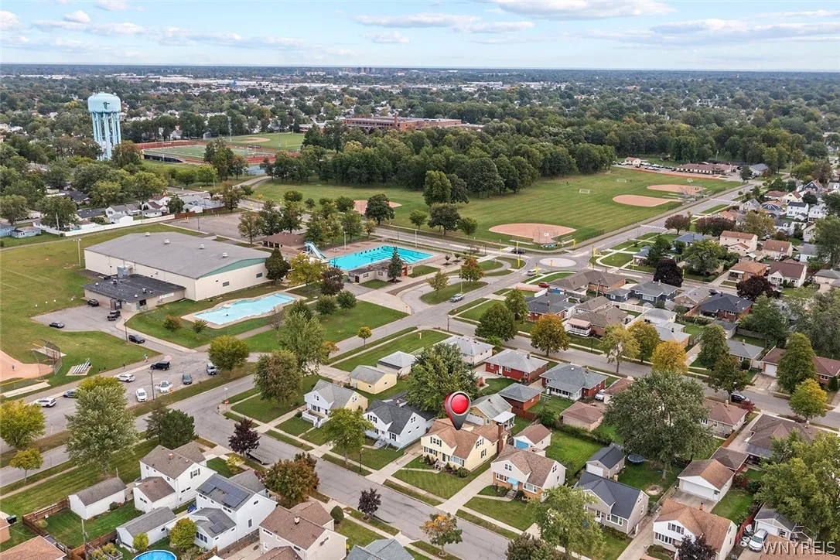
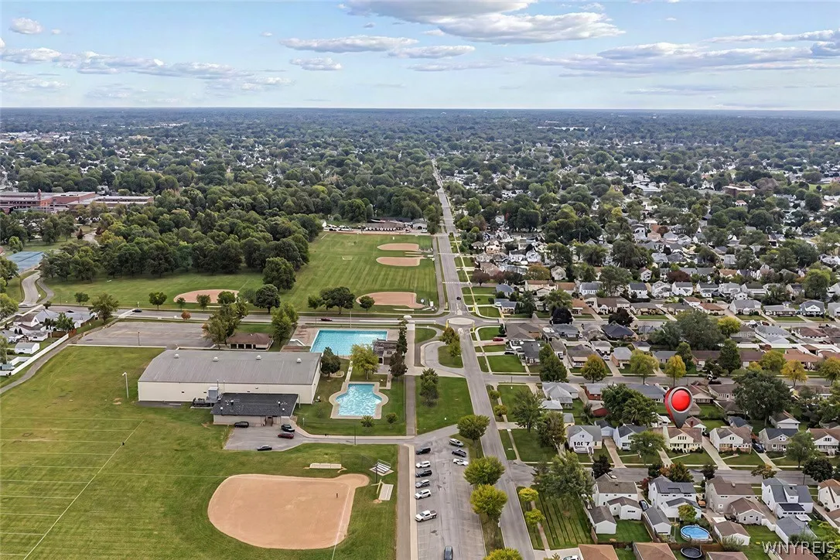
A home that puts you close to the things you love! 141 N Ellwood is tucked into a wonderful location next to Rails to Trails and just steps from Lincoln Town Park, where summer days can be spent by the pool, at the playground or cheering from the ball diamonds. And when you’re ready to head out, Niagara Falls Boulevard is just minutes away with shopping, restaurants, entertainment and everyday conveniences all close at hand.
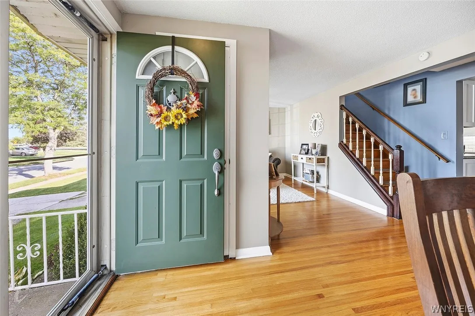
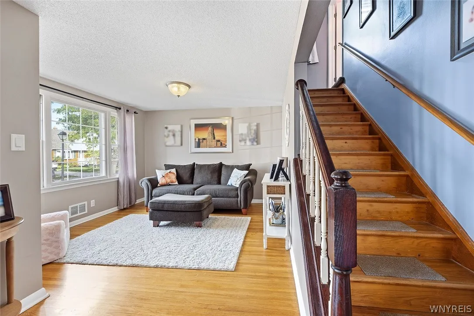
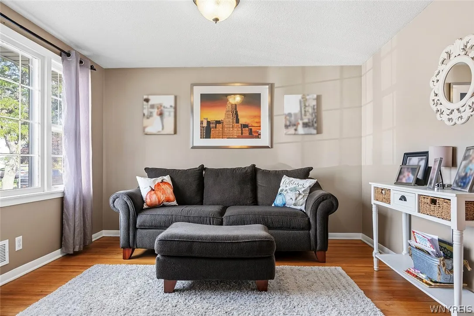
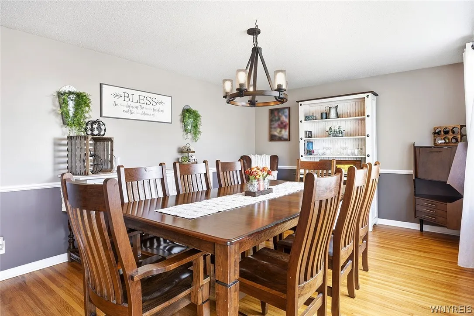
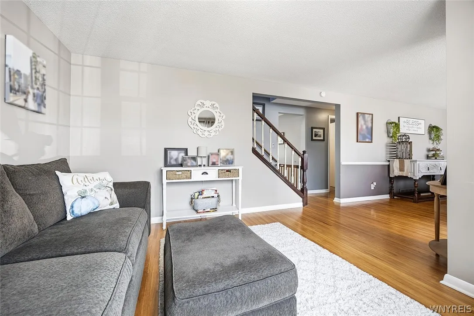
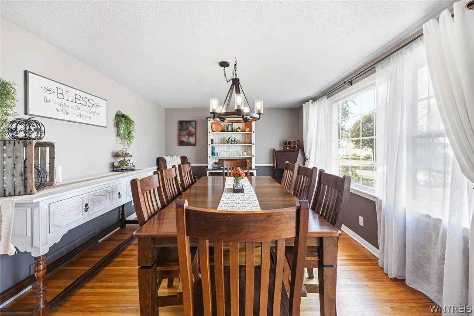
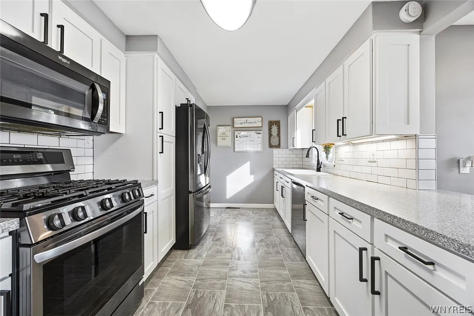
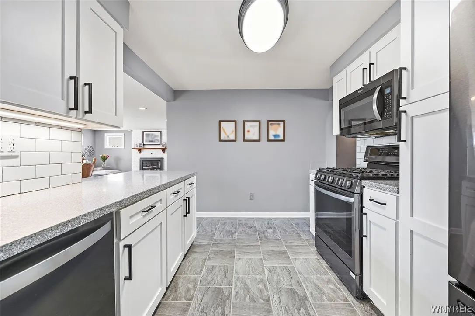
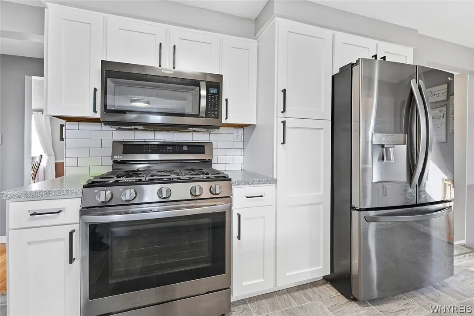
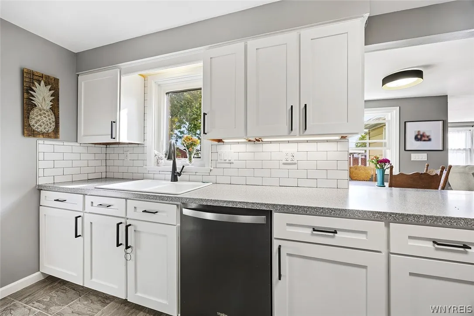
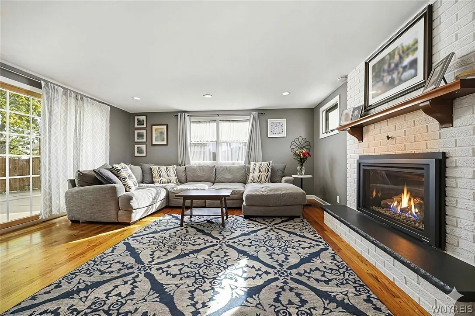
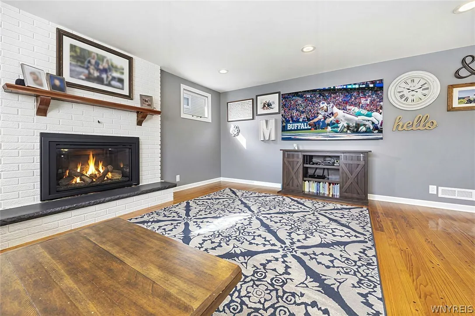
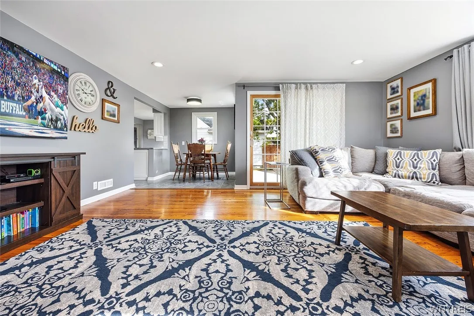
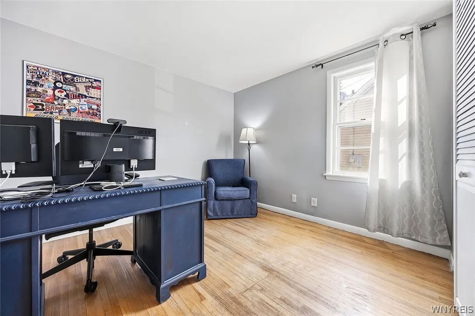
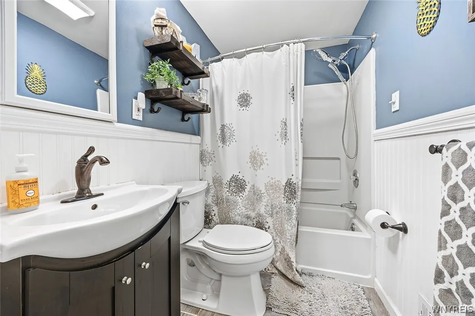
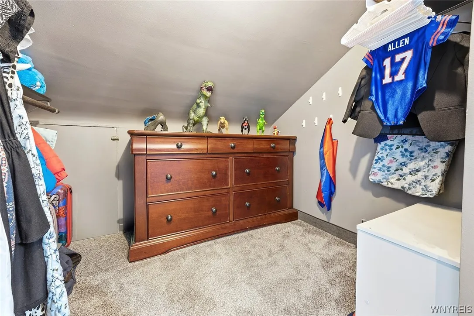
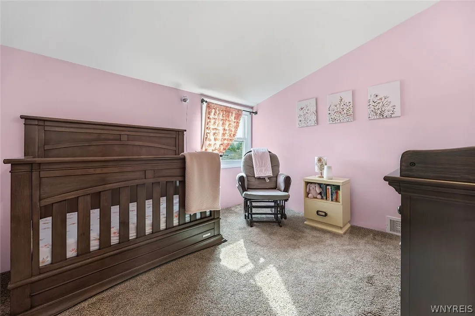
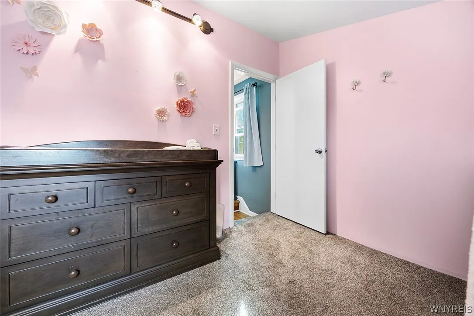
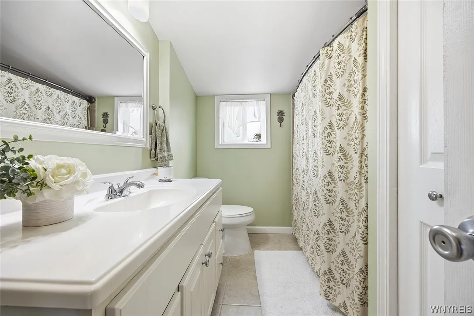
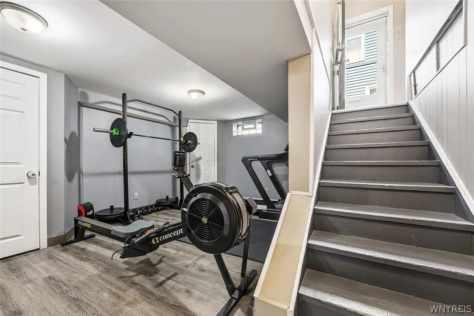
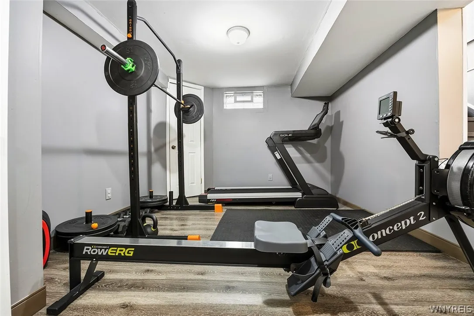
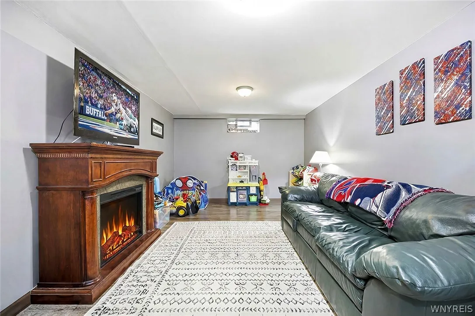
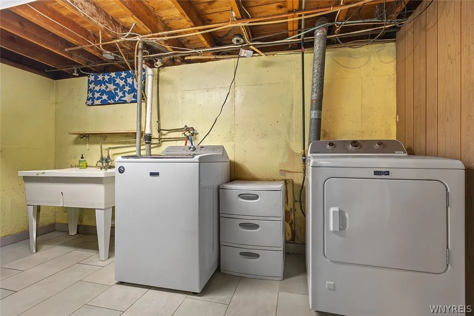
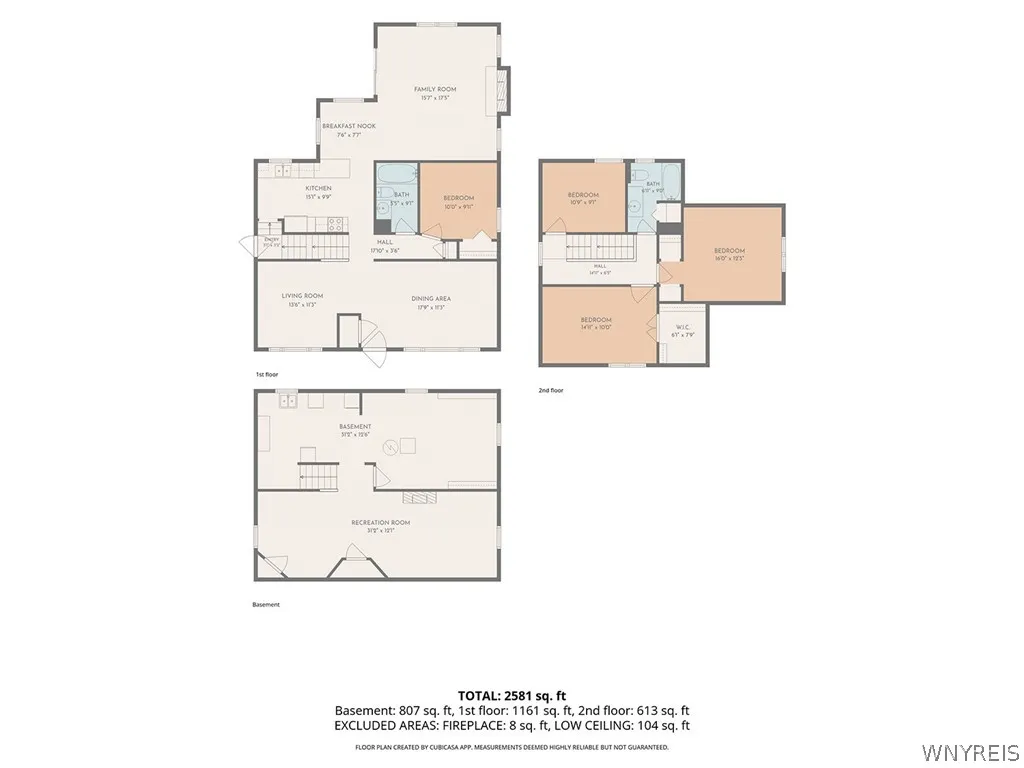
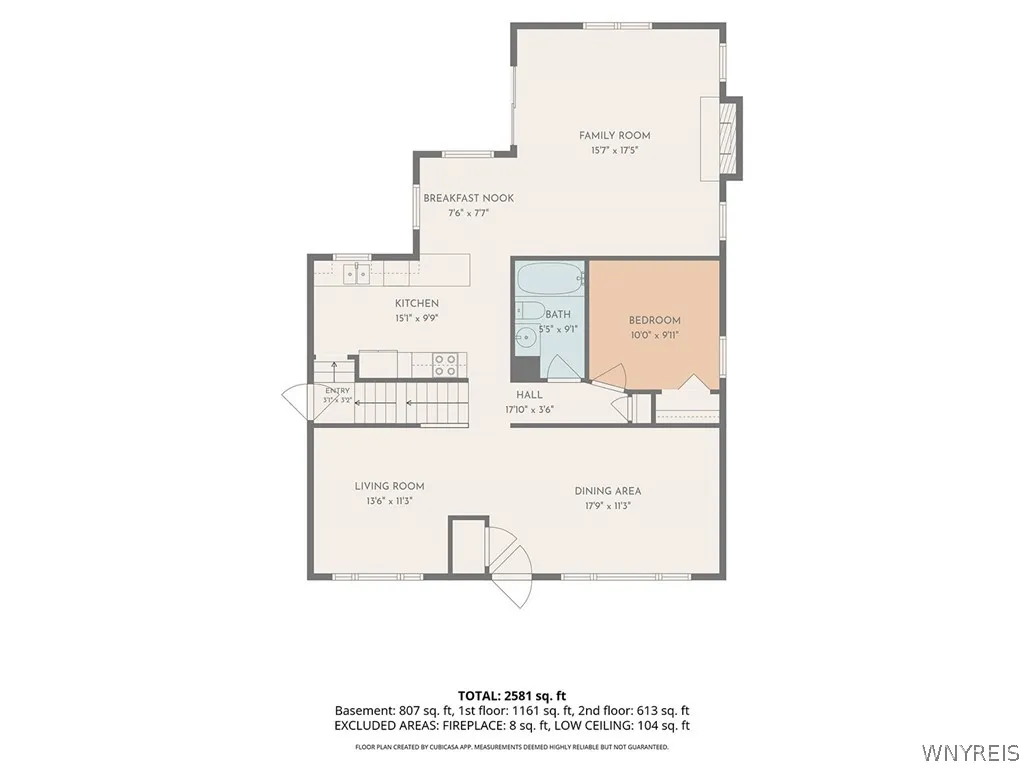
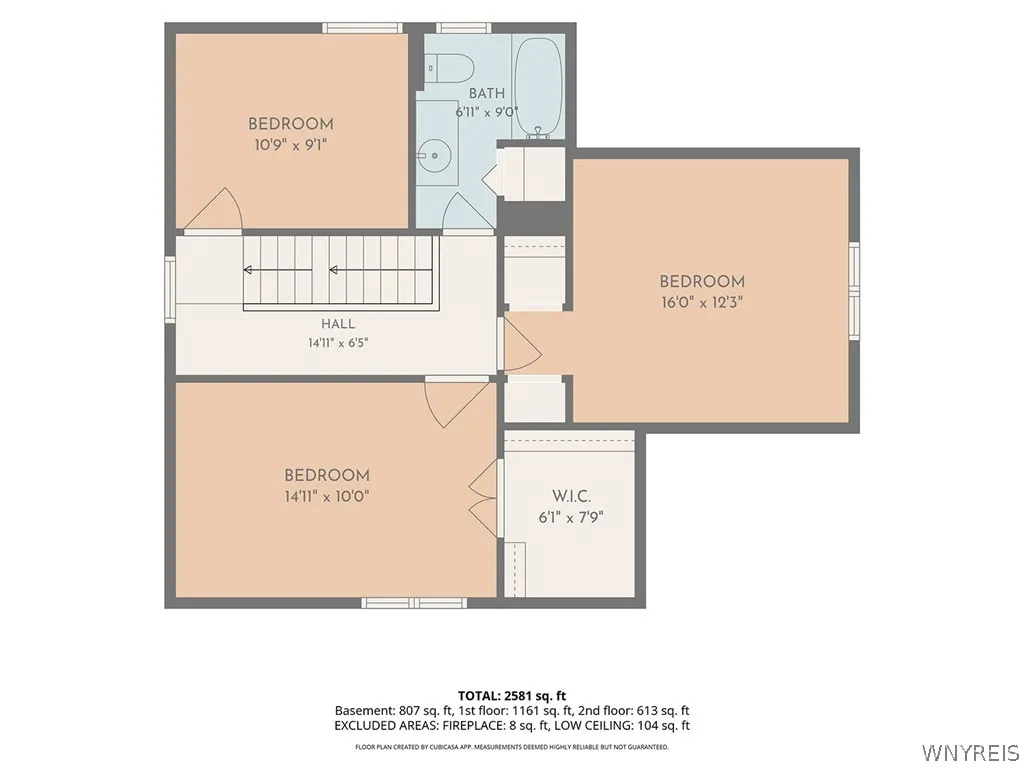
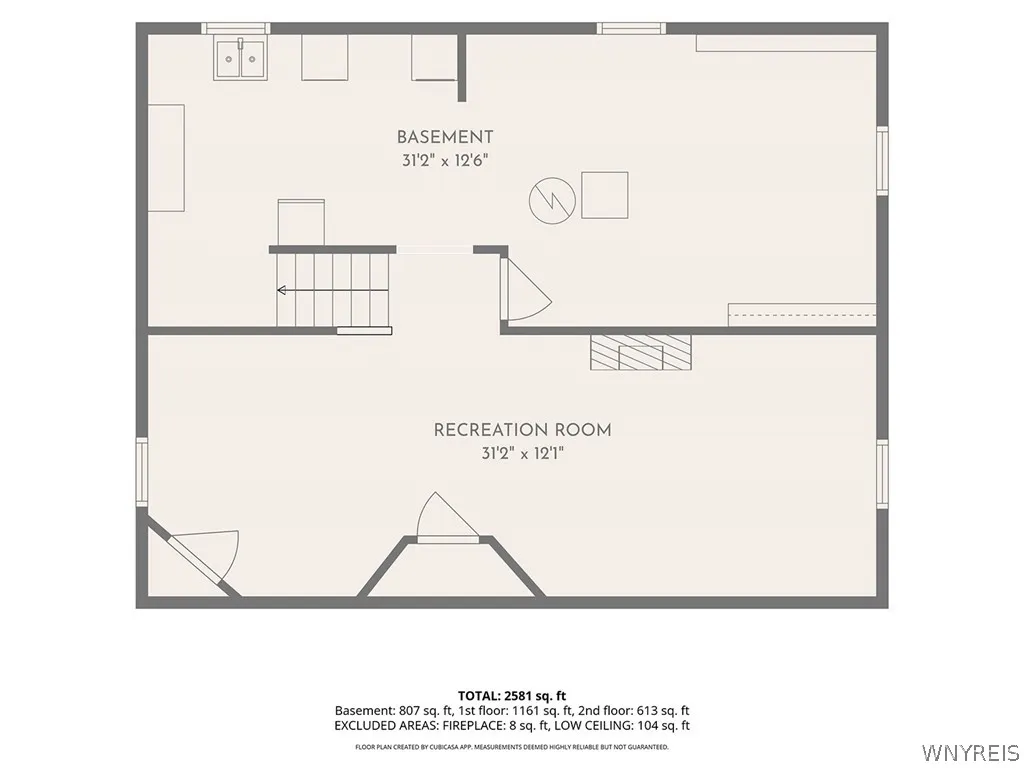
Inside, this home offers a flexible layout with a first-floor bedroom and full bath, along with three additional bedrooms and another full bath upstairs. The updated kitchen, completed in 2024, features tile, Corian countertops and new black stainless appliances (negotiable). Hardwood floors, recessed lighting and a gas fireplace added in 2021 bring warmth and character to the main living spaces. The partially finished basement offers even more room for a family room, home office, hobbies or whatever fits your lifestyle.
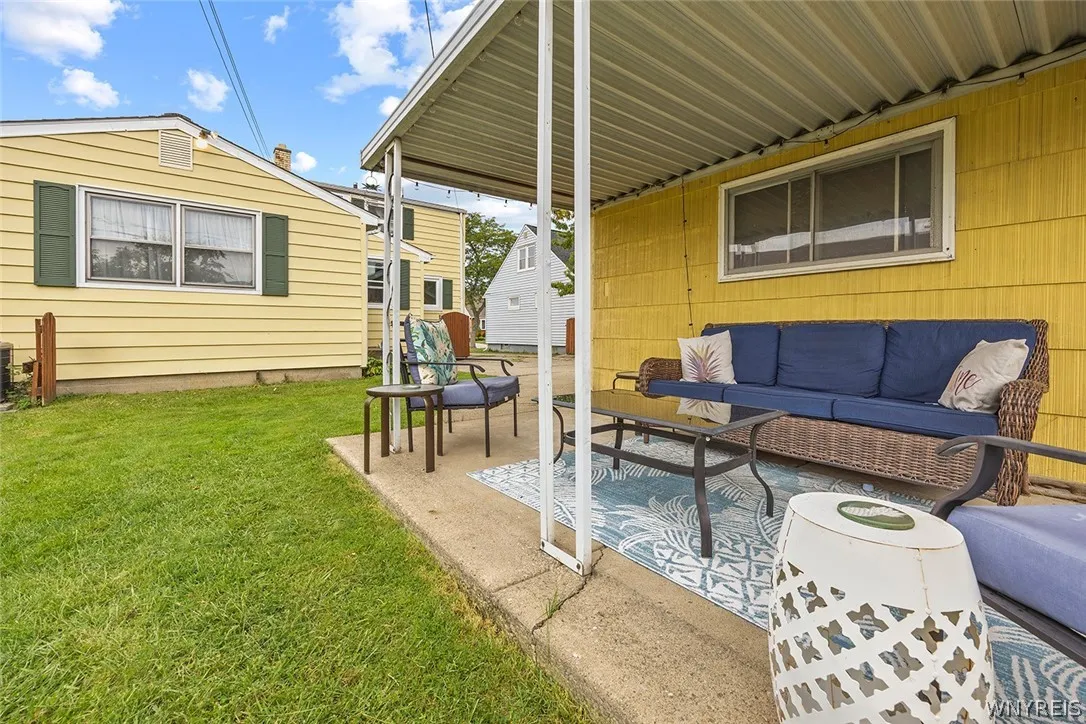
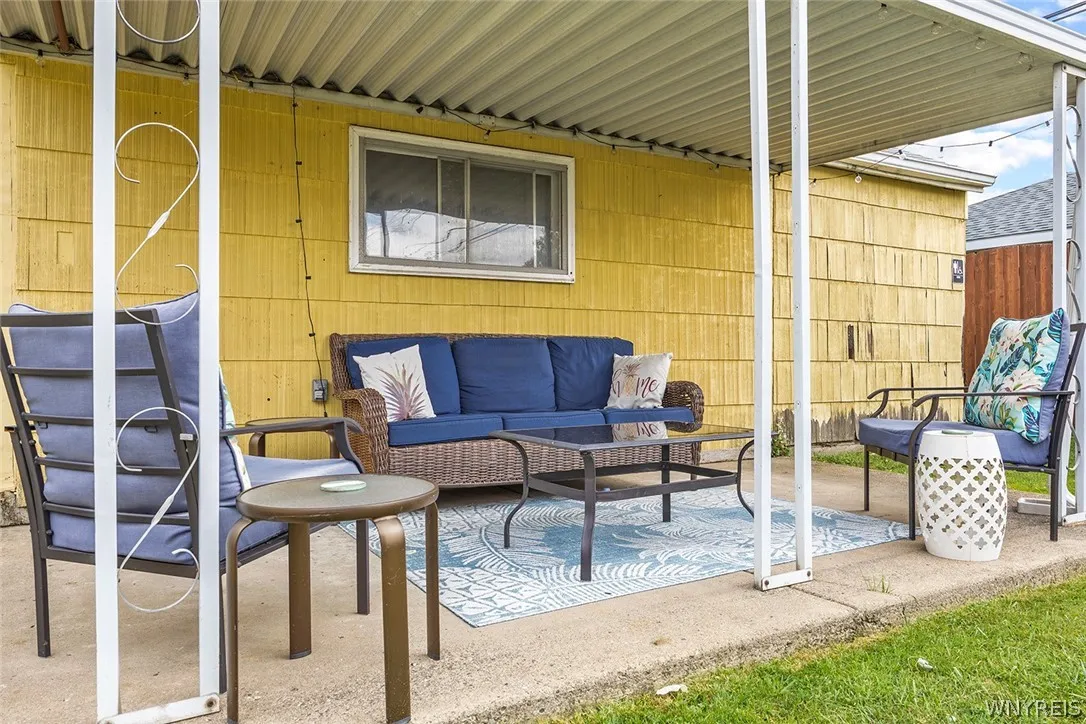
Outside, you’ll find a fully fenced yard, concrete driveway and two-car garage, making everyday living and entertaining easy. Additional updates include new windows in 2020, hot water tank in 2022 and a smart-control garage door opener in 2024. With trails and recreation right outside your door and shopping and dining just minutes away, this is a home that makes it easy to enjoy both home and everything around it.
Stop by one of three open houses to see this fabulous house in person.
No offers reviewed prior to Tuesday, October 13th at noon.

Basic Details
Property Type : Residential
Listing Type : For Sale
Listing ID : B1719140
Price : $340,000
Bedrooms : 4
Rooms : 8
Bathrooms : 2
Square Footage : 1,762 Sqft
Year Built : 1954
Lot Area : 5,625 Sqft
Status : Active
Property Sub Type : Single Family Residence
Agent info
Mandy Carl
Element Realty Services
390 Elmwood Avenue
Mortgage Calculator
$
$ %
years
%
$ %per year
$ %per year

$
Contact Agent

The reCAPTCHA verification period has expired. Please reload the page.